
Check out the newest condos…

Contact us for more information.

| Bathrooms | Bedrooms | Property Type |
|---|---|---|
| 2 | 3 | Single Family |
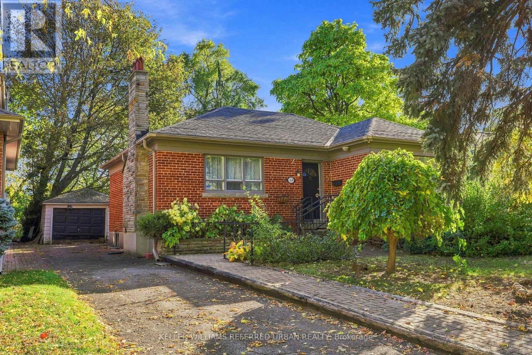
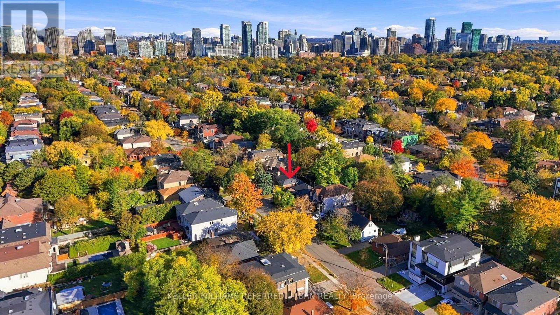
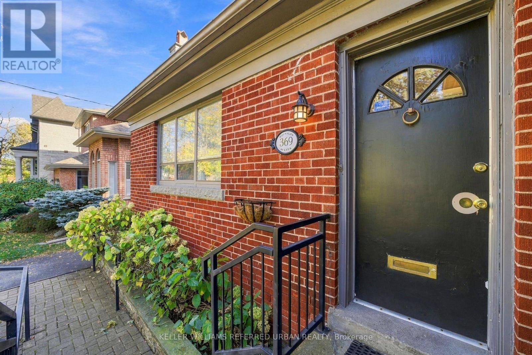
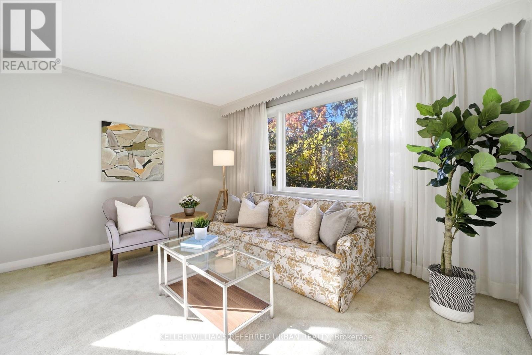
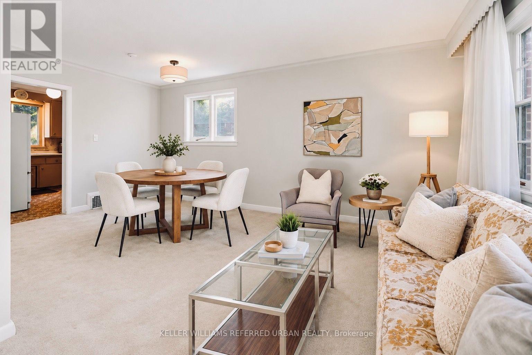
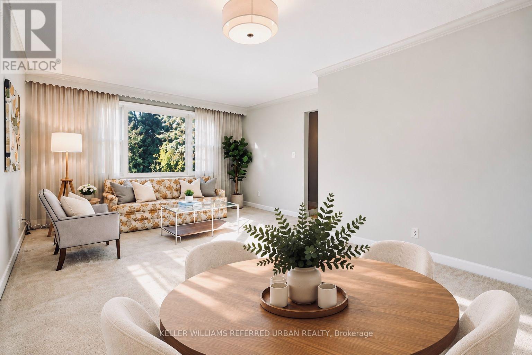
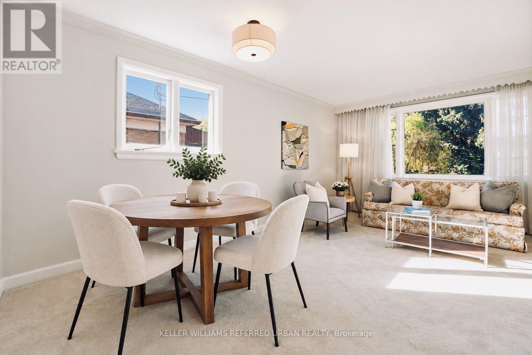
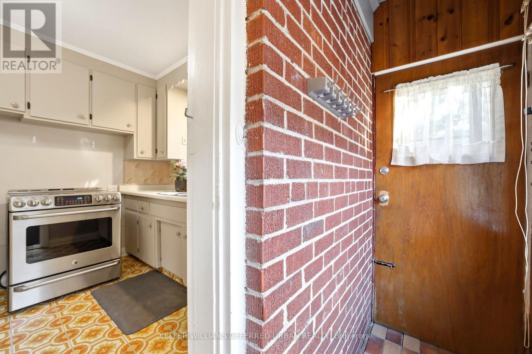
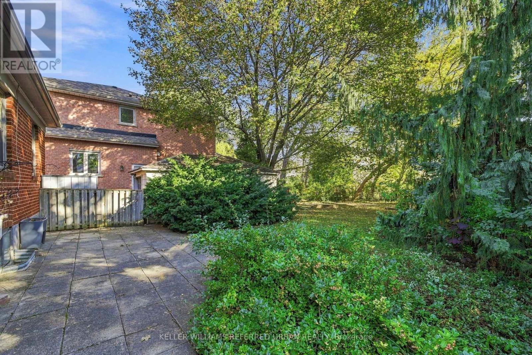
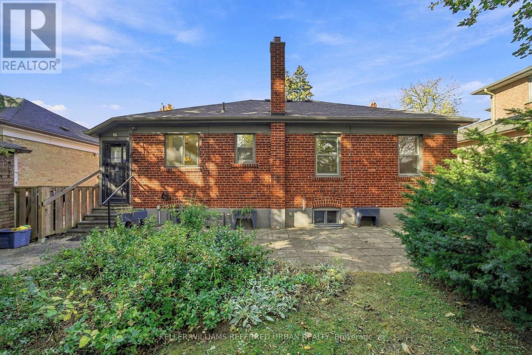
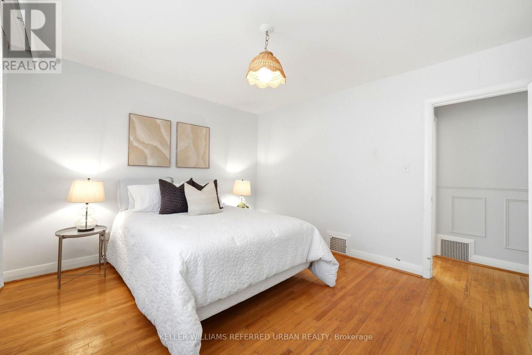
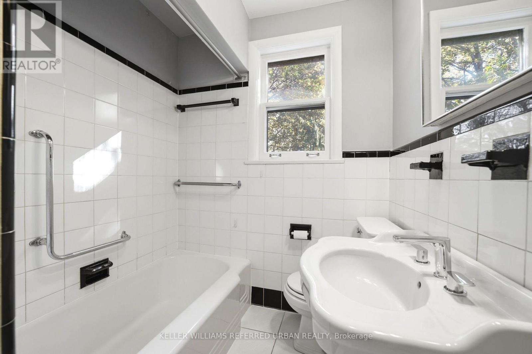
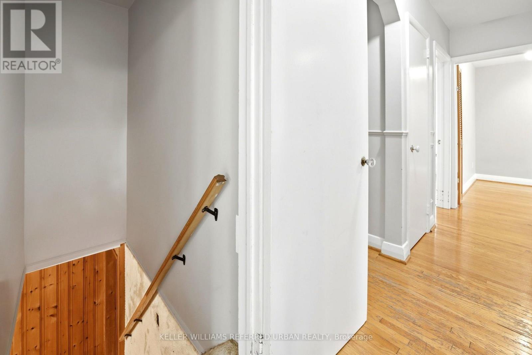
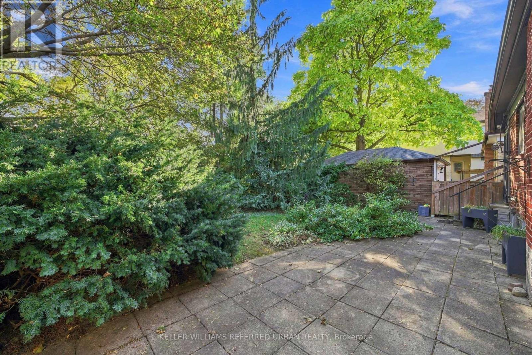
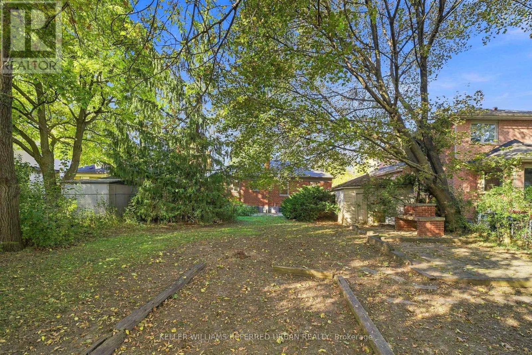
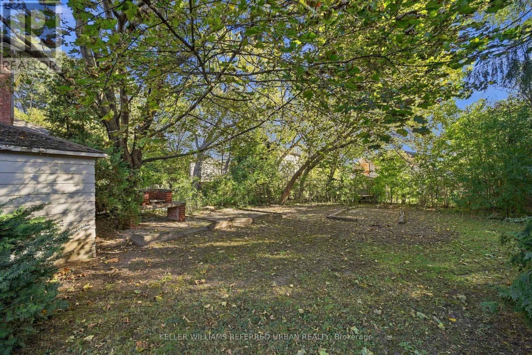
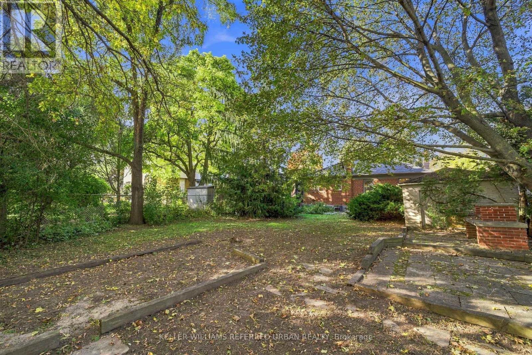
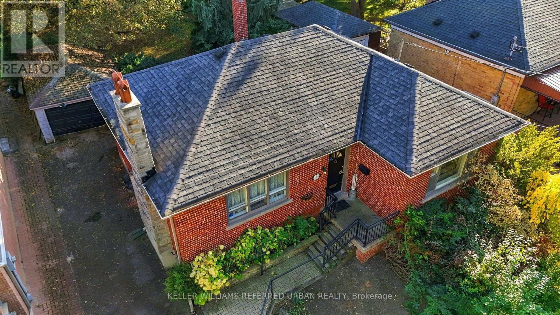
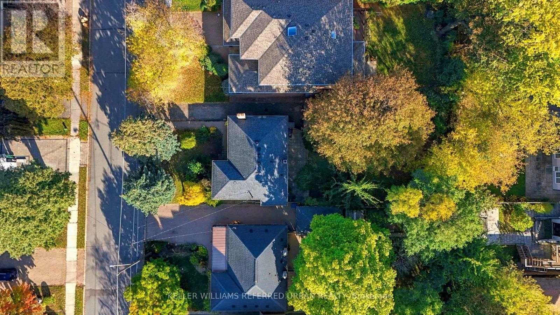
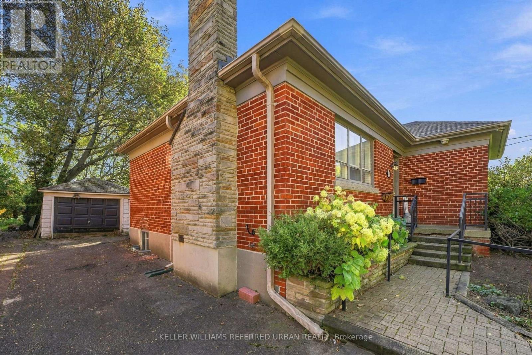
Welcome to the heart of Willowdale West! This timeless brick 3+ bedroom bungalow sits proudly on a premium 50 x 132 ft south lot, surrounded by custom builds and multi-million-dollar homes. Exceptionally solid and well-maintained, this home offers a strong foundation for its next chapter. Move in as-is, renovate over time to make it your own, expand, or build new. The wide, south-facing lot delivers excellent natural light, with ample space to explore a multiplex or garden suite. Set on a friendly, tree-lined street surrounded by established homes and quality new builds. One turn takes you into beautiful parkland and winding ravine trails, while a short walk or bus ride connects you to everything Yonge Street has to offer. Walk to top-ranked schools, including Churchill PS, Willowdale MS, and Yorkview French Immersion. A solid opportunity! (id:31565)

| Level | Type | Length | Width | Dimensions |
|---|---|---|---|---|
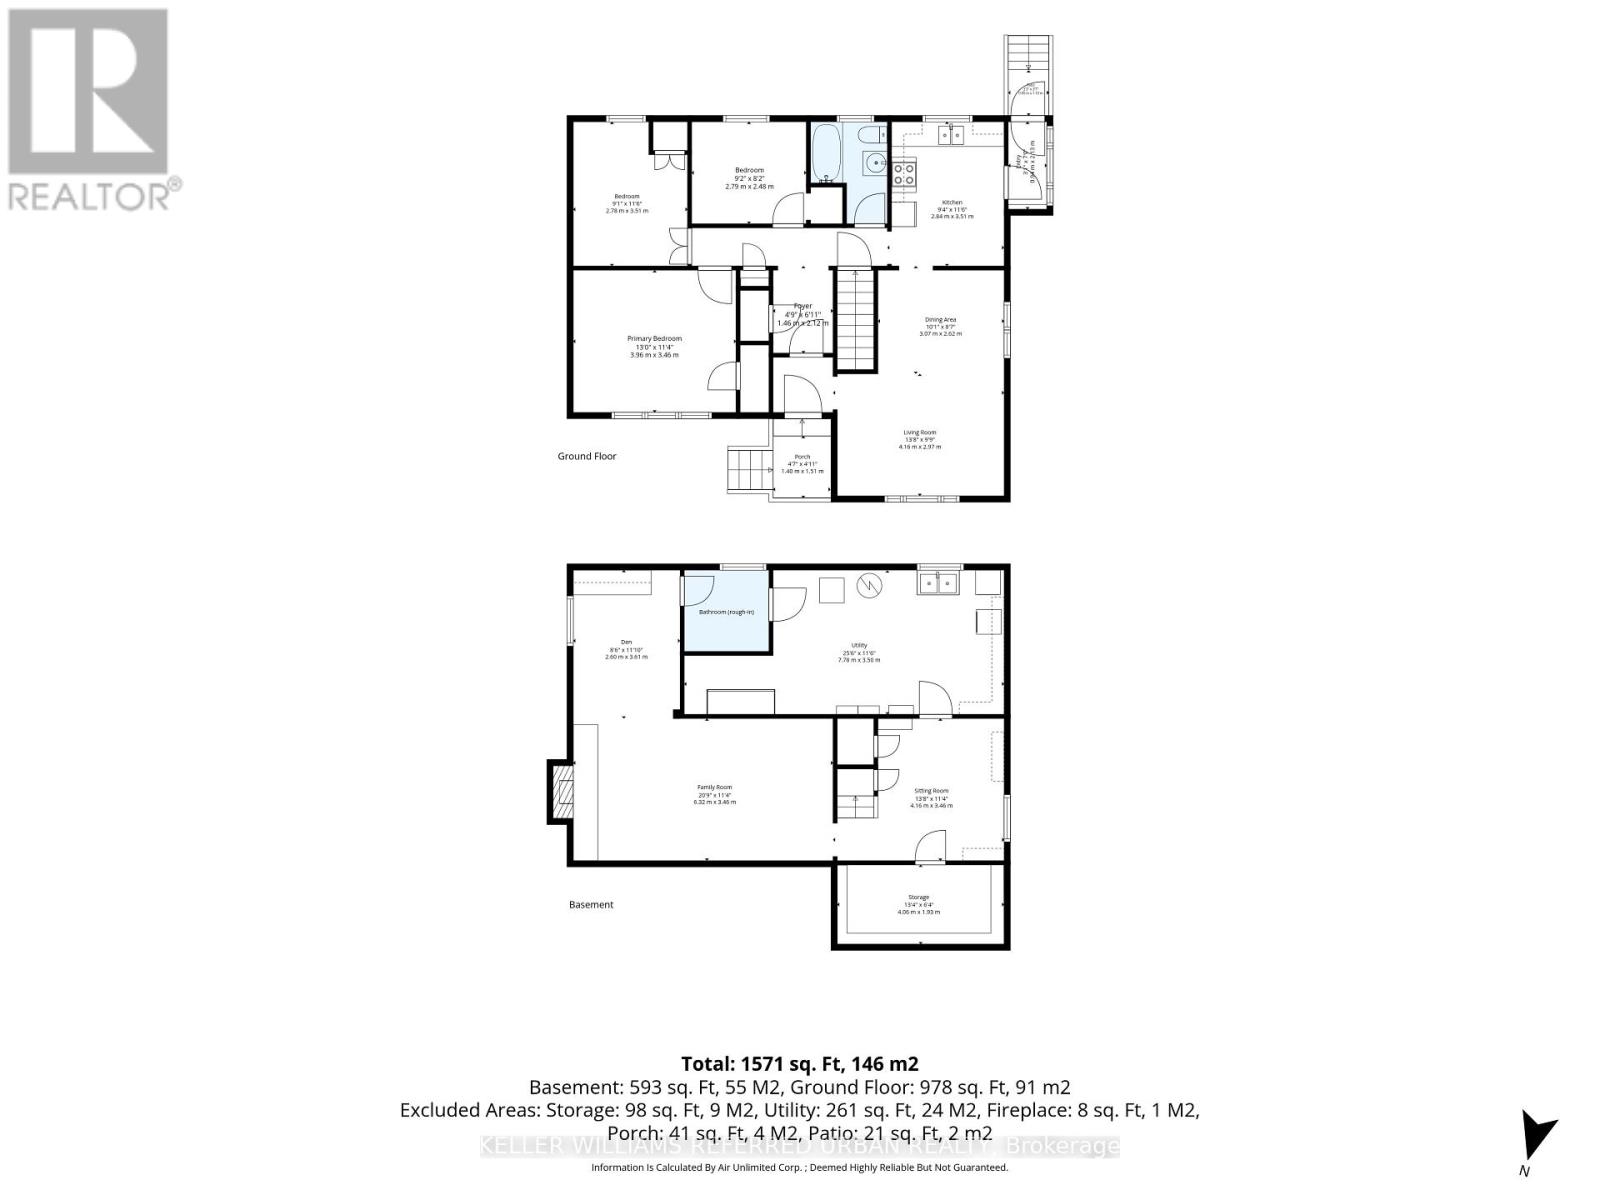
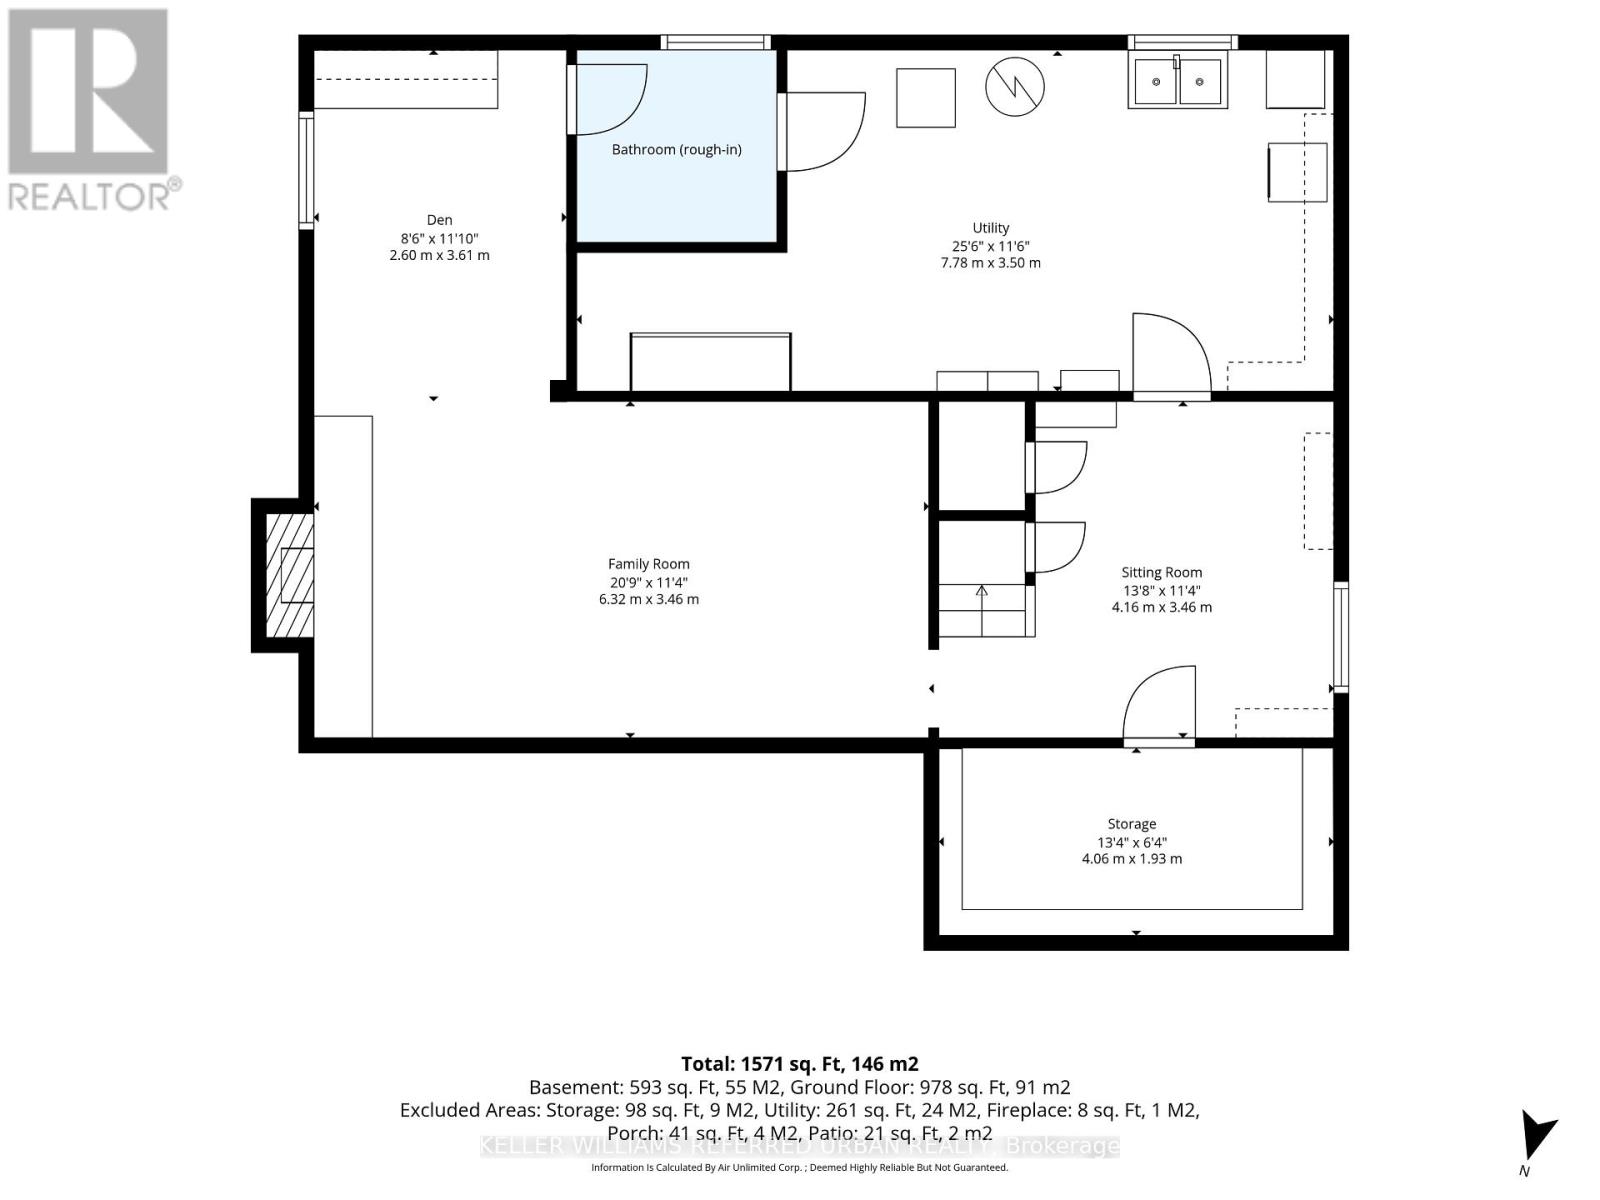
| Basement | Laundry room | 7.78 m | 3.5 m | 7.78 m x 3.5 m |
| Basement | Cold room | 4.06 m | 1.93 m | 4.06 m x 1.93 m |
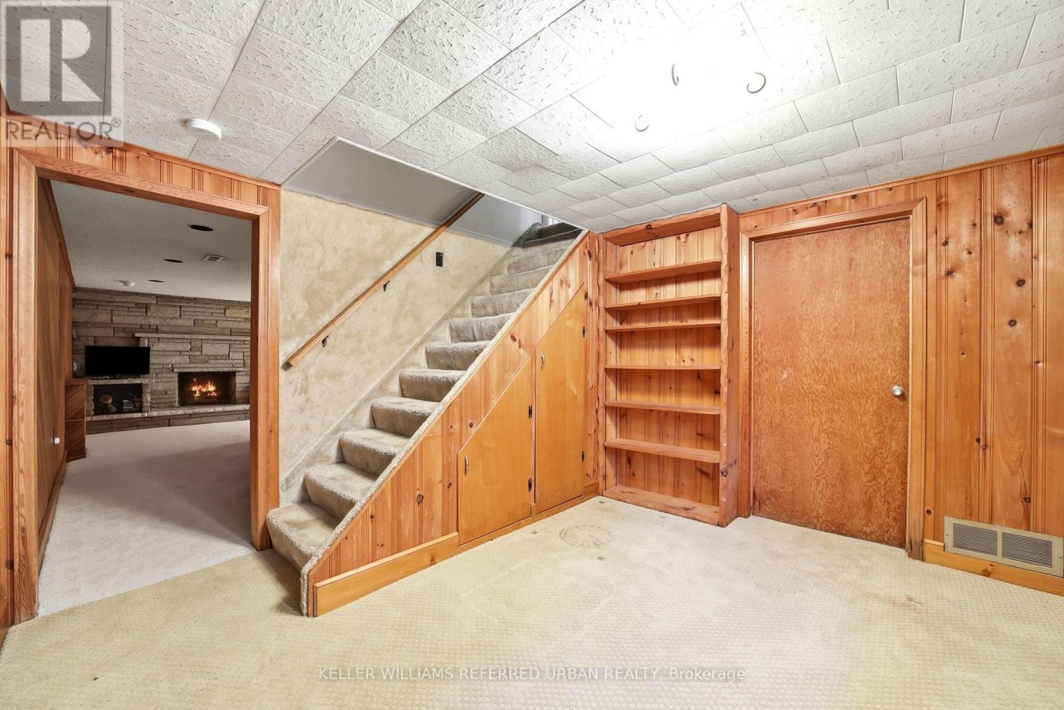
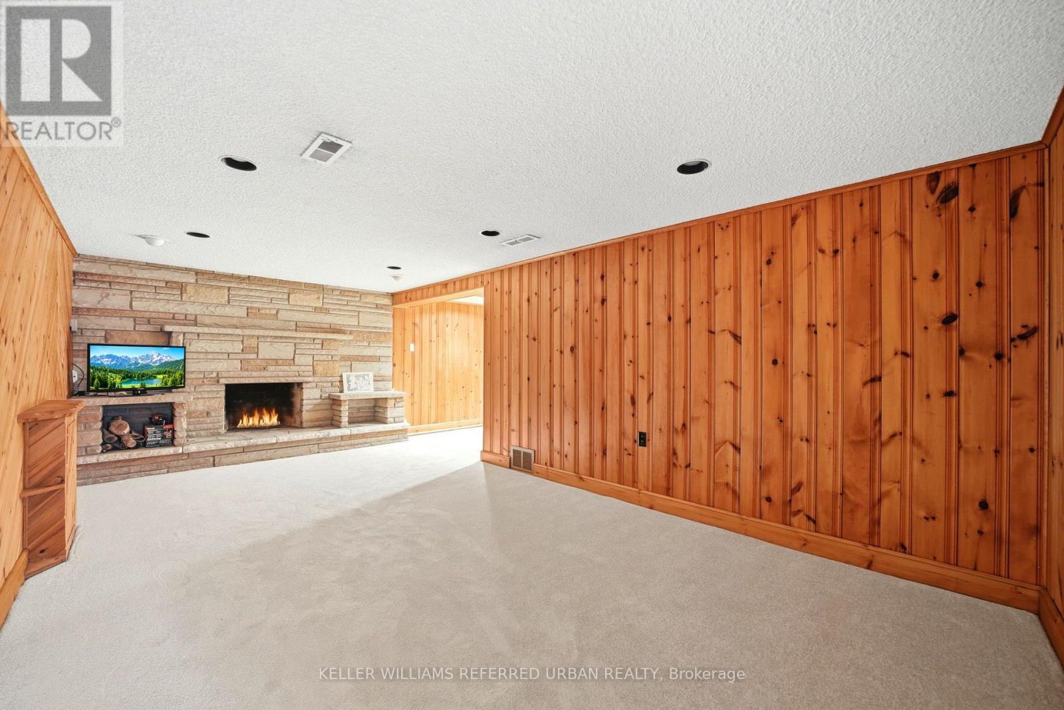
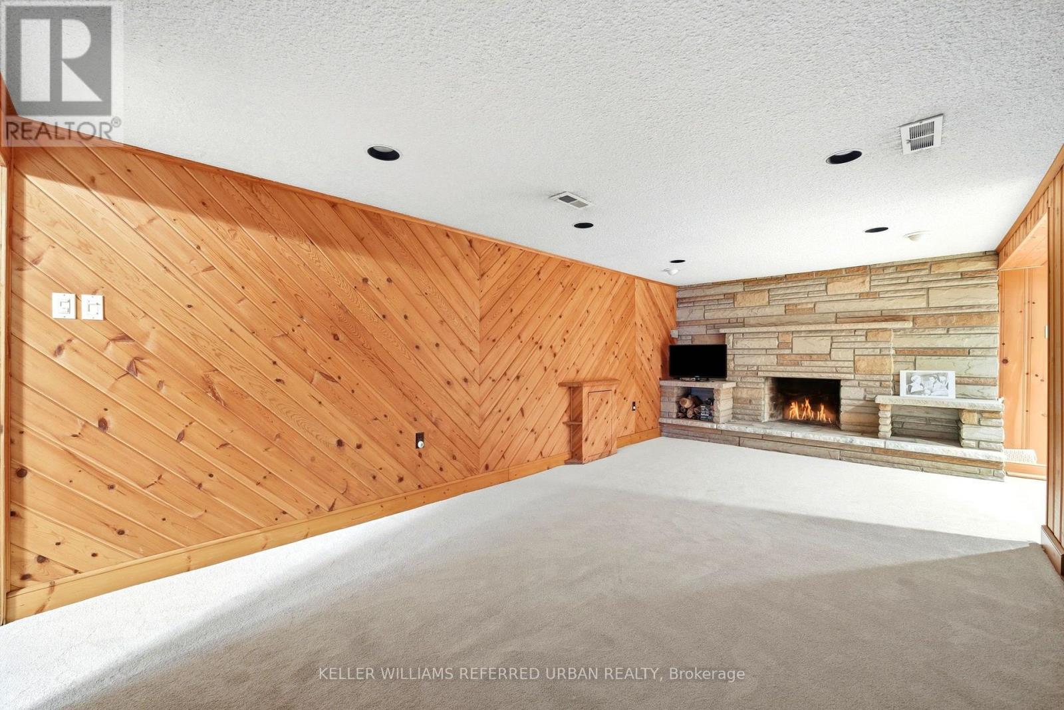
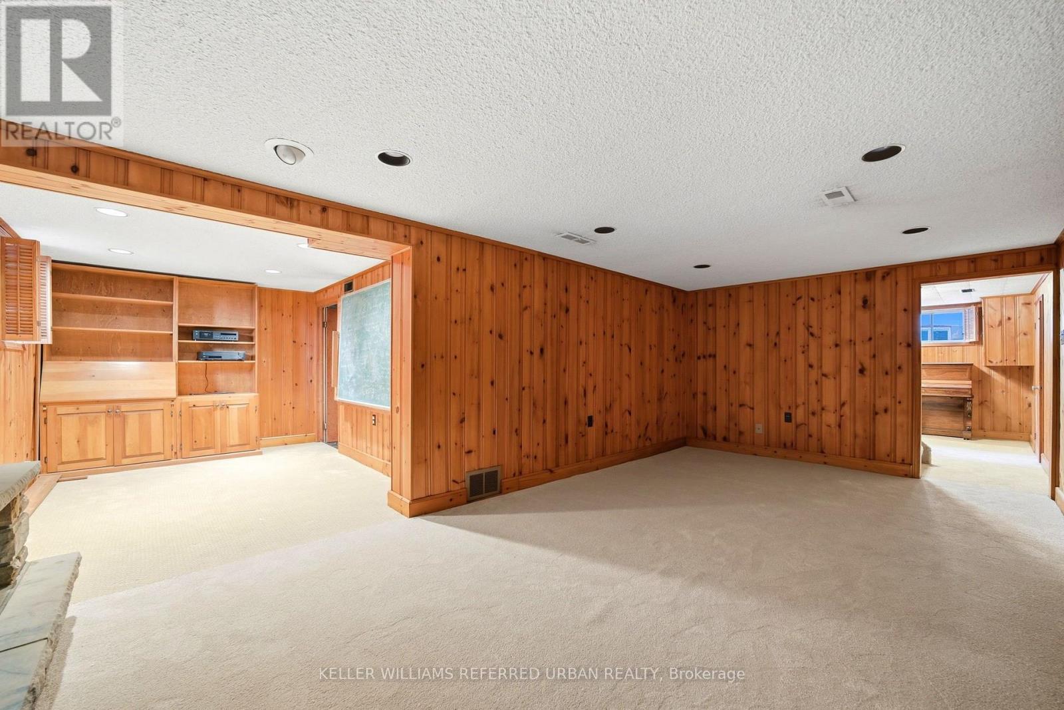
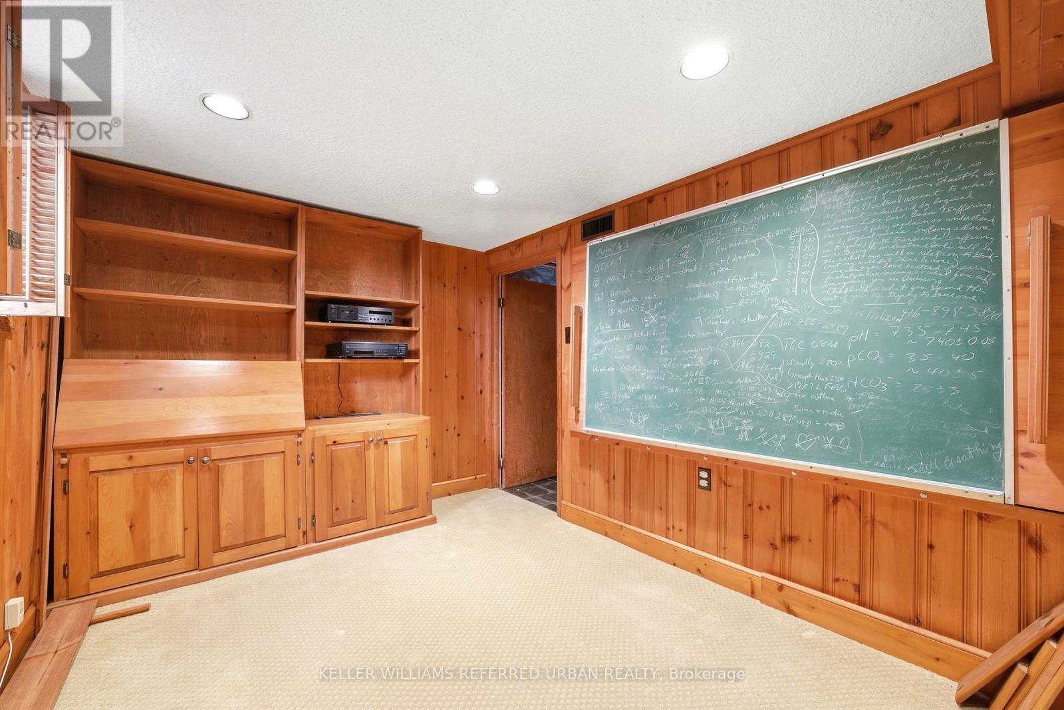
| Basement | Family room | 6.32 m | 3.46 m | 6.32 m x 3.46 m |
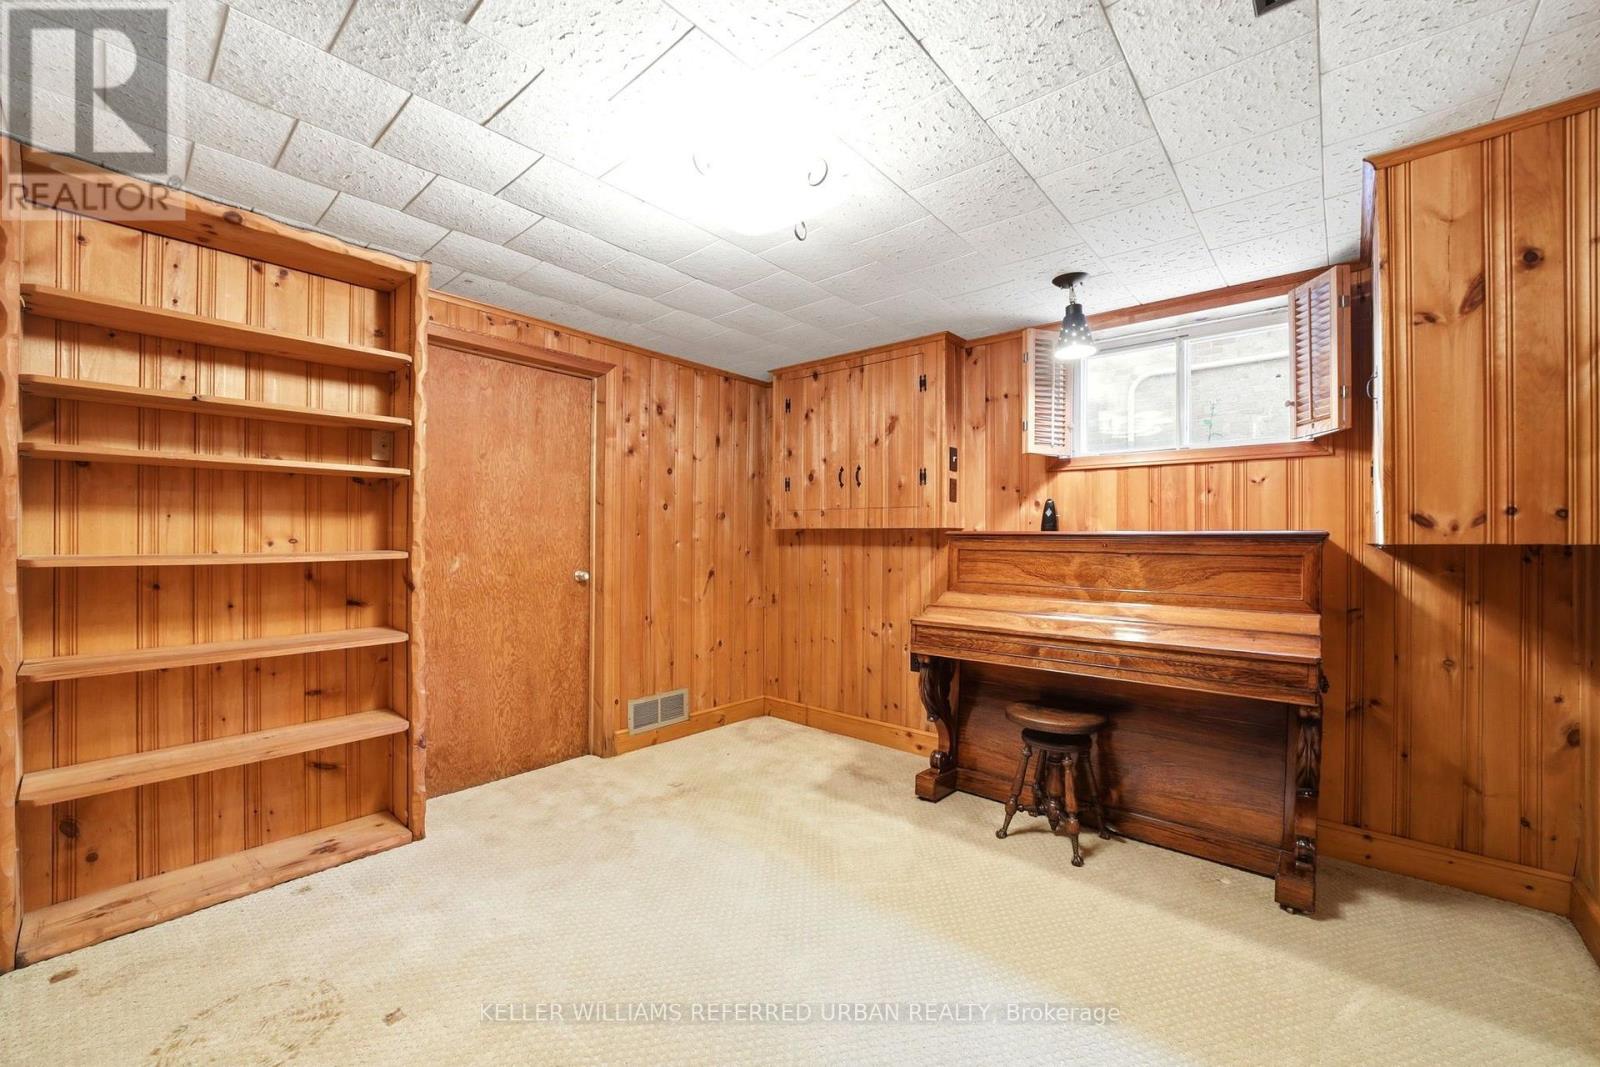
| Basement | Den | 3.61 m | 2.6 m | 3.61 m x 2.6 m |
| Basement | Sitting room | 4.16 m | 3.46 m | 4.16 m x 3.46 m |
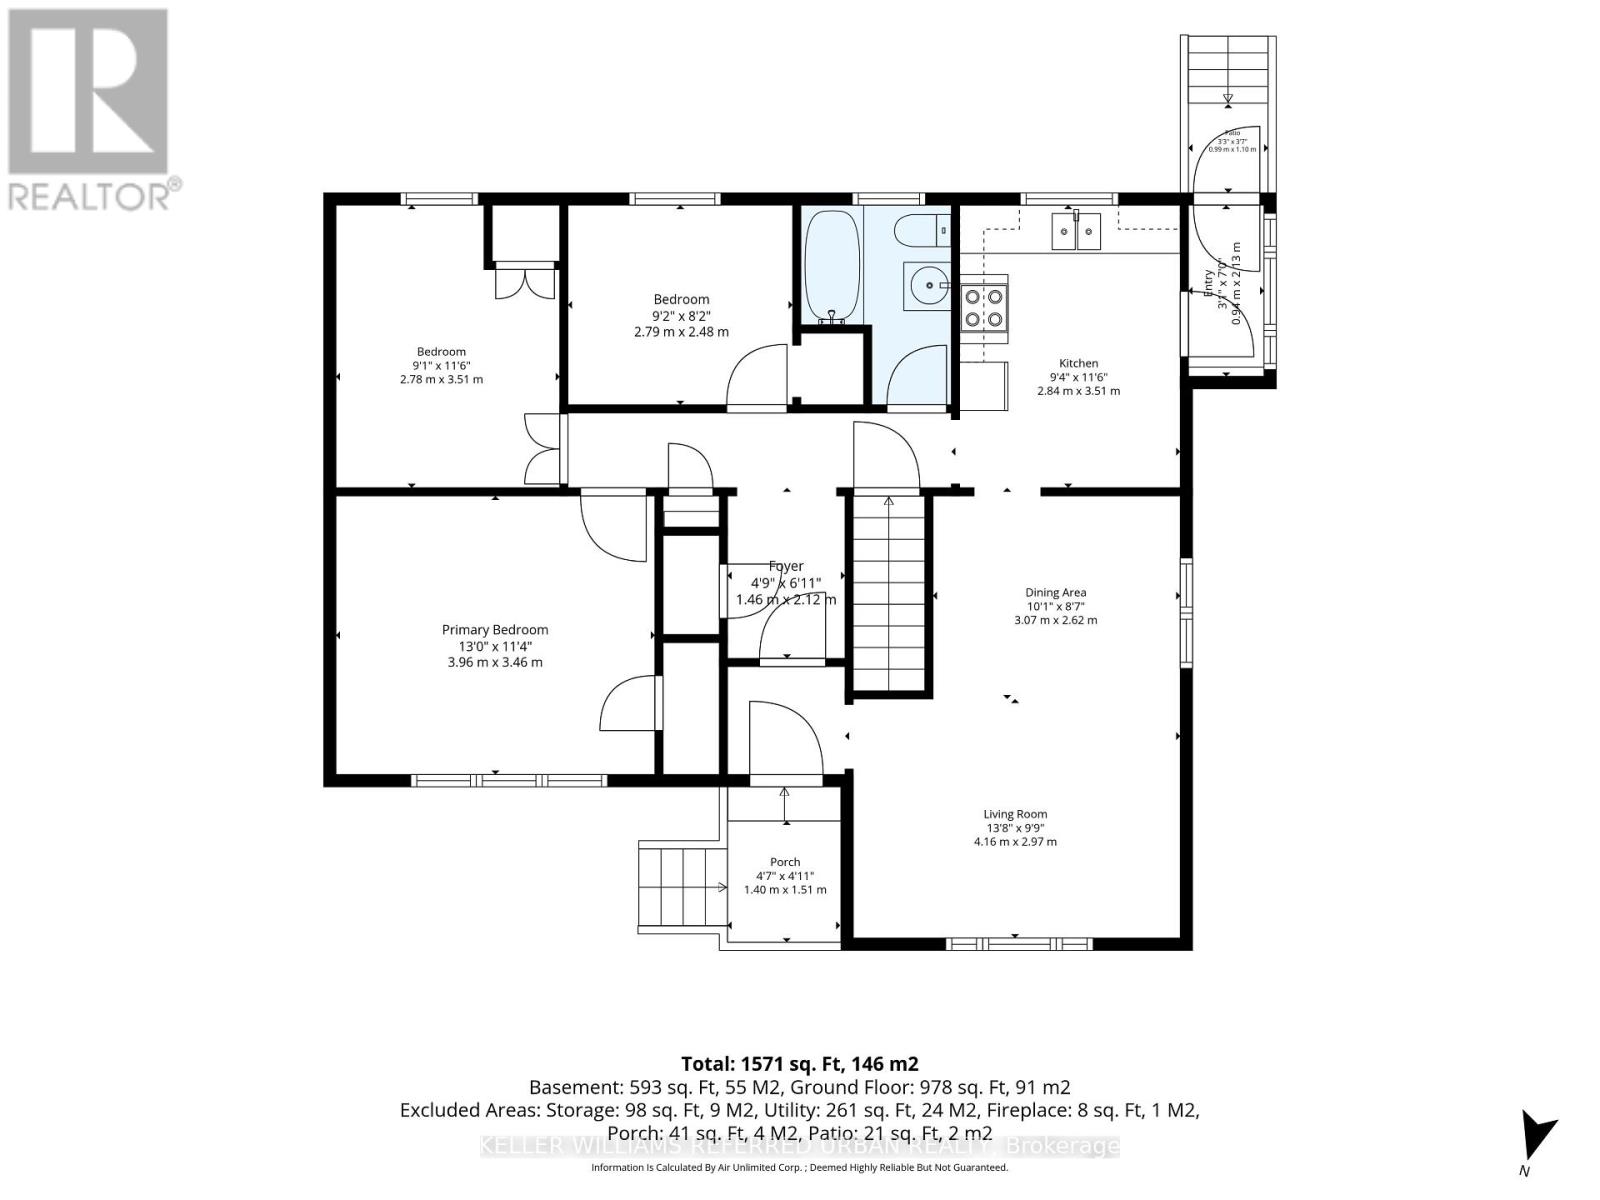
| Main level | Foyer | 2.12 m | 1.46 m | 2.12 m x 1.46 m |
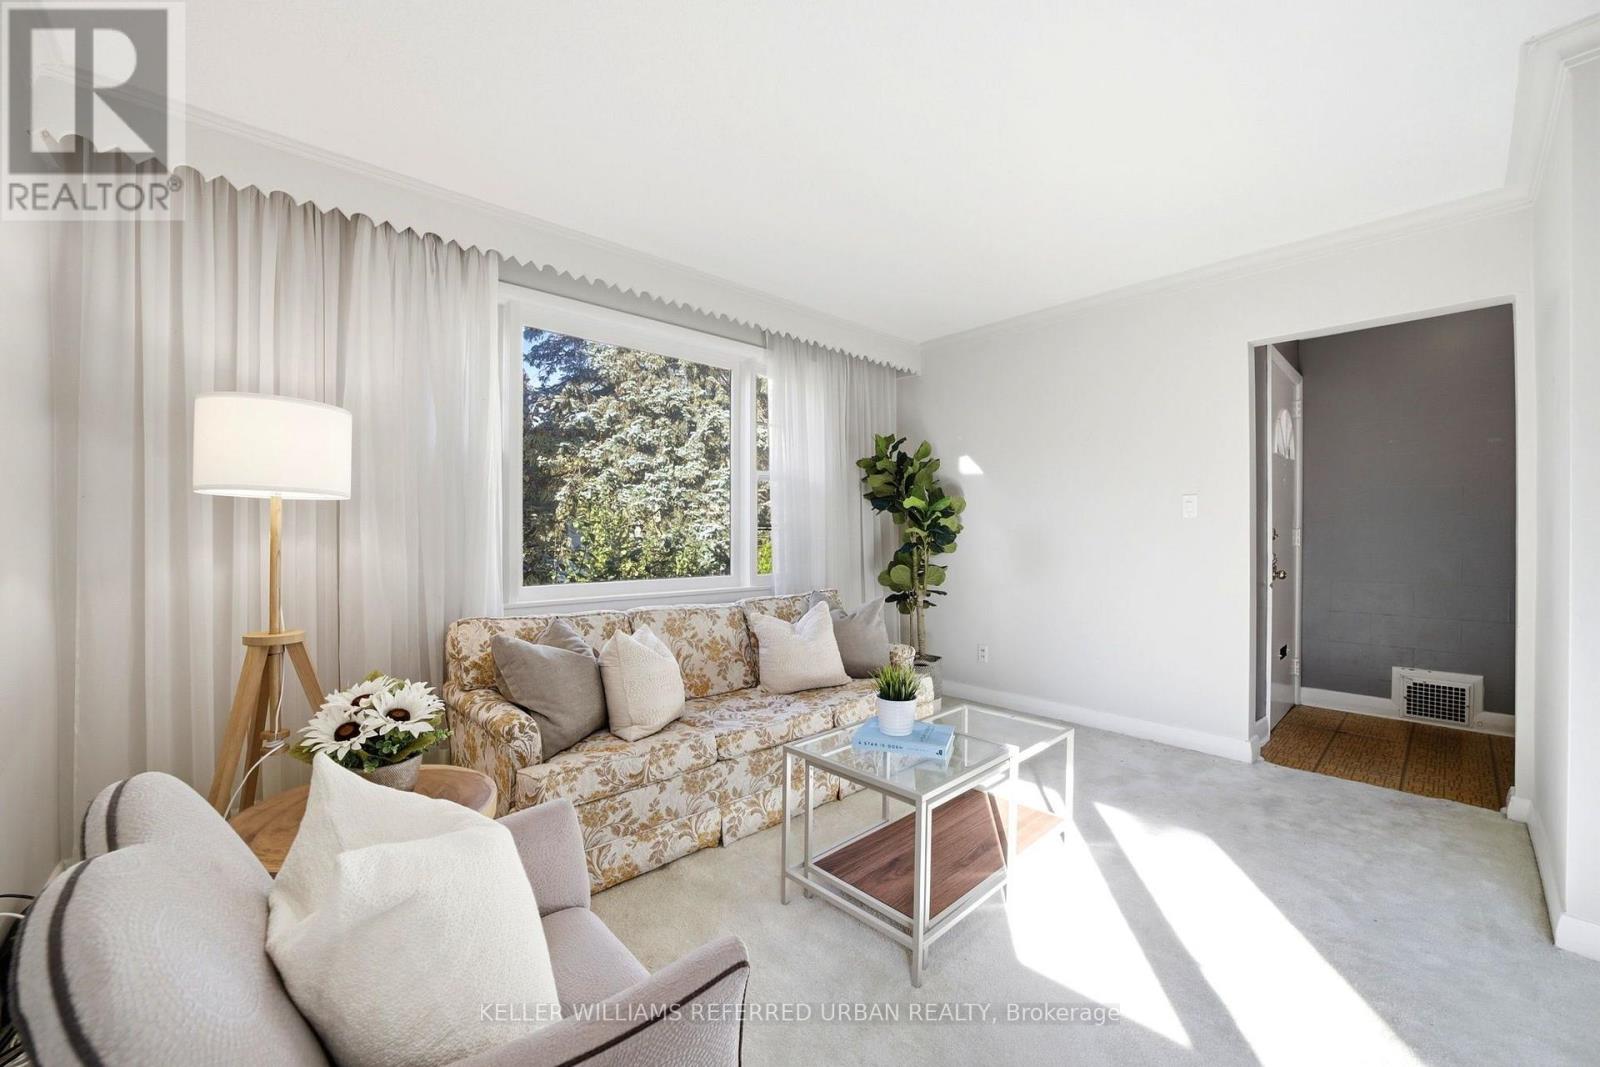
| Main level | Living room | 4.16 m | 2.97 m | 4.16 m x 2.97 m |
| Main level | Dining room | 3.07 m | 2.62 m | 3.07 m x 2.62 m |
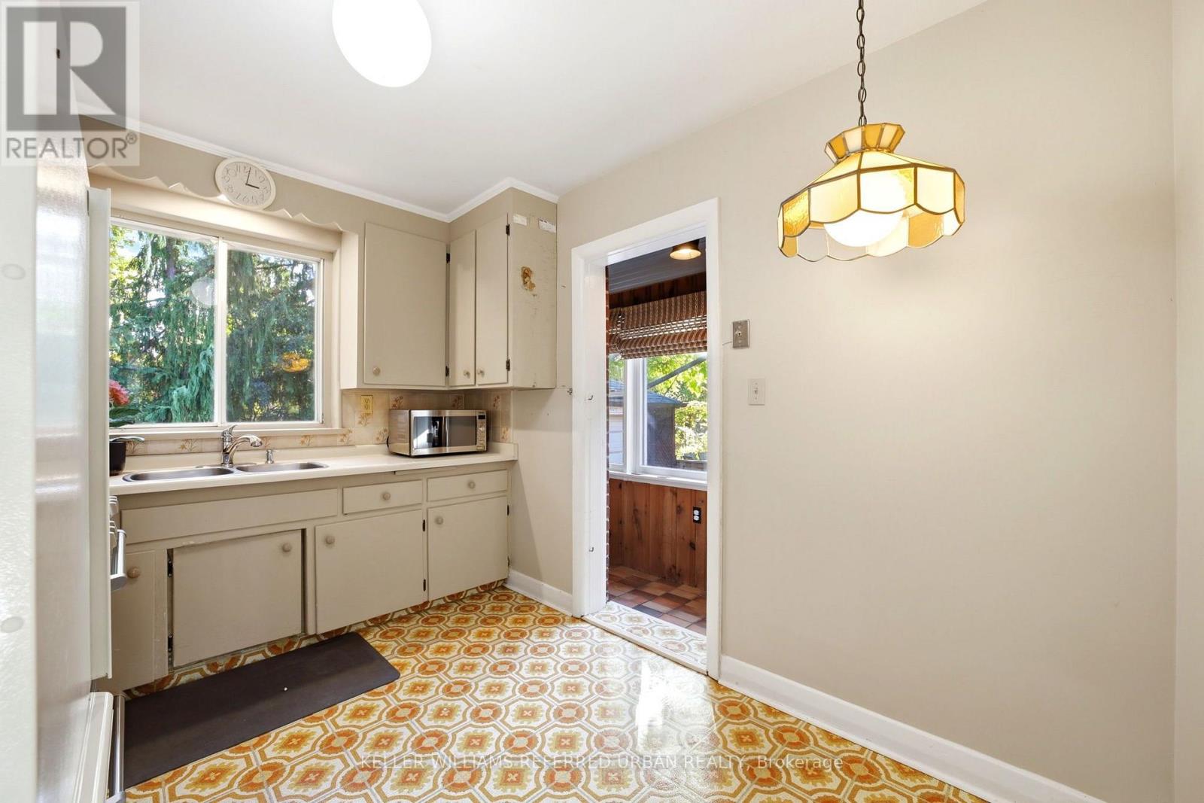
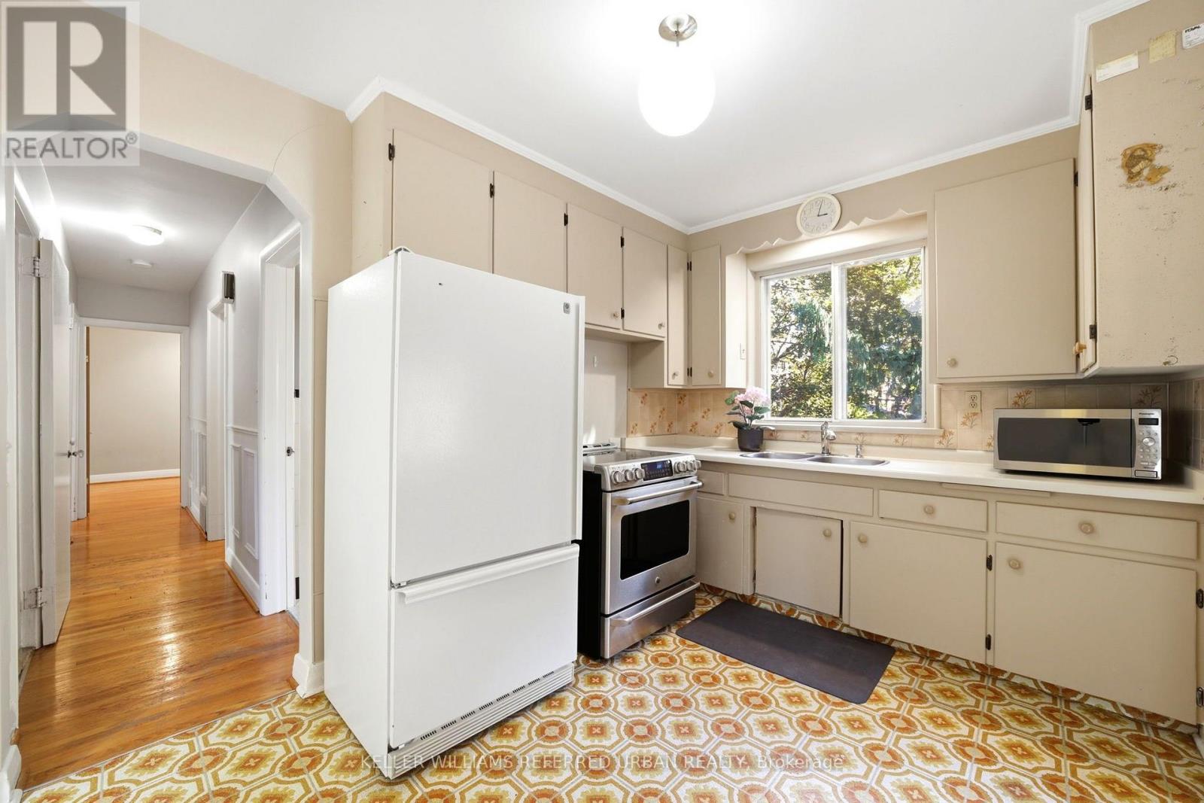
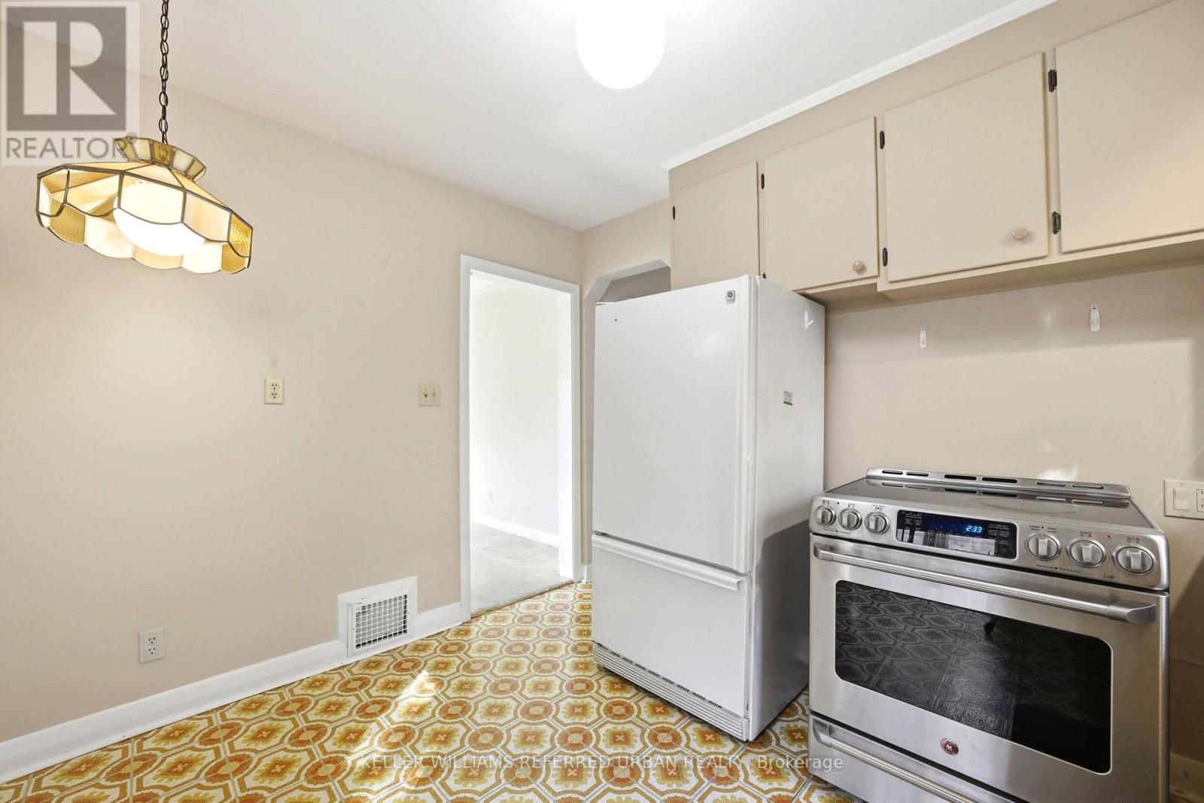
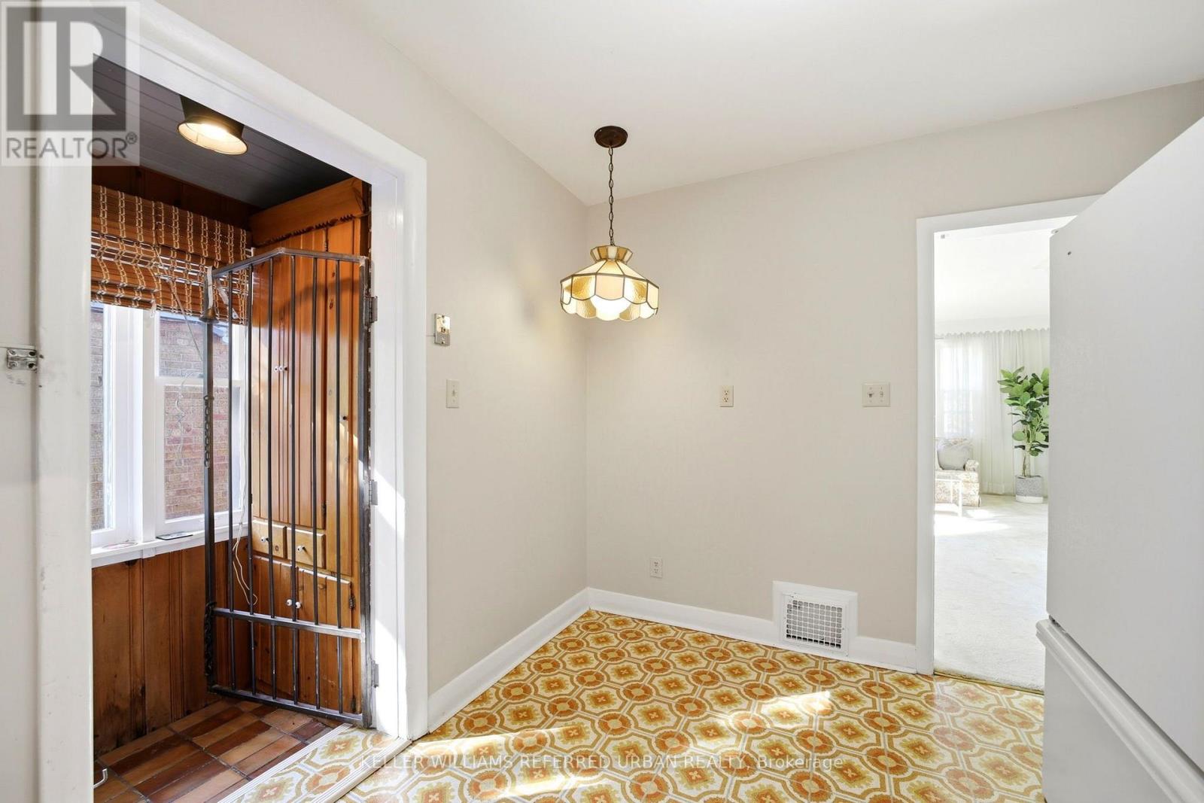
| Main level | Kitchen | 3.51 m | 2.84 m | 3.51 m x 2.84 m |
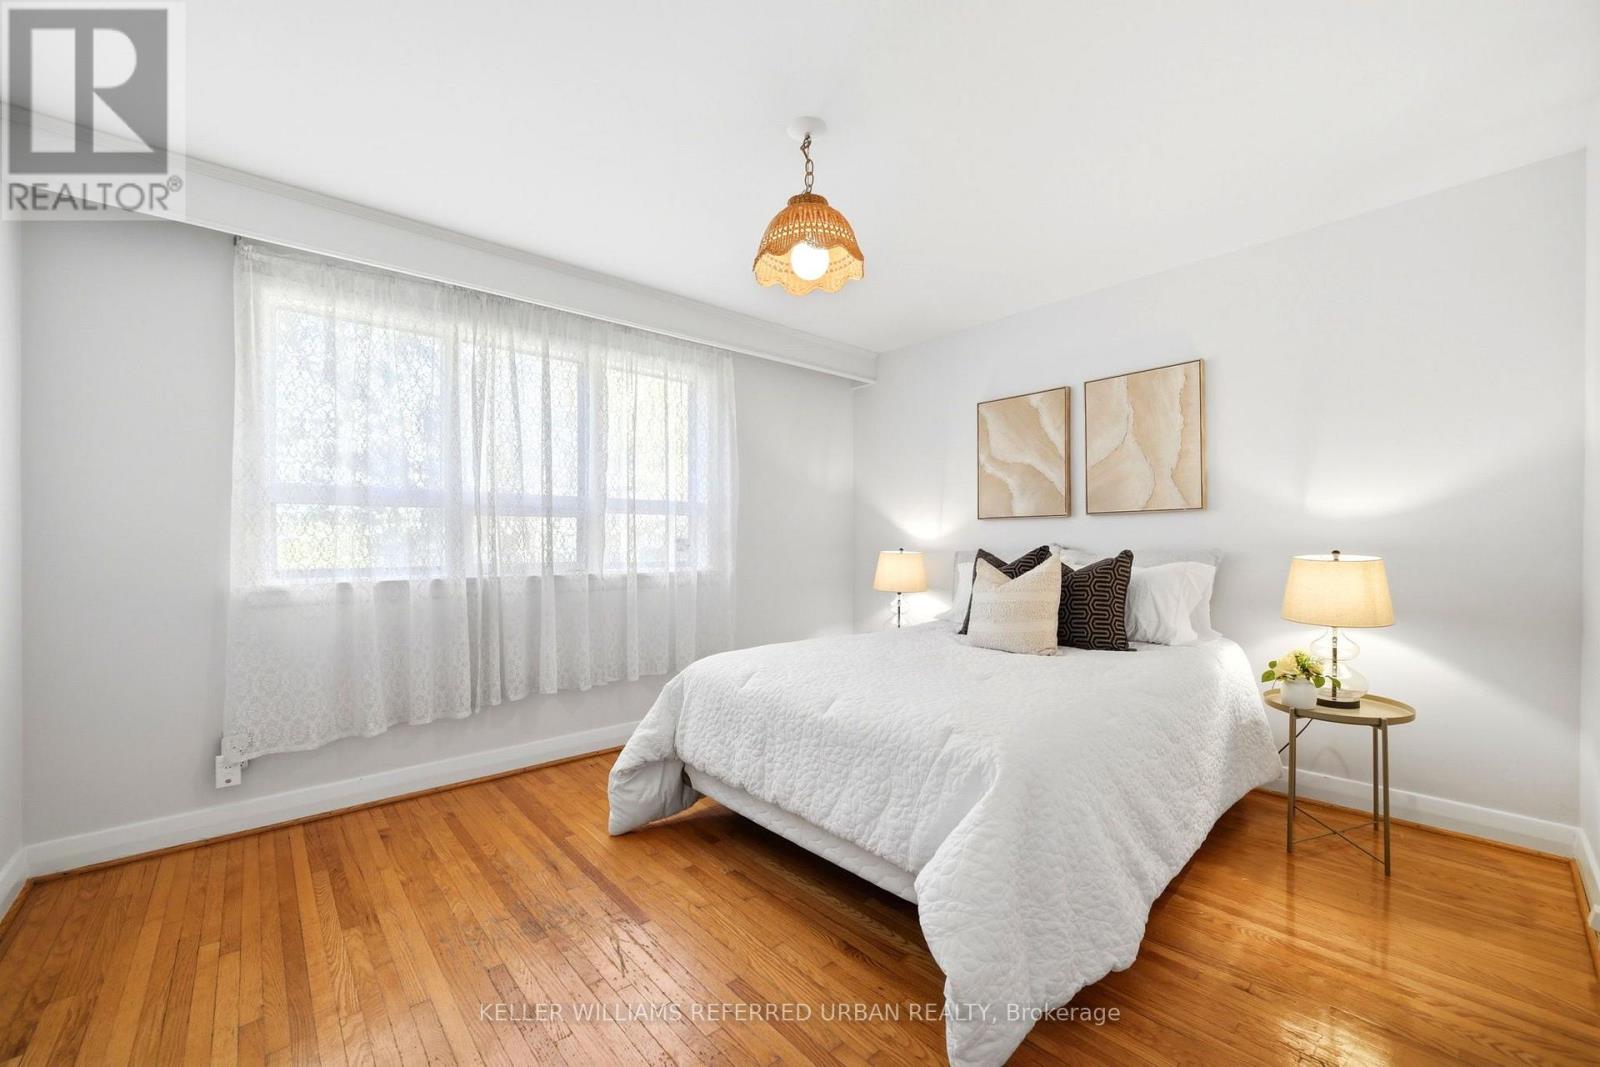
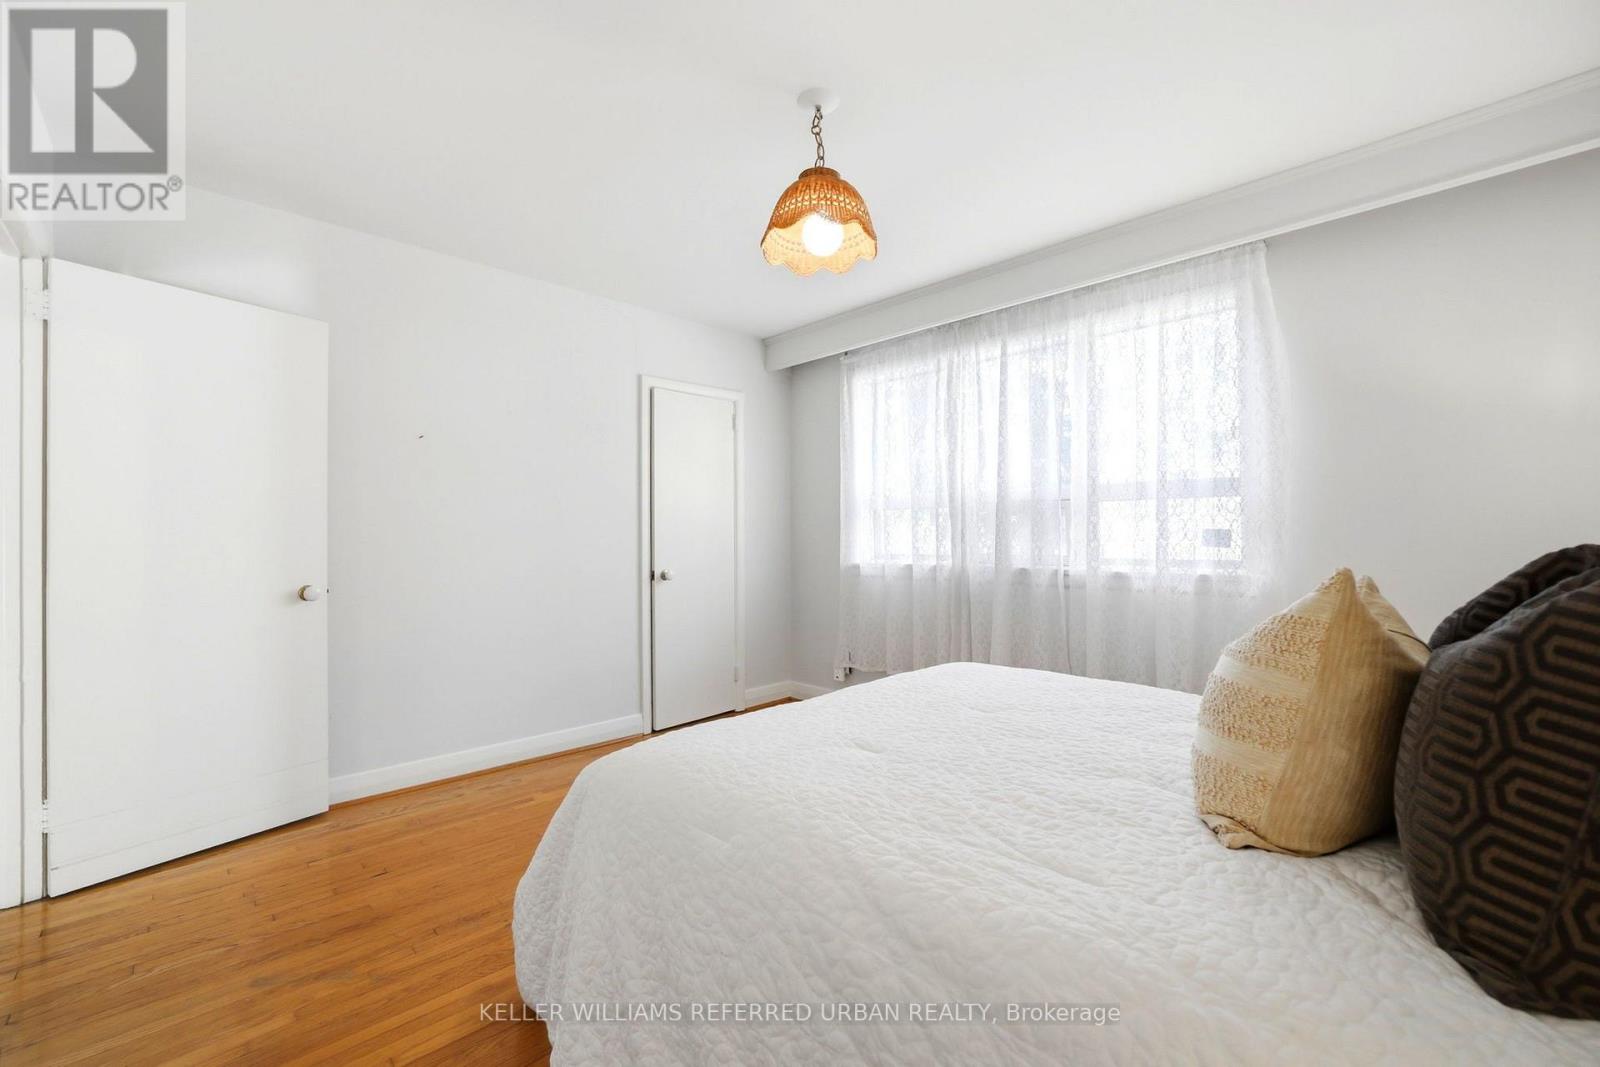
| Main level | Primary Bedroom | 3.96 m | 3.46 m | 3.96 m x 3.46 m |
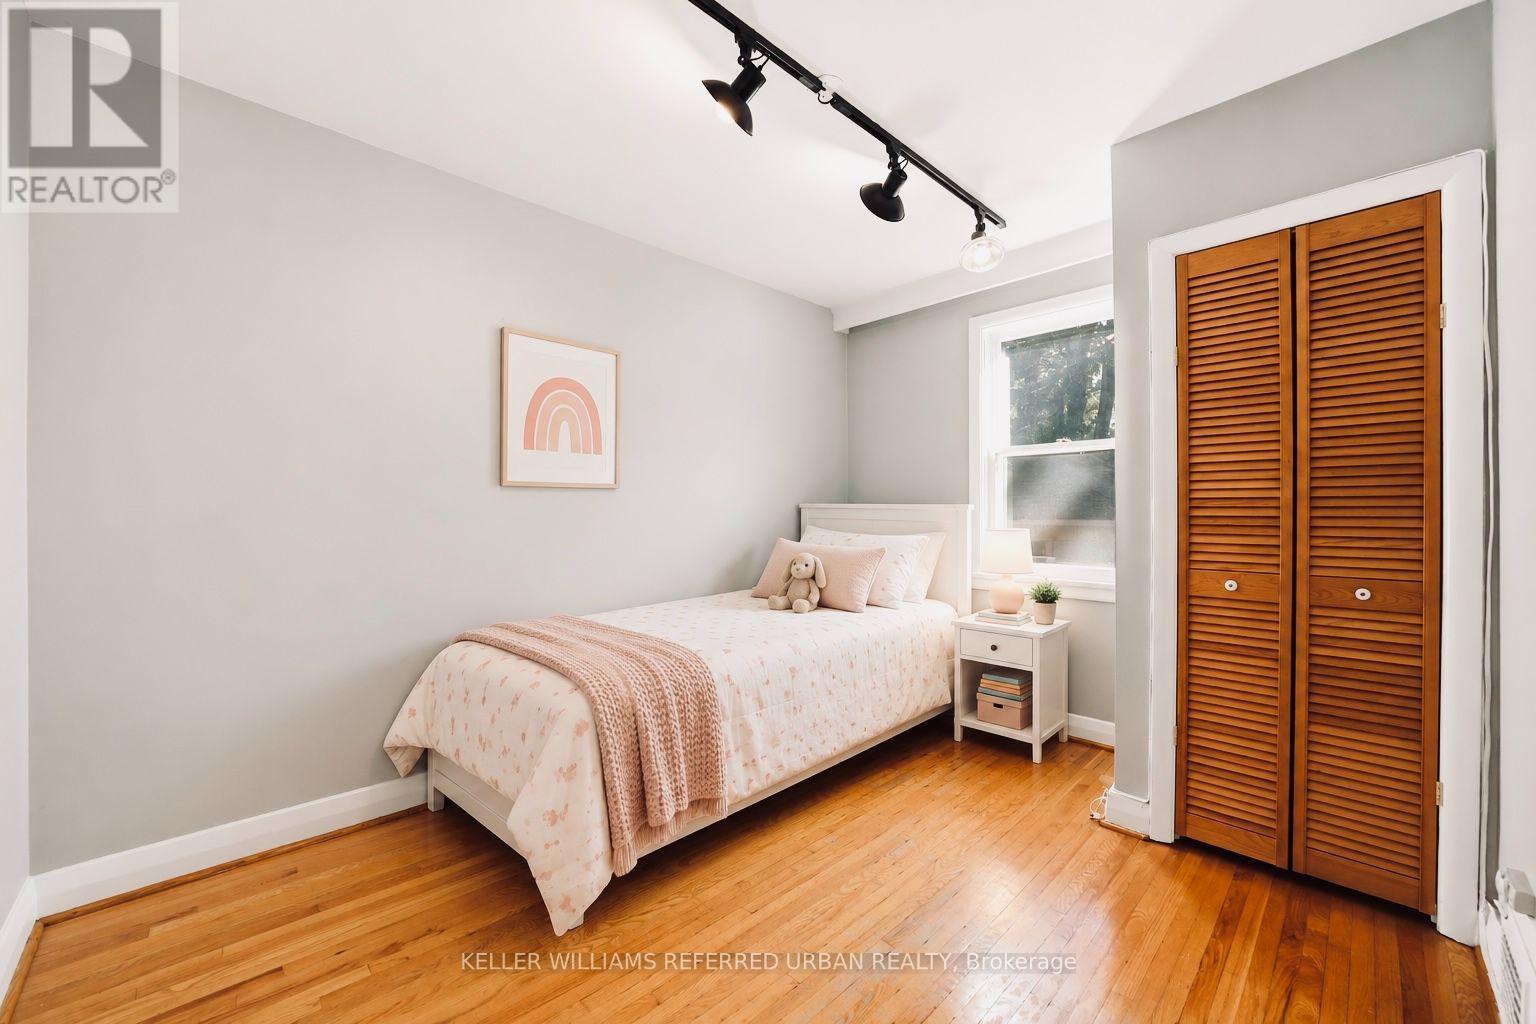
| Main level | Bedroom 2 | 3.51 m | 2.78 m | 3.51 m x 2.78 m |
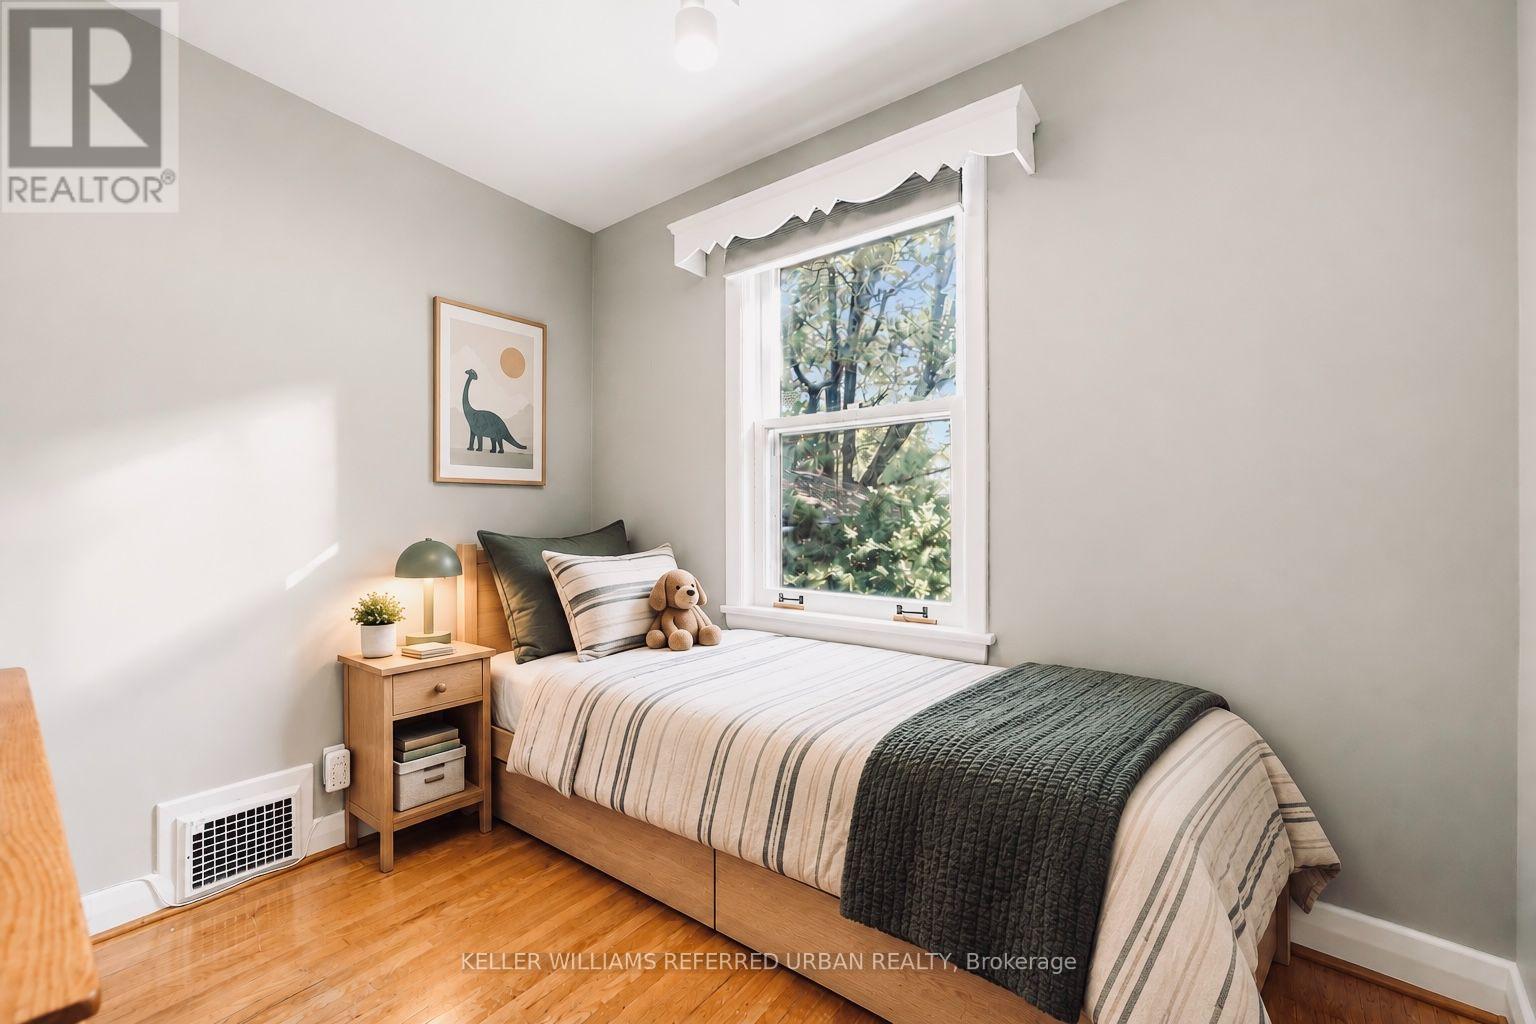
| Main level | Bedroom 3 | 2.79 m | 2.48 m | 2.79 m x 2.48 m |
| Amenity Near By | |
|---|---|
| Features | |
| Maintenance Fee | |
| Maintenance Fee Payment Unit | |
| Management Company | |
| Ownership | Freehold |
| Parking |
|
| Transaction | For sale |
| Bathroom Total | 2 |
|---|---|
| Bedrooms Total | 3 |
| Bedrooms Above Ground | 3 |
| Appliances | Dryer, Stove, Washer, Window Coverings, Refrigerator |
| Architectural Style | Raised bungalow |
| Basement Development | Finished |
| Basement Type | N/A (Finished) |
| Construction Style Attachment | Detached |
| Cooling Type | Central air conditioning |
| Exterior Finish | Brick |
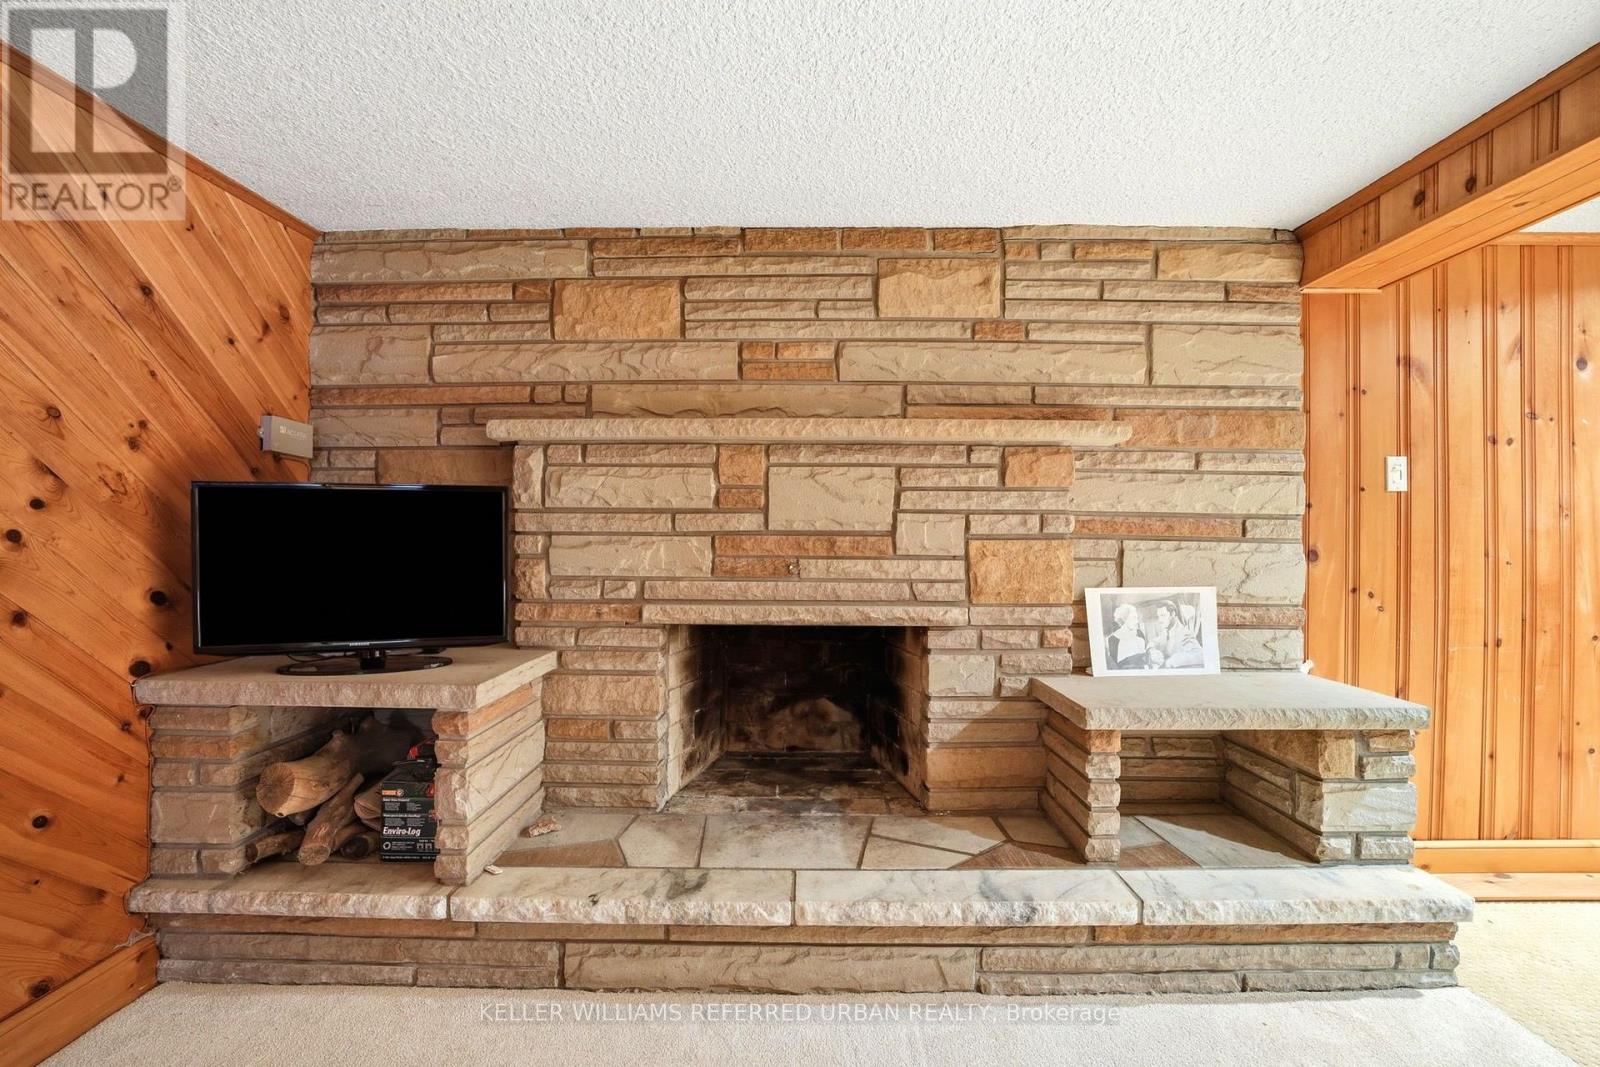
| Fireplace Present | True |
| Fireplace Total | 1 |
| Flooring Type | Carpeted, Hardwood |
| Foundation Type | Block |
| Half Bath Total | 1 |
| Heating Fuel | Natural gas |
| Heating Type | Forced air |
| Size Interior | 700 - 1100 sqft |
| Stories Total | 1 |
| Type | House |
| Utility Water | Municipal water |
The trademarks REALTOR®, REALTORS®, and the REALTOR® logo are controlled by The Canadian Real Estate Association (CREA) and identify real estate professionals who are members of CREA. The trademarks MLS®, Multiple Listing Service® and the associated logos are owned by The Canadian Real Estate Association (CREA) and identify the quality of services provided by real estate professionals who are members of CREA. The trademark DDF® is owned by The Canadian Real Estate Association (CREA) and identifies CREA's Data Distribution Facility (DDF®)

Contact us for more information.