
Check out the newest condos…

Contact us for more information.

| Bathrooms | Bedrooms | Property Type |
|---|---|---|
| 2 | 3 | Single Family |
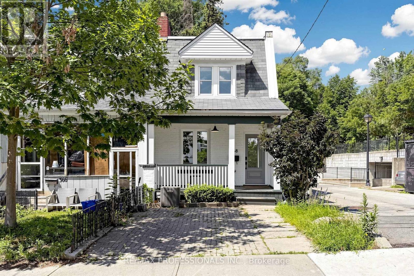
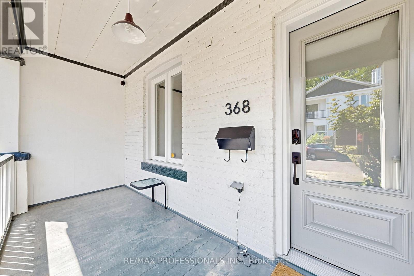
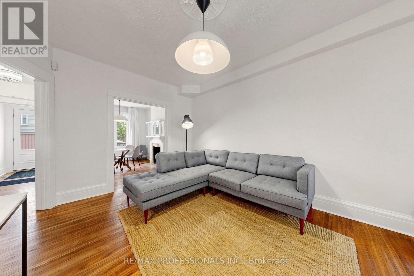
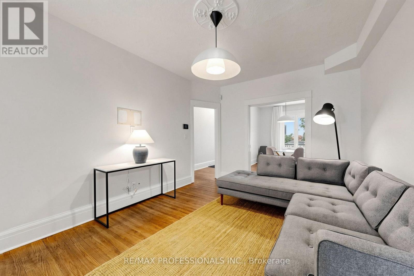
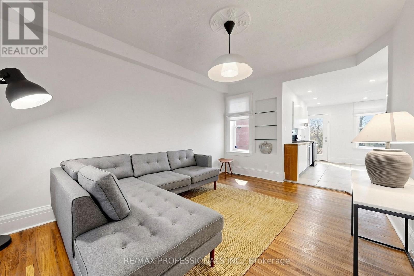
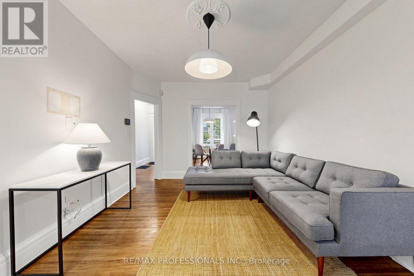
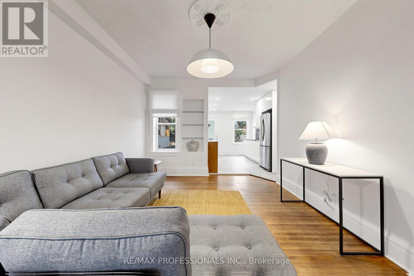
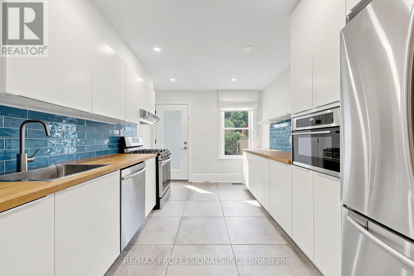
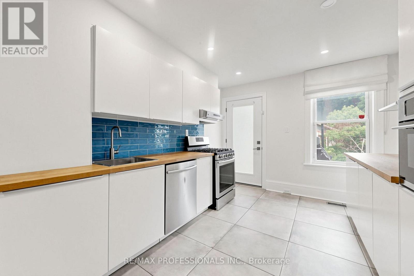
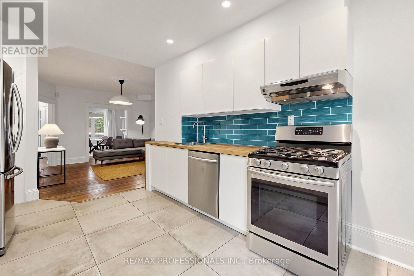
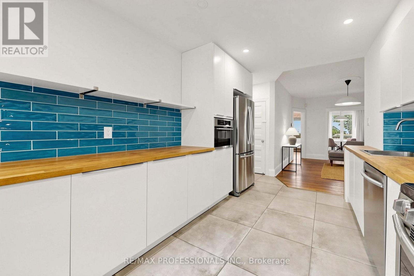
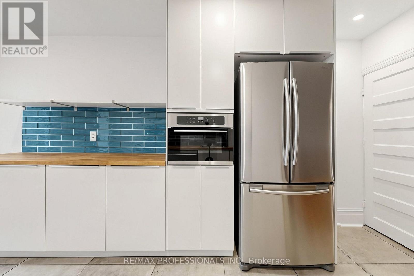
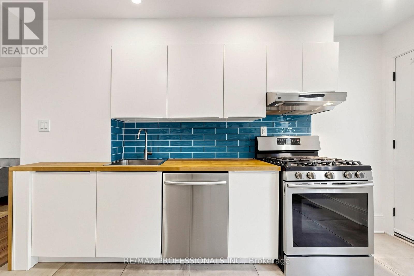
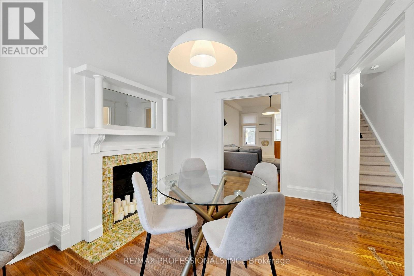
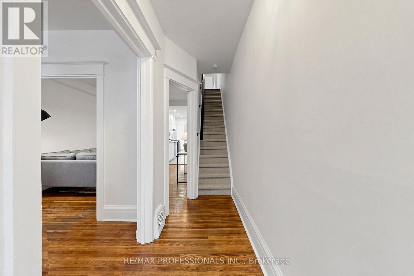
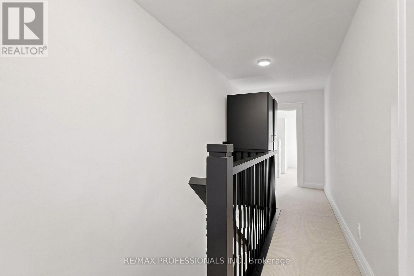
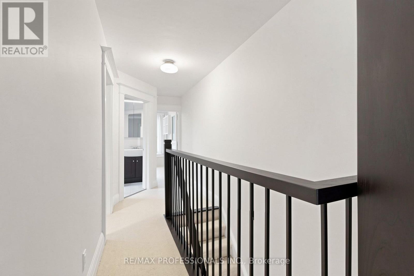
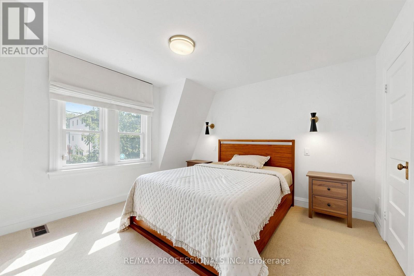
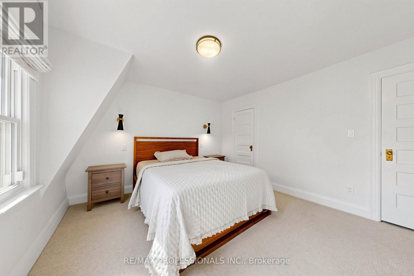
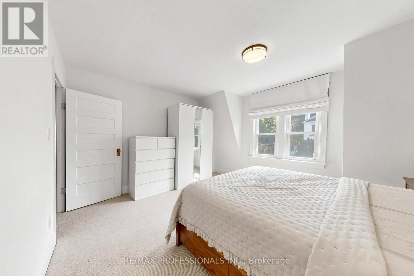
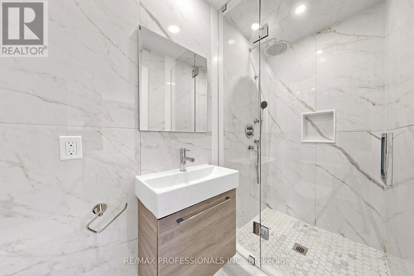
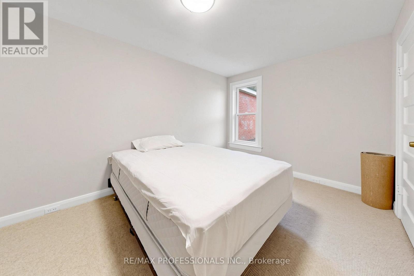
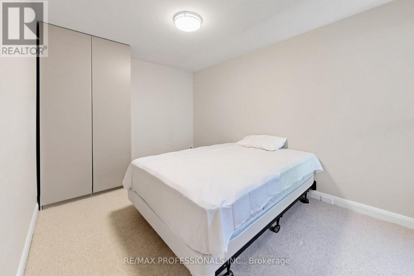
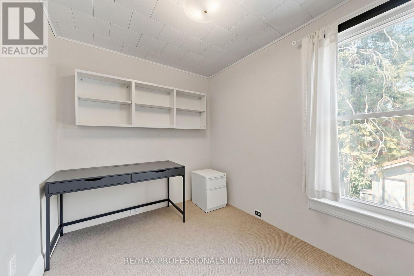
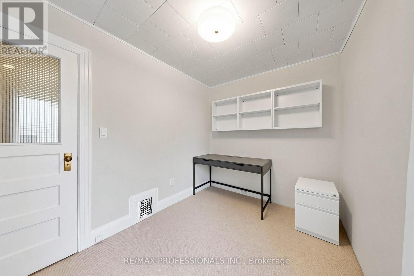
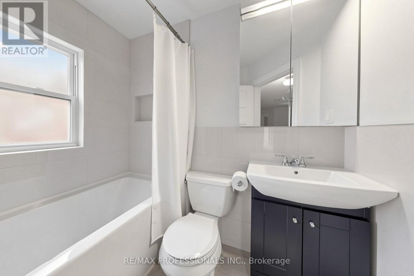
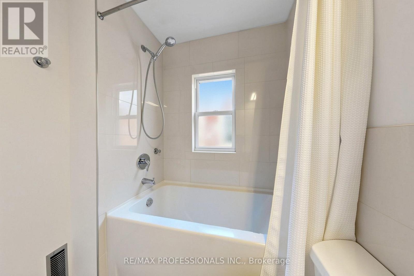
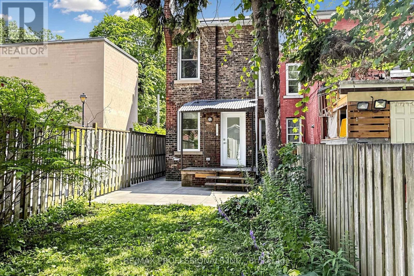
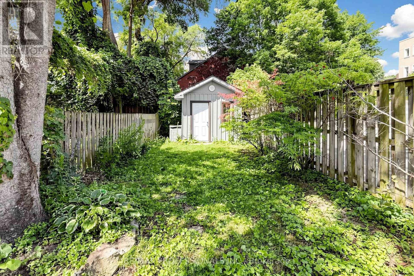
Welcome to 368 Howland Avenue, a beautifully maintained solid brick two storey townhouse in one of Toronto's most sought-after neighbourhoods. This spacious and inviting residence offers a functional layout, great flow throughout and spacious rooms. Enjoy an updated kitchen featuring a gas cooker, plenty of storage, stainless steel appliances and easy access to the back garden and deck. The second floor includes 3 bedrooms and 2 washrooms. The primary bedroom features a newly added ensuite, creating a comfortable retreat within the home. Enjoy the convenience of a front driveway parking space, all while being just steps from the vibrant shops, cafés, restaurants, parks and everyday amenities the Casa Loma neighbourhood has to offer. Commuting is effortless, 10 Min walk to Dupont subway station plus easy access to multiple TTC routes, the Allen Rd, the LRT Line, DVP & Hwy 401. The location is also within close proximity to Casa Loma, Yorkville, Bloor St W, excellent schools, and an abundance of dining, shopping, and entertainment options. An exceptional opportunity to lease a beautiful home in a highly desirable neighbourhood, offering the perfect balance of comfort, convenience, and city living. Tenant pays 70% of all utilities. (id:31565)

| Level | Type | Length | Width | Dimensions |
|---|---|---|---|---|
| Second level | Primary Bedroom | 4.24 m | 3.58 m | 4.24 m x 3.58 m |
| Second level | Bedroom 2 | 4.02 m | 2.69 m | 4.02 m x 2.69 m |
| Second level | Bedroom 3 | 3.97 m | 2.27 m | 3.97 m x 2.27 m |
| Main level | Kitchen | 5.08 m | 2.99 m | 5.08 m x 2.99 m |
| Main level | Living room | 4.89 m | 3.47 m | 4.89 m x 3.47 m |
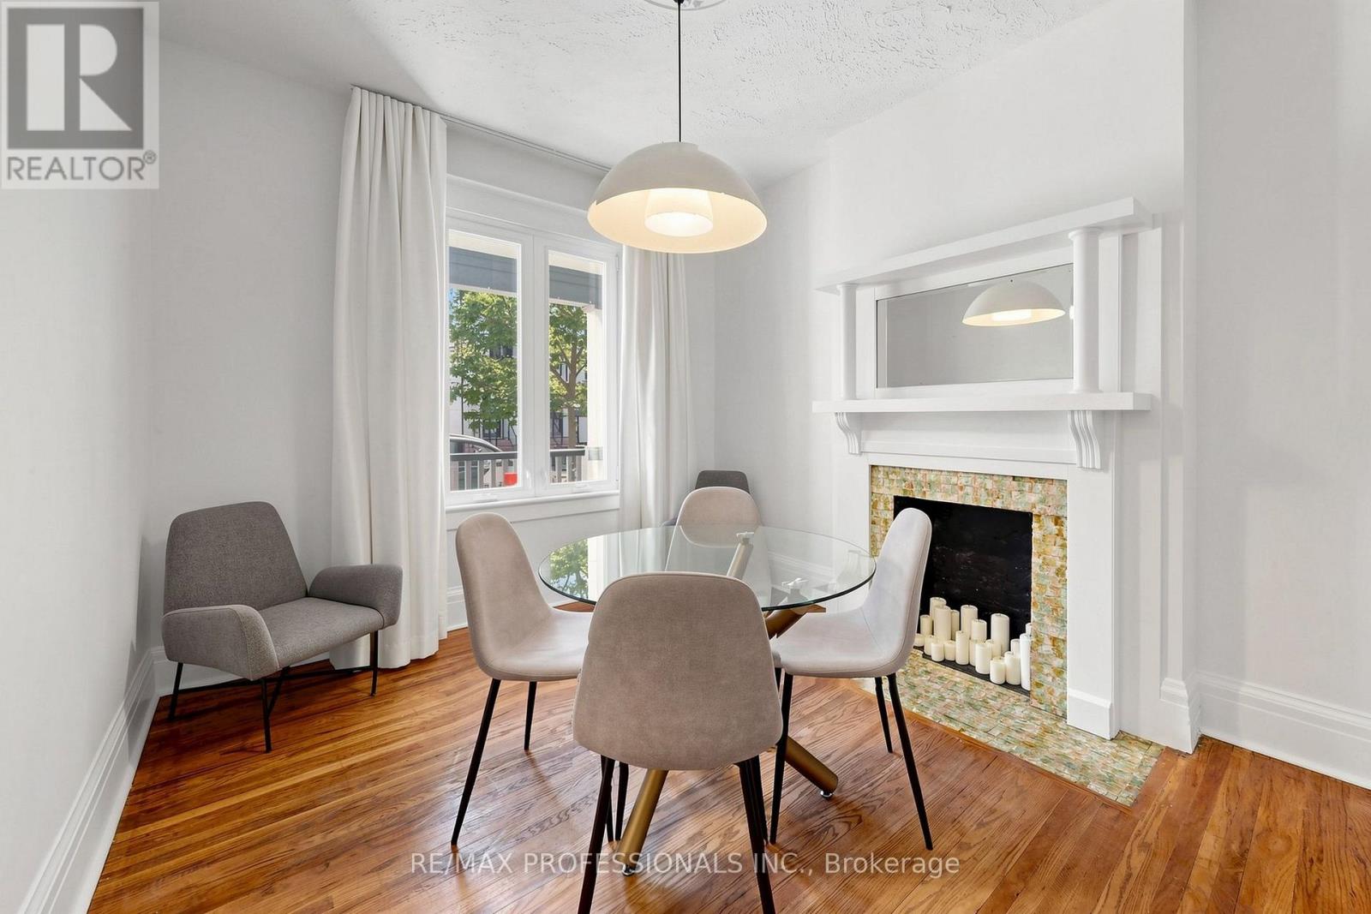
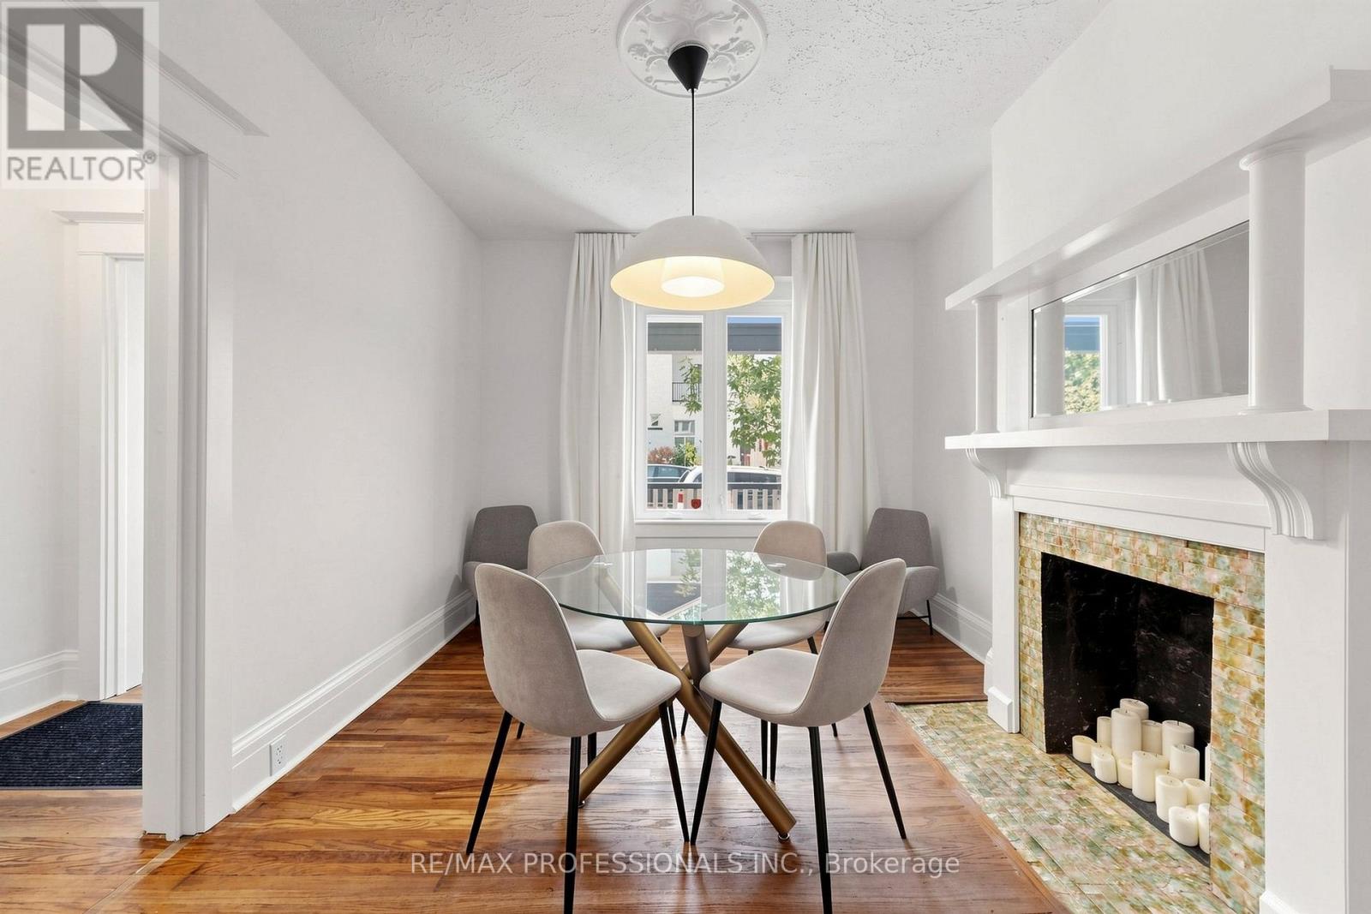
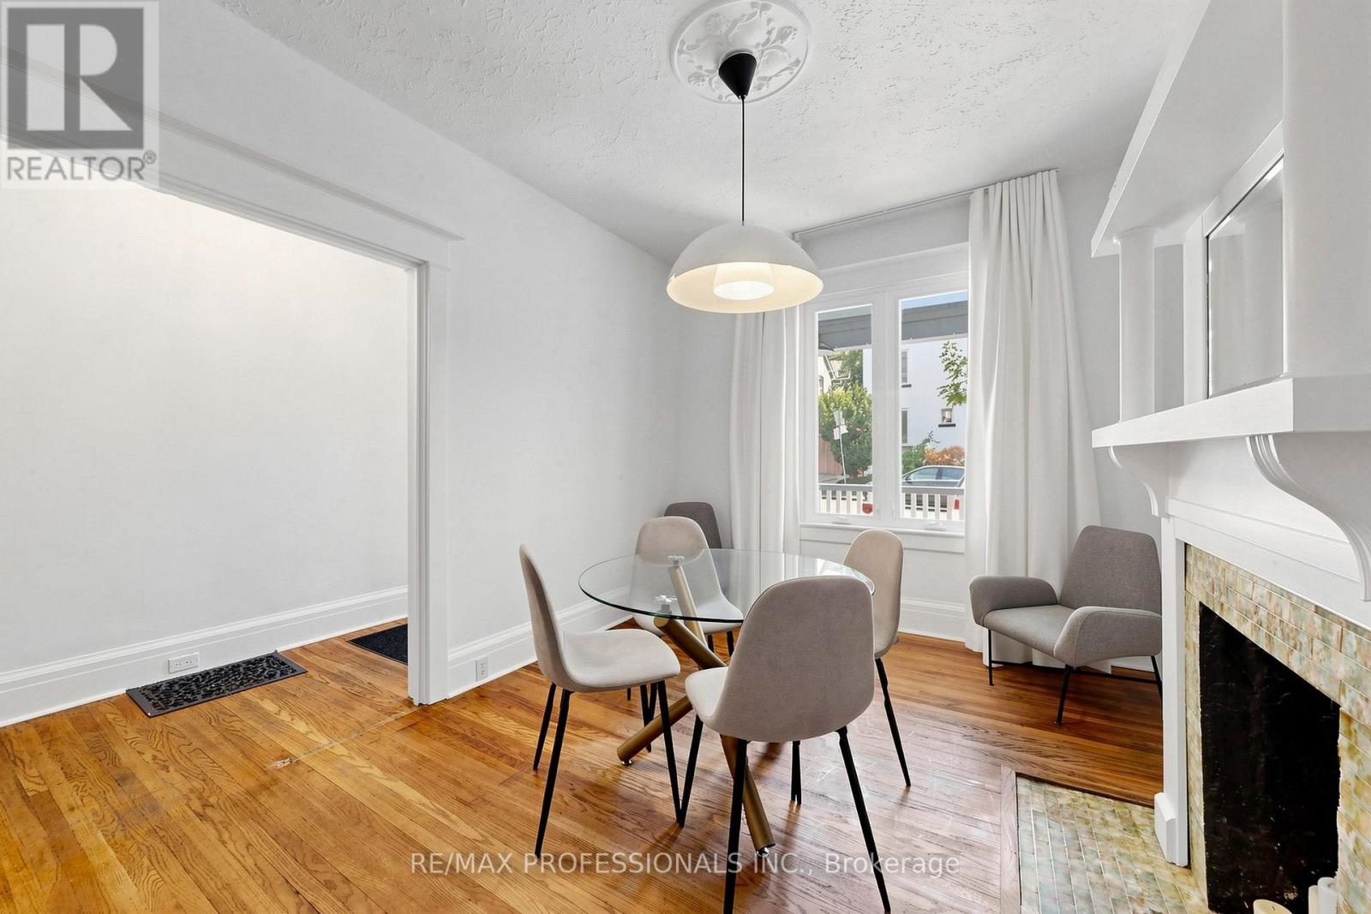
| Main level | Dining room | 4 m | 3.02 m | 4 m x 3.02 m |
| Amenity Near By | Hospital, Park, Public Transit, Schools |
|---|---|
| Features | |
| Maintenance Fee | |
| Maintenance Fee Payment Unit | |
| Management Company | |
| Ownership | Freehold |
| Parking |
|
| Transaction | For rent |
| Bathroom Total | 2 |
|---|---|
| Bedrooms Total | 3 |
| Bedrooms Above Ground | 3 |
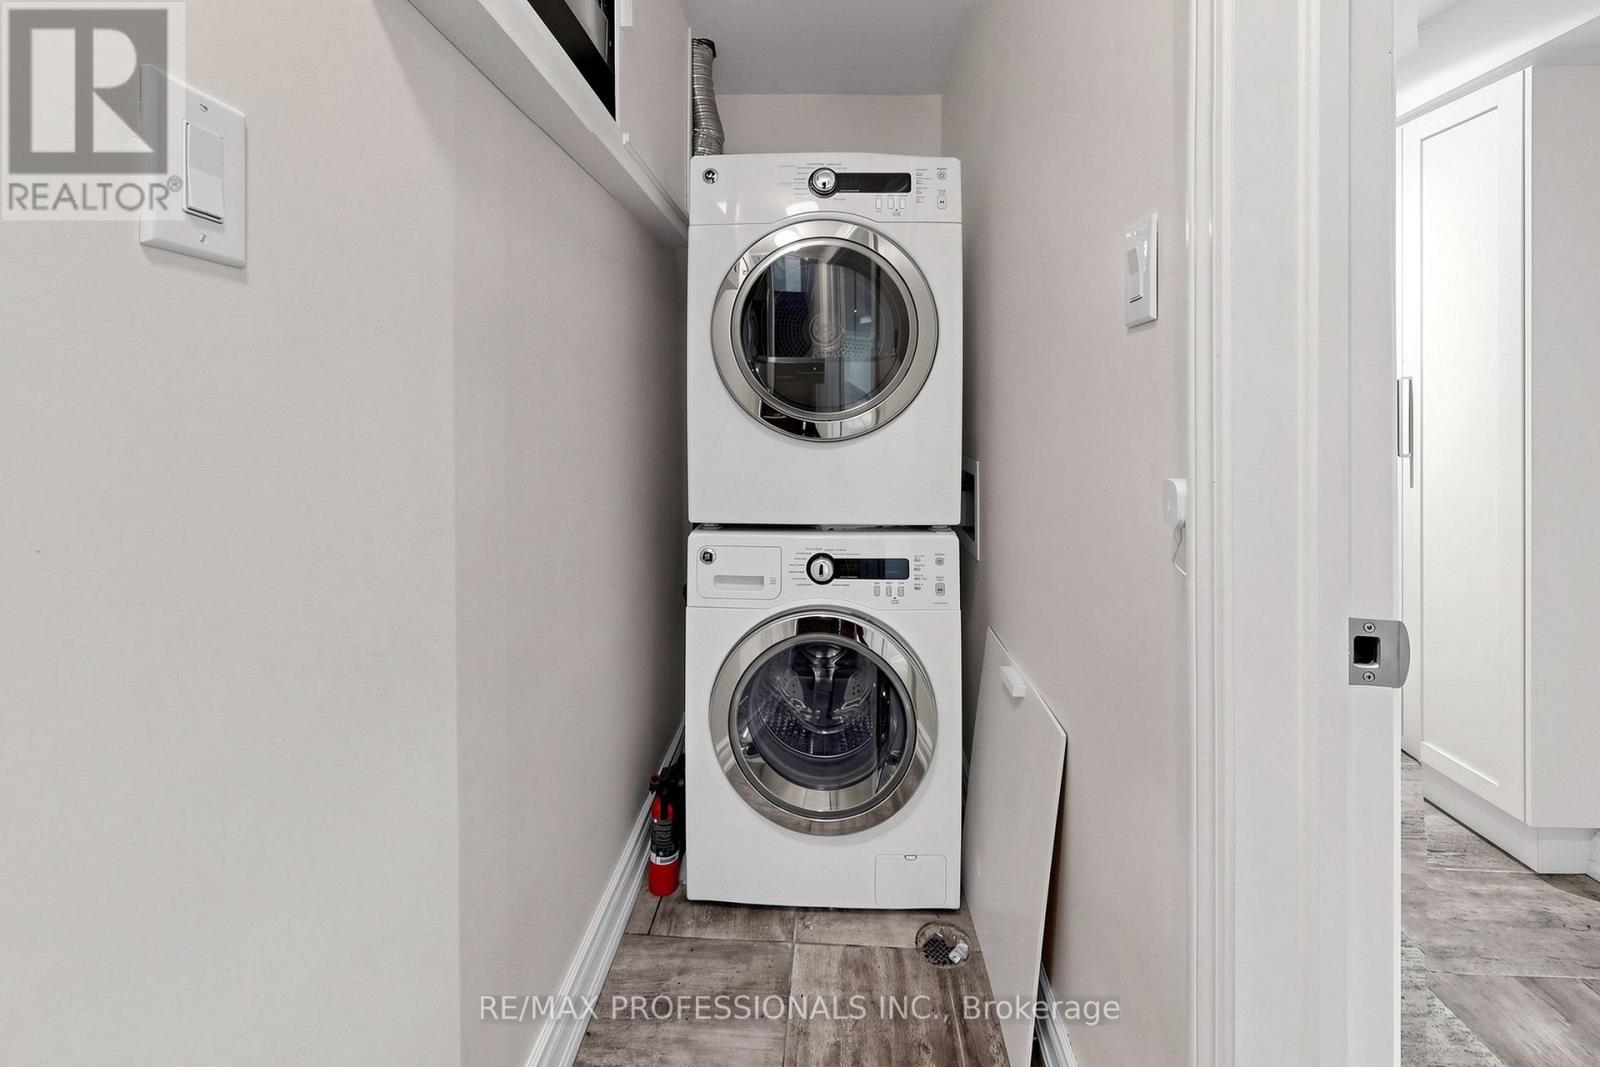
| Appliances | Dishwasher, Dryer, Microwave, Stove, Washer, Refrigerator |
| Basement Type | None |
| Construction Style Attachment | Attached |
| Cooling Type | Central air conditioning |
| Exterior Finish | Brick |
| Fireplace Present | |
| Flooring Type | Tile, Hardwood, Carpeted |
| Foundation Type | Unknown |
| Heating Fuel | Natural gas |
| Heating Type | Forced air |
| Size Interior | 1100 - 1500 sqft |
| Stories Total | 2 |
| Type | Row / Townhouse |
| Utility Water | Municipal water |
The trademarks REALTOR®, REALTORS®, and the REALTOR® logo are controlled by The Canadian Real Estate Association (CREA) and identify real estate professionals who are members of CREA. The trademarks MLS®, Multiple Listing Service® and the associated logos are owned by The Canadian Real Estate Association (CREA) and identify the quality of services provided by real estate professionals who are members of CREA. The trademark DDF® is owned by The Canadian Real Estate Association (CREA) and identifies CREA's Data Distribution Facility (DDF®)

Contact us for more information.