
Check out the newest condos…

Contact us for more information.

| Bathrooms | Bedrooms | Property Type |
|---|---|---|
| 1 | 2 | Single Family |
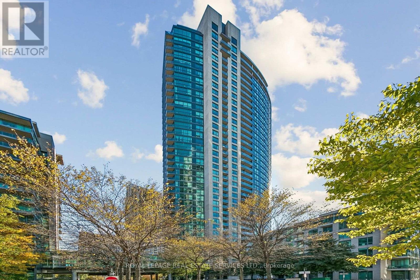
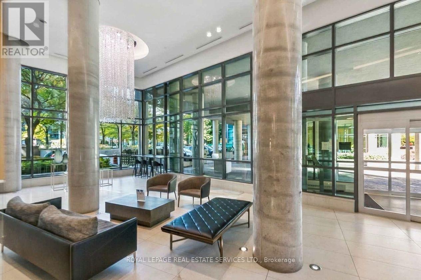
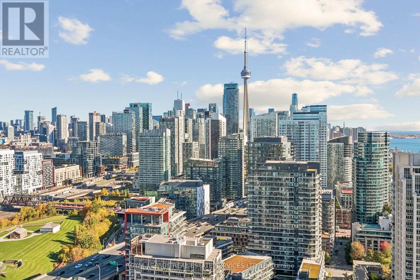
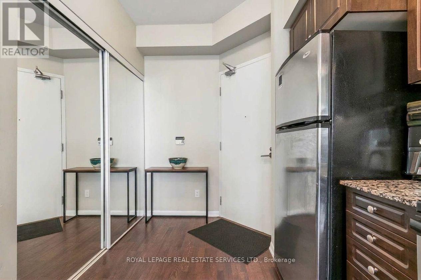
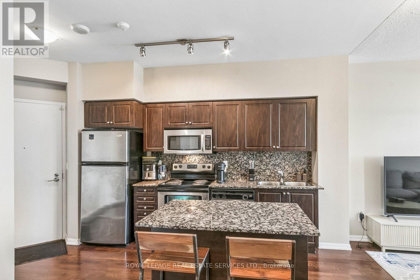
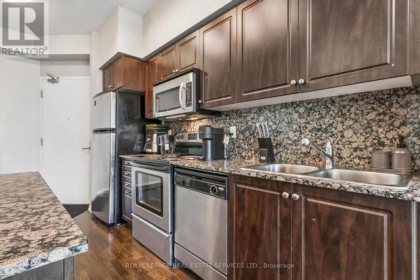
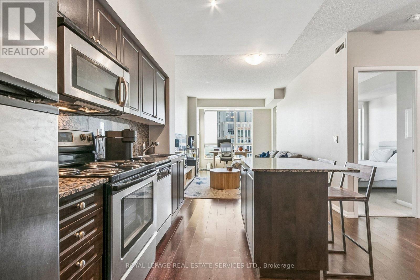
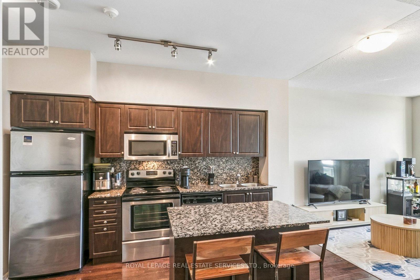
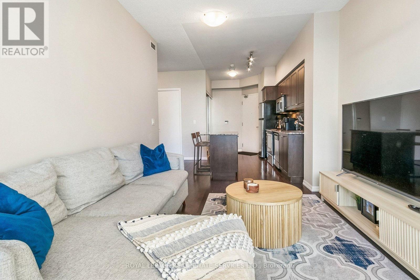
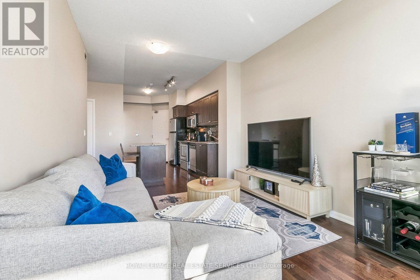
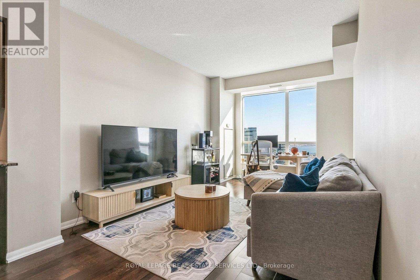
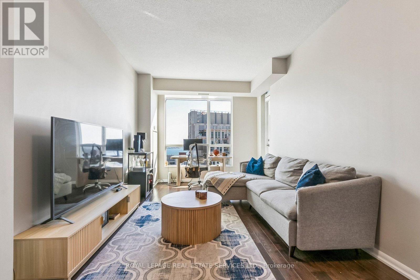
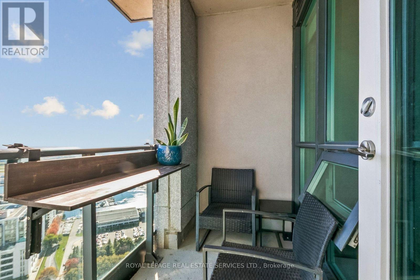
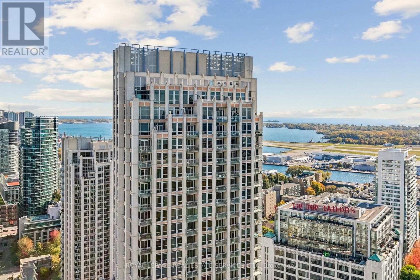
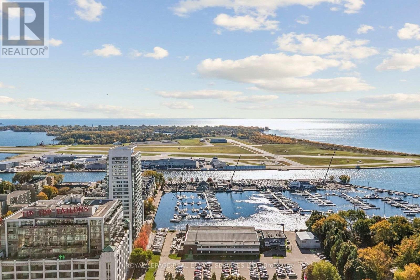
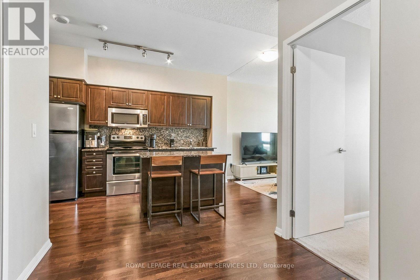
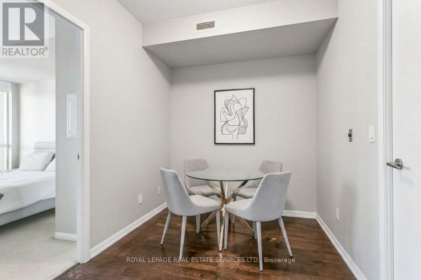
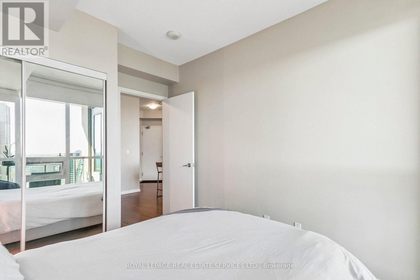
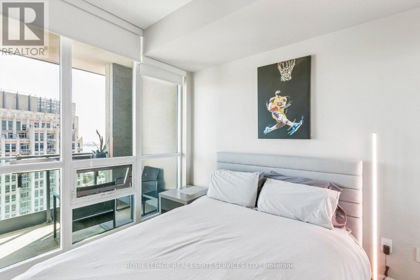
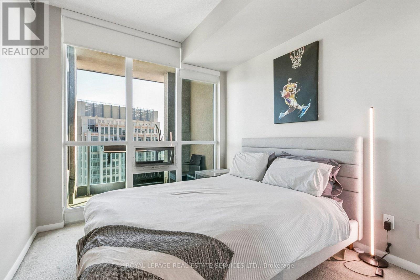
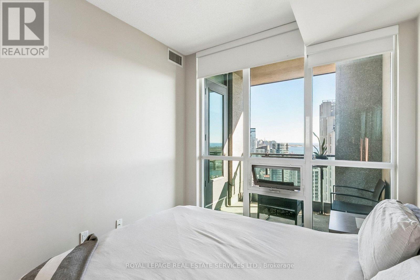
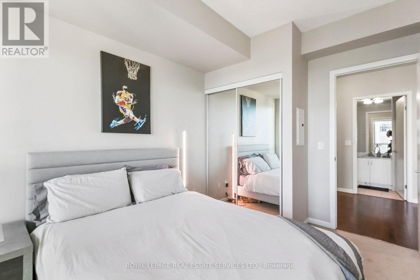
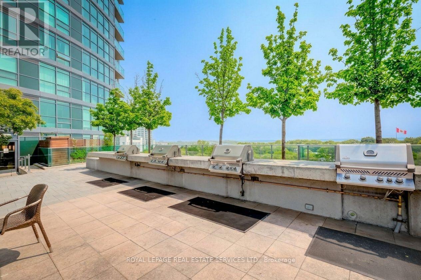
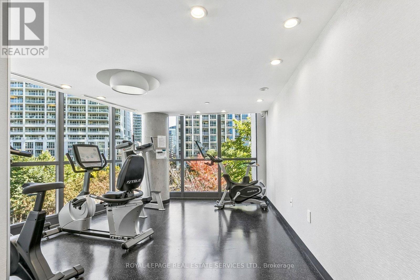
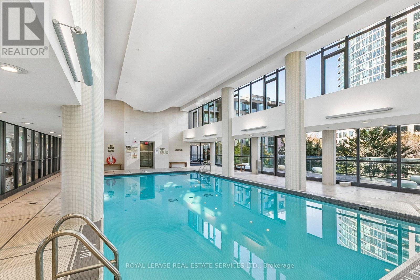
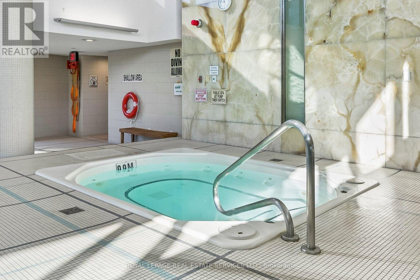
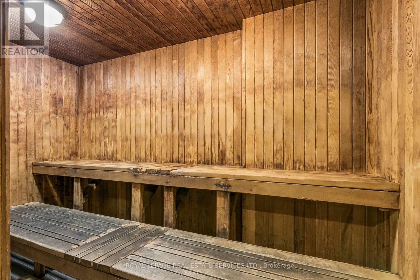
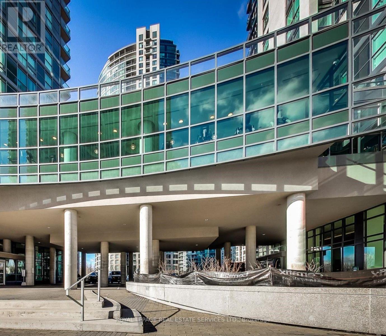
Welcome to Neptune II at Waterpark City! This stunning & spacious 36th-floor layout offers an unparalleled urban living experience with breathtaking, unobstructed & panoramic views of the iconic CN Tower & the glittering downtown skyline, with balcony views of the waters of Lake Ontario & Billy Bishop. Bask in an abundance of natural light streaming through floor-to-ceiling windows in this highly functional, open-concept 1 bedroom and den/dining or flex space floor plan. Enjoy premium, resort-style amenities including a 24-hour concierge, a spectacular indoor pool, a fully equipped fitness centre, and a rooftop terrace with multiple BBQ's & seating areas, outdoor jacuzzi, tanning beds & stunning views. Steps from the Waterfront trails, Exhibition Place, BMO Stadium, Coronation Park, the Bentway, and King West restaurants & nightlife. The unit comes with a coveted locker but does not come with parking. The building sits directly on prime TTC transit lines for effortless commuting, and secure building parking spaces are readily available for rent. For nature lovers and those enjoying the outdoors, the area has a great walk and bike score. This is high-floor waterfront living at its absolute finest! (id:31565)

| Level | Type | Length | Width | Dimensions |
|---|---|---|---|---|
| Flat | Kitchen | 3.54 m | 3.09 m | 3.54 m x 3.09 m |
| Flat | Living room | 4.79 m | 3.19 m | 4.79 m x 3.19 m |
| Flat | Dining room | 4.79 m | 3.19 m | 4.79 m x 3.19 m |
| Flat | Den | 2.81 m | 2.36 m | 2.81 m x 2.36 m |
| Flat | Primary Bedroom | 3.65 m | 2.75 m | 3.65 m x 2.75 m |
| Amenity Near By | Place of Worship, Park, Schools, Marina |
|---|---|
| Features | Balcony |
| Maintenance Fee | 585.80 |
| Maintenance Fee Payment Unit | Monthly |
| Management Company | First Service Residential |
| Ownership | Condominium/Strata |
| Parking |
|
| Transaction | For sale |
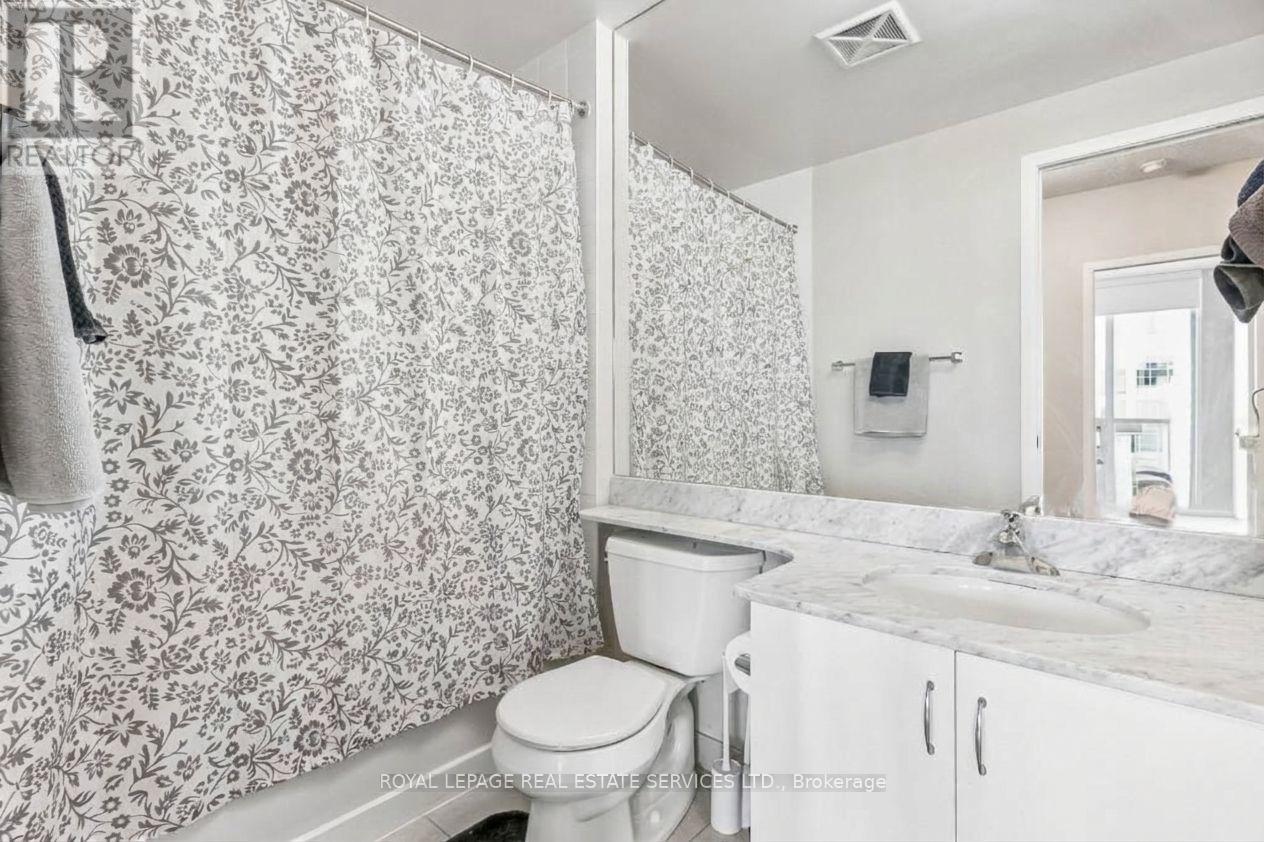
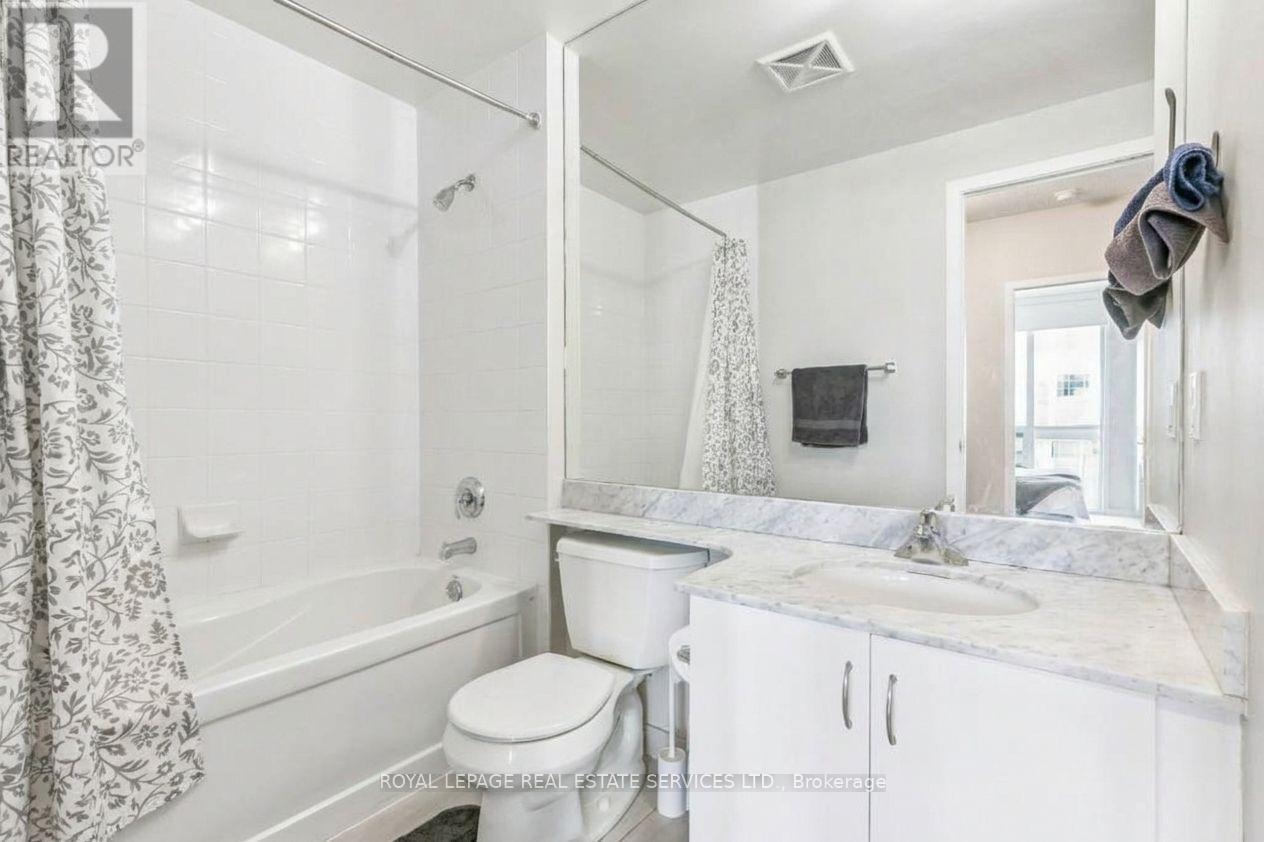
| Bathroom Total | 1 |
|---|---|
| Bedrooms Total | 2 |
| Bedrooms Above Ground | 1 |
| Bedrooms Below Ground | 1 |
| Age | 16 to 30 years |
| Amenities | Exercise Centre, Party Room, Visitor Parking, Storage - Locker, Security/Concierge |
| Appliances | Dishwasher, Dryer, Microwave, Stove, Washer, Window Coverings, Refrigerator |
| Basement Type | None |
| Cooling Type | Central air conditioning |
| Exterior Finish | Concrete |
| Fireplace Present | |
| Fire Protection | Smoke Detectors |
| Flooring Type | Laminate |
| Foundation Type | Concrete |
| Heating Fuel | Natural gas |
| Heating Type | Forced air |
| Size Interior | 600 - 699 sqft |
| Type | Apartment |
The trademarks REALTOR®, REALTORS®, and the REALTOR® logo are controlled by The Canadian Real Estate Association (CREA) and identify real estate professionals who are members of CREA. The trademarks MLS®, Multiple Listing Service® and the associated logos are owned by The Canadian Real Estate Association (CREA) and identify the quality of services provided by real estate professionals who are members of CREA. The trademark DDF® is owned by The Canadian Real Estate Association (CREA) and identifies CREA's Data Distribution Facility (DDF®)

Contact us for more information.