
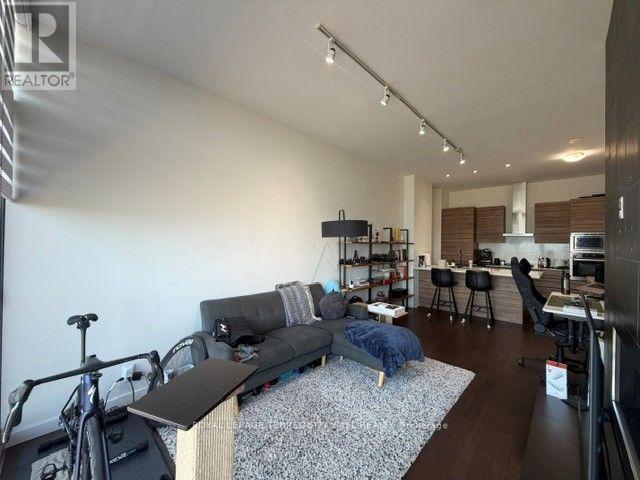
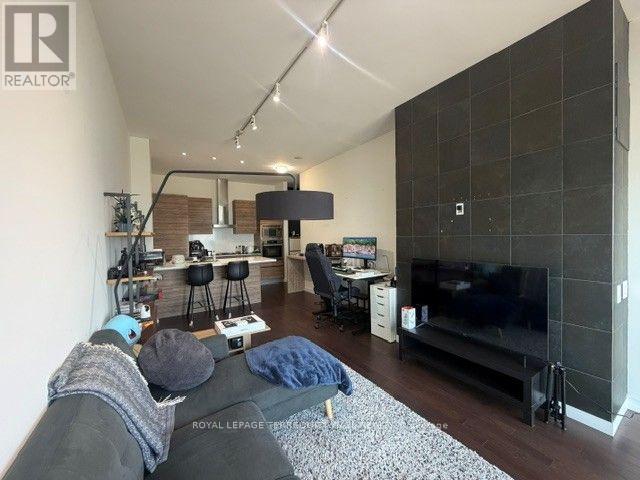
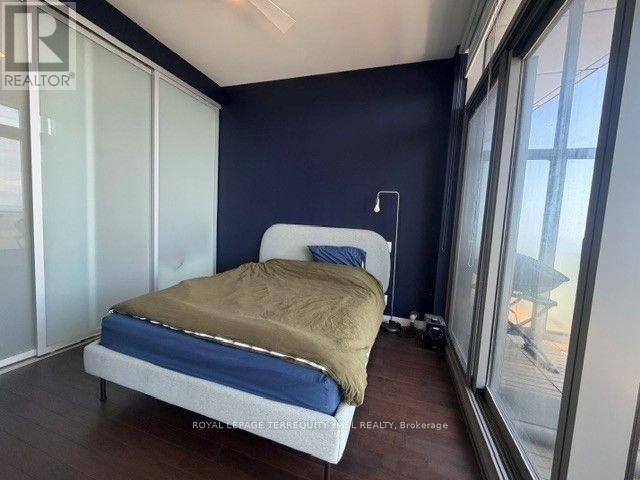
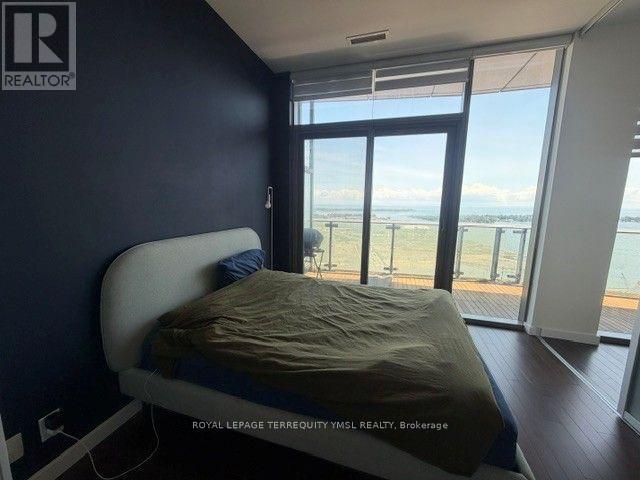

Check out the newest condos…

Contact us for more information.

| Bathrooms | Bedrooms | Property Type |
|---|---|---|
| 1 | 1 | Single Family |
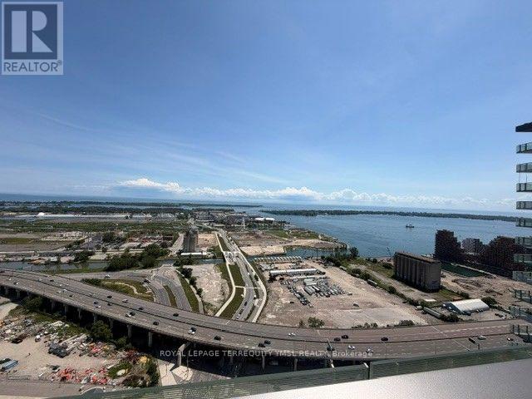
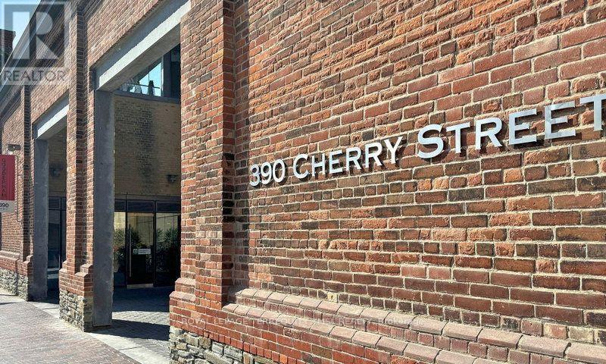
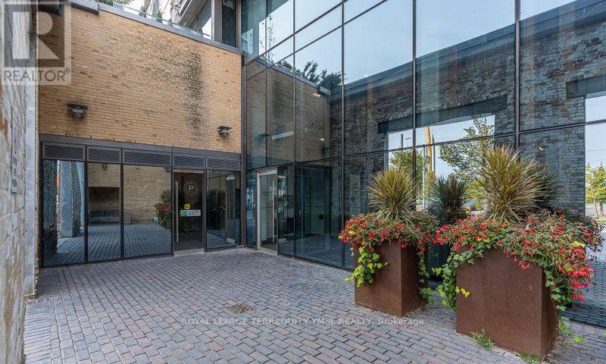
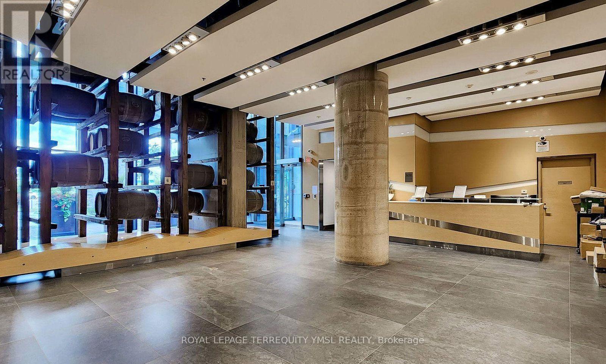
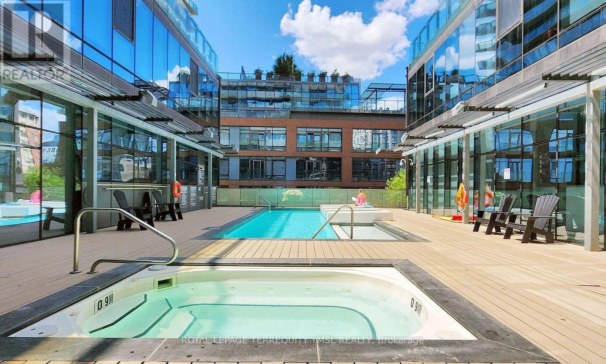
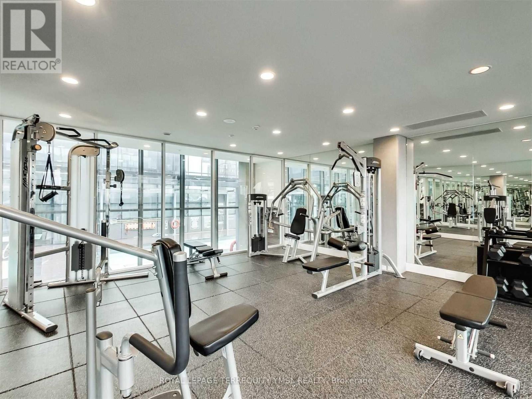
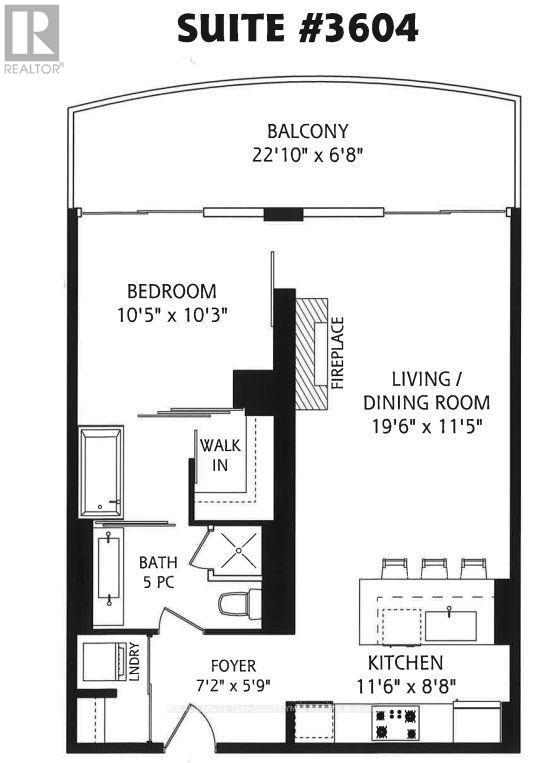
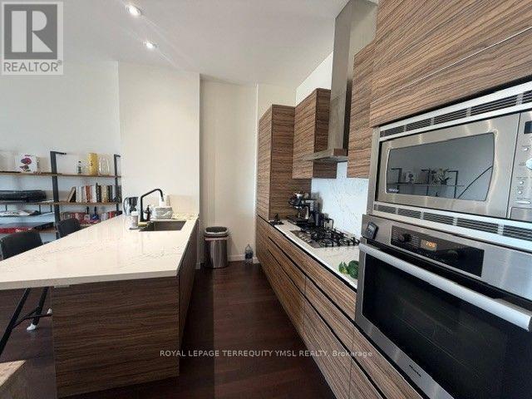
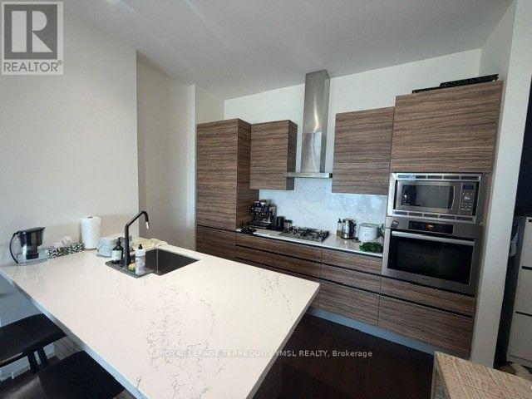
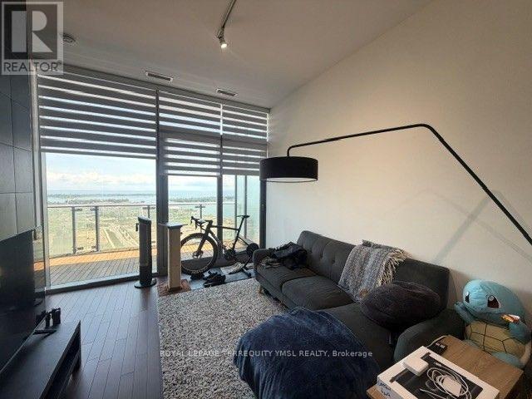
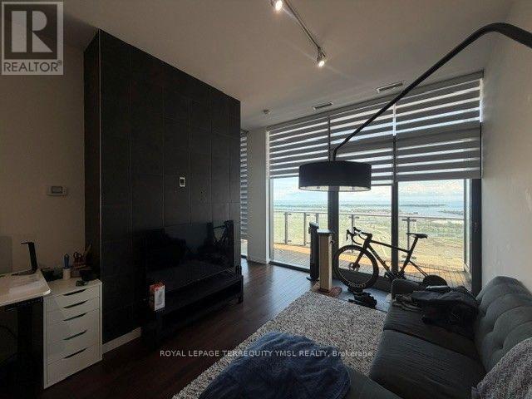
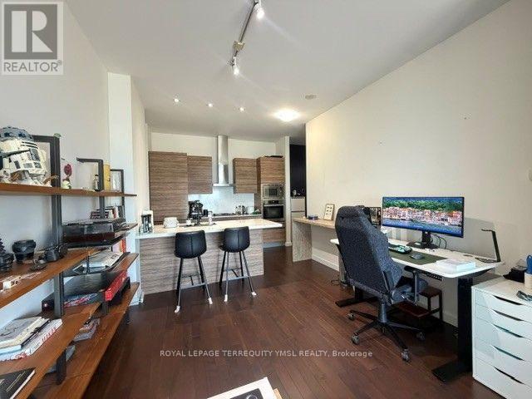
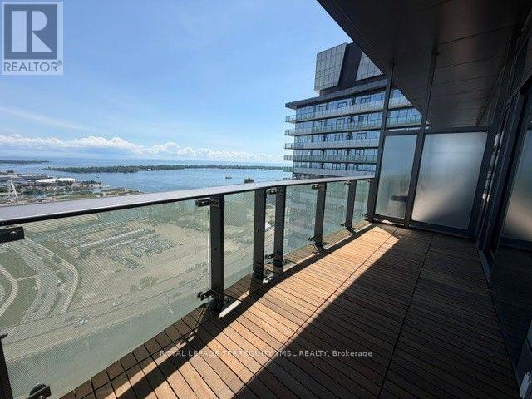
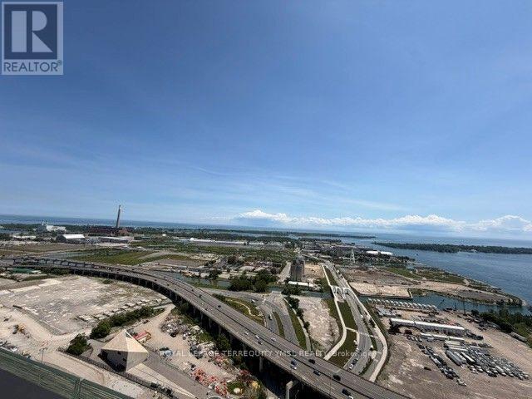
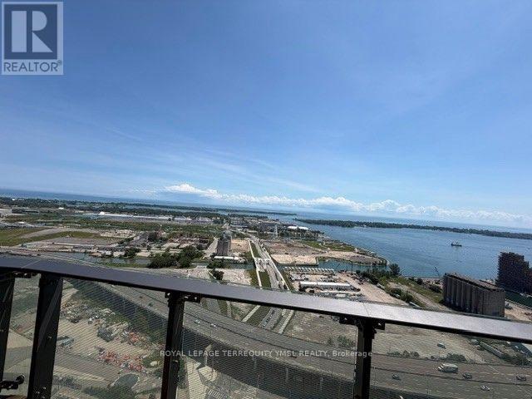
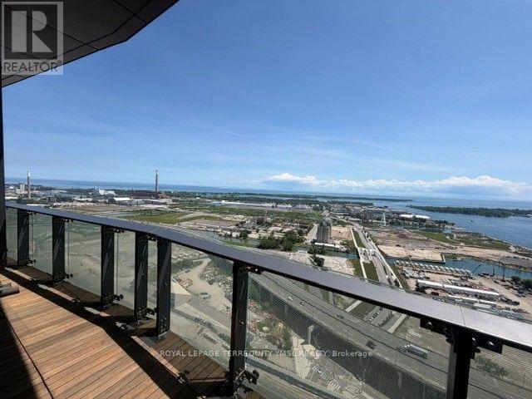
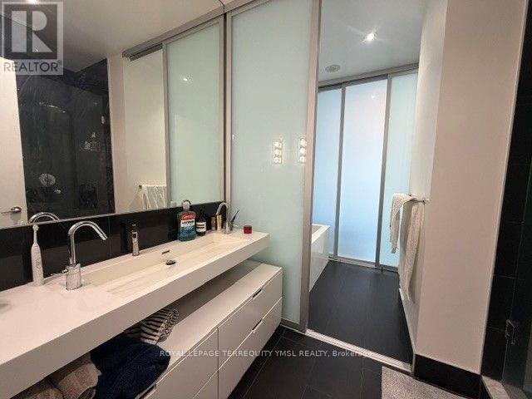
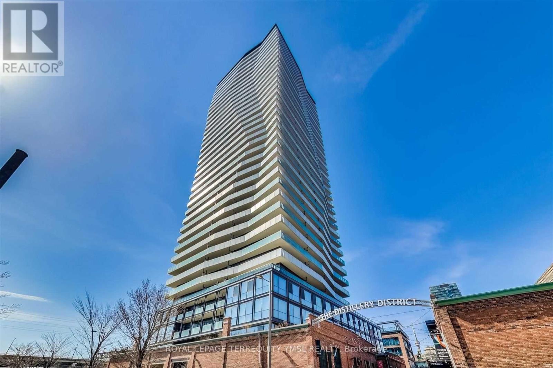
"The Gooderham" - An elegant and sophisticated luxury residence in the heart of Toronto's historic Distillery District. Experience elevated downtown living in this exceptional penthouse suite featuring soaring 10-ft smooth ceilings, hardwood flooring throughout, and approximately 700 sq. ft. of beautifully designed living space, plus an expansive south-facing balcony with breathtaking lake views. The contemporary kitchen is appointed with integrated Miele stainless steel appliances, gas cooking, a breakfast bar, and ample cabinetry, while the open-concept living and dining area is enhanced by a cozy gas fireplace. The spacious primary bedroom offers a generous walk-in closet, complemented by a spa-inspired 5-piece bathroom. Residents enjoy premium amenities including 24-hour concierge, a fully equipped fitness centre, and a spectacular rooftop terrace with a lap pool and jacuzzi. Ideally located just steps to the Distillery District, St. Lawrence Market, the Financial District, and 24-hour streetcar service, with easy access to the Martin Goodman Trail, Gardiner Expressway, and DVP. An exceptional opportunity to enjoy luxury waterfront living in one of Toronto's most sought after neighbourhoods. Parking available for an additional $200/month. (id:31565)

| Level | Type | Length | Width | Dimensions |
|---|---|---|---|---|
| Main level | Living room | 5.97 m | 3.5 m | 5.97 m x 3.5 m |
| Main level | Dining room | 5.97 m | 3.5 m | 5.97 m x 3.5 m |
| Main level | Kitchen | 3.54 m | 2.68 m | 3.54 m x 2.68 m |
| Main level | Primary Bedroom | 3.2 m | 3.14 m | 3.2 m x 3.14 m |
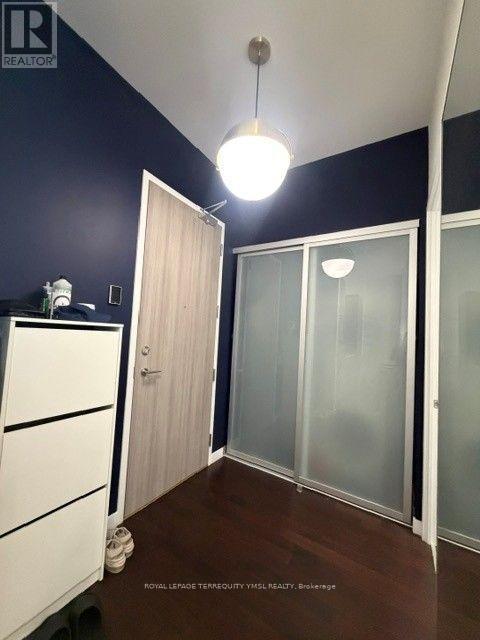
| Main level | Foyer | 2.19 m | 1.8 m | 2.19 m x 1.8 m |
| Main level | Other | 6.97 m | 2.07 m | 6.97 m x 2.07 m |
| Amenity Near By | Park, Public Transit |
|---|---|
| Features | Balcony, Carpet Free |
| Maintenance Fee | |
| Maintenance Fee Payment Unit | |
| Management Company | Icc Property Management 416-304-9130 |
| Ownership | Condominium/Strata |
| Parking |
|
| Transaction | For rent |
| Bathroom Total | 1 |
|---|---|
| Bedrooms Total | 1 |
| Bedrooms Above Ground | 1 |
| Amenities | Security/Concierge, Exercise Centre, Party Room, Fireplace(s), Separate Electricity Meters |
| Appliances | Blinds, Cooktop, Dishwasher, Dryer, Microwave, Oven, Washer, Refrigerator |
| Basement Type | None |
| Cooling Type | Central air conditioning |
| Exterior Finish | Concrete |
| Fireplace Present | True |
| Fireplace Total | 1 |
| Flooring Type | Hardwood, Concrete |
| Heating Fuel | Natural gas |
| Heating Type | Heat Pump |
| Size Interior | 600 - 699 sqft |
| Type | Apartment |
The trademarks REALTOR®, REALTORS®, and the REALTOR® logo are controlled by The Canadian Real Estate Association (CREA) and identify real estate professionals who are members of CREA. The trademarks MLS®, Multiple Listing Service® and the associated logos are owned by The Canadian Real Estate Association (CREA) and identify the quality of services provided by real estate professionals who are members of CREA. The trademark DDF® is owned by The Canadian Real Estate Association (CREA) and identifies CREA's Data Distribution Facility (DDF®)

Contact us for more information.