
Check out the newest condos…

Contact us for more information.

| Bathrooms | Bedrooms | Property Type |
|---|---|---|
| 3 | 3 | Single Family |
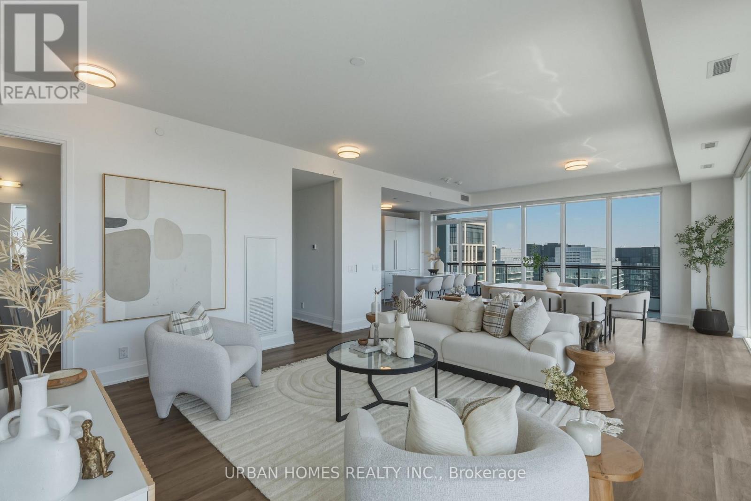
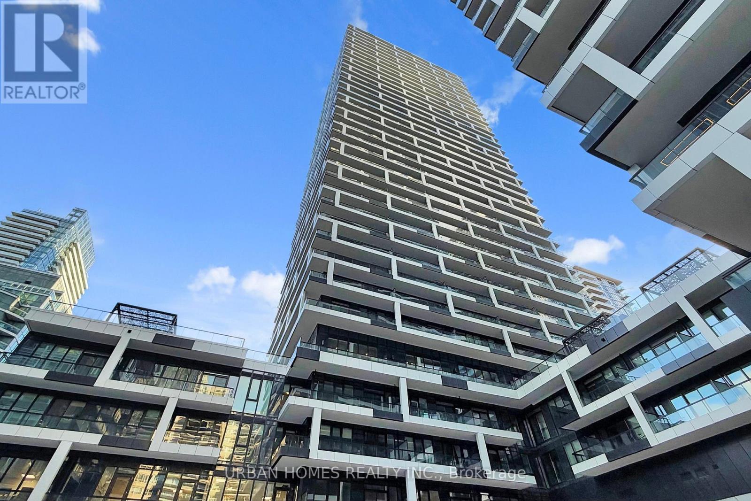
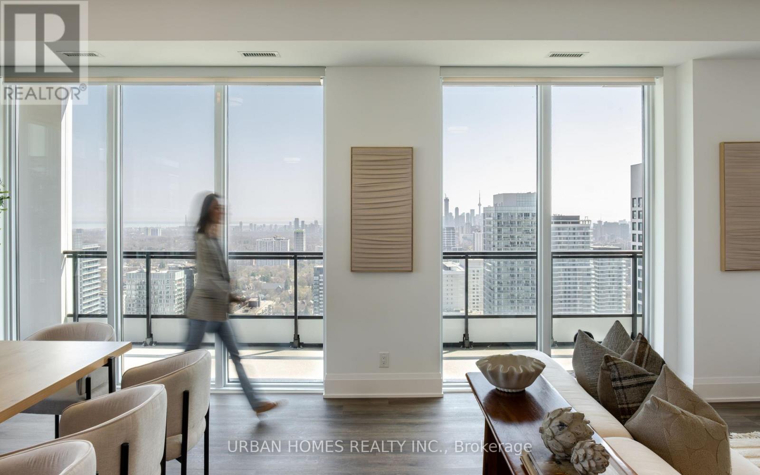
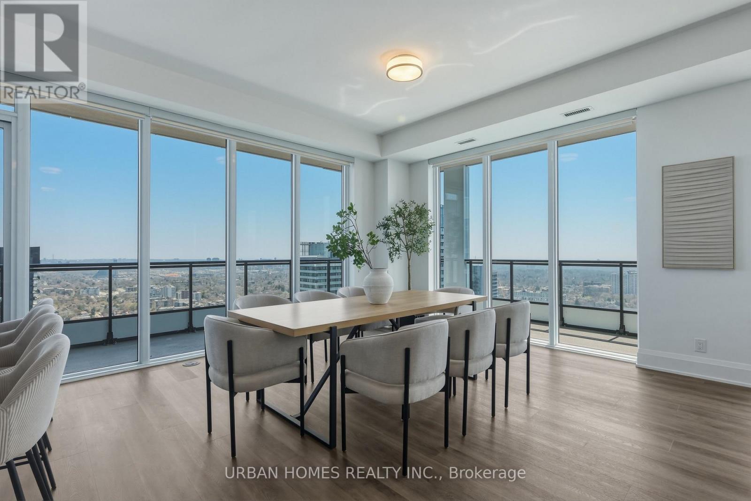
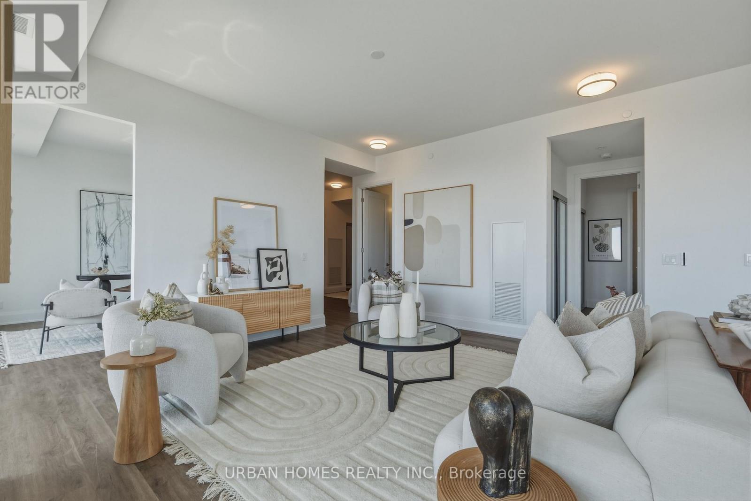
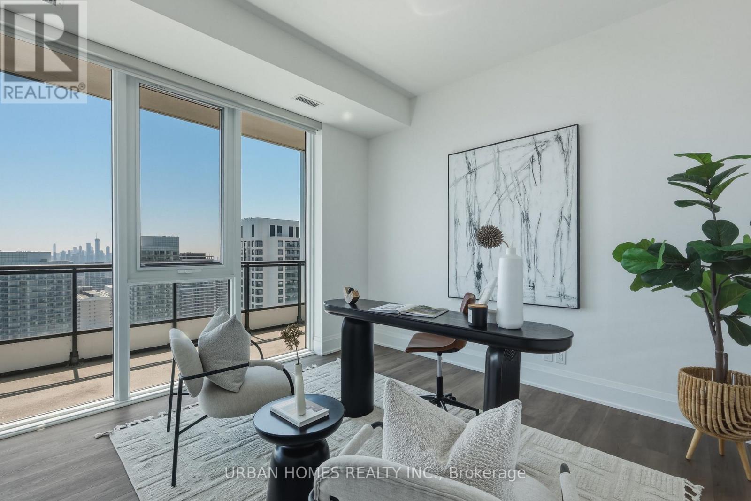
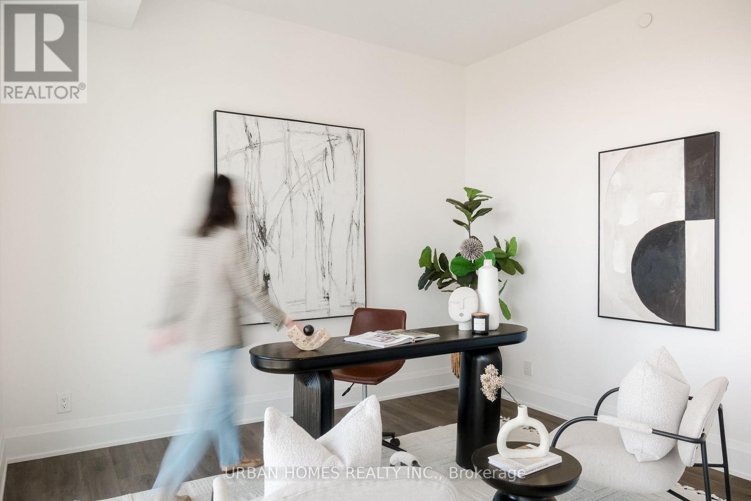
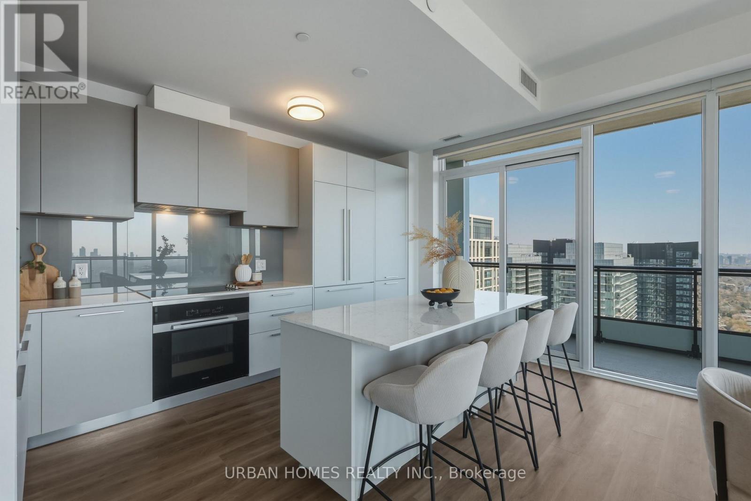
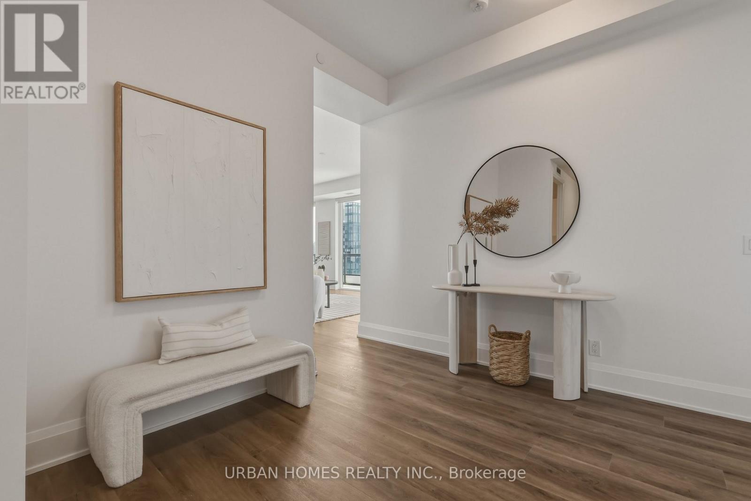
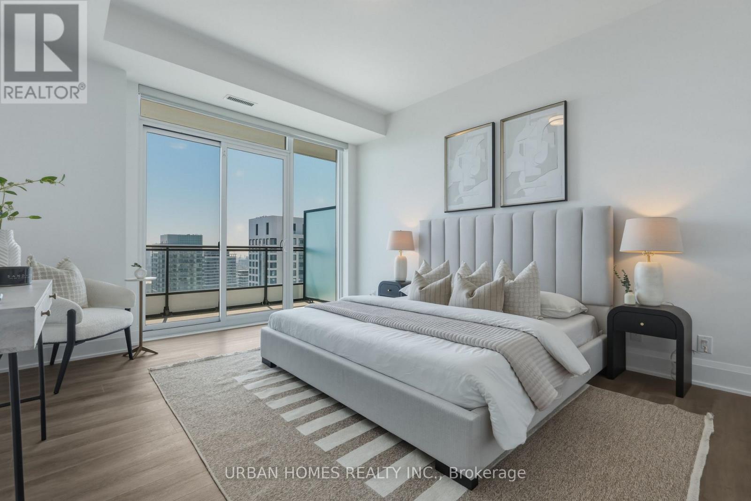
Welcome to Sixty Five Broadway, where a rare opportunity awaits in the coveted penthouse collection at the heart of Yonge and Eglinton. This stunning corner suite offers 1,920 sq. ft. of refined interior space plus a 528 sq. ft. wraparound balcony with breathtaking southeast exposure, capturing panoramic views of the downtown skyline, the CN Tower, and Lake Ontario. With soaring 10-ft ceilings, floor-to-ceiling windows, and an open-concept layout, this residence features 2 bedrooms plus a spacious library/family room that easily serves as a third bedroom. The gourmet kitchen features contemporary European cabinetry, granite countertops, and a full integrated appliance package, while the primary bedroom retreat boasts his and hers closets and a 5-piece spa-inspired ensuite. Smart home features include smartphone-controlled entry, remote climate control, and 24-hour executive concierge. Residents enjoy a world-class amenity package including a fitness centre, yoga studio, party room with chef's table, outdoor terrace with BBQ stations, screening room, and more. Located steps from two transit lines-the Line 1 subway and the Eglinton Crosstown LRT-and surrounded by some of Midtown's best dining and shopping, this is a rare chance to live at the very top of one of Toronto's most sought-after addresses. List price includes 1 parking spot, 2nd parking spot available for purchase. The listing agent represents the builder for the entire Penthouse Collection. Taxes not yet assessed. (id:31565)

| Level | Type | Length | Width | Dimensions |
|---|---|---|---|---|
| Main level | Kitchen | 2.31 m | 4.72 m | 2.31 m x 4.72 m |
| Main level | Living room | 5.26 m | 4.57 m | 5.26 m x 4.57 m |
| Main level | Dining room | 4.5 m | 5.11 m | 4.5 m x 5.11 m |
| Main level | Primary Bedroom | 4.95 m | 3.96 m | 4.95 m x 3.96 m |
| Main level | Bedroom 2 | 3.1 m | 4.32 m | 3.1 m x 4.32 m |
| Main level | Bedroom 3 | 3.66 m | 3.76 m | 3.66 m x 3.76 m |
| Amenity Near By | |
|---|---|
| Features | Balcony |
| Maintenance Fee | 1075.00 |
| Maintenance Fee Payment Unit | Monthly |
| Management Company | Tbd |
| Ownership | Condominium/Strata |
| Parking |
|
| Transaction | For sale |
| Bathroom Total | 3 |
|---|---|
| Bedrooms Total | 3 |
| Bedrooms Above Ground | 3 |
| Age | New building |
| Amenities | Storage - Locker |
| Basement Type | None |
| Cooling Type | Central air conditioning |
| Exterior Finish | Concrete |
| Fireplace Present | True |
| Heating Fuel | Natural gas |
| Heating Type | Forced air |
| Size Interior | 1800 - 1999 sqft |
| Type | Apartment |
The trademarks REALTOR®, REALTORS®, and the REALTOR® logo are controlled by The Canadian Real Estate Association (CREA) and identify real estate professionals who are members of CREA. The trademarks MLS®, Multiple Listing Service® and the associated logos are owned by The Canadian Real Estate Association (CREA) and identify the quality of services provided by real estate professionals who are members of CREA. The trademark DDF® is owned by The Canadian Real Estate Association (CREA) and identifies CREA's Data Distribution Facility (DDF®)

Contact us for more information.