
Check out the newest condos…

Contact us for more information.

| Bathrooms | Bedrooms | Property Type |
|---|---|---|
| 2 | 3 | Single Family |
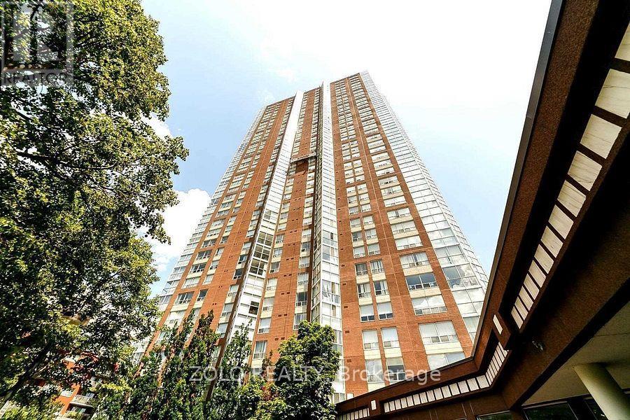

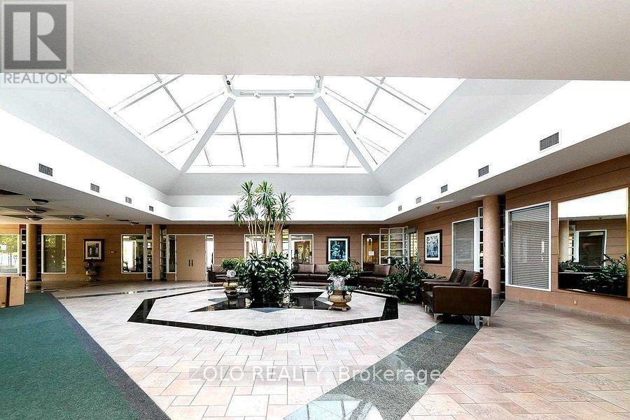
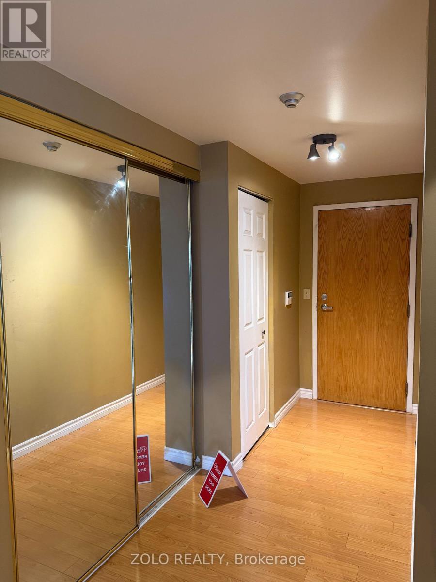
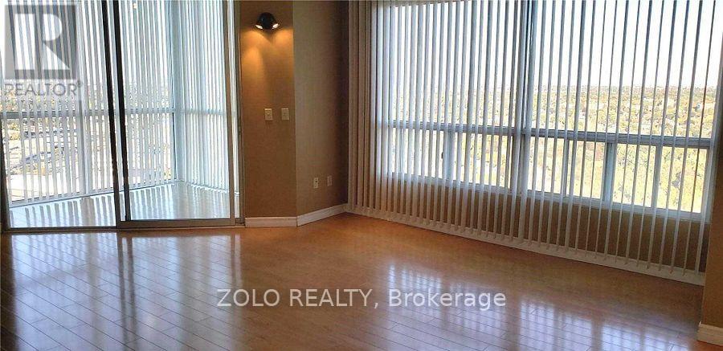
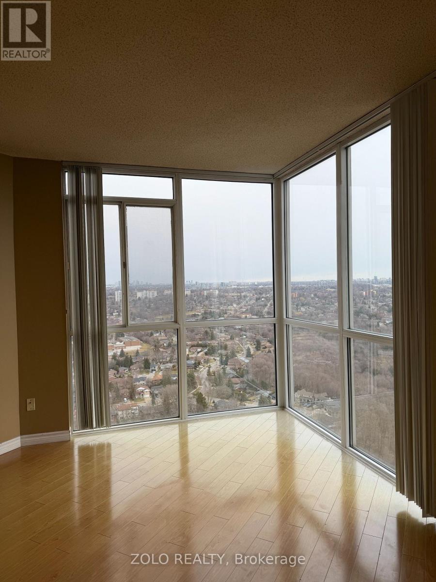
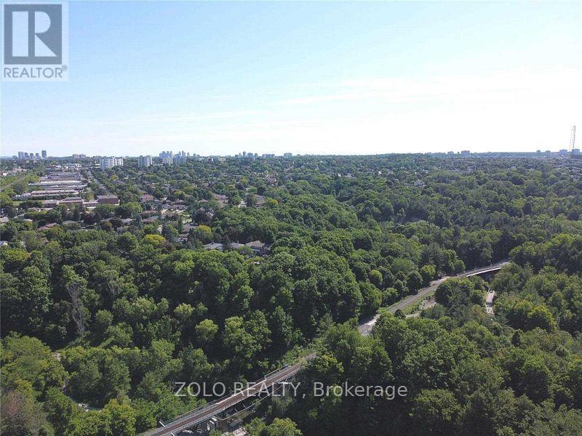
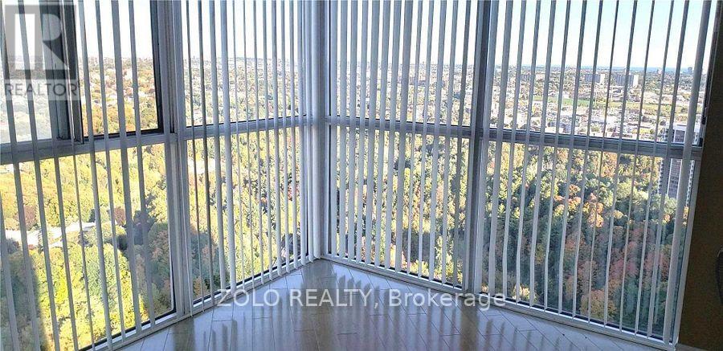

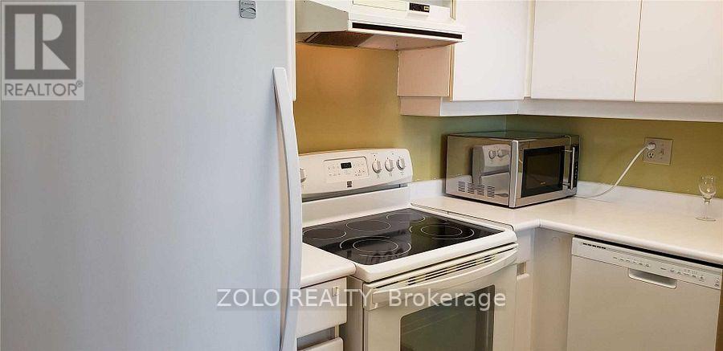
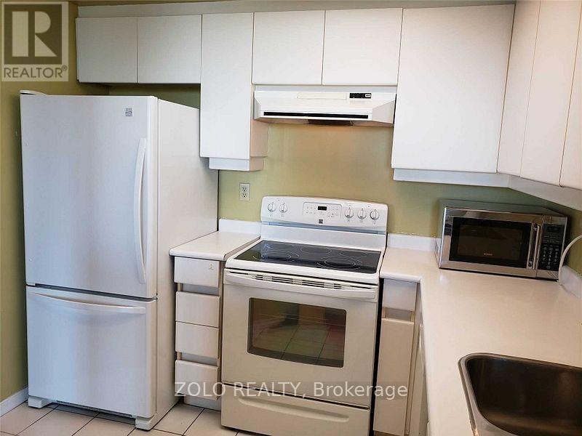
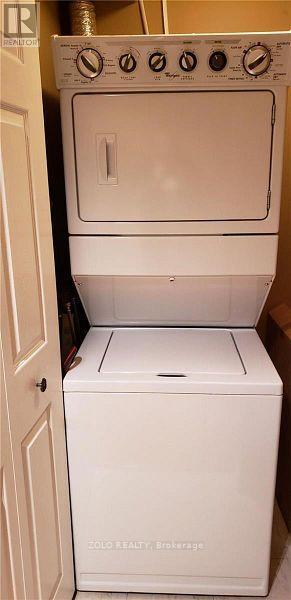
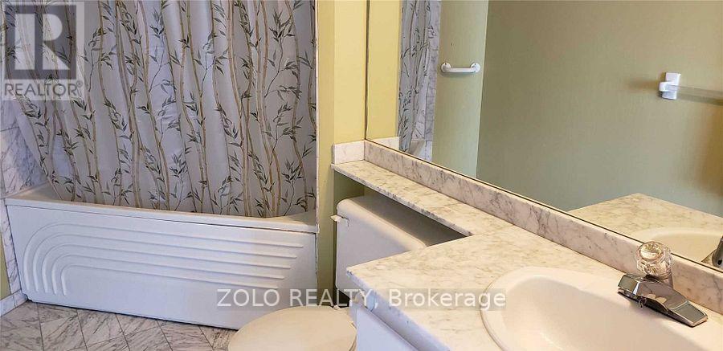
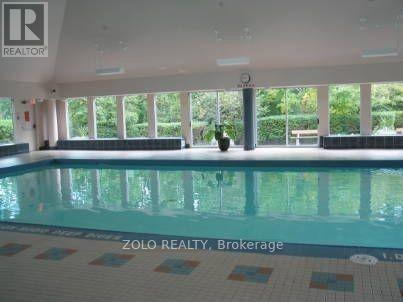

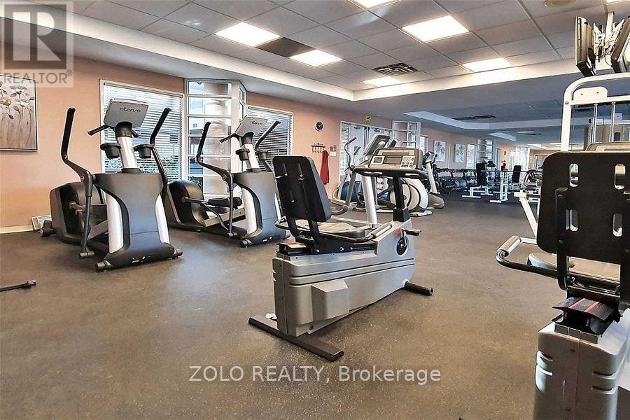
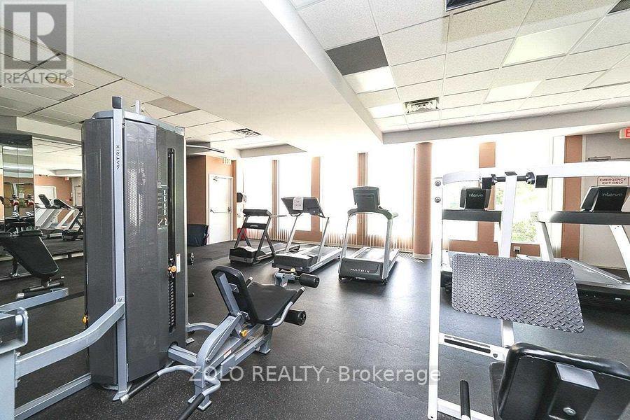
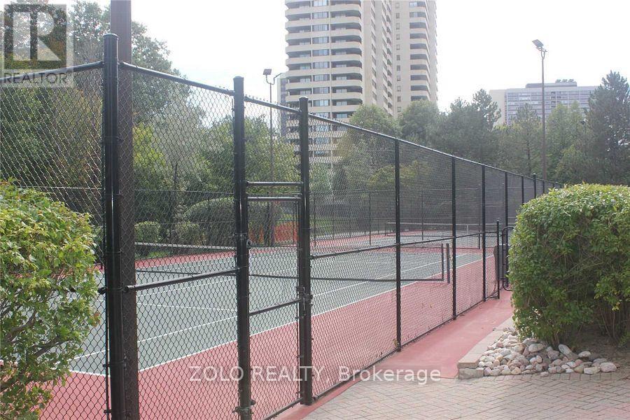
Spectacular East & West Views! Beautiful sub penthouse with 9 ft ceilings, floor to ceiling windows, and laminate flooring throughout. Bright solarium at the entrance with floor to ceiling sliding glass doors, enhancing the panoramic views. Well maintained unit with kitchen appliances, a spacious ensuite laundry/storage room. Unit ideally situated close to the elevator. Parking conveniently located on the first level near the elevator entrance and mailboxes, plus ample visitor parking. Exceptional building amenities include 24 hour concierge, indoor saltwater pool, gym, sauna, BBQ garden, party room, billiards, library, guest suites, and tennis & squash courts. Perfectly located near highways, shopping, nature trails, and transit for ultimate convenience. Resort style living at its finest. (id:31565)

| Level | Type | Length | Width | Dimensions |
|---|---|---|---|---|
| Flat | Living room | 19.98 m | 15.49 m | 19.98 m x 15.49 m |
| Flat | Dining room | 19.98 m | 15.49 m | 19.98 m x 15.49 m |
| Flat | Kitchen | 8.6 m | 6.99 m | 8.6 m x 6.99 m |
| Flat | Primary Bedroom | 16.7 m | 11.09 m | 16.7 m x 11.09 m |
| Flat | Bedroom 2 | 10.07 m | 8.99 m | 10.07 m x 8.99 m |
| Flat | Solarium | 9.48 m | 6.99 m | 9.48 m x 6.99 m |
| Flat | Utility room | na | na | Measurements not available |
| Amenity Near By | |
|---|---|
| Features | Carpet Free |
| Maintenance Fee | |
| Maintenance Fee Payment Unit | |
| Management Company | Crossbridge Condominium Services Ltd. |
| Ownership | Condominium/Strata |
| Parking |
|
| Transaction | For rent |
| Bathroom Total | 2 |
|---|---|
| Bedrooms Total | 3 |
| Bedrooms Above Ground | 2 |
| Bedrooms Below Ground | 1 |
| Appliances | Dishwasher, Dryer, Microwave, Stove, Washer, Window Coverings, Refrigerator |
| Basement Type | None |
| Cooling Type | Central air conditioning |
| Exterior Finish | Concrete |
| Fireplace Present | |
| Flooring Type | Laminate, Ceramic, Tile |
| Heating Fuel | Natural gas |
| Heating Type | Forced air |
| Size Interior | 1000 - 1199 sqft |
| Type | Apartment |
The trademarks REALTOR®, REALTORS®, and the REALTOR® logo are controlled by The Canadian Real Estate Association (CREA) and identify real estate professionals who are members of CREA. The trademarks MLS®, Multiple Listing Service® and the associated logos are owned by The Canadian Real Estate Association (CREA) and identify the quality of services provided by real estate professionals who are members of CREA. The trademark DDF® is owned by The Canadian Real Estate Association (CREA) and identifies CREA's Data Distribution Facility (DDF®)

Contact us for more information.