
Check out the newest condos…

Contact us for more information.

| Bathrooms | Bedrooms | Property Type |
|---|---|---|
| 3 | 5 | Single Family |
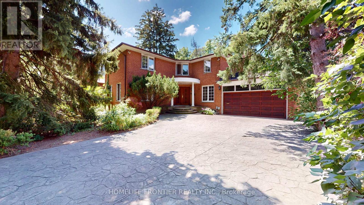
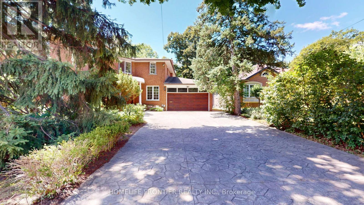
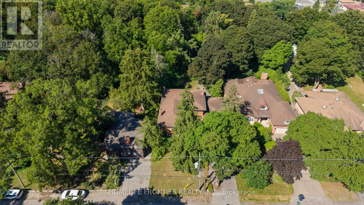
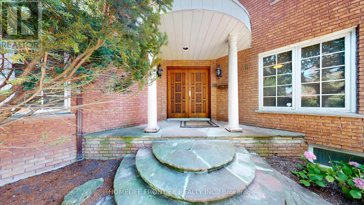
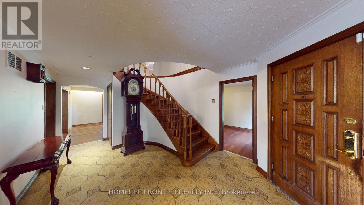
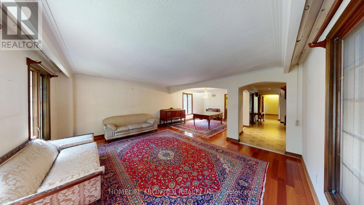
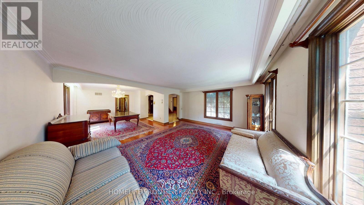
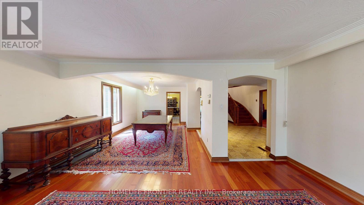
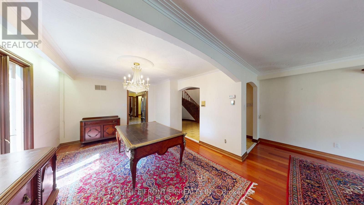
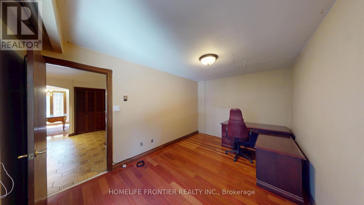
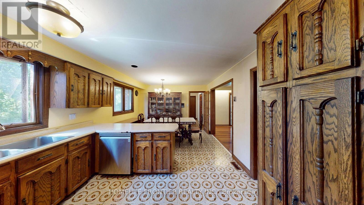
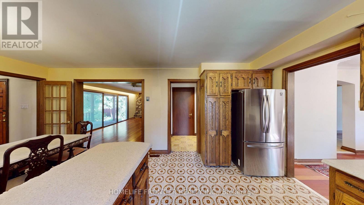
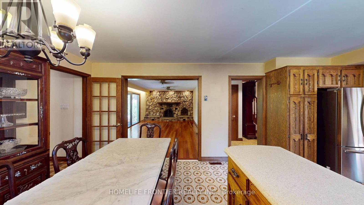
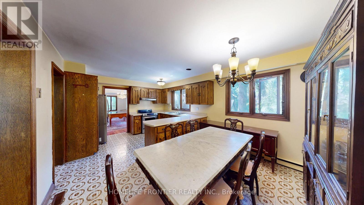
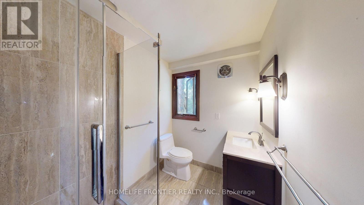
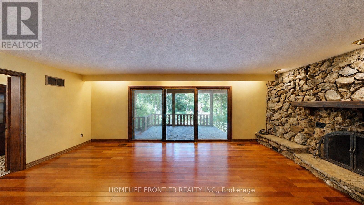
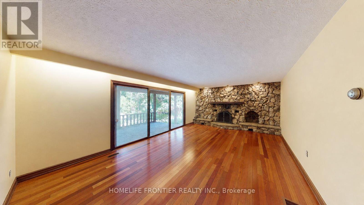
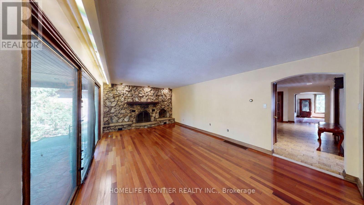
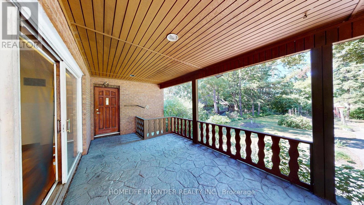
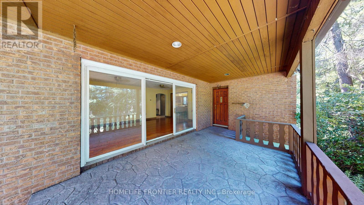
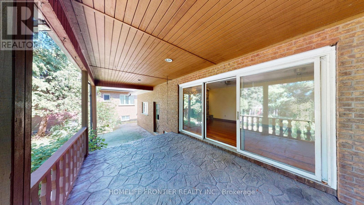
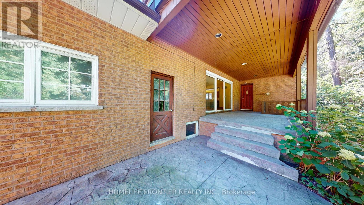
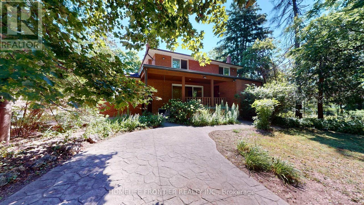
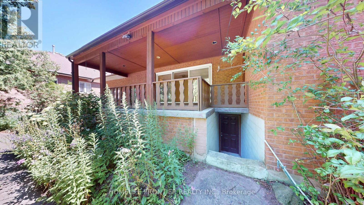
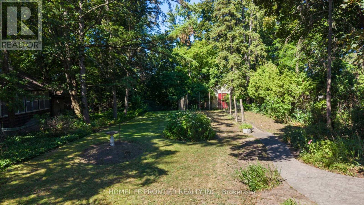
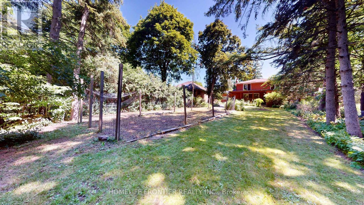
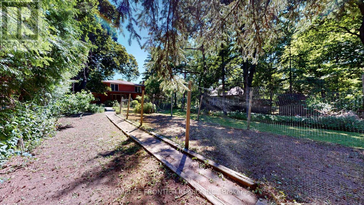
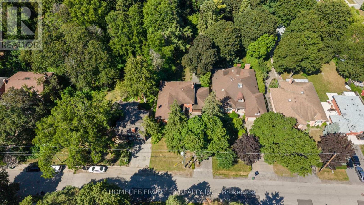
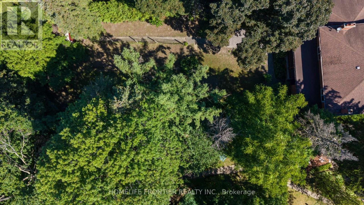
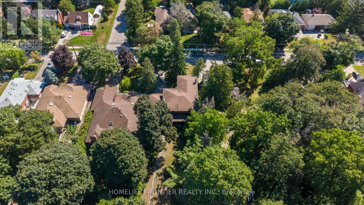
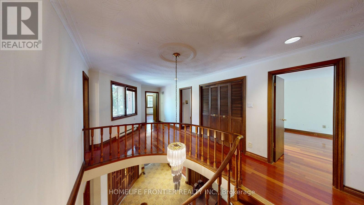
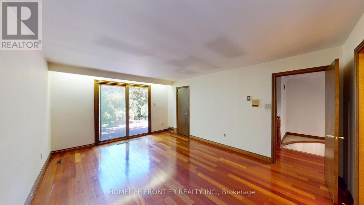
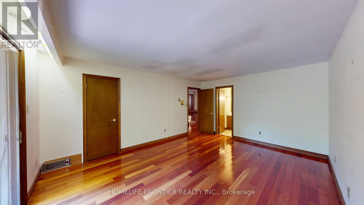
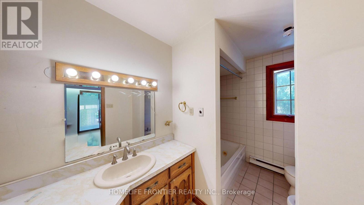
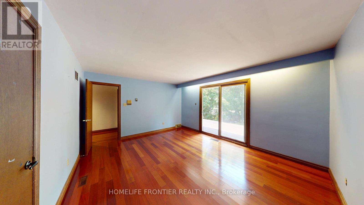
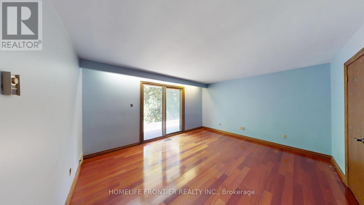
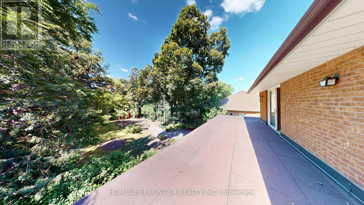
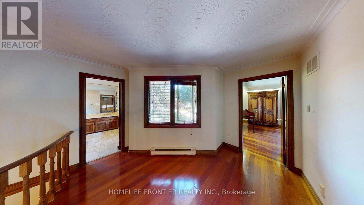
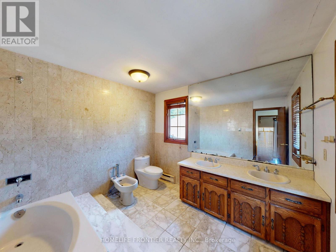
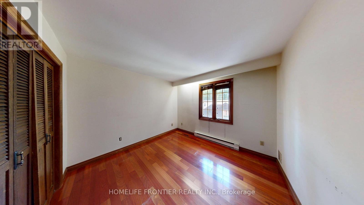
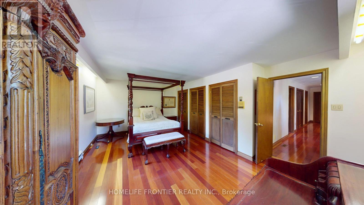
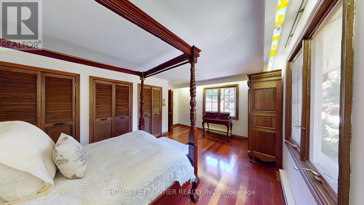
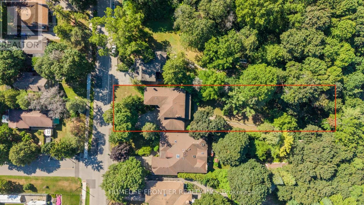
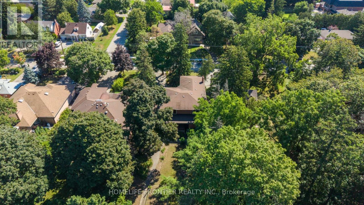
1st Time Offered By The Original Owner This Beautiful Two Story Detached Oasis, Located in Old Thistletown, Situated In A Cottage-Like Residential Neighbourhood, The Property is Tucked Away on a Private Nearly Half an Acre Lot. Offering a Long, Sprawling Driveway Featuring a Double Car Garage, the Grand Entrance Leads to a Huge Living and Dining Area, Open Concept Eat-In Kitchen and a Family Room Backing onto Your Private Ravine Backyard. The Home Offers 4 Large Principal Rooms, a Main Floor Office and 3 Full Bathrooms. A Walk Up Basement For Future Rental Income. The Location Cannot Be Beat - Food Basics, Shoppers Drug Mart, Public & Catholic Schools, Thistletown Community Centre & Franklin Carmichael Art Centre, Curtain Park, All Walking Distance! Highways, Restaurants, Stores & Public Transit & Newly Built COSTCO Minutes Away! This Oasis Awaits Your Personal Touch. A Dream For Investors and End-Users Alike - Endless Opportunity Exists to Create a Masterpiece on This Truly One-Of-A-Kind Canvas. (id:31565)

| Level | Type | Length | Width | Dimensions |
|---|---|---|---|---|
| Second level | Bedroom 4 | 4.29 m | 5.49 m | 4.29 m x 5.49 m |
| Second level | Primary Bedroom | 5.16 m | 3.94 m | 5.16 m x 3.94 m |
| Second level | Bedroom 2 | 3.89 m | 4.72 m | 3.89 m x 4.72 m |
| Second level | Bedroom 3 | 3.28 m | 3.94 m | 3.28 m x 3.94 m |
| Basement | Recreational, Games room | 11.1 m | 5.33 m | 11.1 m x 5.33 m |
| Basement | Utility room | 4.32 m | 2.97 m | 4.32 m x 2.97 m |
| Basement | Other | 3.86 m | 3.51 m | 3.86 m x 3.51 m |
| Basement | Other | 3.2 m | 3.51 m | 3.2 m x 3.51 m |
| Main level | Living room | 4.57 m | 5.36 m | 4.57 m x 5.36 m |
| Main level | Dining room | 3.99 m | 3.66 m | 3.99 m x 3.66 m |
| Main level | Kitchen | 3.07 m | 3.66 m | 3.07 m x 3.66 m |
| Main level | Eating area | 5.59 m | 3.66 m | 5.59 m x 3.66 m |
| Main level | Family room | 3.91 m | 6.58 m | 3.91 m x 6.58 m |
| Main level | Office | 4.39 m | 2.9 m | 4.39 m x 2.9 m |
| Main level | Foyer | 6.48 m | 3.53 m | 6.48 m x 3.53 m |
| Amenity Near By | Park |
|---|---|
| Features | Ravine |
| Maintenance Fee | |
| Maintenance Fee Payment Unit | |
| Management Company | |
| Ownership | Freehold |
| Parking |
|
| Transaction | For sale |
| Bathroom Total | 3 |
|---|---|
| Bedrooms Total | 5 |
| Bedrooms Above Ground | 4 |
| Bedrooms Below Ground | 1 |
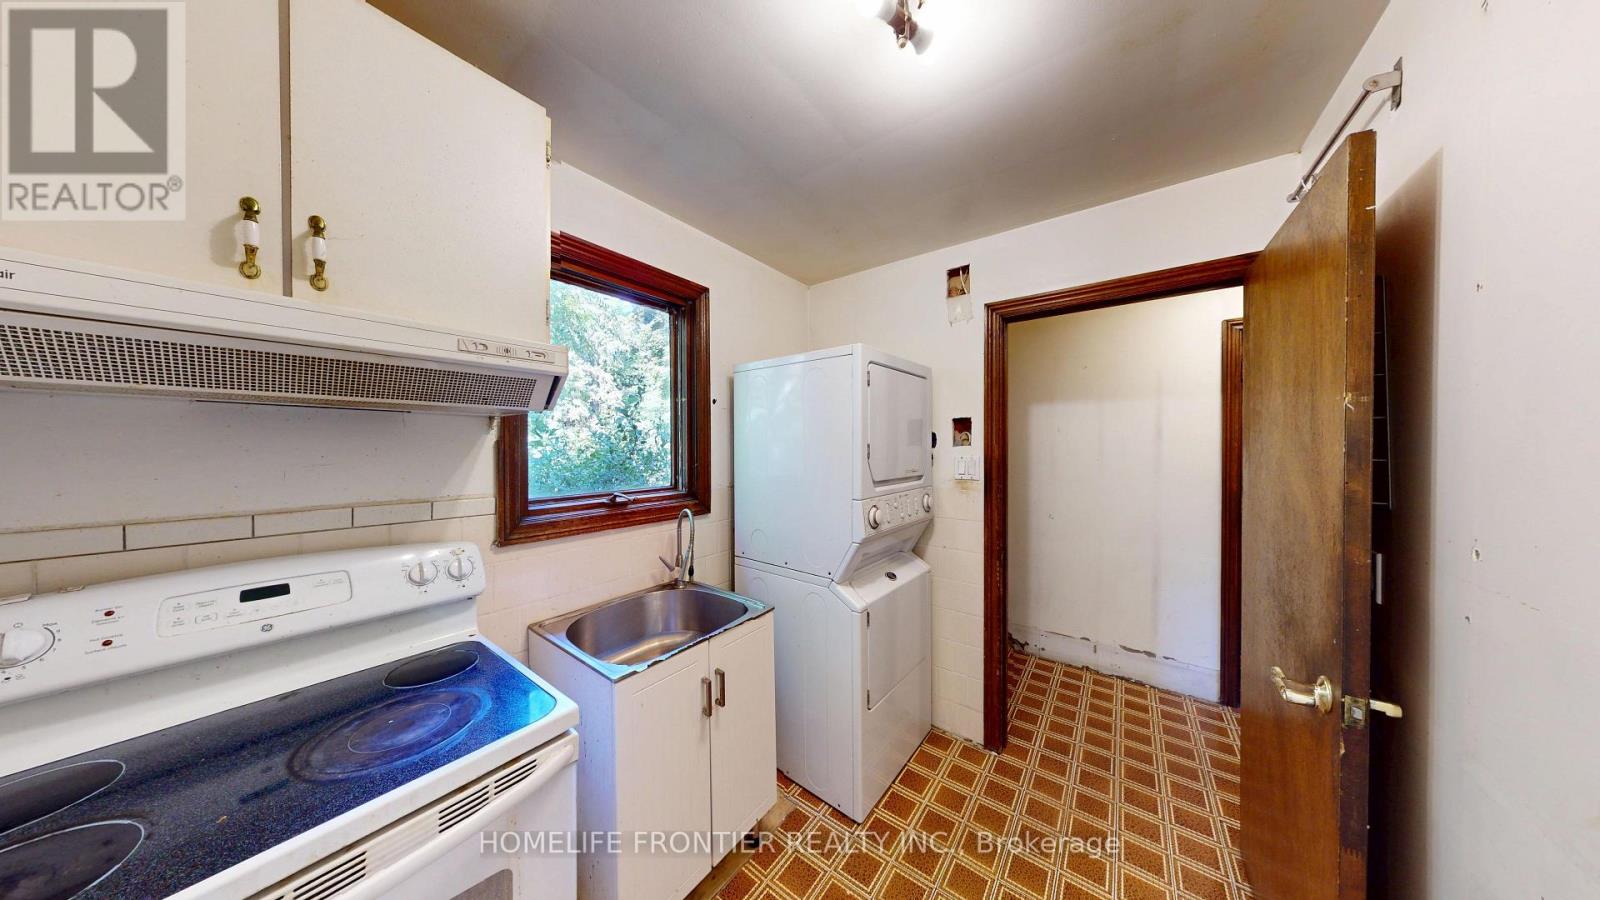
| Appliances | Dishwasher, Dryer, Stove, Washer, Window Coverings, Refrigerator |
| Basement Development | Unfinished |
| Basement Type | N/A (Unfinished) |
| Construction Style Attachment | Detached |
| Cooling Type | Central air conditioning |
| Exterior Finish | Brick |
| Fireplace Present | True |
| Foundation Type | Block |
| Heating Fuel | Natural gas |
| Heating Type | Forced air |
| Size Interior | 3000 - 3500 sqft |
| Stories Total | 2 |
| Type | House |
| Utility Water | Municipal water |
The trademarks REALTOR®, REALTORS®, and the REALTOR® logo are controlled by The Canadian Real Estate Association (CREA) and identify real estate professionals who are members of CREA. The trademarks MLS®, Multiple Listing Service® and the associated logos are owned by The Canadian Real Estate Association (CREA) and identify the quality of services provided by real estate professionals who are members of CREA. The trademark DDF® is owned by The Canadian Real Estate Association (CREA) and identifies CREA's Data Distribution Facility (DDF®)

Contact us for more information.