
Check out the newest condos…

Contact us for more information.

| Bathrooms | Bedrooms | Property Type |
|---|---|---|
| 7 | 8 | Single Family |
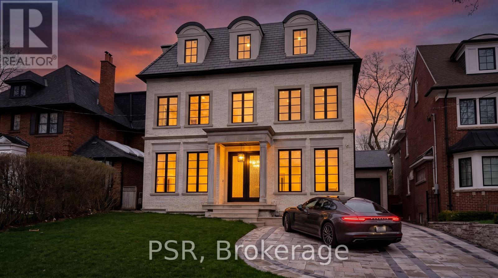
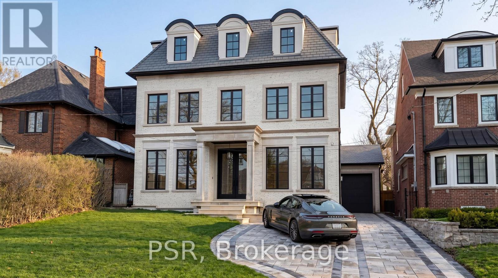
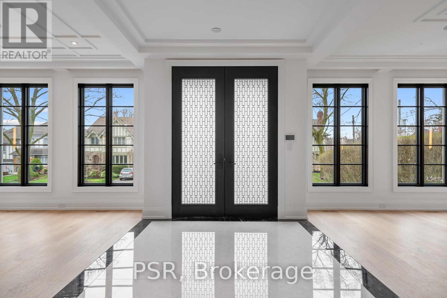
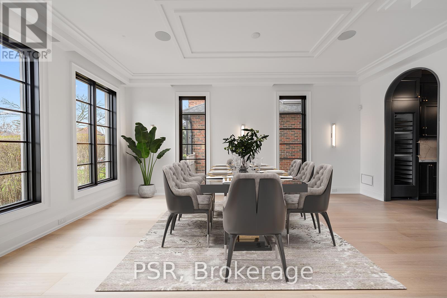
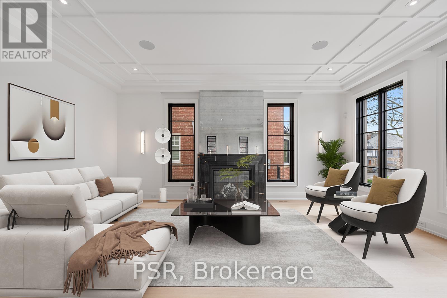
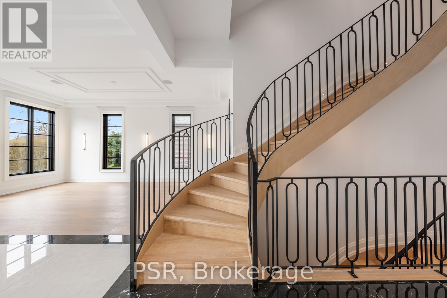
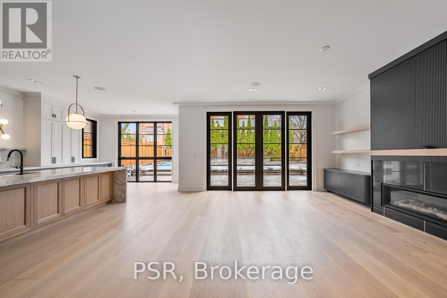
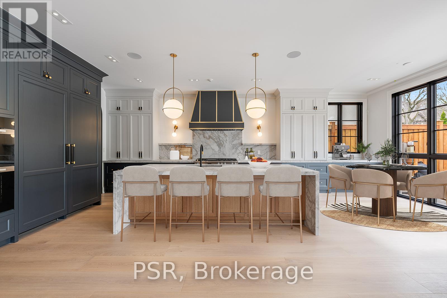
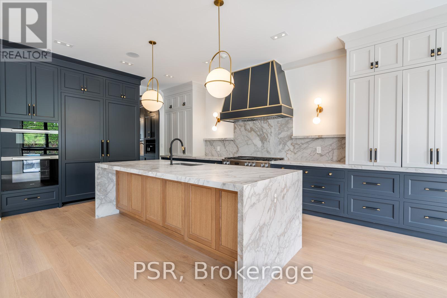
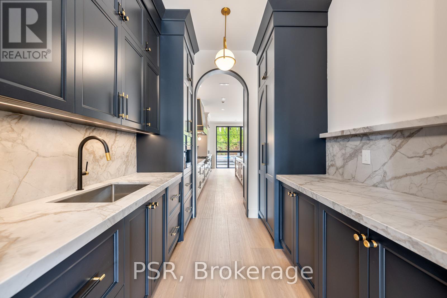
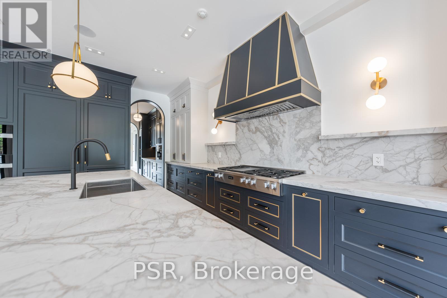
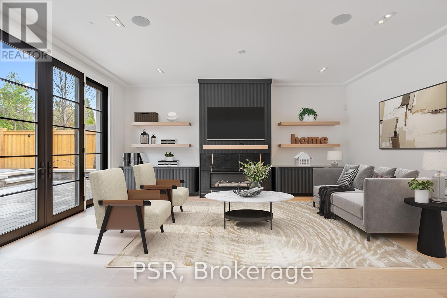
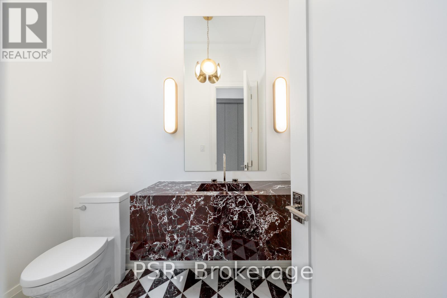
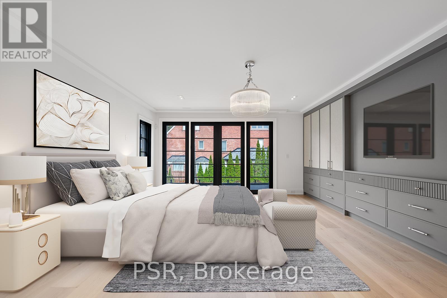
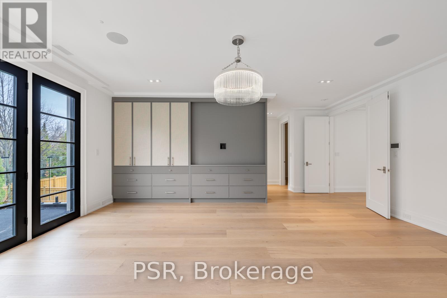
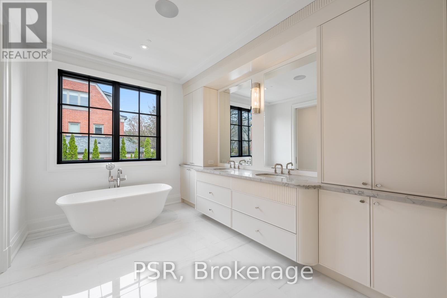
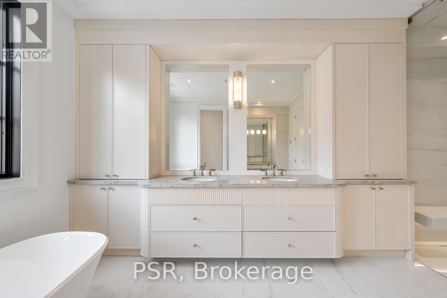
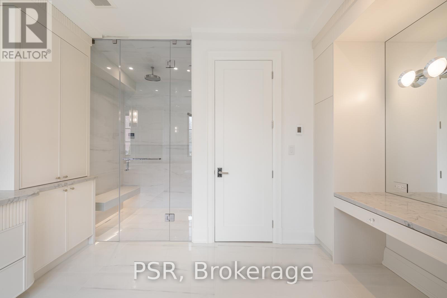
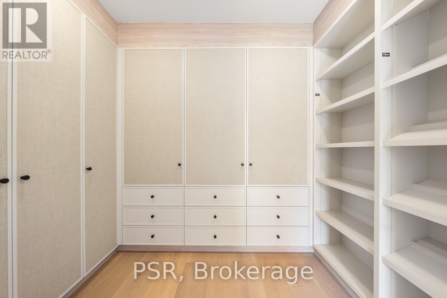
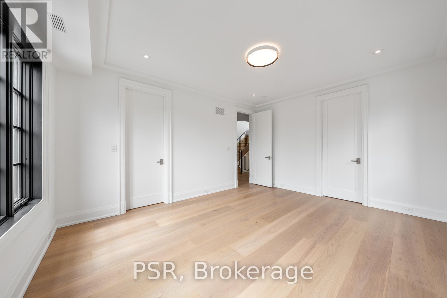
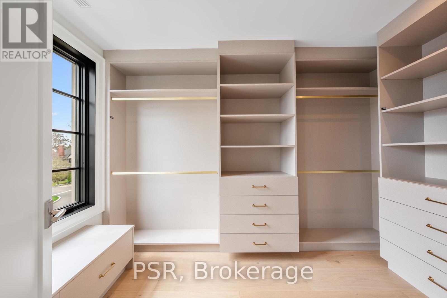
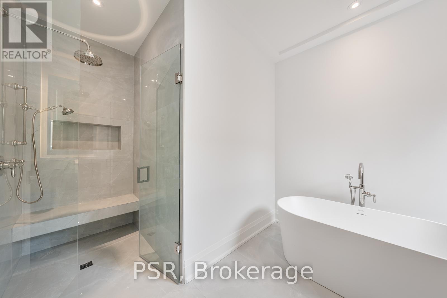
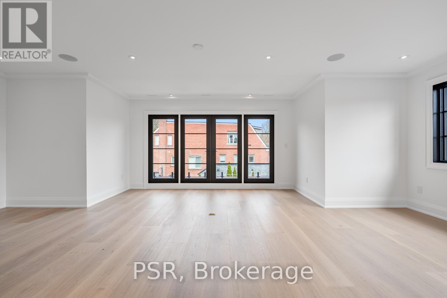
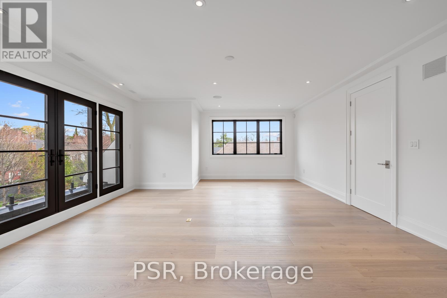
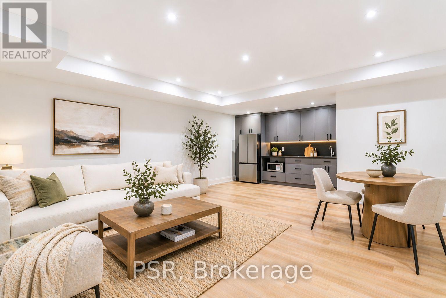
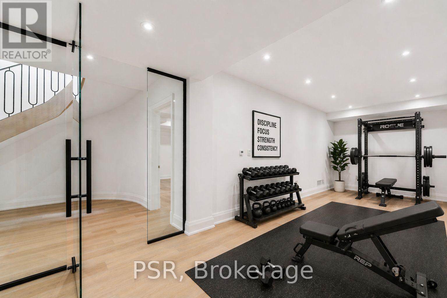
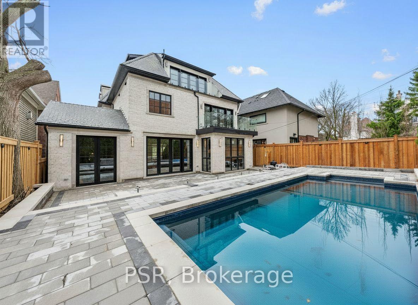
A newly built custom residence by Spragge Architects, ideally positioned with southern exposure and winter city views, offering over 5,200 sq ft of refined living space in prestigious Forest Hill. This exceptional 6-bedroom, 8-bathroom home showcases outstanding craftsmanship and timeless design. A striking brick and Indiana limestone exterior with a heated walkway leads to a grand entry. Inside, 10.5' ceilings, a curved staircase, and a stone hallway set an elegant tone. Formal living and dining rooms feature coffered ceilings, a fireplace, and a butler's pantry-perfect for entertaining. Sun-filled principal rooms overlook landscaped gardens and a saltwater pool. A private elevator services all levels. The chef's kitchen includes a large island, eat-in area, and opens to a family room with custom built-ins and walk-out to the yard. The primary suite offers a private balcony, custom walk-in closet, and spa-inspired ensuite. Two additional bedrooms with ensuites complete the second floor. The upper level adds two more bedrooms, a full bath, office/play space, and a bright laundry room. The lower level features a spacious rec room, wet bar, gym, guest/nanny suite, and radiant heated floors. Steps to Forest Hill Village, Cedarvale Park, and minutes to Yorkville. A rare offering combining luxury, comfort, and location. *Power of Sale - as is, where is. (id:31565)

| Level | Type | Length | Width | Dimensions |
|---|---|---|---|---|
| Second level | Primary Bedroom | 6.12 m | 5.33 m | 6.12 m x 5.33 m |
| Second level | Bedroom 2 | 4.88 m | 3.91 m | 4.88 m x 3.91 m |
| Second level | Bedroom 3 | 4.9 m | 3.94 m | 4.9 m x 3.94 m |
| Third level | Bedroom 5 | 5.99 m | 3.53 m | 5.99 m x 3.53 m |
| Third level | Bedroom | 7.92 m | 5.26 m | 7.92 m x 5.26 m |
| Third level | Laundry room | 3.48 m | 2.13 m | 3.48 m x 2.13 m |
| Third level | Bedroom 4 | 6.1 m | 3.58 m | 6.1 m x 3.58 m |
| Basement | Exercise room | 6.12 m | 2.95 m | 6.12 m x 2.95 m |
| Basement | Media | 7.72 m | 5.89 m | 7.72 m x 5.89 m |
| Basement | Laundry room | 3.94 m | 2.26 m | 3.94 m x 2.26 m |
| Basement | Bedroom | 3.61 m | 3.29 m | 3.61 m x 3.29 m |
| Main level | Living room | 6.15 m | 3.98 m | 6.15 m x 3.98 m |
| Main level | Dining room | 6.15 m | 3.61 m | 6.15 m x 3.61 m |
| Main level | Kitchen | 6.15 m | 4.09 m | 6.15 m x 4.09 m |
| Main level | Pantry | 3.81 m | 2.46 m | 3.81 m x 2.46 m |
| Main level | Family room | 6.1 m | 5.33 m | 6.1 m x 5.33 m |
| Main level | Mud room | 3.25 m | 1.32 m | 3.25 m x 1.32 m |
| Amenity Near By | |
|---|---|
| Features | |
| Maintenance Fee | |
| Maintenance Fee Payment Unit | |
| Management Company | |
| Ownership | Freehold |
| Parking |
|
| Transaction | For sale |
| Bathroom Total | 7 |
|---|---|
| Bedrooms Total | 8 |
| Bedrooms Above Ground | 6 |
| Bedrooms Below Ground | 2 |
| Amenities | Fireplace(s) |
| Basement Development | Finished |
| Basement Type | N/A (Finished) |
| Construction Style Attachment | Detached |
| Cooling Type | Central air conditioning |
| Exterior Finish | Brick, Stone |
| Fireplace Present | True |
| Fire Protection | Alarm system, Smoke Detectors |
| Flooring Type | Hardwood, Vinyl, Porcelain Tile |
| Foundation Type | Concrete |
| Heating Fuel | Natural gas |
| Heating Type | Forced air |
| Size Interior | 5000 - 100000 sqft |
| Stories Total | 3 |
| Type | House |
| Utility Water | Municipal water |
The trademarks REALTOR®, REALTORS®, and the REALTOR® logo are controlled by The Canadian Real Estate Association (CREA) and identify real estate professionals who are members of CREA. The trademarks MLS®, Multiple Listing Service® and the associated logos are owned by The Canadian Real Estate Association (CREA) and identify the quality of services provided by real estate professionals who are members of CREA. The trademark DDF® is owned by The Canadian Real Estate Association (CREA) and identifies CREA's Data Distribution Facility (DDF®)

Contact us for more information.