
Check out the newest condos…

Contact us for more information.

| Bathrooms | Bedrooms | Property Type |
|---|---|---|
| 8 | 8 | Single Family |
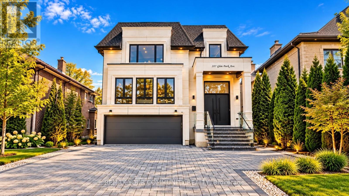
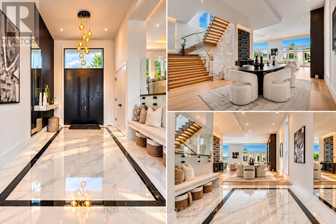
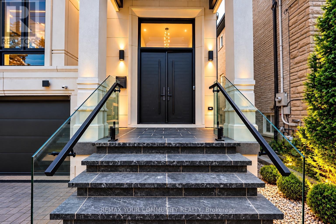
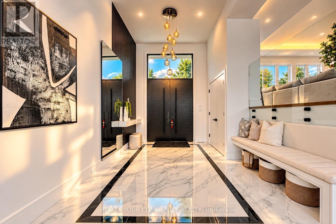
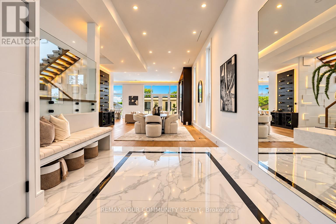
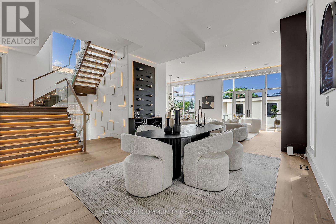
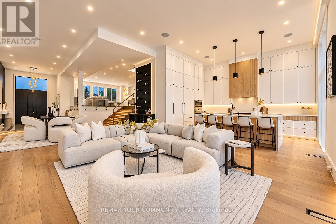
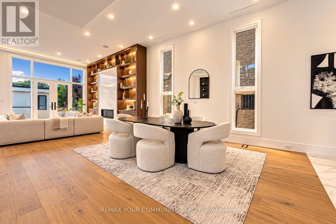
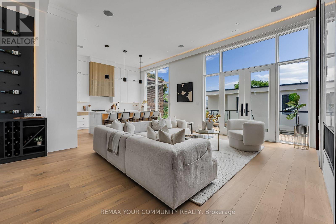
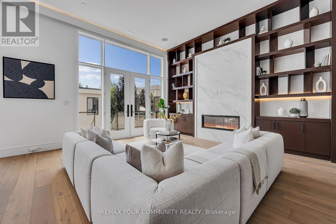
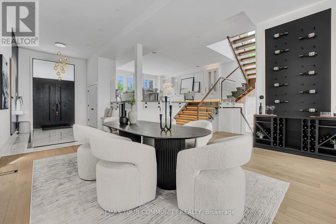
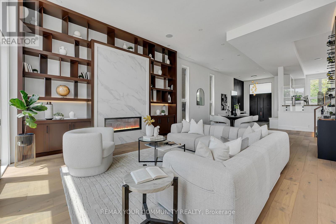
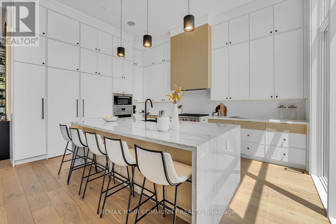
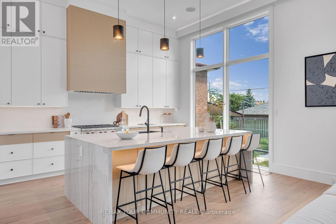
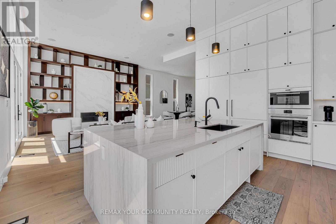
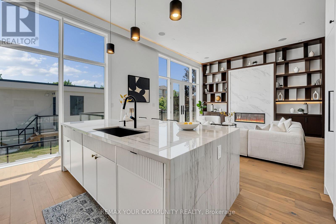
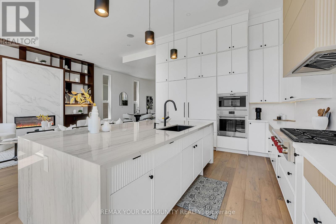
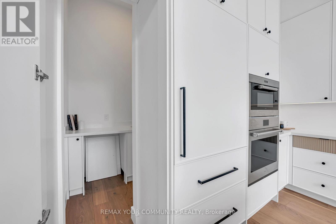
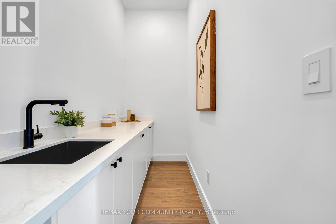
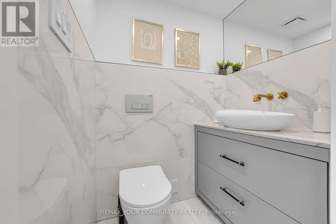
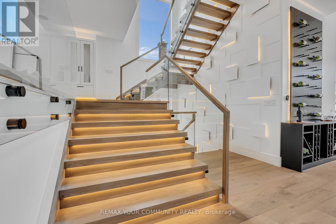
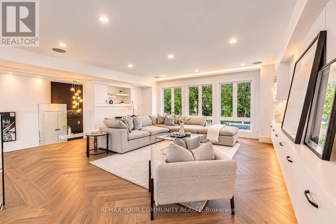
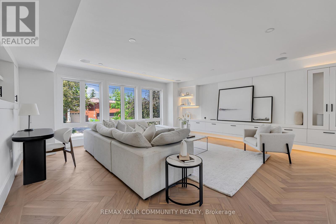
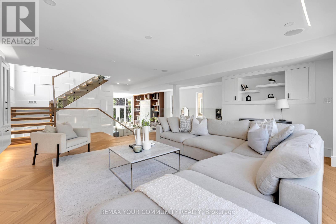
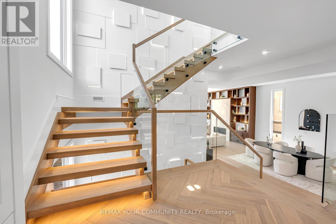
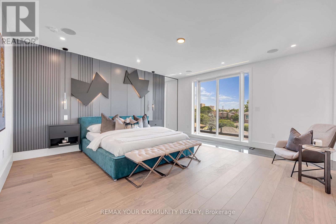
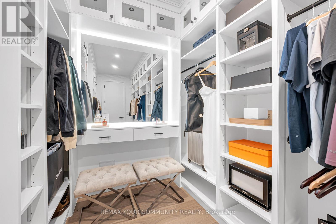
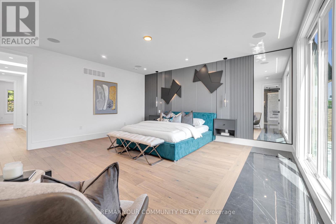
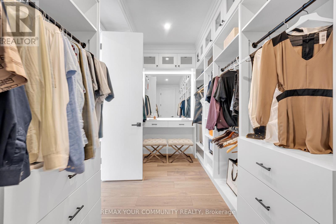
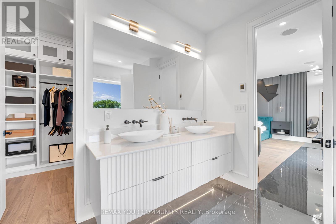
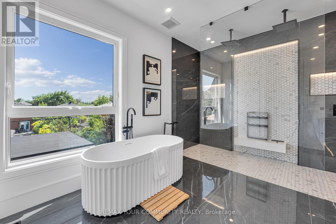
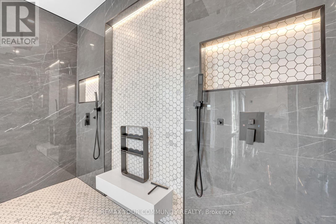
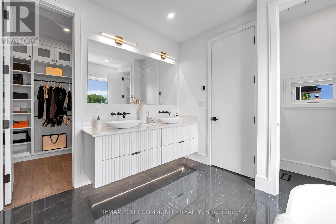
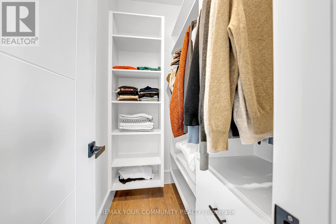
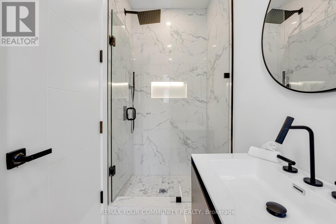
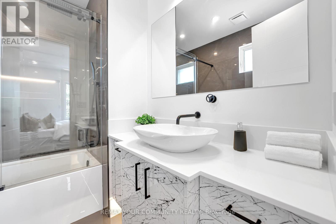
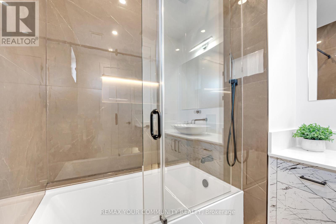
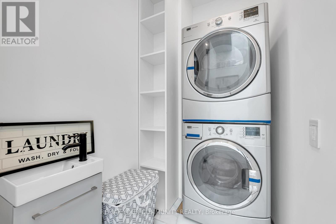
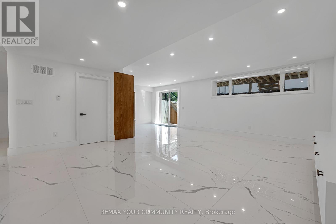
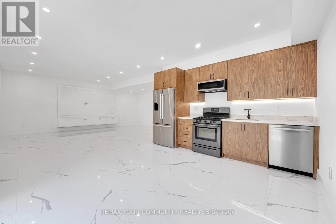
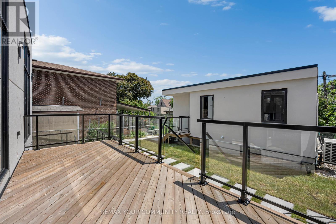
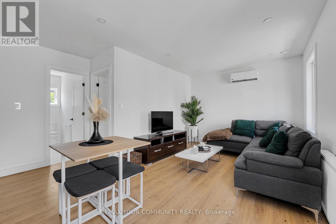
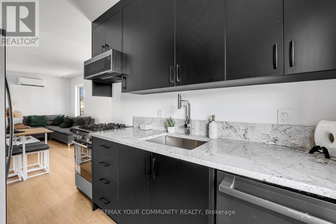
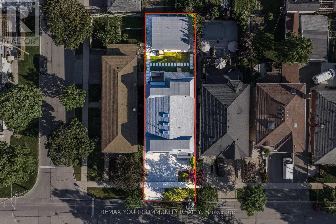
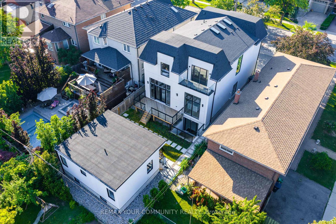
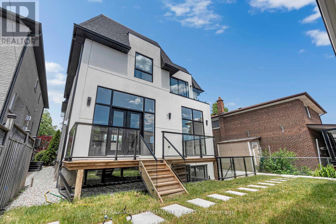
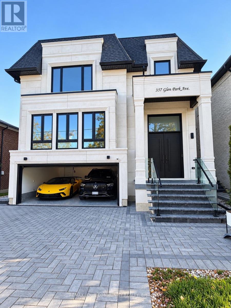
Elevated living! Luxury Custom Built home on a Sunny South Lot with 12.3 ft soaring ceiling heights on Main floor, 2 Garden suite units, Near brand new Gorgeous transitional architecture featuring Precast Limestone Facade with modern interior finishes. near 5500 sqf of living space, on top of it all you get 2 Separate independent Garden suites ( 2 bdrm unit and a one bdrm unit both with kitchens and living rooms and baths), 8 bathrooms total, Designer kitchen with Wolf/Subzero appliances and a separate prep kitchen/pantry area ,Floor to ceiling height windows,Spa like primary Ensuite, Heated floors Lower level, Herringbone Oak floors, Floating staircase with glass railings,The Luxury list goes on! Opportunities like this are hard to find! (id:31565)

| Level | Type | Length | Width | Dimensions |
|---|---|---|---|---|
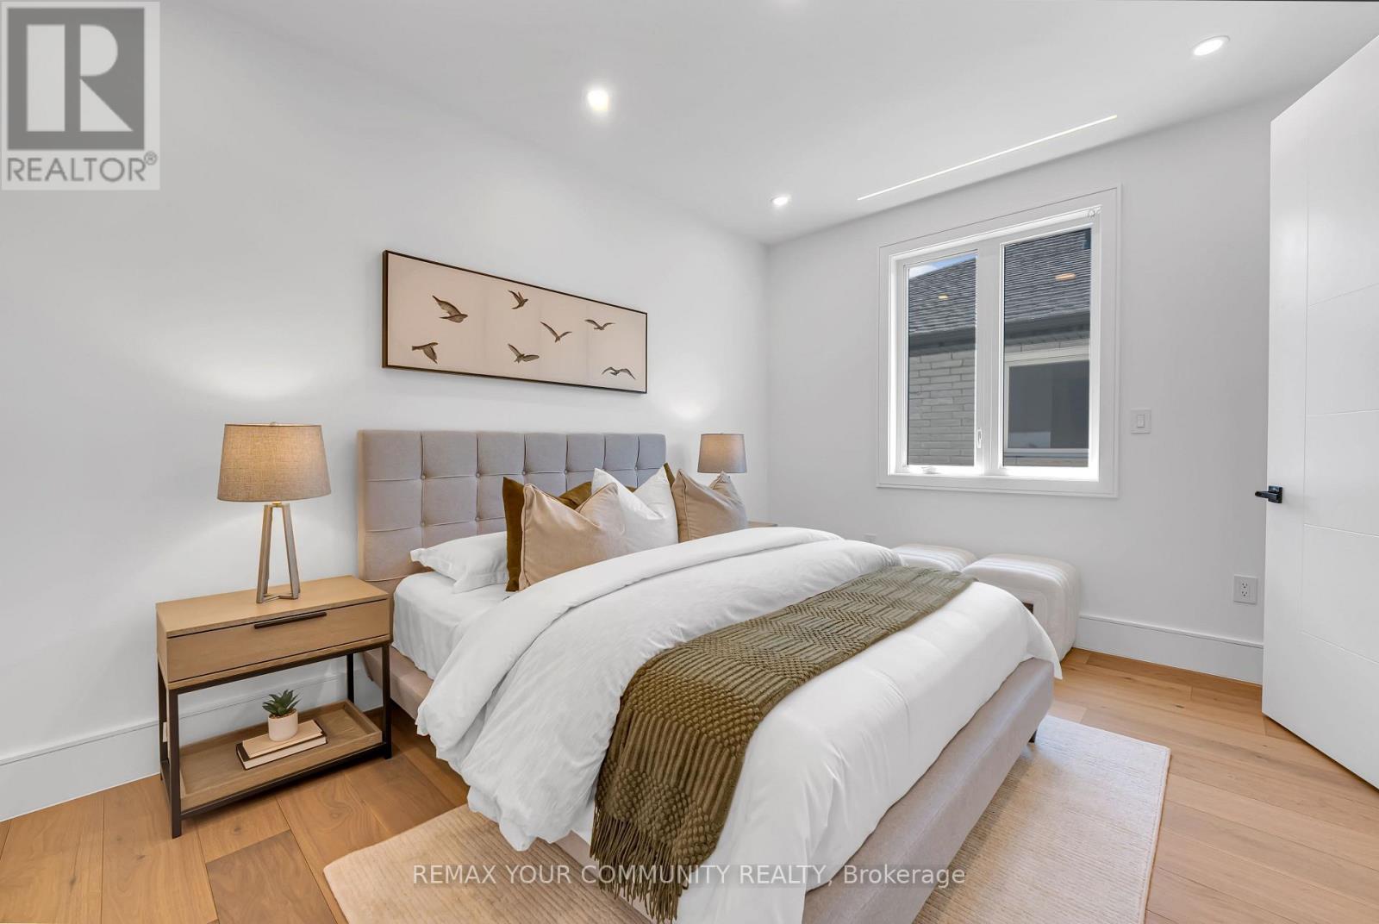
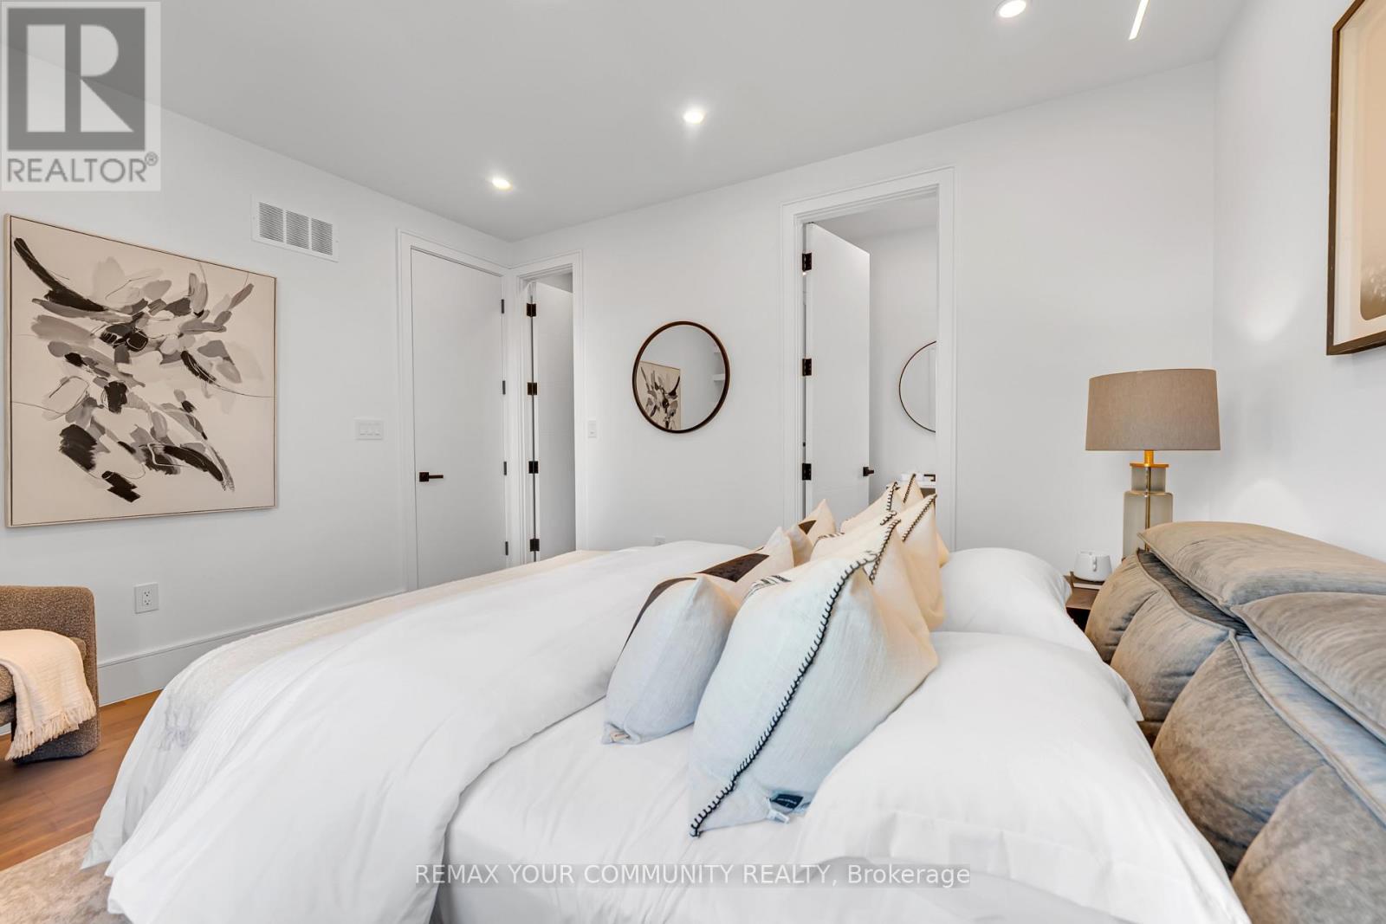
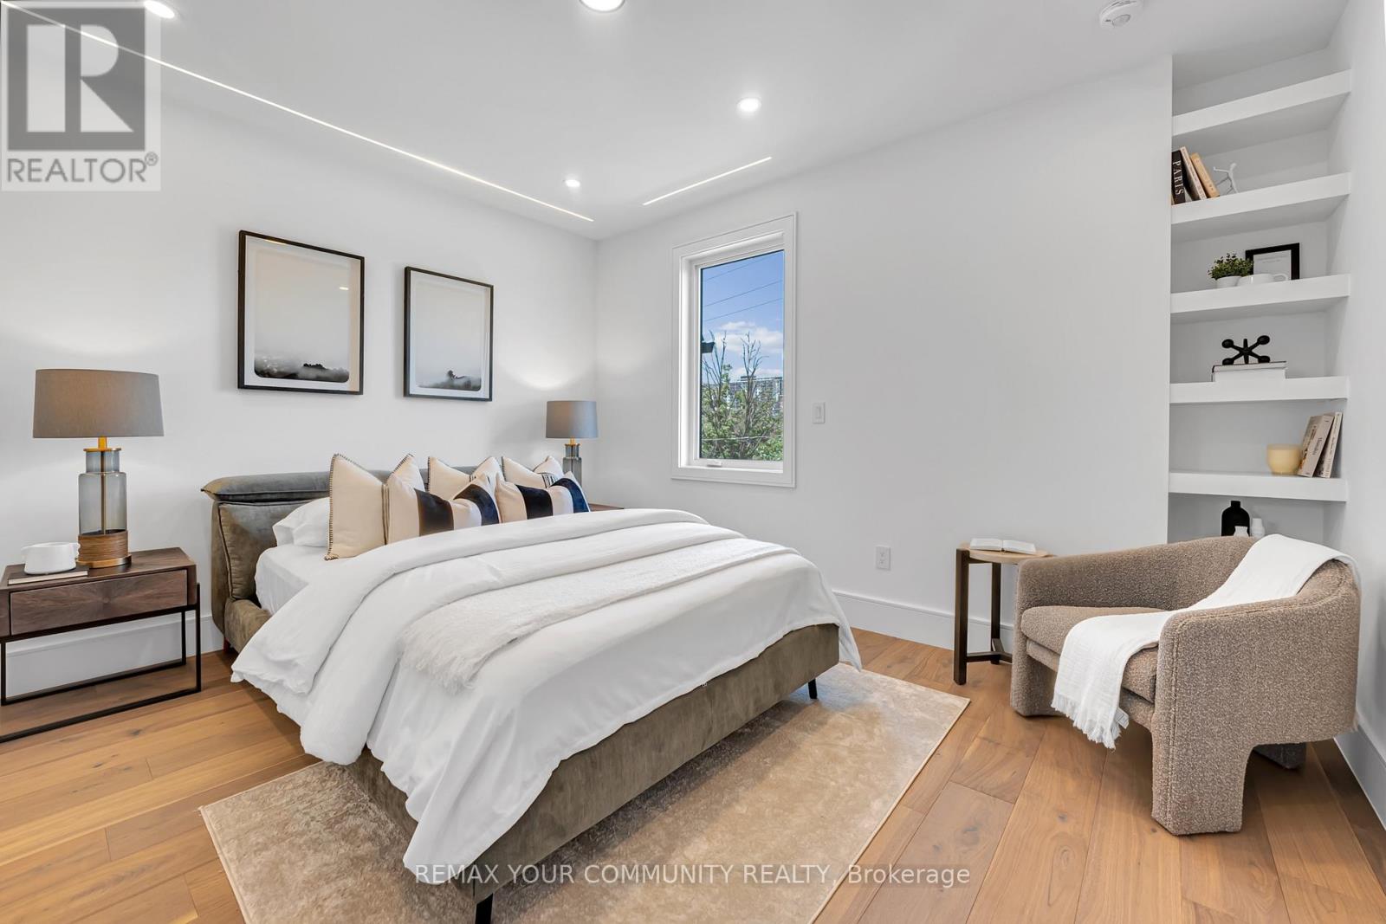
| Second level | Primary Bedroom | 5.08 m | 5.33 m | 5.08 m x 5.33 m |
| Second level | Bedroom 2 | 4.14 m | 3.18 m | 4.14 m x 3.18 m |
| Second level | Bedroom 3 | 4.14 m | 3.91 m | 4.14 m x 3.91 m |
| Second level | Bedroom 4 | 5.08 m | 3.45 m | 5.08 m x 3.45 m |
| Basement | Recreational, Games room | 6.86 m | 5.49 m | 6.86 m x 5.49 m |
| Basement | Bedroom | 5.33 m | 3.18 m | 5.33 m x 3.18 m |
| Main level | Living room | 4.98 m | 5.36 m | 4.98 m x 5.36 m |
| Main level | Dining room | 6.45 m | 4.85 m | 6.45 m x 4.85 m |
| Main level | Kitchen | 5.36 m | 3.96 m | 5.36 m x 3.96 m |
| In between | Family room | 6.45 m | 7.14 m | 6.45 m x 7.14 m |
| Amenity Near By | |
|---|---|
| Features | In-Law Suite |
| Maintenance Fee | |
| Maintenance Fee Payment Unit | |
| Management Company | |
| Ownership | Freehold |
| Parking |
|
| Transaction | For sale |
| Bathroom Total | 8 |
|---|---|
| Bedrooms Total | 8 |
| Bedrooms Above Ground | 4 |
| Bedrooms Below Ground | 4 |
| Appliances | Central Vacuum, Cooktop, Dishwasher, Dryer, Garage door opener, Microwave, Oven, Hood Fan, Two stoves, Washer, Two Refrigerators |
| Basement Development | Finished |
| Basement Features | Apartment in basement, Walk out |
| Basement Type | N/A, N/A (Finished) |
| Construction Style Attachment | Detached |
| Cooling Type | Central air conditioning |
| Exterior Finish | Stone, Stucco |
| Fireplace Present | True |
| Flooring Type | Hardwood, Ceramic |
| Foundation Type | Poured Concrete |
| Half Bath Total | 1 |
| Heating Fuel | Natural gas |
| Heating Type | Forced air |
| Size Interior | 3500 - 5000 sqft |
| Stories Total | 2 |
| Type | House |
| Utility Water | Municipal water |
The trademarks REALTOR®, REALTORS®, and the REALTOR® logo are controlled by The Canadian Real Estate Association (CREA) and identify real estate professionals who are members of CREA. The trademarks MLS®, Multiple Listing Service® and the associated logos are owned by The Canadian Real Estate Association (CREA) and identify the quality of services provided by real estate professionals who are members of CREA. The trademark DDF® is owned by The Canadian Real Estate Association (CREA) and identifies CREA's Data Distribution Facility (DDF®)

Contact us for more information.