
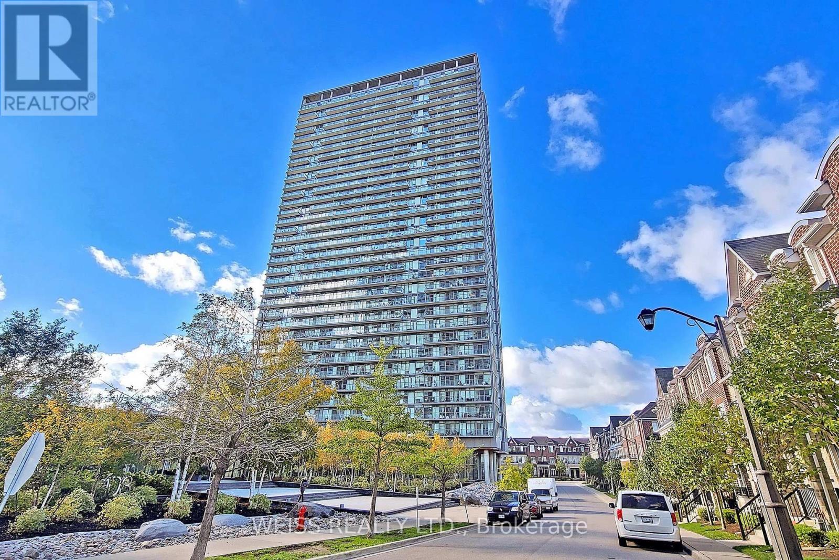
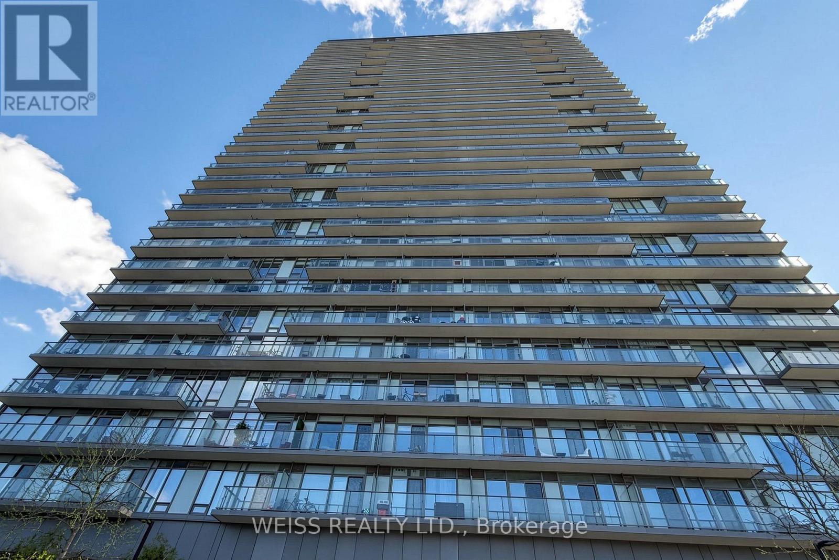
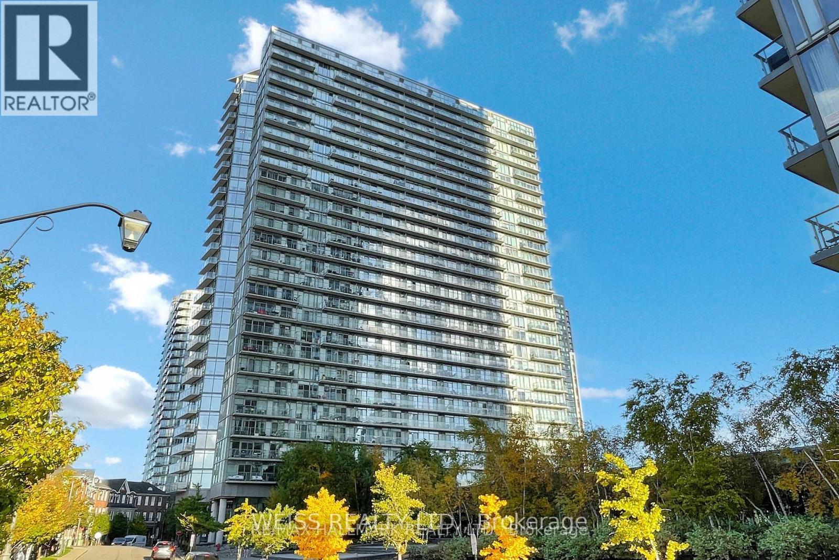
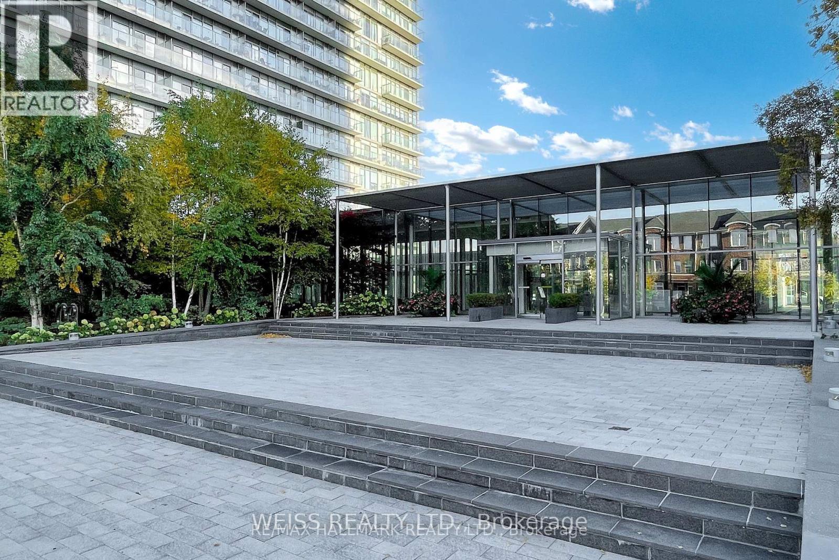
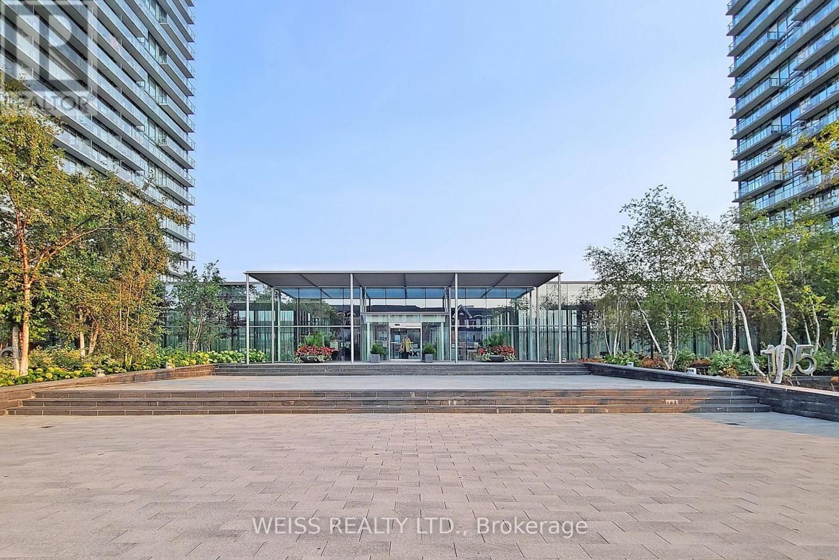
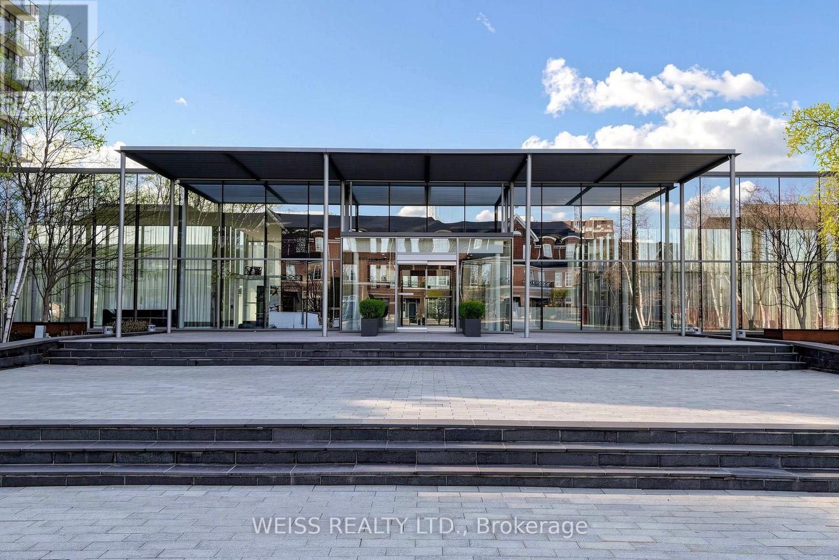
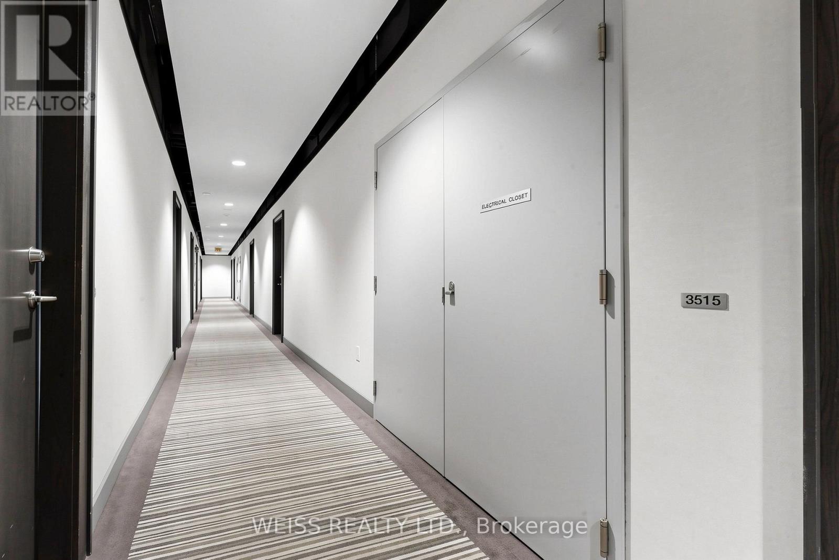
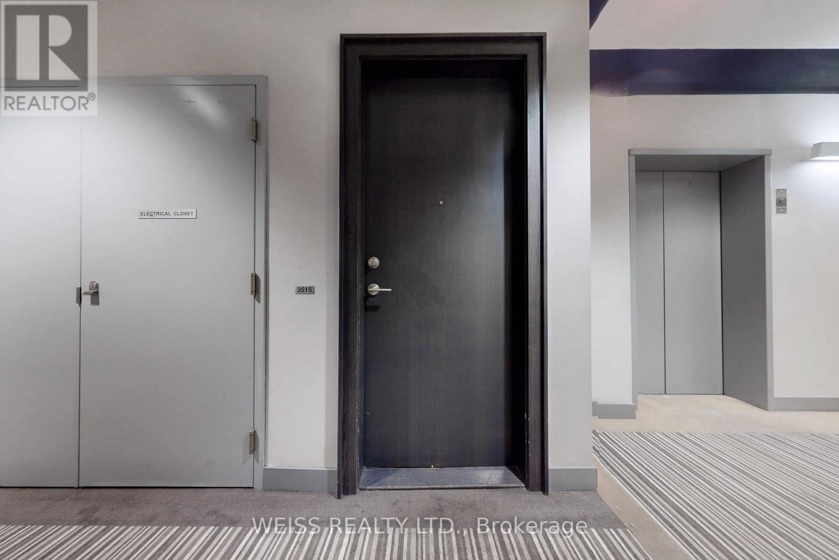
Check out the newest condos…

Contact us for more information.

| Bathrooms | Bedrooms | Property Type |
|---|---|---|
| 1 | 2 | Single Family |
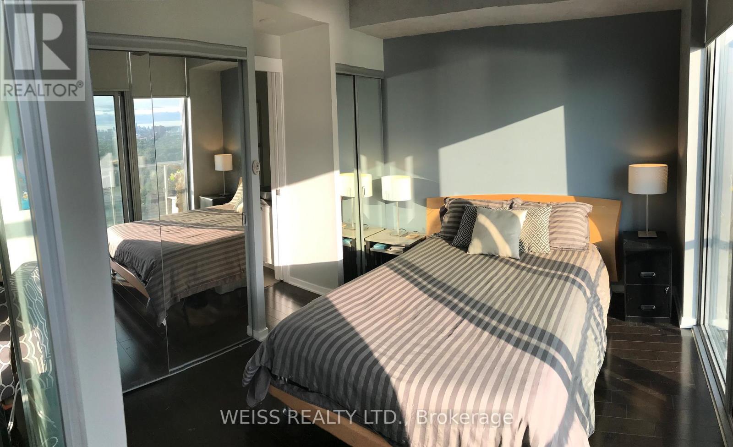
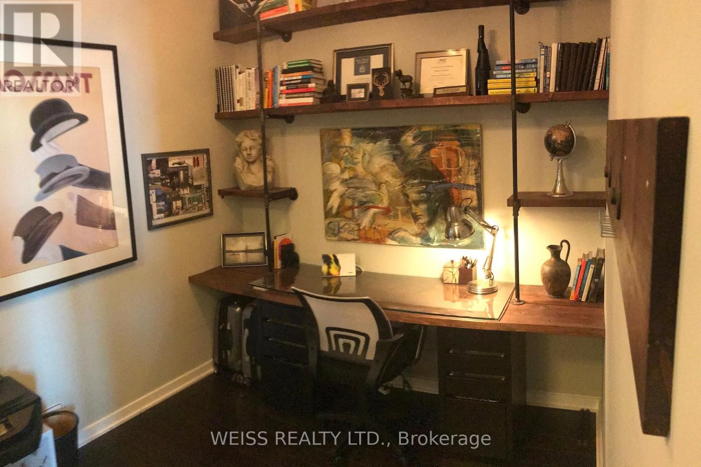
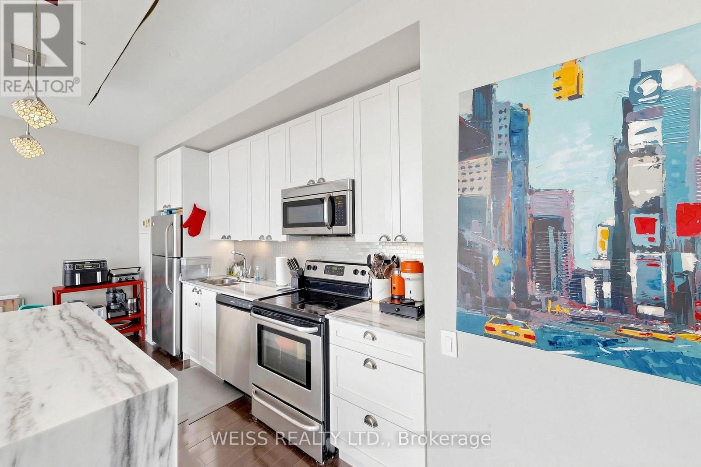
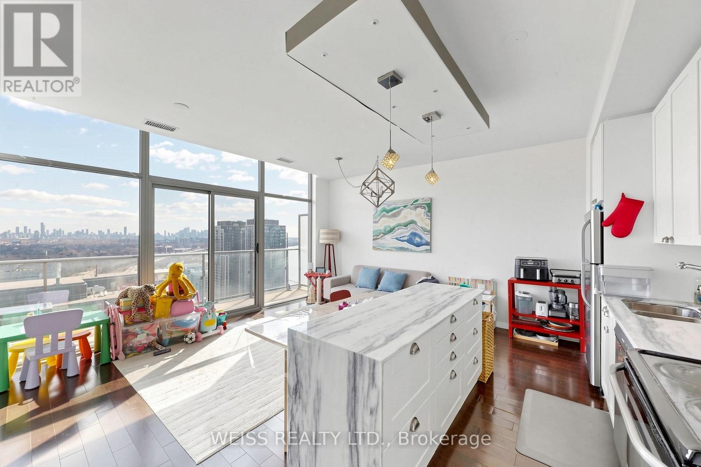
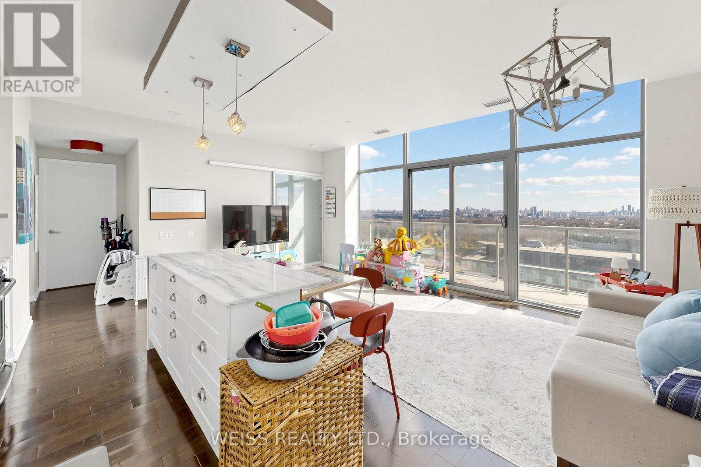
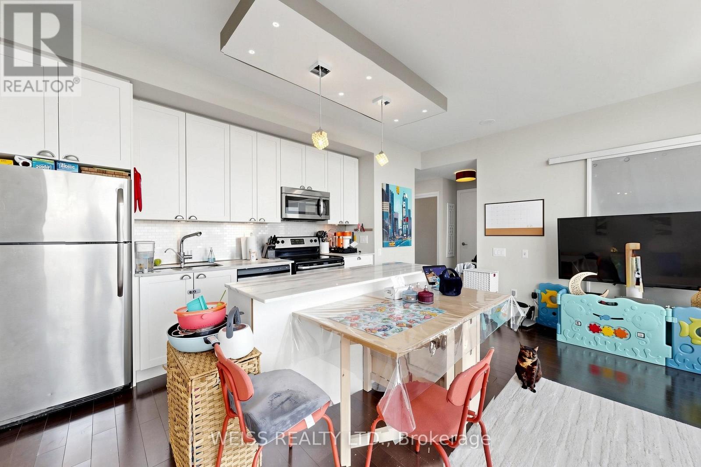
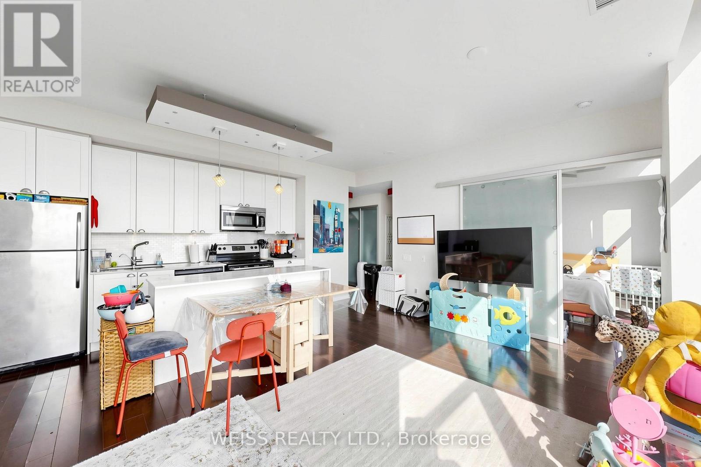
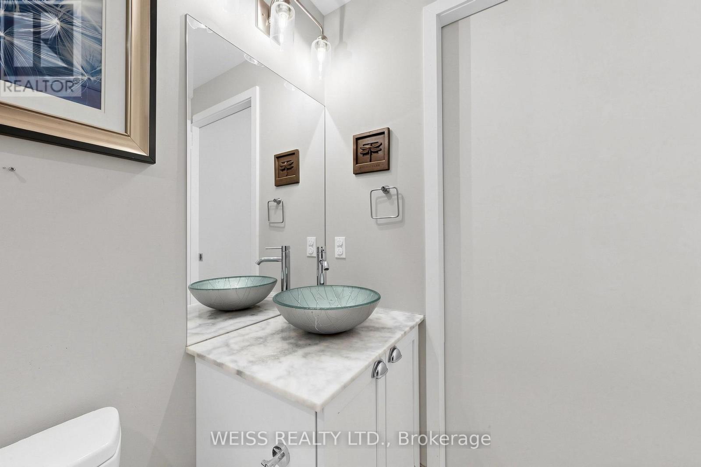
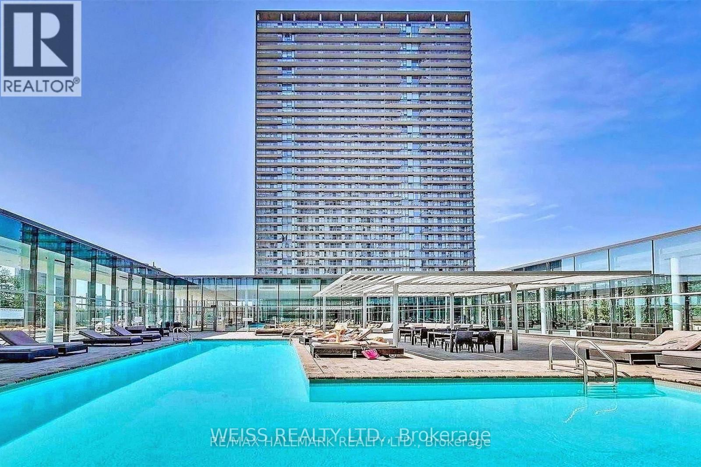
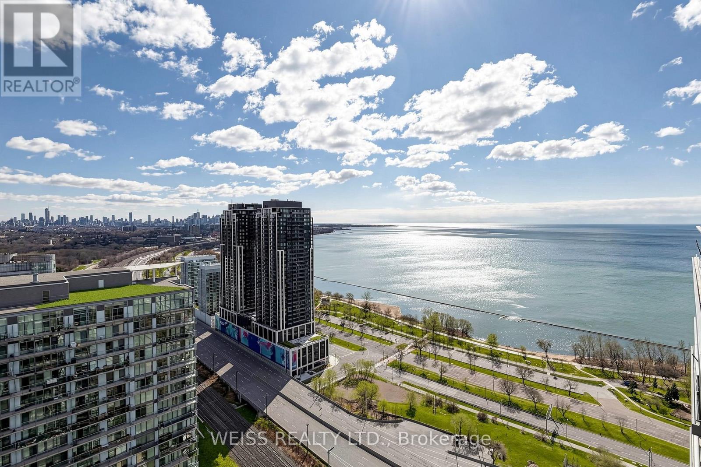
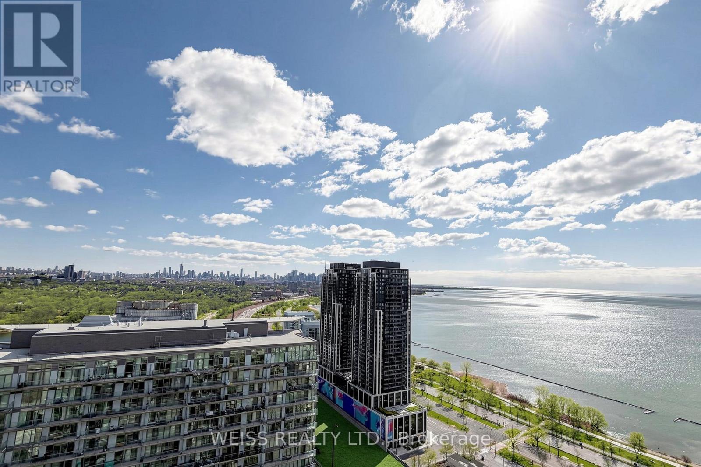
Experience elevated living in this stunning penthouse suite offering breathtaking lake views. Spanning 754 sq ft, this beautifully designed residence includes both parking and a locker for added convenience. Ideally located within walking distance to High Park and the waterfront, it blends urban living with natural beauty.The suite features impressive 9-foot ceilings and expansive floor-to-ceiling windows, complemented by sleek motorized blinds that enhance both comfort and style. A thoughtfully designed den includes a built-in desk and shelving-perfect for a home office or creative space. The spacious primary bedroom boasts a striking sliding glass door and two walk-outs to a full-length balcony, creating a seamless indoor-outdoor experience.Discover this exceptional sky-high retreat-where luxury, comfort, and location come together beautifully.
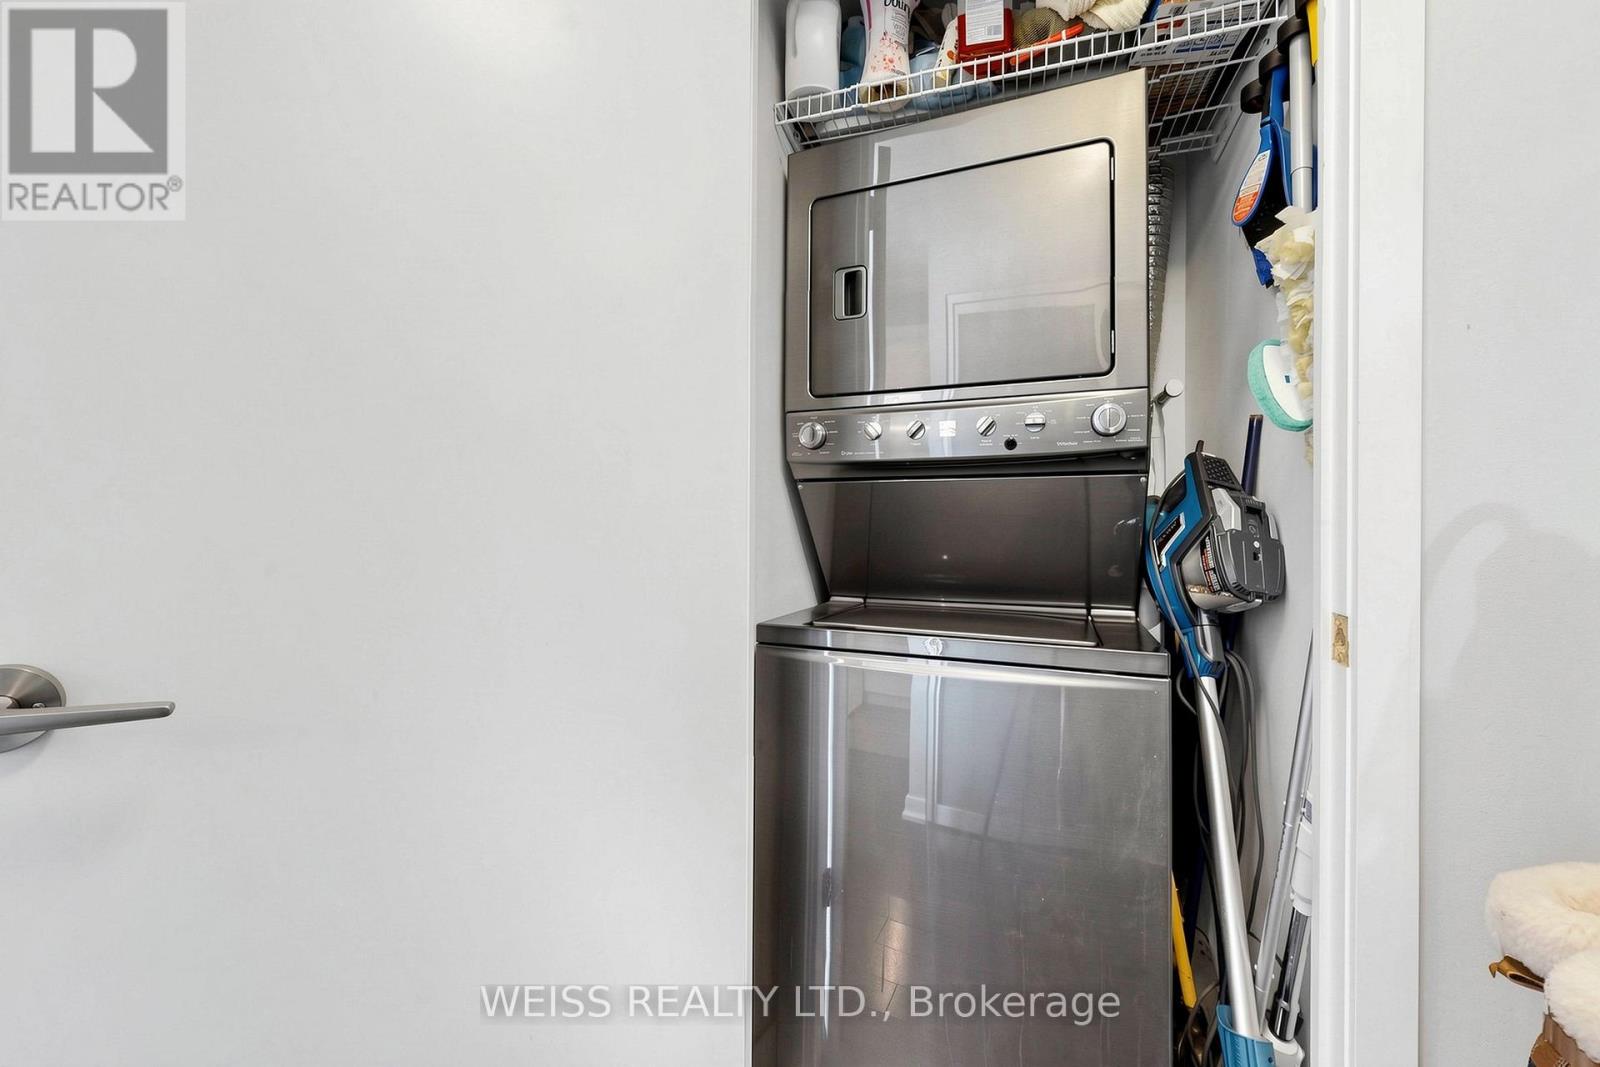
- fridge, stove, dishwasher, and micro, also included standup washer and dryer, motorized blinds, kitchen with large island with waterfall edge, with hanging bulkhead and lighting, bike racks in parking space (id:31565)

| Level | Type | Length | Width | Dimensions |
|---|---|---|---|---|
| Main level | Kitchen | 5.61 m | 2.24 m | 5.61 m x 2.24 m |
| Main level | Dining room | 5.61 m | 3.38 m | 5.61 m x 3.38 m |
| Main level | Living room | 5.61 m | 3.38 m | 5.61 m x 3.38 m |
| Main level | Bedroom | 3.94 m | 3.33 m | 3.94 m x 3.33 m |
| Main level | Den | 2.49 m | 2.34 m | 2.49 m x 2.34 m |
| Amenity Near By | Beach, Park |
|---|---|
| Features | Balcony |
| Maintenance Fee | 728.97 |
| Maintenance Fee Payment Unit | Monthly |
| Management Company | Shelter Canadian Properties |
| Ownership | Condominium/Strata |
| Parking |
|
| Transaction | For sale |
| Bathroom Total | 1 |
|---|---|
| Bedrooms Total | 2 |
| Bedrooms Above Ground | 1 |
| Bedrooms Below Ground | 1 |
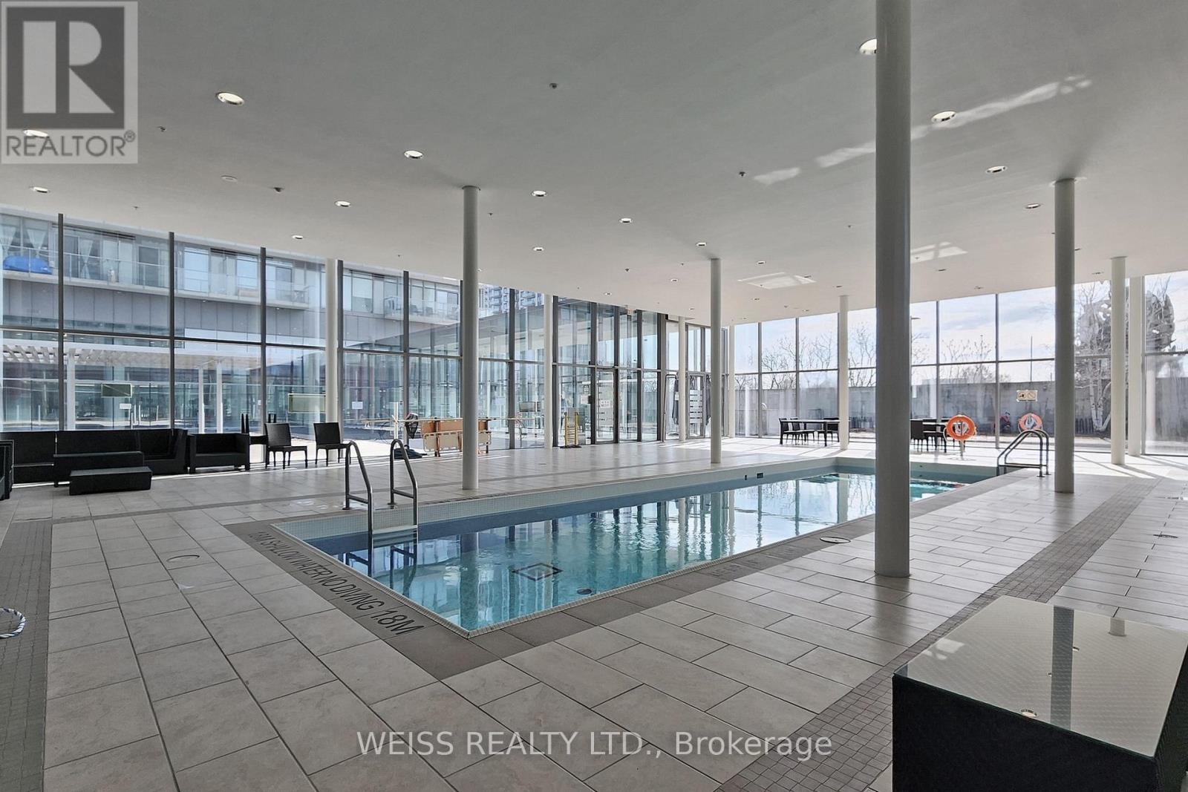
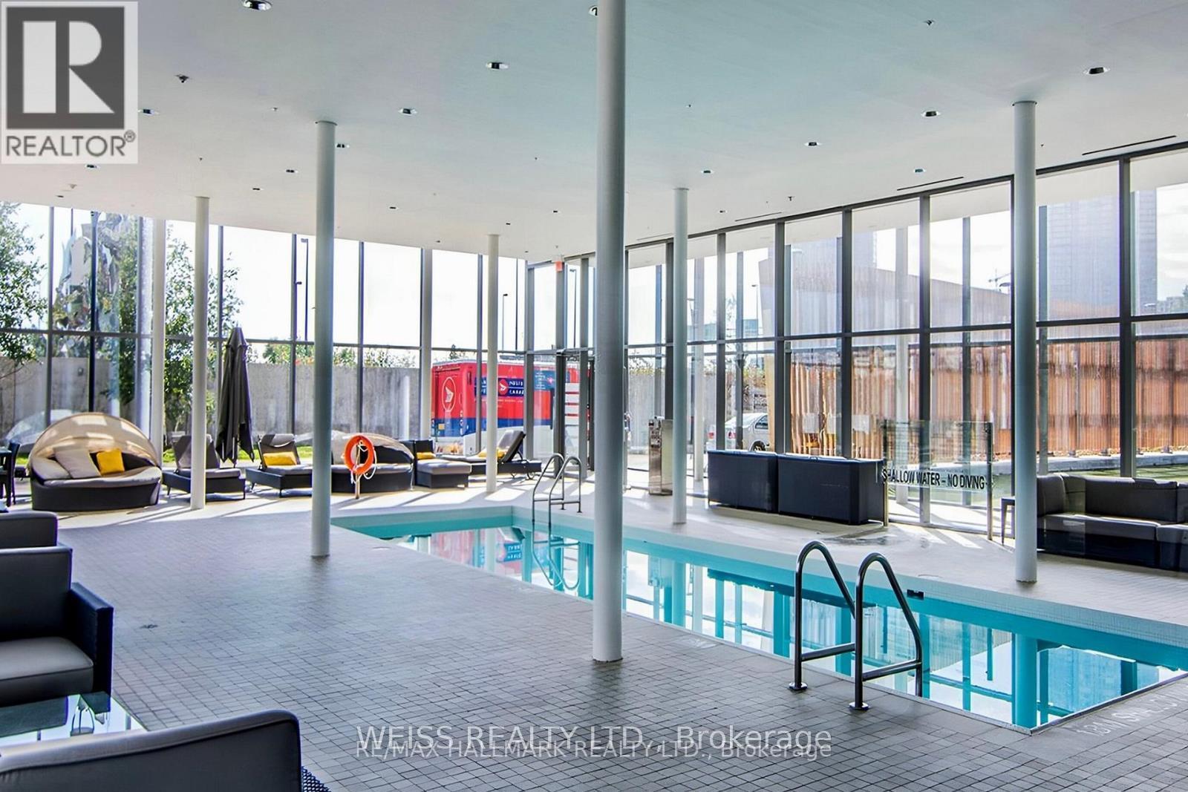
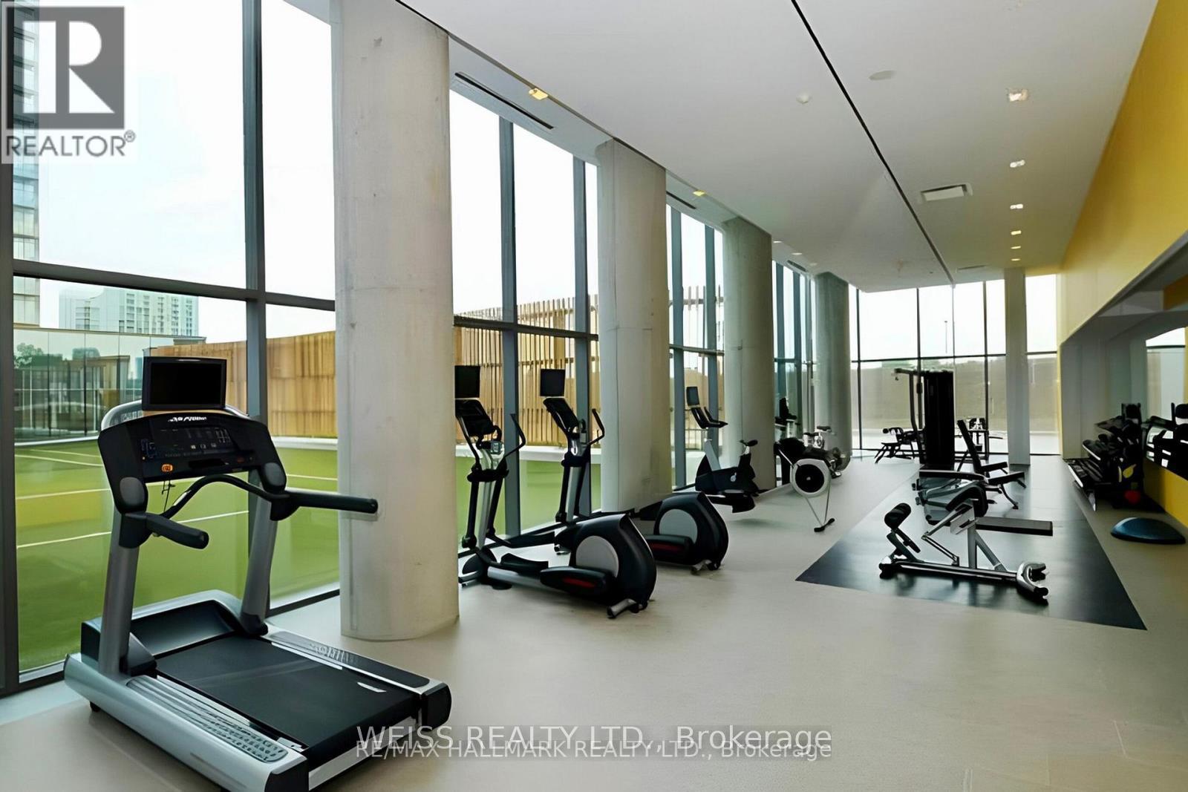
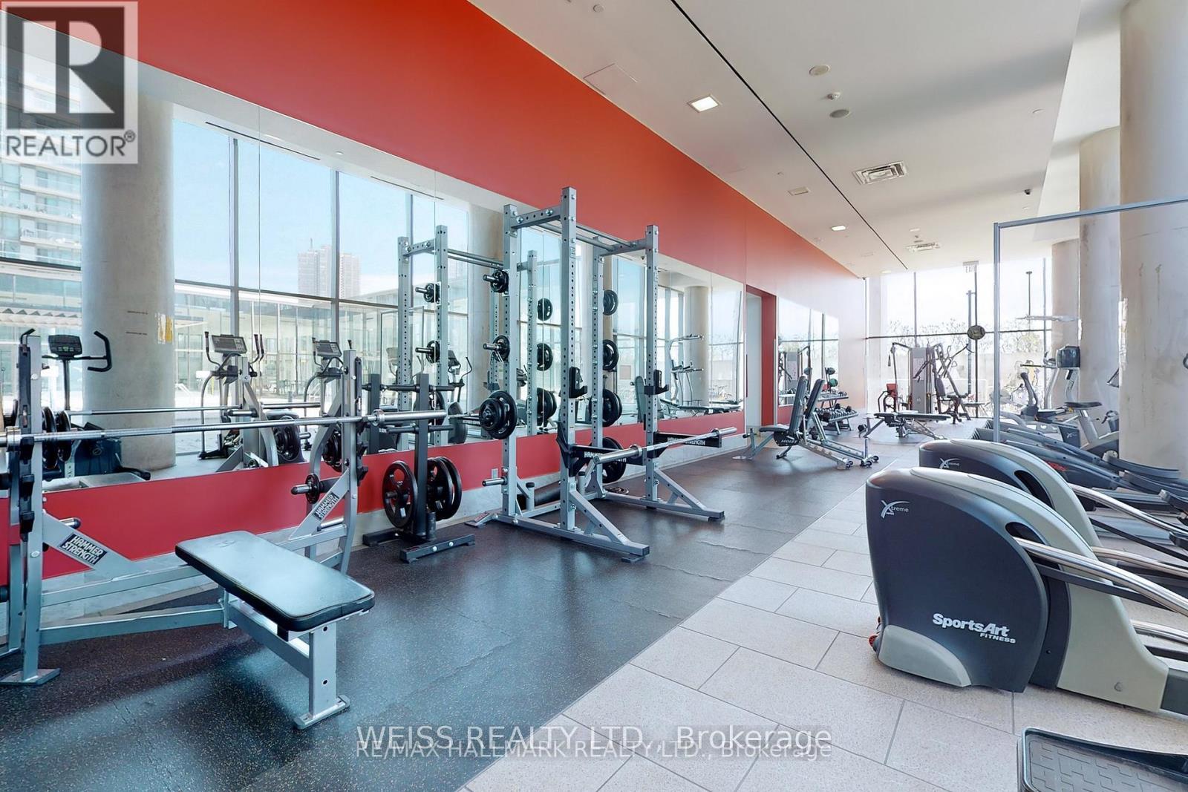
| Amenities | Security/Concierge, Exercise Centre, Storage - Locker |
| Appliances | Garage door opener remote(s), Blinds, Dishwasher, Dryer, Stove, Washer, Refrigerator |
| Basement Type | None |
| Cooling Type | Central air conditioning |
| Exterior Finish | Brick, Concrete |
| Fireplace Present | |
| Fire Protection | Alarm system |
| Heating Fuel | Electric |
| Heating Type | Coil Fan |
| Size Interior | 700 - 799 sqft |
| Type | Apartment |
The trademarks REALTOR®, REALTORS®, and the REALTOR® logo are controlled by The Canadian Real Estate Association (CREA) and identify real estate professionals who are members of CREA. The trademarks MLS®, Multiple Listing Service® and the associated logos are owned by The Canadian Real Estate Association (CREA) and identify the quality of services provided by real estate professionals who are members of CREA. The trademark DDF® is owned by The Canadian Real Estate Association (CREA) and identifies CREA's Data Distribution Facility (DDF®)

Contact us for more information.