
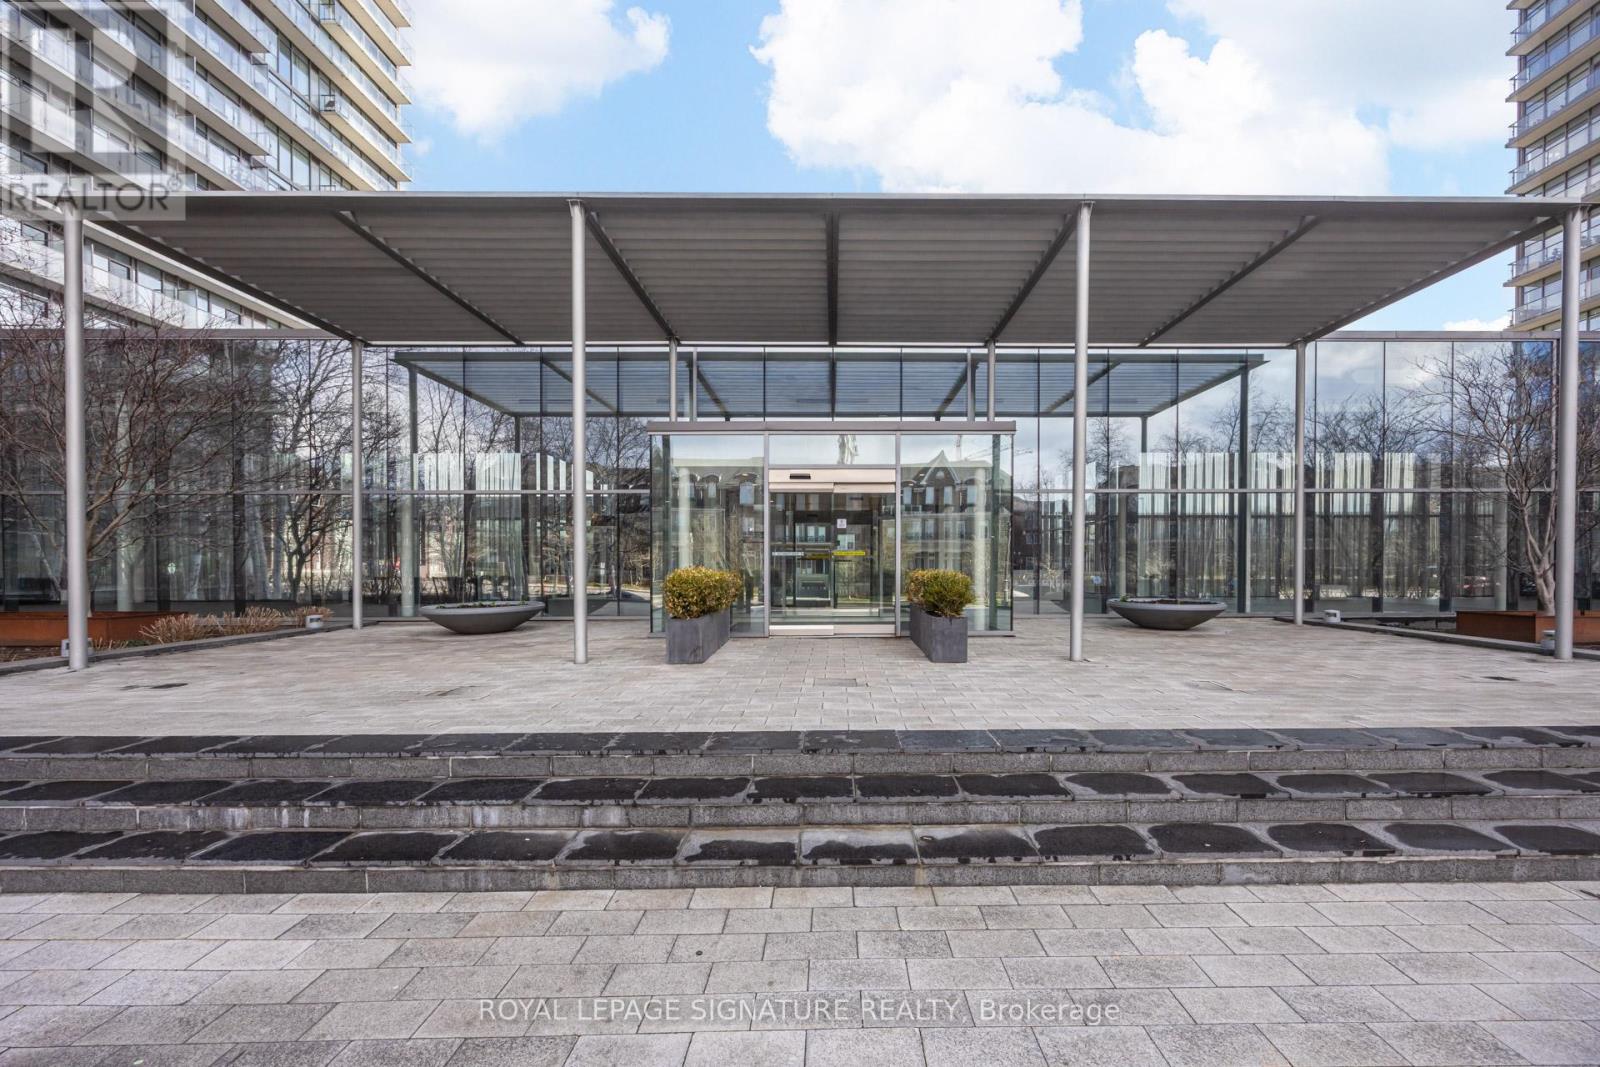
Check out the newest condos…

Contact us for more information.

| Bathrooms | Bedrooms | Property Type |
|---|---|---|
| 1 | 2 | Single Family |
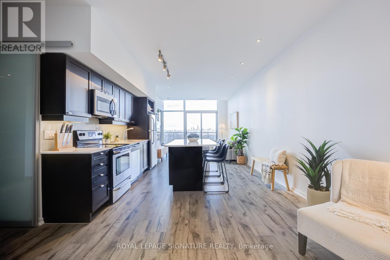
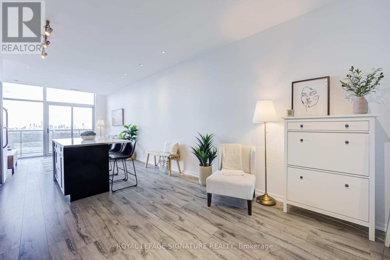
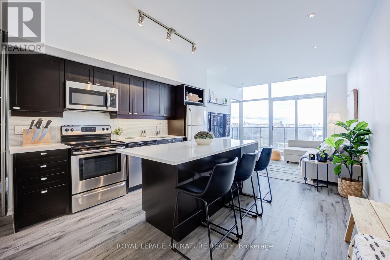
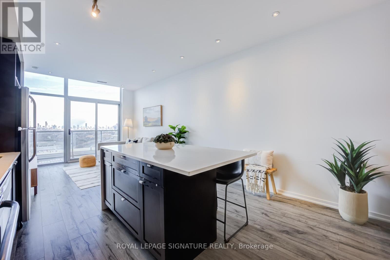
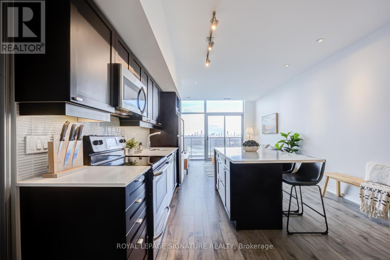
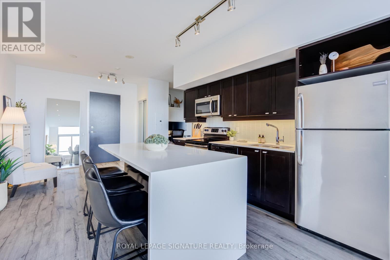
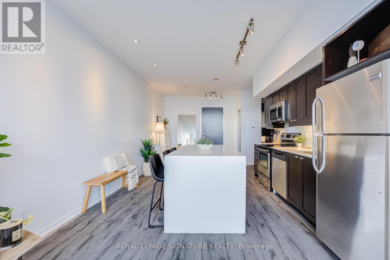
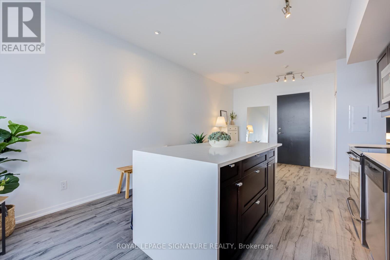
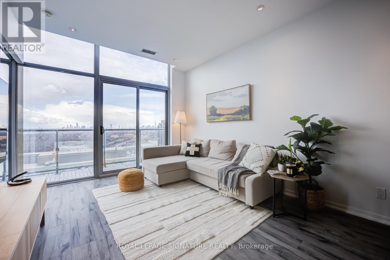
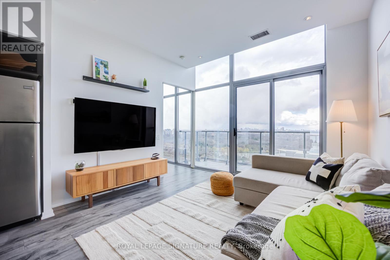
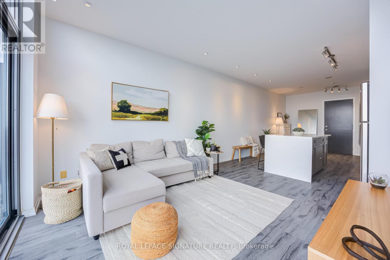
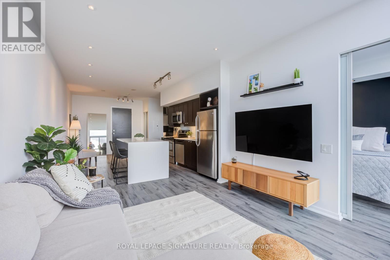
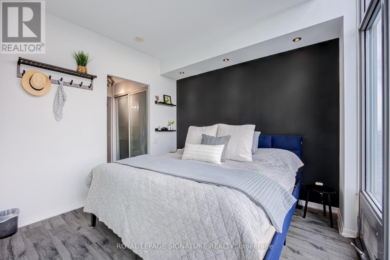
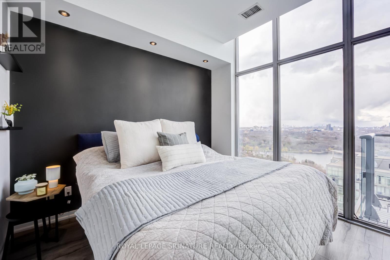
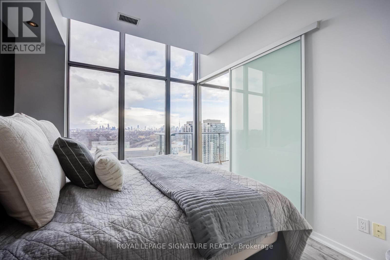
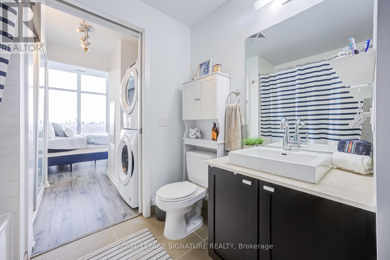
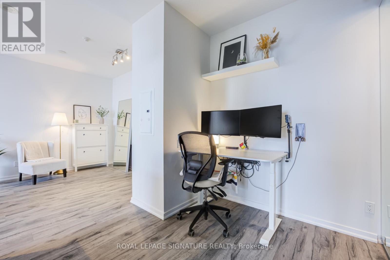
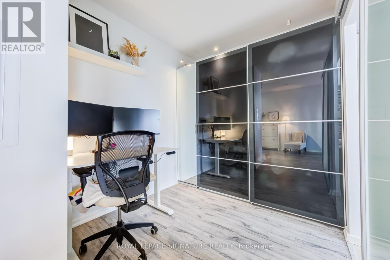
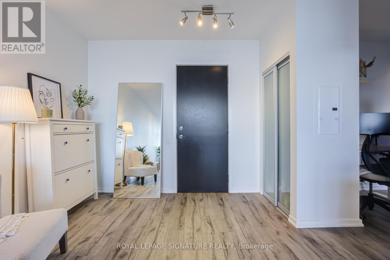
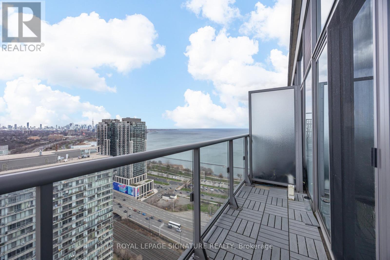
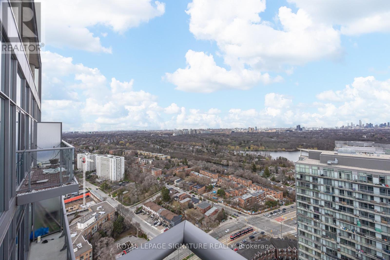
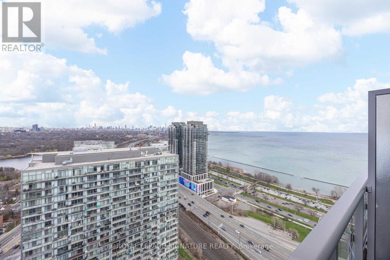
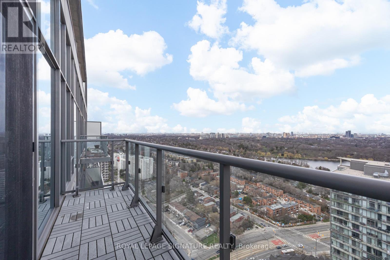
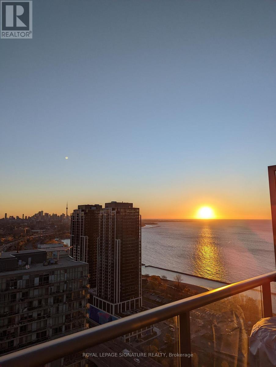
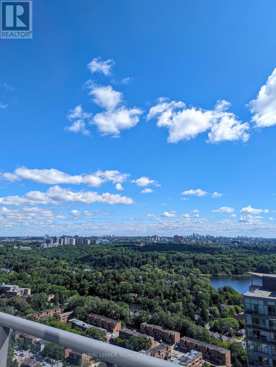
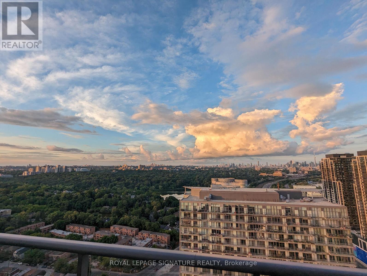
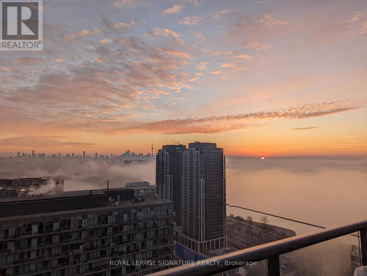
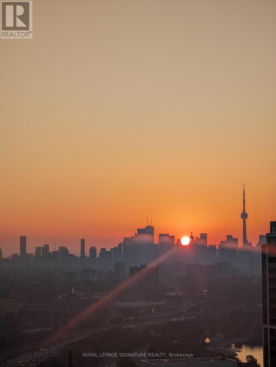
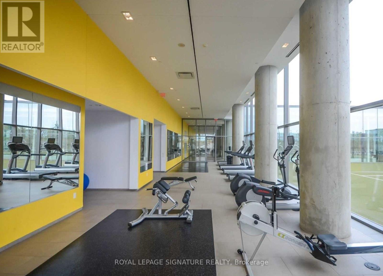
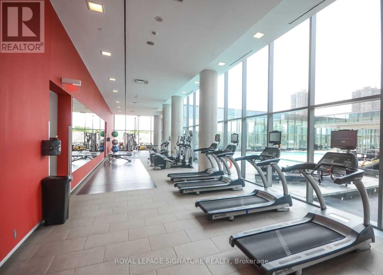
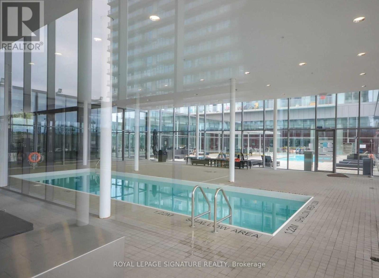
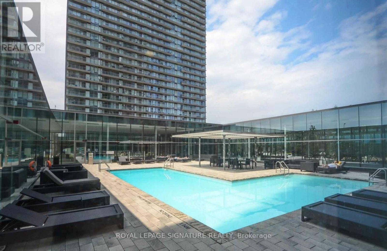
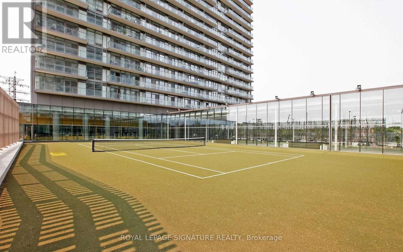
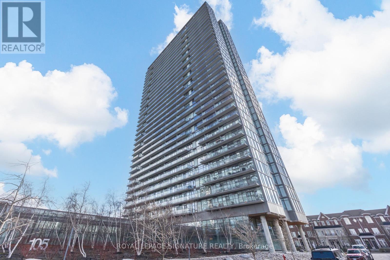
Penthouse living with breathtaking, unobstructed lake and skyline views. Perched high above the city, PH3513 at NXT II - a stunning 1 bedroom + den suite with panoramic views of Lake Ontario and the Toronto skyline. Enjoy spectacular sunrises over the water, glowing sunsets across the lake, and front-row seats to holiday fireworks from the comfort of home. Inside, the bright open-concept layout features a modern kitchen with large island, sleek finishes, and floor-to-ceiling windows that frame the incredible scenery. The spacious primary bedroom offers beautiful natural light, while the versatile den with large wardrobe is ideal for a home office or additional storage. Parking and bike locker included. Located steps to Lake Ontario, High Park, Grenadier Pond, waterfront trails for walks, runs or cycling. Close proximity to Bloor West Village, Roncessvalles Village and Downtown via TTC streetcar, quick drive or walk! Residents enjoy exceptional amenities including indoor lap pool, outdoor pool with lounge, fitness centre (access to 2 gyms), tennis court, concierge, theatre room, party room and guest suites. Building offers heating and cooling all year round, perfect for the quick seasonal temperature changes without the inconvenience! !! Great community feel. Join events including the yearly Air Show! A rare opportunity to own a true penthouse with unforgettable views. (id:31565)

| Level | Type | Length | Width | Dimensions |
|---|---|---|---|---|
| Main level | Living room | 3.13 m | 3.44 m | 3.13 m x 3.44 m |
| Main level | Dining room | 2.51 m | 3.81 m | 2.51 m x 3.81 m |
| Main level | Kitchen | 3.78 m | 3.82 m | 3.78 m x 3.82 m |
| Main level | Den | 2.51 m | 2.02 m | 2.51 m x 2.02 m |
| Main level | Primary Bedroom | 3.13 m | 3.04 m | 3.13 m x 3.04 m |
| Amenity Near By | Marina, Public Transit, Hospital, Park |
|---|---|
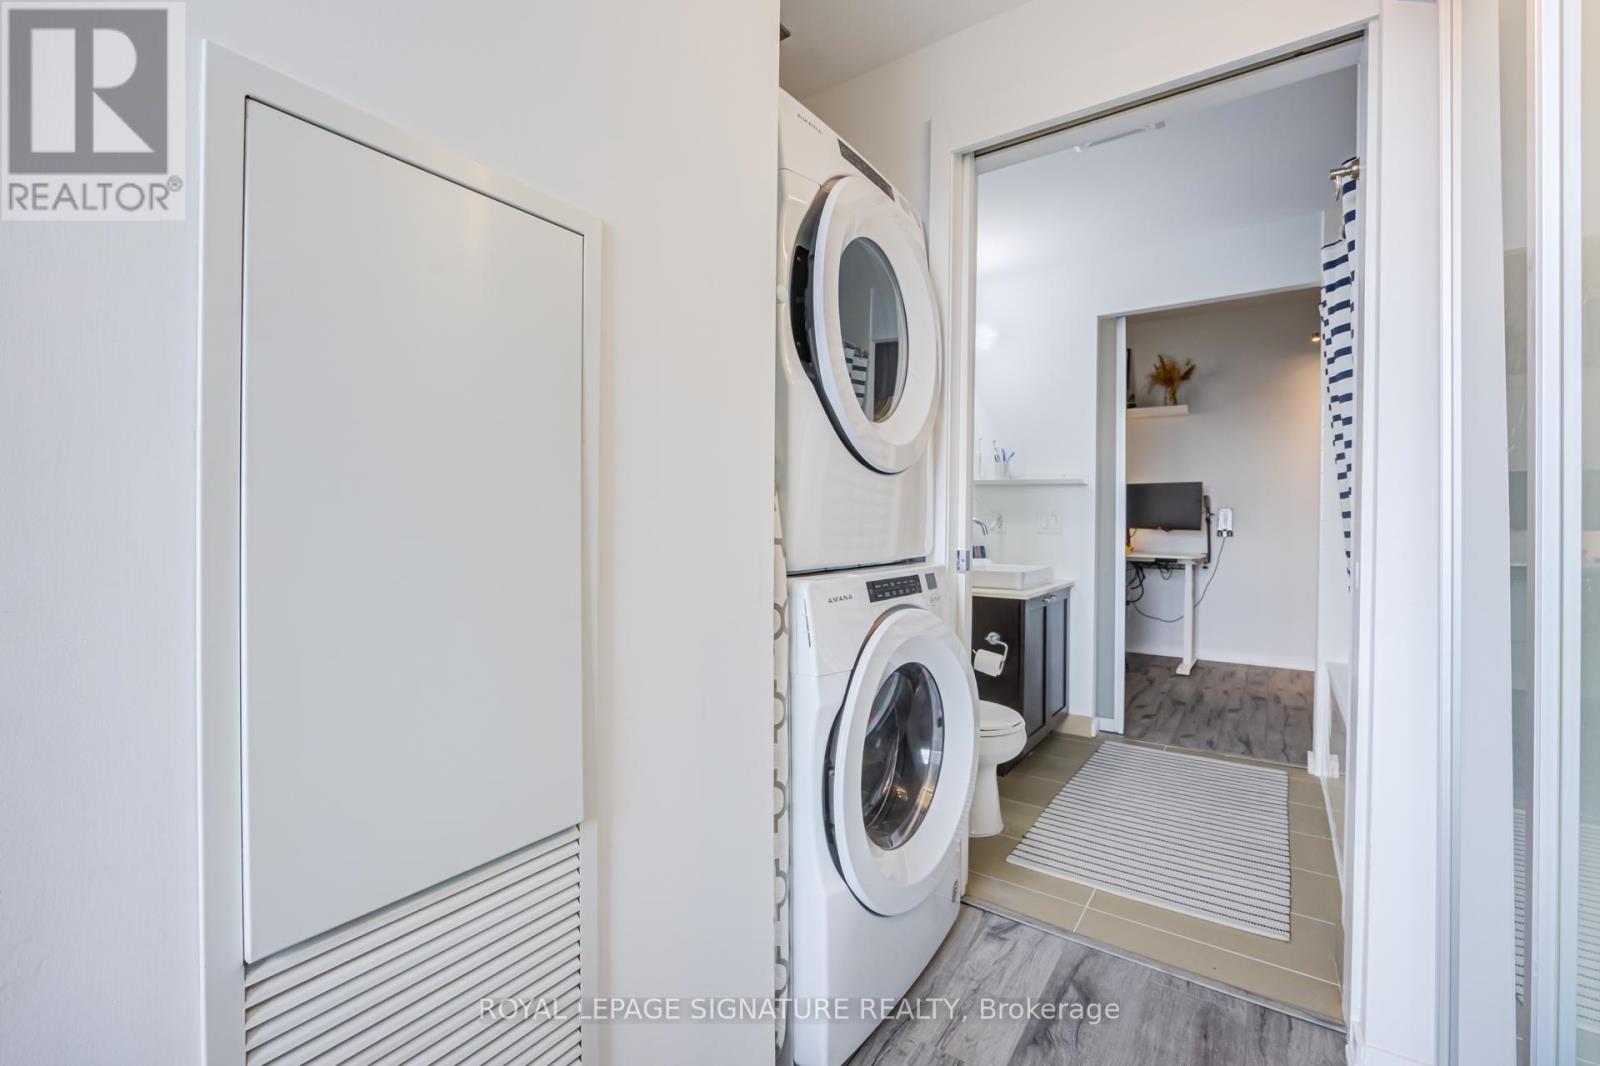
| Features | Balcony, In suite Laundry |
| Maintenance Fee | 706.48 |
| Maintenance Fee Payment Unit | Monthly |
| Management Company | Del Property Management | 416-761-9962 |
| Ownership | Condominium/Strata |
| Parking |
|
| Transaction | For sale |
| Bathroom Total | 1 |
|---|---|
| Bedrooms Total | 2 |
| Bedrooms Above Ground | 1 |
| Bedrooms Below Ground | 1 |
| Amenities | Security/Concierge, Exercise Centre, Visitor Parking, Storage - Locker |
| Basement Type | None |
| Cooling Type | Central air conditioning |
| Exterior Finish | Concrete |
| Fireplace Present | |
| Flooring Type | Laminate |
| Heating Fuel | Natural gas |
| Heating Type | Forced air |
| Size Interior | 700 - 799 sqft |
| Type | Apartment |
The trademarks REALTOR®, REALTORS®, and the REALTOR® logo are controlled by The Canadian Real Estate Association (CREA) and identify real estate professionals who are members of CREA. The trademarks MLS®, Multiple Listing Service® and the associated logos are owned by The Canadian Real Estate Association (CREA) and identify the quality of services provided by real estate professionals who are members of CREA. The trademark DDF® is owned by The Canadian Real Estate Association (CREA) and identifies CREA's Data Distribution Facility (DDF®)

Contact us for more information.