
Check out the newest condos…

Contact us for more information.

| Bathrooms | Bedrooms | Property Type |
|---|---|---|
| 2 | 2 | Single Family |
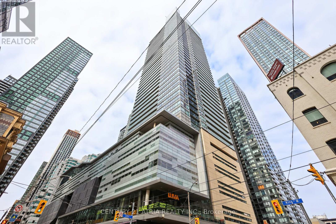
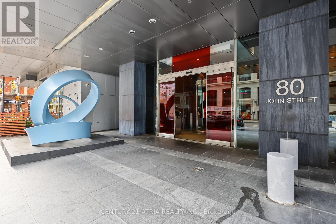
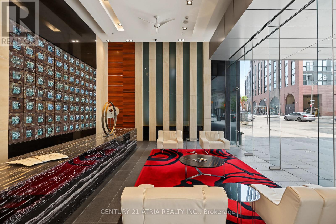
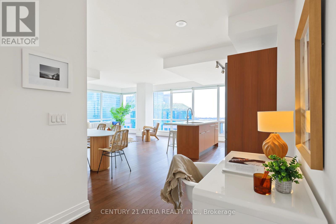
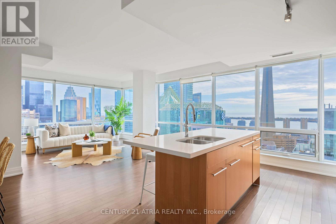
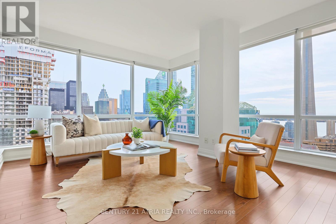
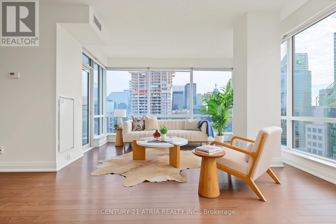
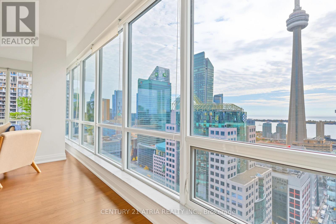
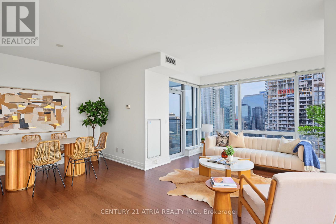
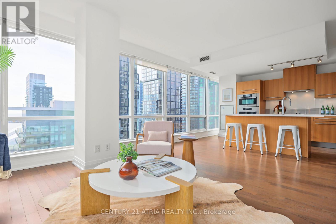
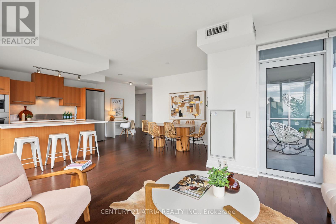
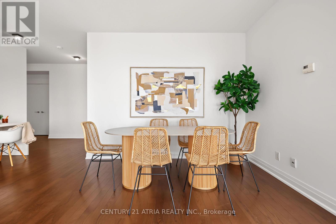
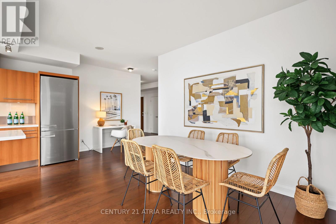
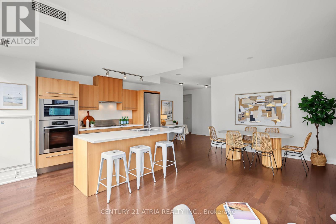
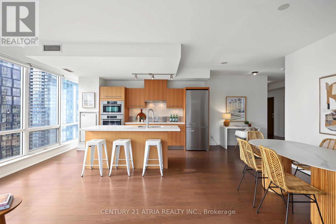
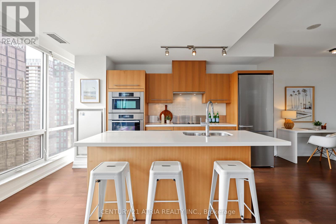
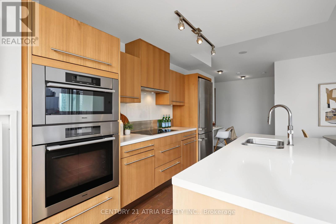
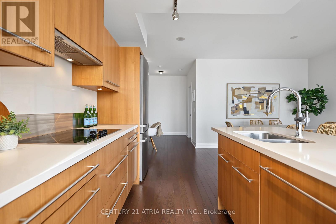
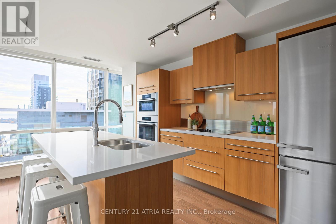
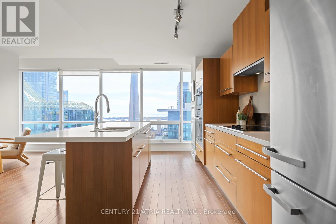
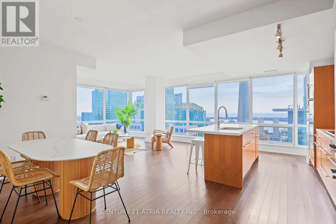
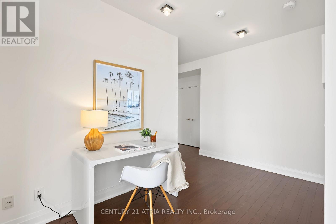
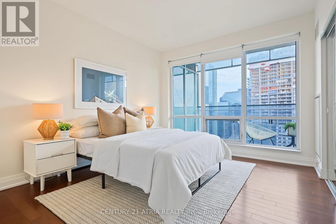
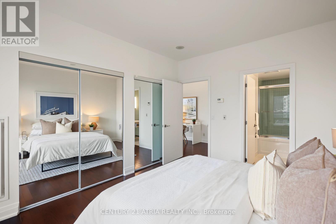
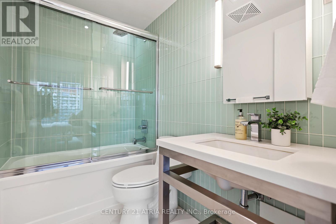
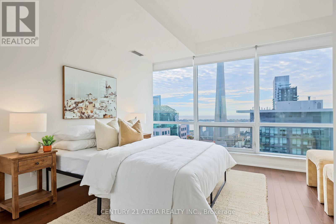
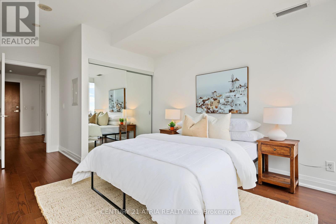
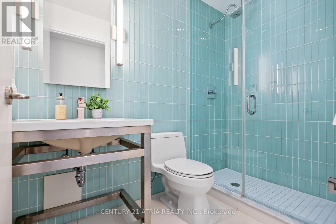
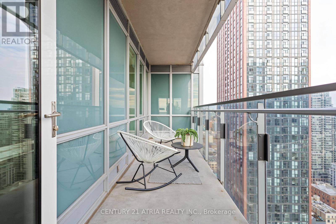
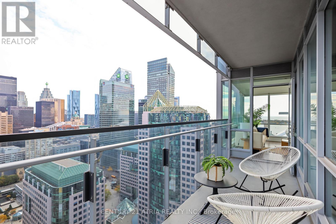
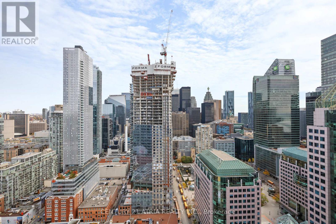
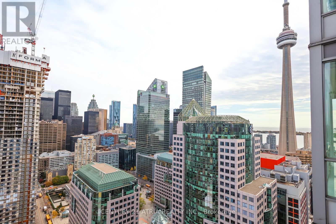
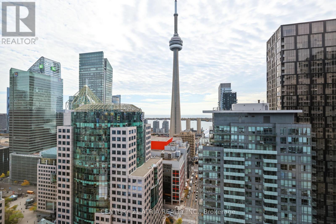
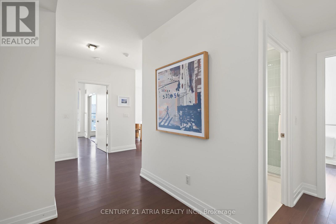
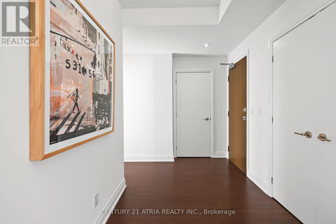
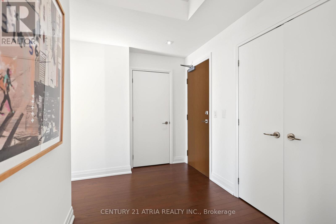
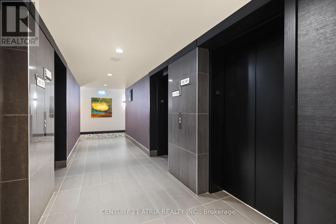
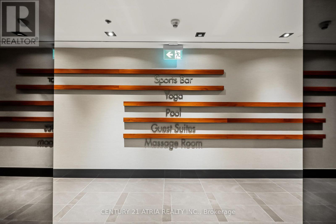
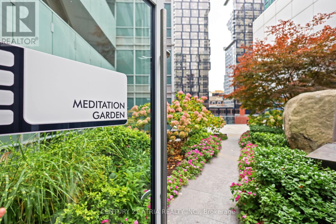
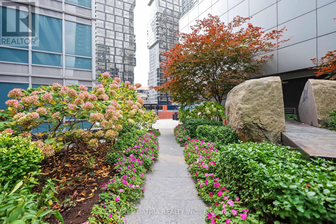
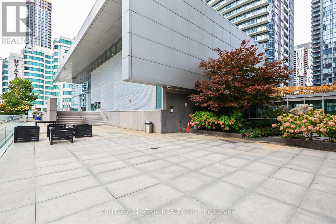
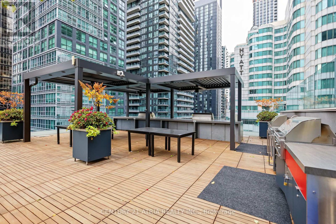
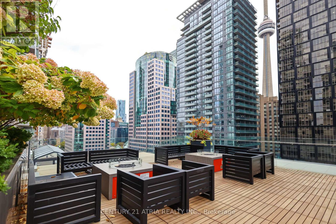
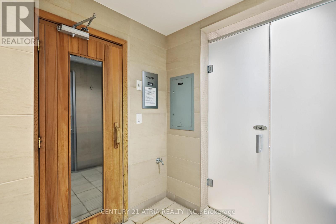
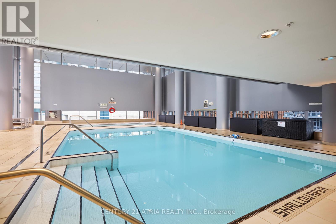
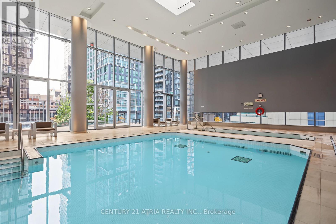
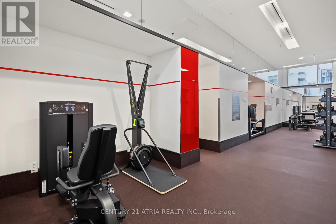
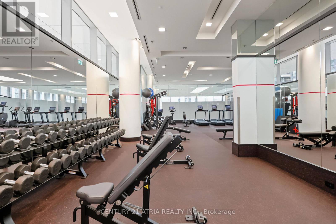
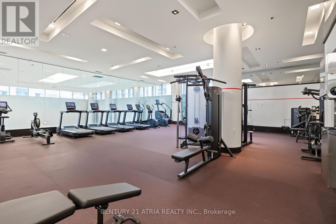
Experience elevated urban living in this stunning 1,249 sq. ft. southeast corner suite at the prestigious Festival Tower at 80 John Street. Bathed in natural light, this beautifully designed residence showcases breathtaking views from every window, creating a bright and inviting atmosphere throughout. Featuring two generously sized split bedrooms and two bathrooms, the thoughtfully designed layout offers the perfect balance of space, style and privacy. The contemporary interior boasts an open-concept living and dining area, ideal for both everyday living and entertaining, complemented by a sleek modern kitchen featuring premium Miele stainless steel appliances. Expansive windows frame the spectacular views while filling the space with an abundance of natural light. Perfectly situated in the heart of Toronto's vibrant Entertainment District, this exceptional residence offers the ultimate urban lifestyle, with world-class dining, shopping, theatres and entertainment just steps from your door. A rare opportunity to enjoy spacious, sophisticated downtown living with remarkable views at every turn. Fabulous amenities include: Yoga room, fitness centre, indoor pool, sports bar, guest suites, outdoor meditation area, and private theatre. Co-listed with Daria Goldsmith, International Realty Firm Ltd. (id:31565)

| Level | Type | Length | Width | Dimensions |
|---|---|---|---|---|
| Main level | Foyer | na | na | Measurements not available |
| Main level | Living room | 5.36 m | 4.14 m | 5.36 m x 4.14 m |
| Main level | Dining room | 8.8 m | 6.9 m | 8.8 m x 6.9 m |
| Main level | Kitchen | 3.05 m | 6.22 m | 3.05 m x 6.22 m |
| Main level | Primary Bedroom | 3.66 m | 5.36 m | 3.66 m x 5.36 m |
| Main level | Bedroom 2 | 3.96 m | 3.33 m | 3.96 m x 3.33 m |
| Main level | Bathroom | 2.44 m | 1.52 m | 2.44 m x 1.52 m |
| Main level | Bathroom | 2.13 m | 2.24 m | 2.13 m x 2.24 m |
| Main level | Other | na | na | Measurements not available |
| Amenity Near By | Hospital, Public Transit |
|---|---|
| Features | Balcony, Carpet Free |
| Maintenance Fee | 1534.11 |
| Maintenance Fee Payment Unit | Monthly |
| Management Company | Del Property Management (416-979-9504) |
| Ownership | Condominium/Strata |
| Parking |
|
| Transaction | For sale |
| Bathroom Total | 2 |
|---|---|
| Bedrooms Total | 2 |
| Bedrooms Above Ground | 2 |
| Amenities | Security/Concierge, Exercise Centre, Party Room, Storage - Locker |
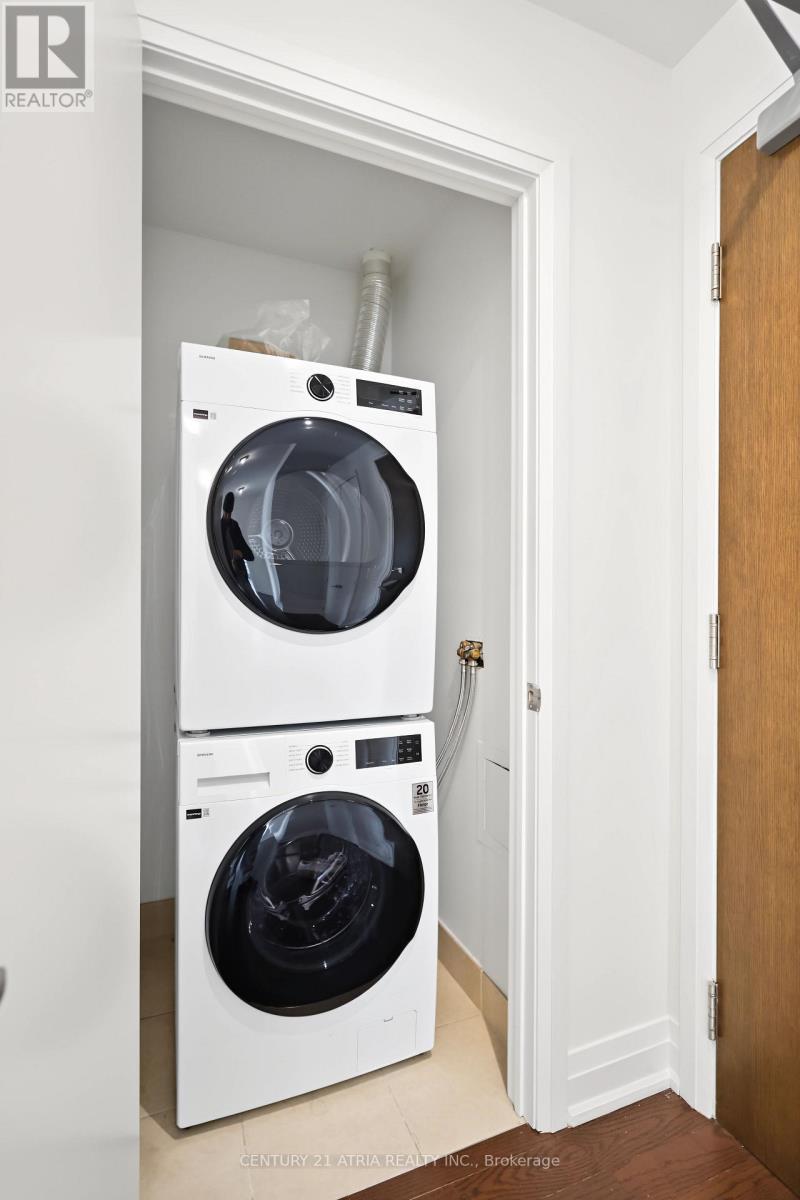
| Appliances | Cooktop, Dishwasher, Dryer, Microwave, Oven, Washer, Window Coverings, Refrigerator |
| Basement Type | None |
| Cooling Type | Central air conditioning |
| Exterior Finish | Concrete |
| Fireplace Present | |
| Fire Protection | Security system, Smoke Detectors |
| Flooring Type | Hardwood, Concrete |
| Heating Fuel | Natural gas |
| Heating Type | Forced air |
| Size Interior | 1200 - 1399 sqft |
| Type | Apartment |
The trademarks REALTOR®, REALTORS®, and the REALTOR® logo are controlled by The Canadian Real Estate Association (CREA) and identify real estate professionals who are members of CREA. The trademarks MLS®, Multiple Listing Service® and the associated logos are owned by The Canadian Real Estate Association (CREA) and identify the quality of services provided by real estate professionals who are members of CREA. The trademark DDF® is owned by The Canadian Real Estate Association (CREA) and identifies CREA's Data Distribution Facility (DDF®)

Contact us for more information.