

Check out the newest condos…

Contact us for more information.

| Bathrooms | Bedrooms | Property Type |
|---|---|---|
| 2 | 4 | Single Family |
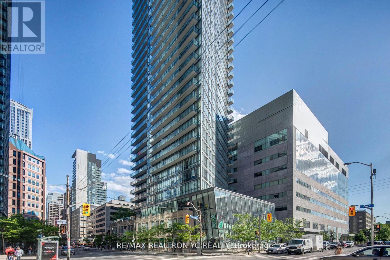
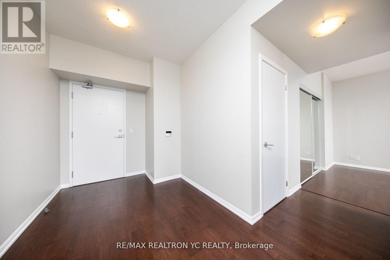
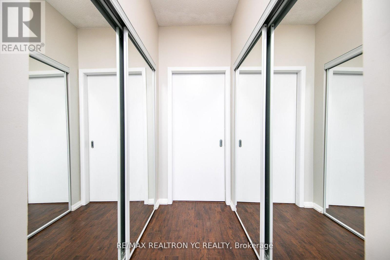
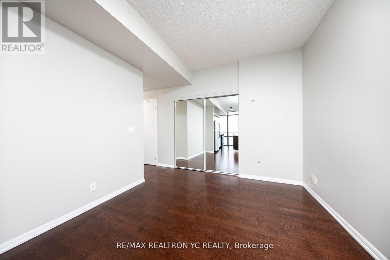
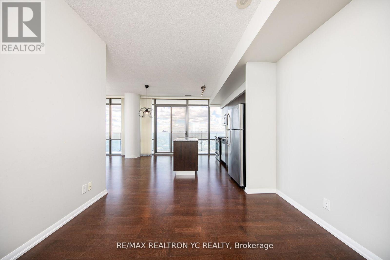
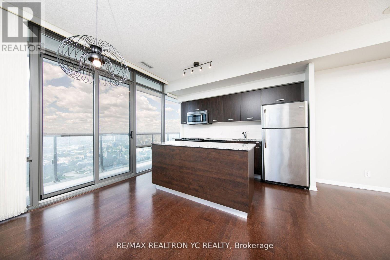
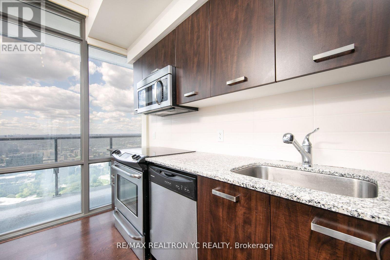
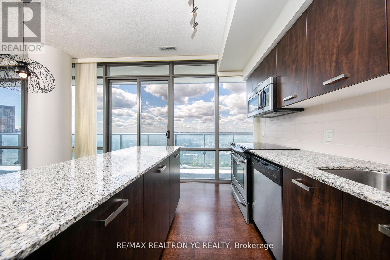
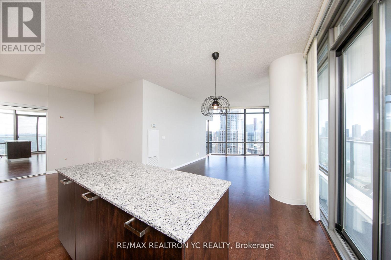
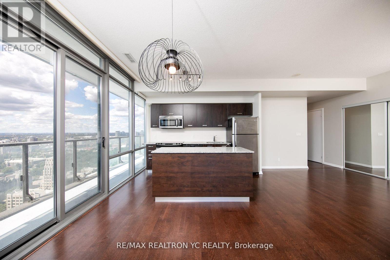
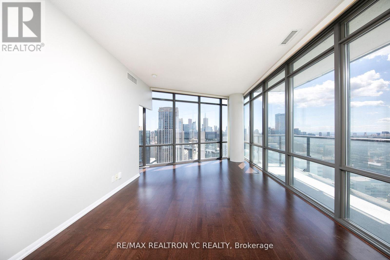
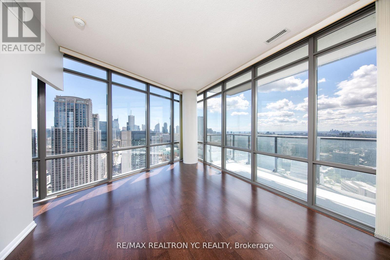
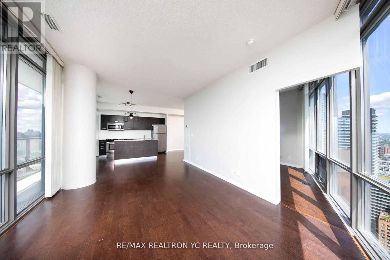
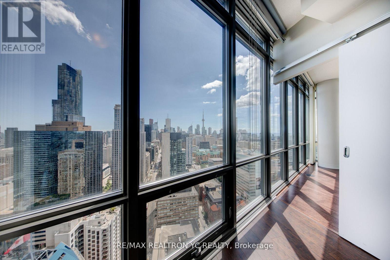
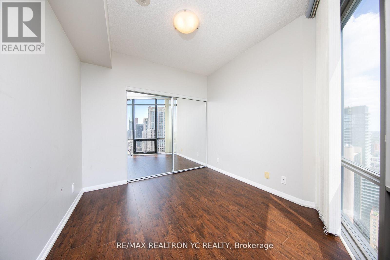
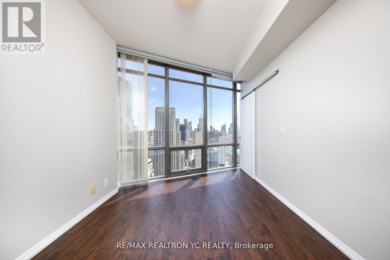
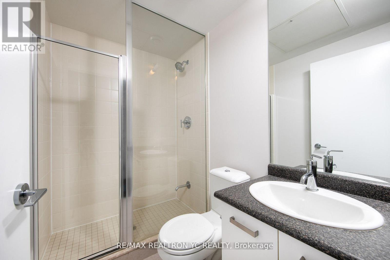
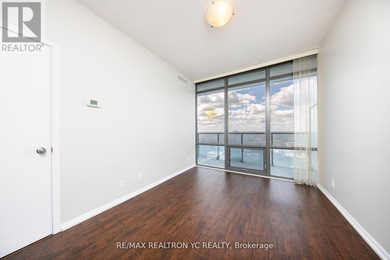
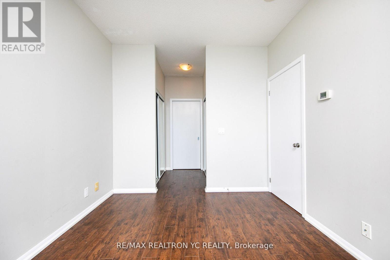
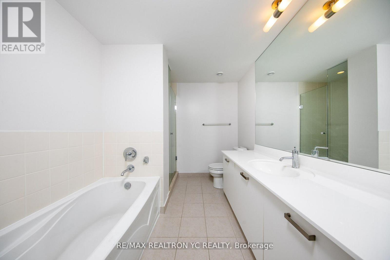
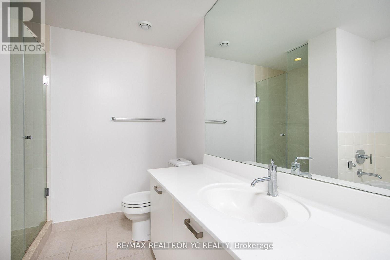
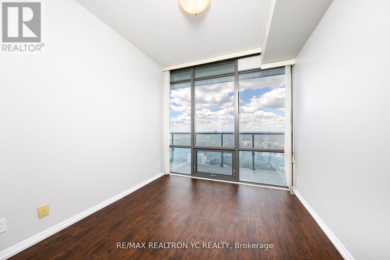
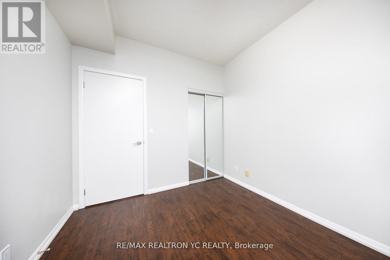
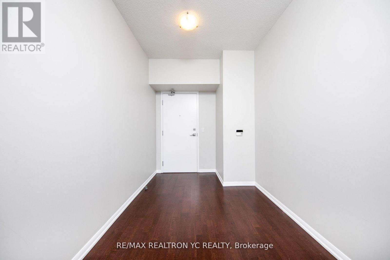
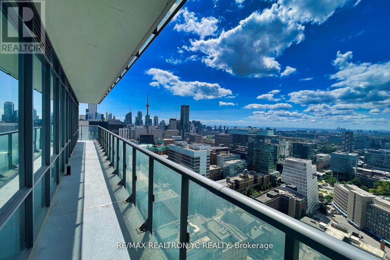
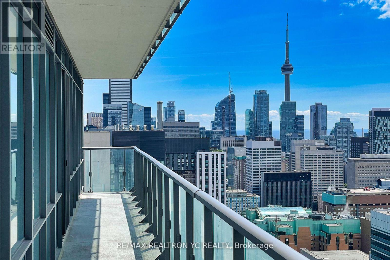
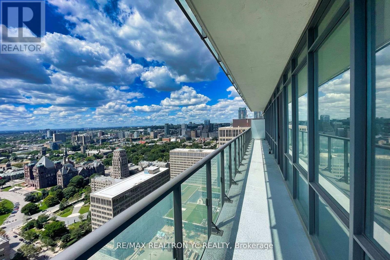
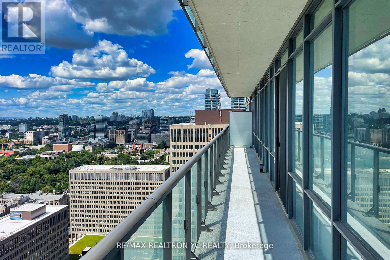
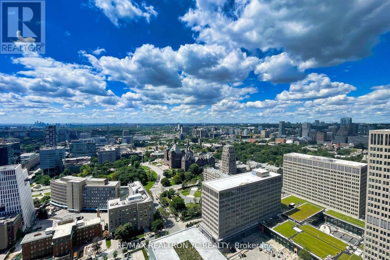
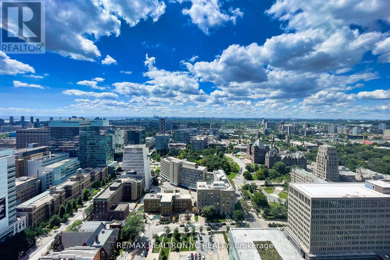
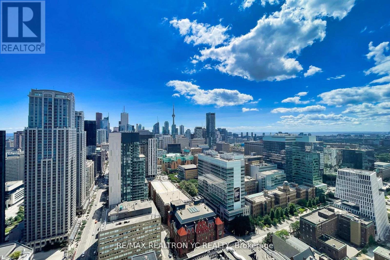
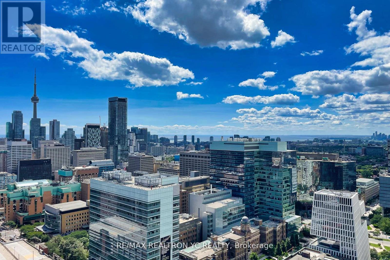
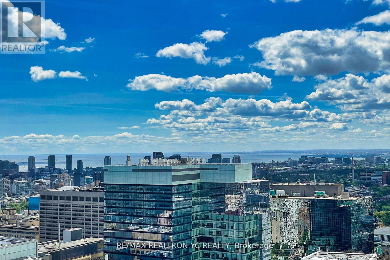
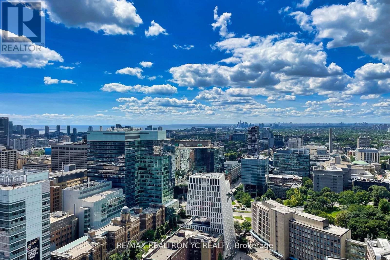
Welcome to one of the most sought-after locations at Bay & College. This spacious 3+Den corner suite is one of the largest units in the building, offering a functional split-bedroom layout with breathtaking unobstructed southwest views. Featuring high ceilings, floor-to-ceiling windows that fill the home with natural light, a large private balcony, and newly upgraded flooring in all bedrooms. Ideally located just steps to College Subway Station, Metro, banks, Shoppers Drug Mart, restaurants, hospitals, the University of Toronto, and countless everyday amenities. Includes one parking space and one locker. (id:31565)

| Level | Type | Length | Width | Dimensions |
|---|---|---|---|---|
| Main level | Living room | 4.72 m | 3.7 m | 4.72 m x 3.7 m |
| Main level | Dining room | 4.72 m | 3.7 m | 4.72 m x 3.7 m |
| Main level | Kitchen | 3.7 m | 2.1 m | 3.7 m x 2.1 m |
| Main level | Primary Bedroom | 4.1 m | 3 m | 4.1 m x 3 m |
| Main level | Bedroom 2 | 3.1 m | 3 m | 3.1 m x 3 m |
| Main level | Bedroom 3 | 3.1 m | 3 m | 3.1 m x 3 m |
| Main level | Den | 3 m | 2.1 m | 3 m x 2.1 m |
| Amenity Near By | |
|---|---|
| Features | Balcony |
| Maintenance Fee | |
| Maintenance Fee Payment Unit | |
| Management Company | DUKA MANAGEMENT |
| Ownership | Condominium/Strata |
| Parking |
|
| Transaction | For rent |
| Bathroom Total | 2 |
|---|---|
| Bedrooms Total | 4 |
| Bedrooms Above Ground | 3 |
| Bedrooms Below Ground | 1 |
| Amenities | Storage - Locker |
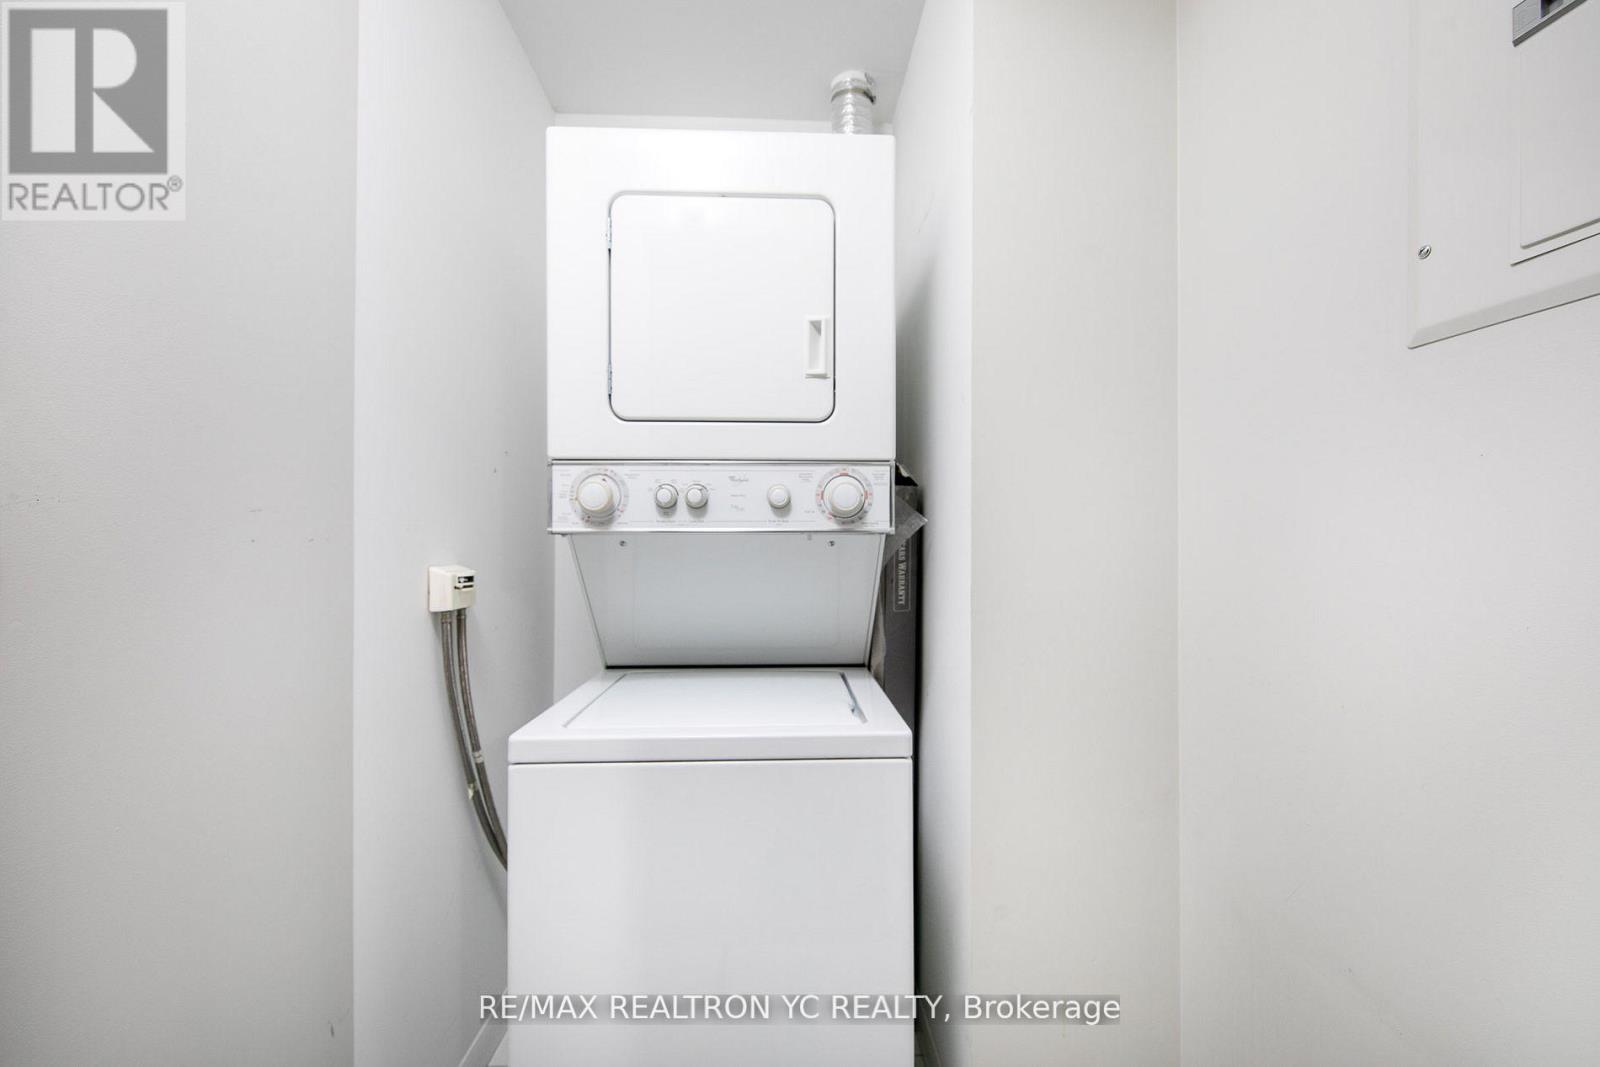
| Appliances | Blinds, Dishwasher, Dryer, Microwave, Stove, Washer, Refrigerator |
| Basement Type | None |
| Cooling Type | Central air conditioning |
| Exterior Finish | Concrete |
| Fireplace Present | |
| Flooring Type | Laminate |
| Heating Fuel | Natural gas |
| Heating Type | Forced air |
| Size Interior | 1200 - 1399 sqft |
| Type | Apartment |
The trademarks REALTOR®, REALTORS®, and the REALTOR® logo are controlled by The Canadian Real Estate Association (CREA) and identify real estate professionals who are members of CREA. The trademarks MLS®, Multiple Listing Service® and the associated logos are owned by The Canadian Real Estate Association (CREA) and identify the quality of services provided by real estate professionals who are members of CREA. The trademark DDF® is owned by The Canadian Real Estate Association (CREA) and identifies CREA's Data Distribution Facility (DDF®)

Contact us for more information.