
Check out the newest condos…

Contact us for more information.

| Bathrooms | Bedrooms | Property Type |
|---|---|---|
| 2 | 5 | Single Family |
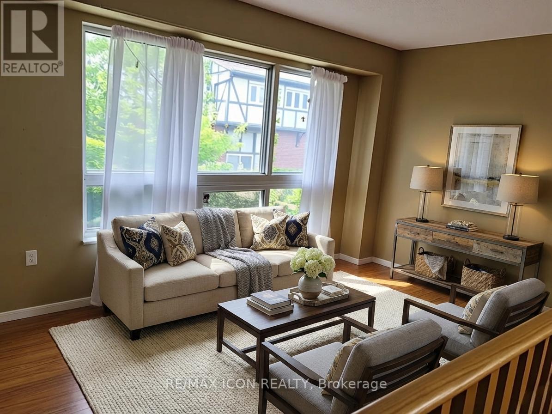
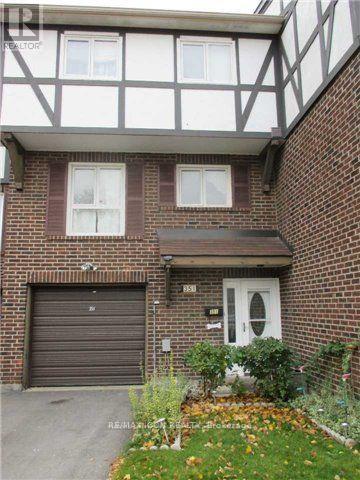
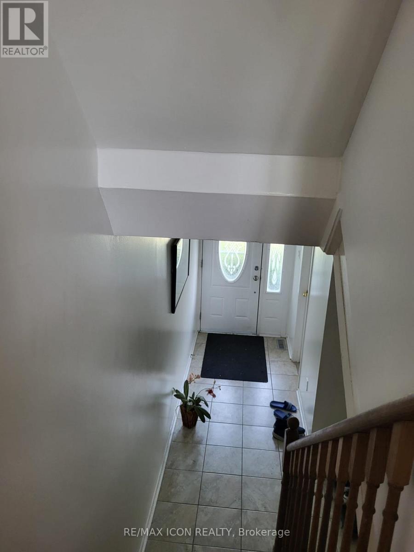

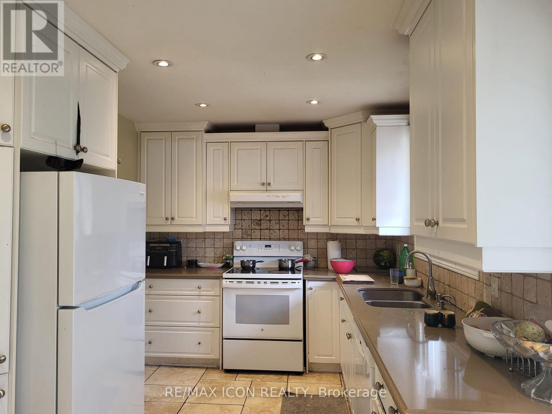
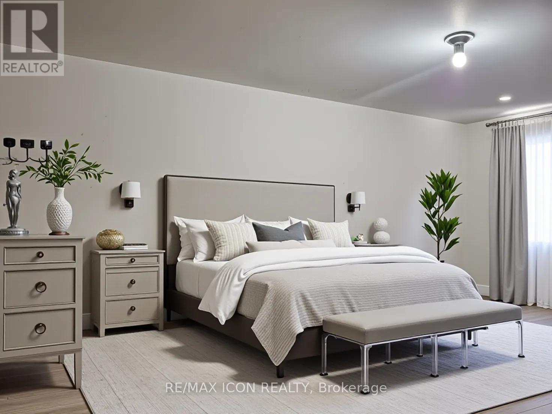
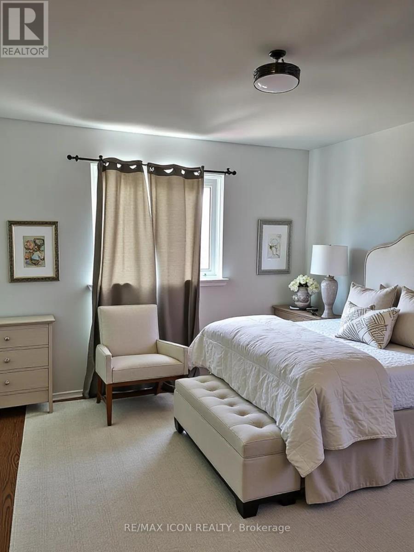
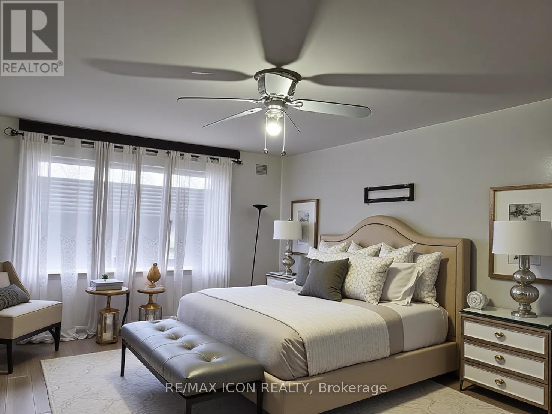
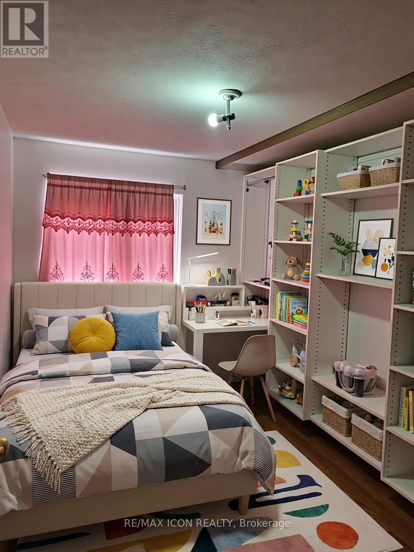
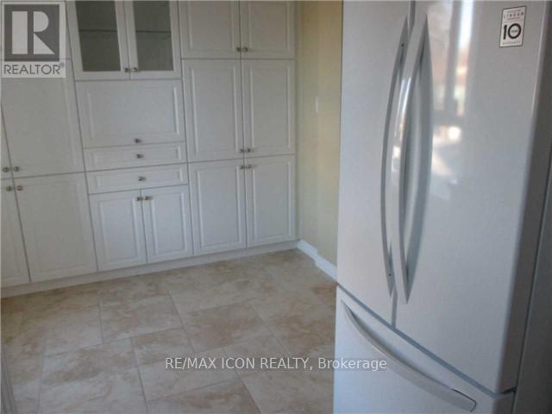
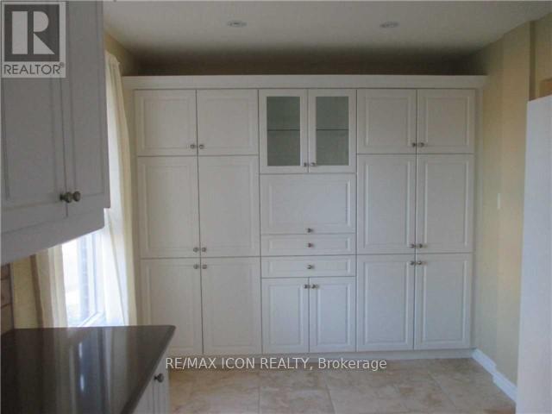

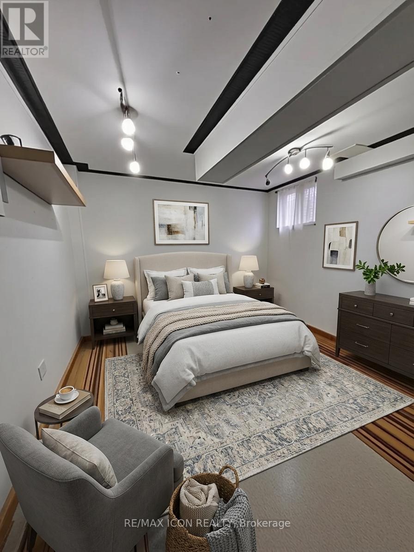
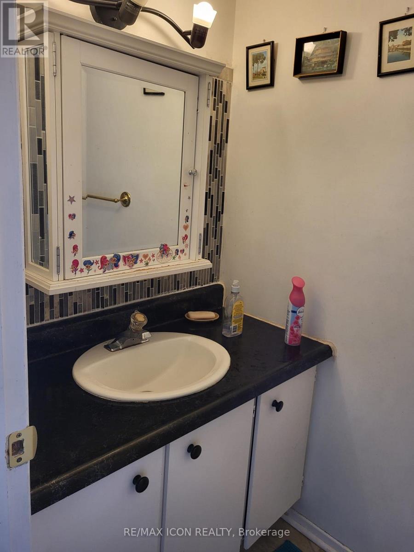
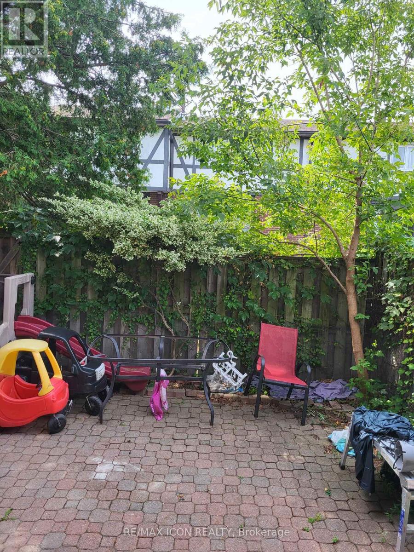
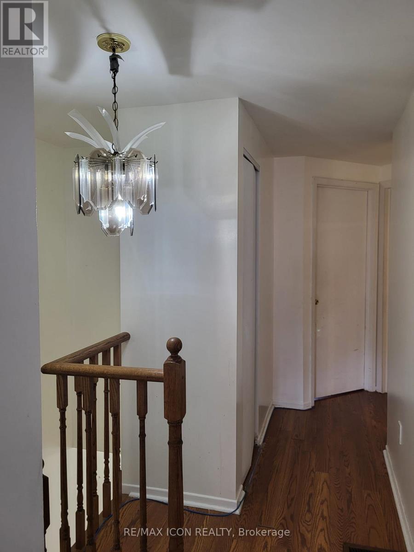
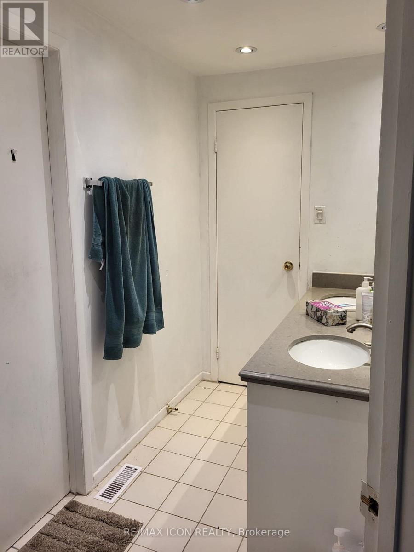
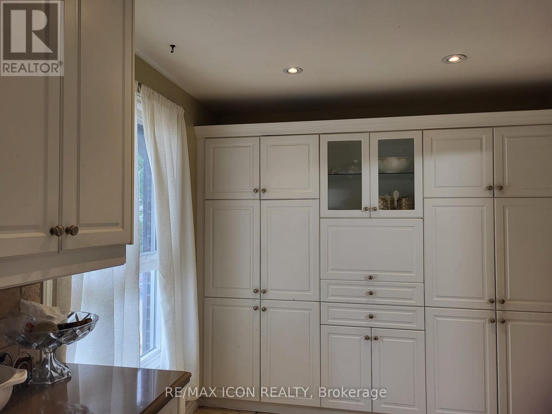
Unique Opportunity: Spacious 4+1 Bedroom 4-Level Townhouse in Prime Location for income potential and Family Living. Steps away from Eglinton Crosstown LRT and Eglinton GO Station. Welcome to this beautifully upgraded 4+1 bedroom townhouse offering space, style, and convenience for a growing or large family. Featuring a double-height cathedral ceiling in the reception area and hardwood floors throughout the main, 2nd, and 3rd levels, this home is filled with natural light and modern charm. Generous sized bedrooms with 2 washrooms for better convenience. The large chef-inspired kitchen boasts newer appliances, abundant cabinetry, and a sleek design perfect for cooking and entertaining. The fully finished basement is completely separate from the main unit, ideal for extended family living or potential rental income. With a low maintenance fee, this home provides comfort without the upkeep. Located close to Hwy 401, hospital, banks, doctors, schools, TTC, Eglinton GO Station, shopping, and just minutes from Lake Ontario, you will enjoy the best of city living with easy access to nature. Upgrades span the main, second, and third floors, making this property truly move-in ready and the basement is newly renovated. New roof installed, about 2 years ago. Some photos are virtually staged. Tenants are notified about the sale and they are flexible to stay or move out at the preference of the buyer. Vacant possession may be given. (id:31565)

| Level | Type | Length | Width | Dimensions |
|---|---|---|---|---|
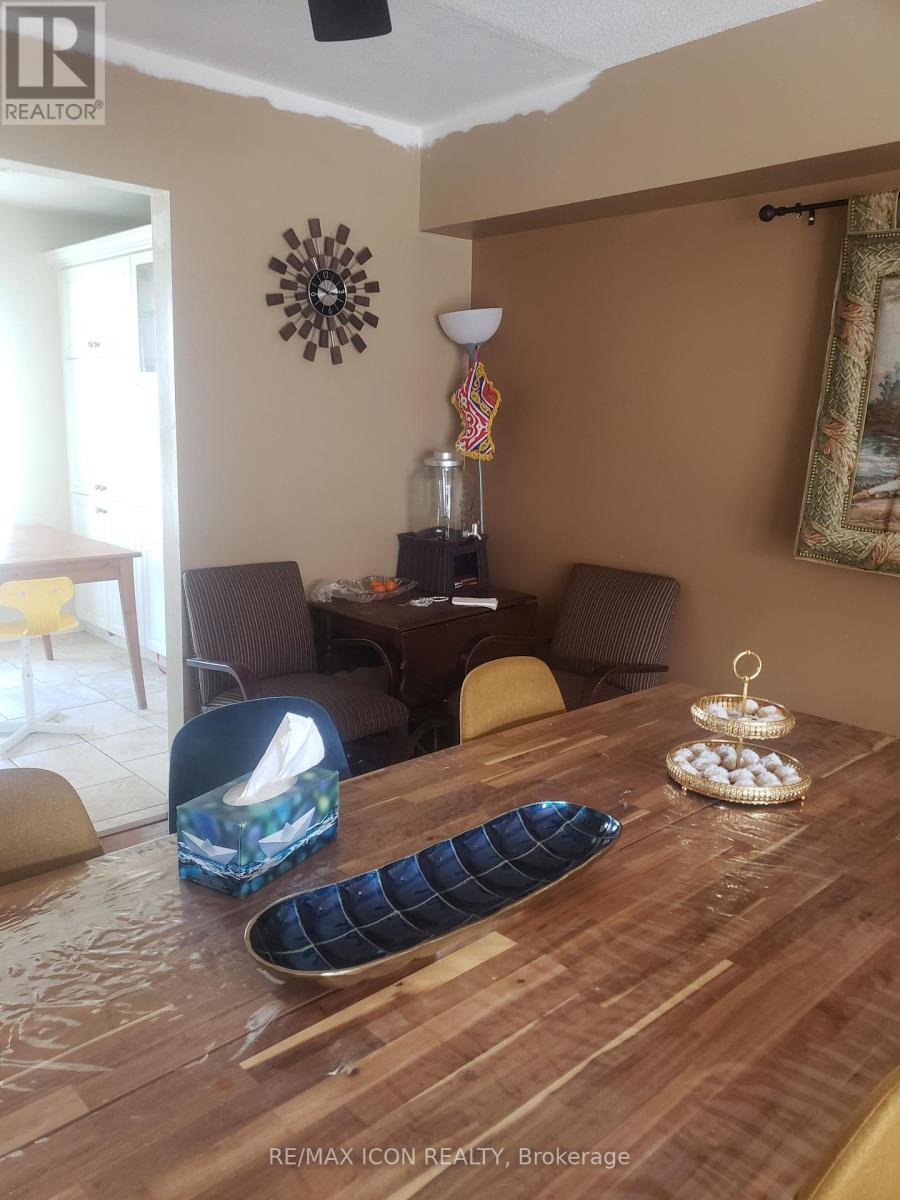
| Second level | Dining room | 3.7 m | 3.51 m | 3.7 m x 3.51 m |
| Second level | Kitchen | 5.6 m | 2.7 m | 5.6 m x 2.7 m |
| Third level | Primary Bedroom | 4.74 m | 3.08 m | 4.74 m x 3.08 m |
| Third level | Bedroom 2 | 3.7 m | 2.5 m | 3.7 m x 2.5 m |
| Third level | Bedroom 3 | 3.75 m | 3.05 m | 3.75 m x 3.05 m |
| Third level | Bedroom 4 | 3.8 m | 2.55 m | 3.8 m x 2.55 m |
| Third level | Bathroom | 2.5 m | 1.5 m | 2.5 m x 1.5 m |
| Basement | Bedroom 5 | 3.75 m | 3.15 m | 3.75 m x 3.15 m |
| Main level | Living room | 5.63 m | 3.16 m | 5.63 m x 3.16 m |
| Main level | Bathroom | 2 m | 1.5 m | 2 m x 1.5 m |
| Amenity Near By | |
|---|---|
| Features | |
| Maintenance Fee | 778.00 |
| Maintenance Fee Payment Unit | Monthly |
| Management Company | York Condominium Corp |
| Ownership | Condominium/Strata |
| Parking |
|
| Transaction | For sale |
| Bathroom Total | 2 |
|---|---|
| Bedrooms Total | 5 |
| Bedrooms Above Ground | 4 |
| Bedrooms Below Ground | 1 |
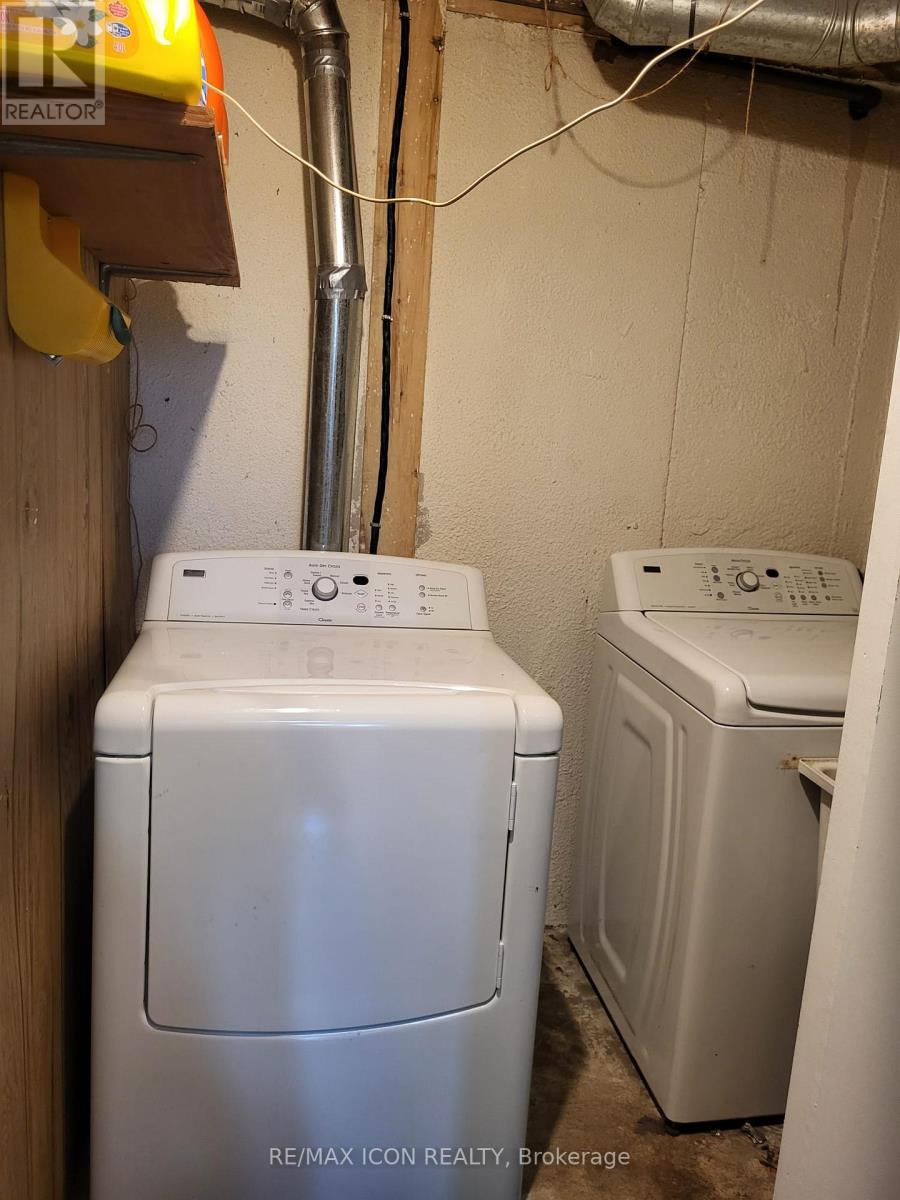
| Appliances | Garage door opener remote(s), Dishwasher, Dryer, Stove, Washer, Refrigerator |
| Architectural Style | Multi-level |
| Basement Development | Finished |
| Basement Type | Full (Finished) |
| Cooling Type | Central air conditioning |
| Exterior Finish | Brick, Stucco |
| Fireplace Present | |
| Flooring Type | Hardwood, Tile, Laminate |
| Half Bath Total | 1 |
| Heating Fuel | Natural gas |
| Heating Type | Forced air |
| Size Interior | 1200 - 1399 sqft |
| Type | Row / Townhouse |
The trademarks REALTOR®, REALTORS®, and the REALTOR® logo are controlled by The Canadian Real Estate Association (CREA) and identify real estate professionals who are members of CREA. The trademarks MLS®, Multiple Listing Service® and the associated logos are owned by The Canadian Real Estate Association (CREA) and identify the quality of services provided by real estate professionals who are members of CREA. The trademark DDF® is owned by The Canadian Real Estate Association (CREA) and identifies CREA's Data Distribution Facility (DDF®)

Contact us for more information.