
Check out the newest condos…

Contact us for more information.

| Bathrooms | Bedrooms | Property Type |
|---|---|---|
| 3 | 3 | Single Family |
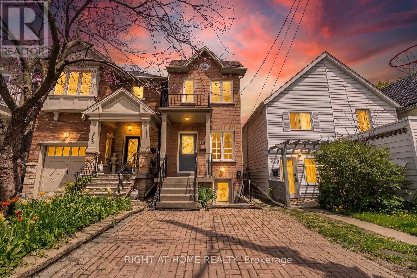
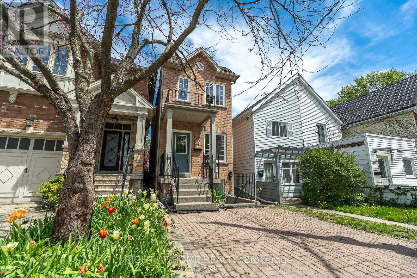
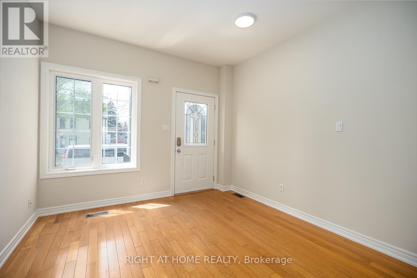
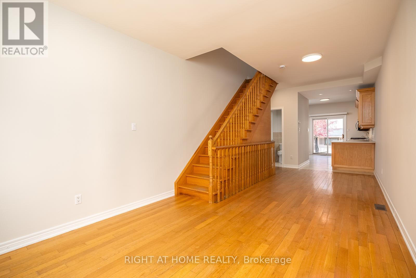
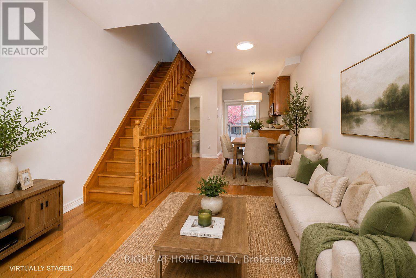
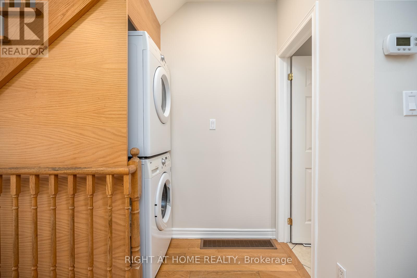
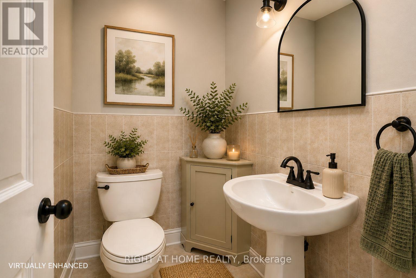
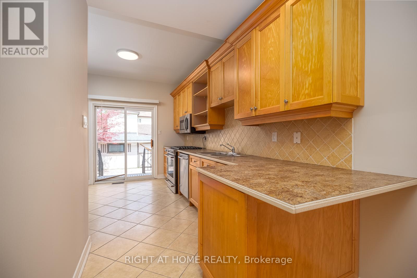
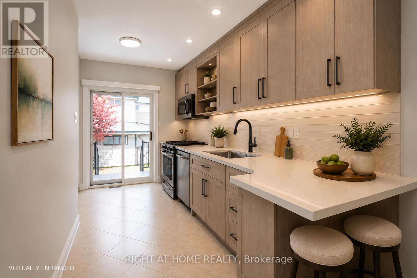
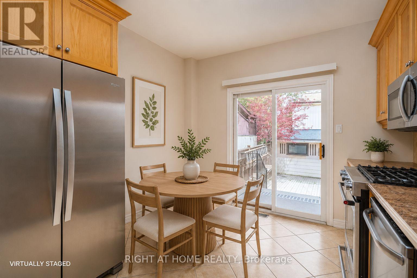
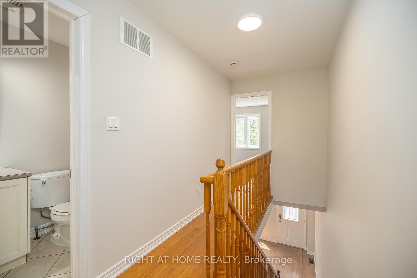
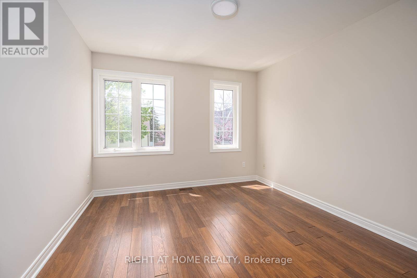
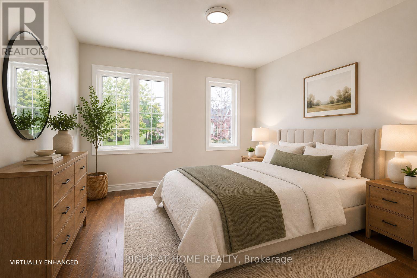
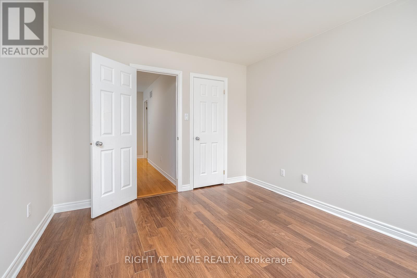
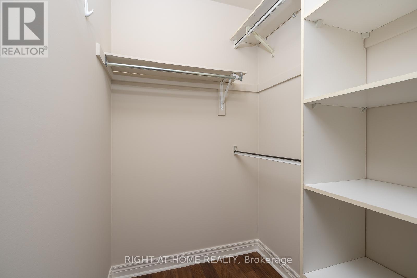
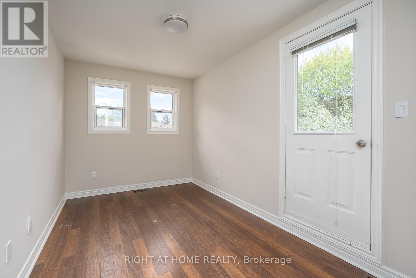
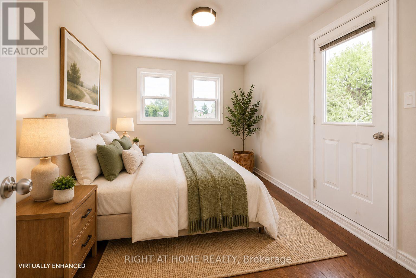
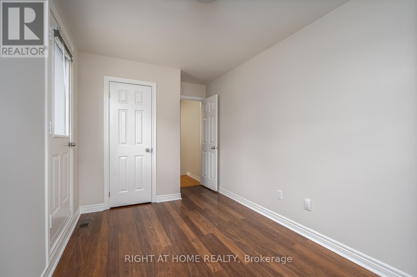
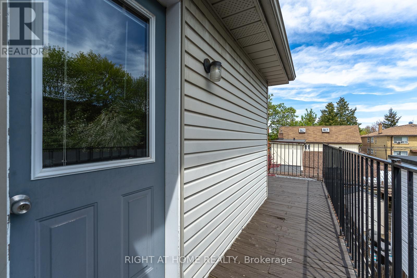
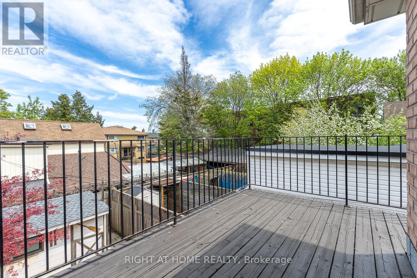
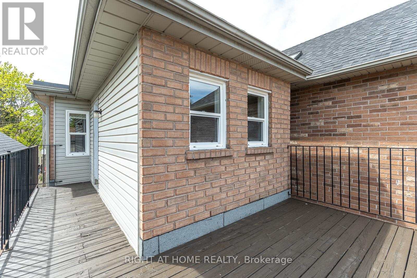
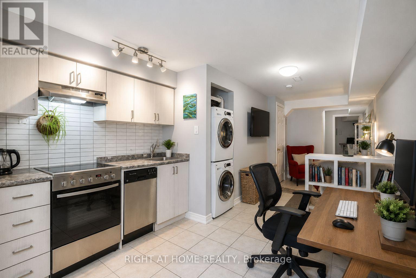
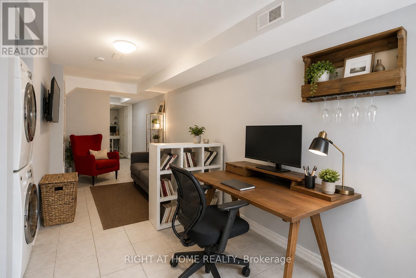
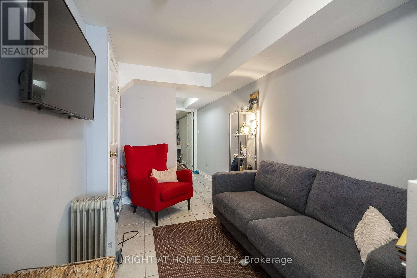
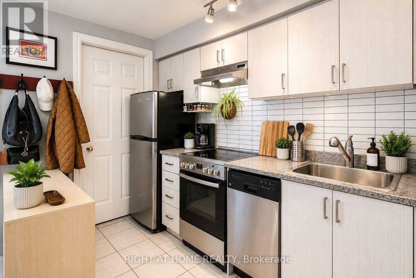
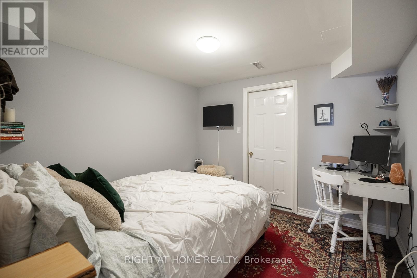
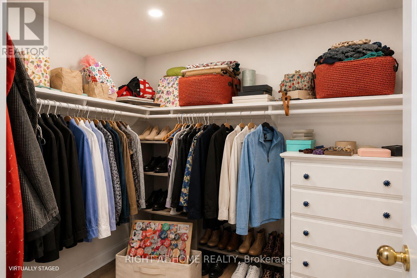
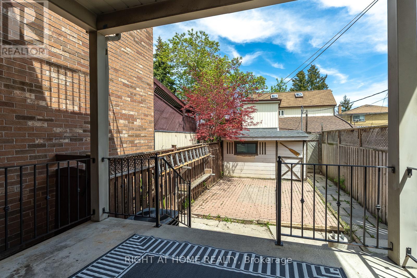
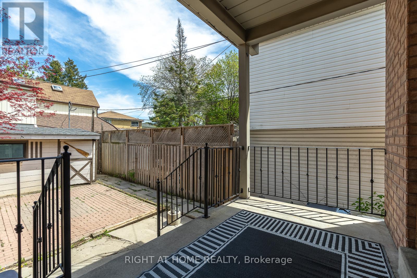
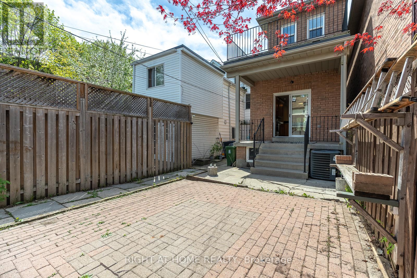
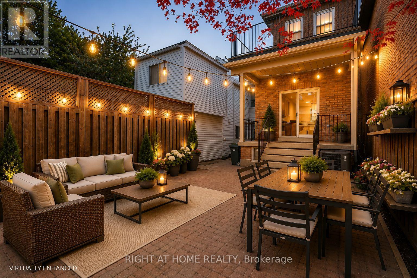
351 Bartlett Is A Rare Opportunity To Own A Fully Detached Home In The Heart Of Dovercourt-Wallace Emerson - Just Steps From Geary Avenue - At A Price Point Where Most Buyers Are Still Searching For Condos. Set Within One Of Toronto's Most Exciting West-End Neighbourhoods, This Home Offers Something Increasingly Hard To Find: Real Space, Privacy, Flexibility, And Built-In Income Potential. The Main Floor Is Bright, Open, And Designed For Everyday Living, Featuring An Effortless Flow Between The Living, Dining, And Kitchen Spaces With A Walkout Directly To The Private Backyard - Perfect For Summer Dinners, Entertaining Friends, Or Quiet Mornings Outside. Hardwood Floors, Updated Finishes, And Thoughtful Details Throughout Create A Comfortable, Welcoming Atmosphere With A Great Blend Of Warmth And Functionality. Upstairs, You'll Find Spacious, Light-Filled Bedrooms, Including One With A Walk-In Closet And Another With Its Own Private Deck. The Separate Entrance Basement Apartment Adds Incredible Flexibility - Ideal For Rental Income, Extended Family, A Nanny Suite, Or Easily Reconnected To The Main Home For Additional Living Space, With The Original Staircase Still Intact. Select Photos Have Also Been Virtually Enhanced To Help Showcase Layout Possibilities, Design Inspiration, And Future Potential Within The Home. And The Location Truly Speaks For Itself. Steps To Neighbourhood Favourites Like Blood Brothers Brewing, Dark Horse Espresso, Big Trouble Pizza, Good Behaviour, And Rooms Coffee, All Within One Of Toronto's Fastest-Growing Food, Arts, And Culture Scenes. A Rare Opportunity To Own A Detached Home With Personality, Versatility, And Long-Term Upside In One Of Toronto's Most Coveted West-End Pockets. This Is The One You Have Been Waiting For! (id:31565)

| Level | Type | Length | Width | Dimensions |
|---|---|---|---|---|
| Second level | Primary Bedroom | 3.5 m | 3.38 m | 3.5 m x 3.38 m |
| Second level | Bedroom | 4.6 m | 2.59 m | 4.6 m x 2.59 m |
| Lower level | Bedroom | 3.2 m | 2.6 m | 3.2 m x 2.6 m |
| Lower level | Living room | 8.9 m | 3 m | 8.9 m x 3 m |
| Lower level | Other | 1.8 m | 3 m | 1.8 m x 3 m |
| Lower level | Pantry | 1.8 m | 1.8 m | 1.8 m x 1.8 m |
| Main level | Living room | 3.22 m | 3.25 m | 3.22 m x 3.25 m |
| Main level | Dining room | 4 m | 2.1 m | 4 m x 2.1 m |
| Main level | Kitchen | 4.6 m | 3 m | 4.6 m x 3 m |
| Amenity Near By | |
|---|---|
| Features | Carpet Free, Sump Pump, In-Law Suite |
| Maintenance Fee | |
| Maintenance Fee Payment Unit | |
| Management Company | |
| Ownership | Freehold |
| Parking |
|
| Transaction | For sale |
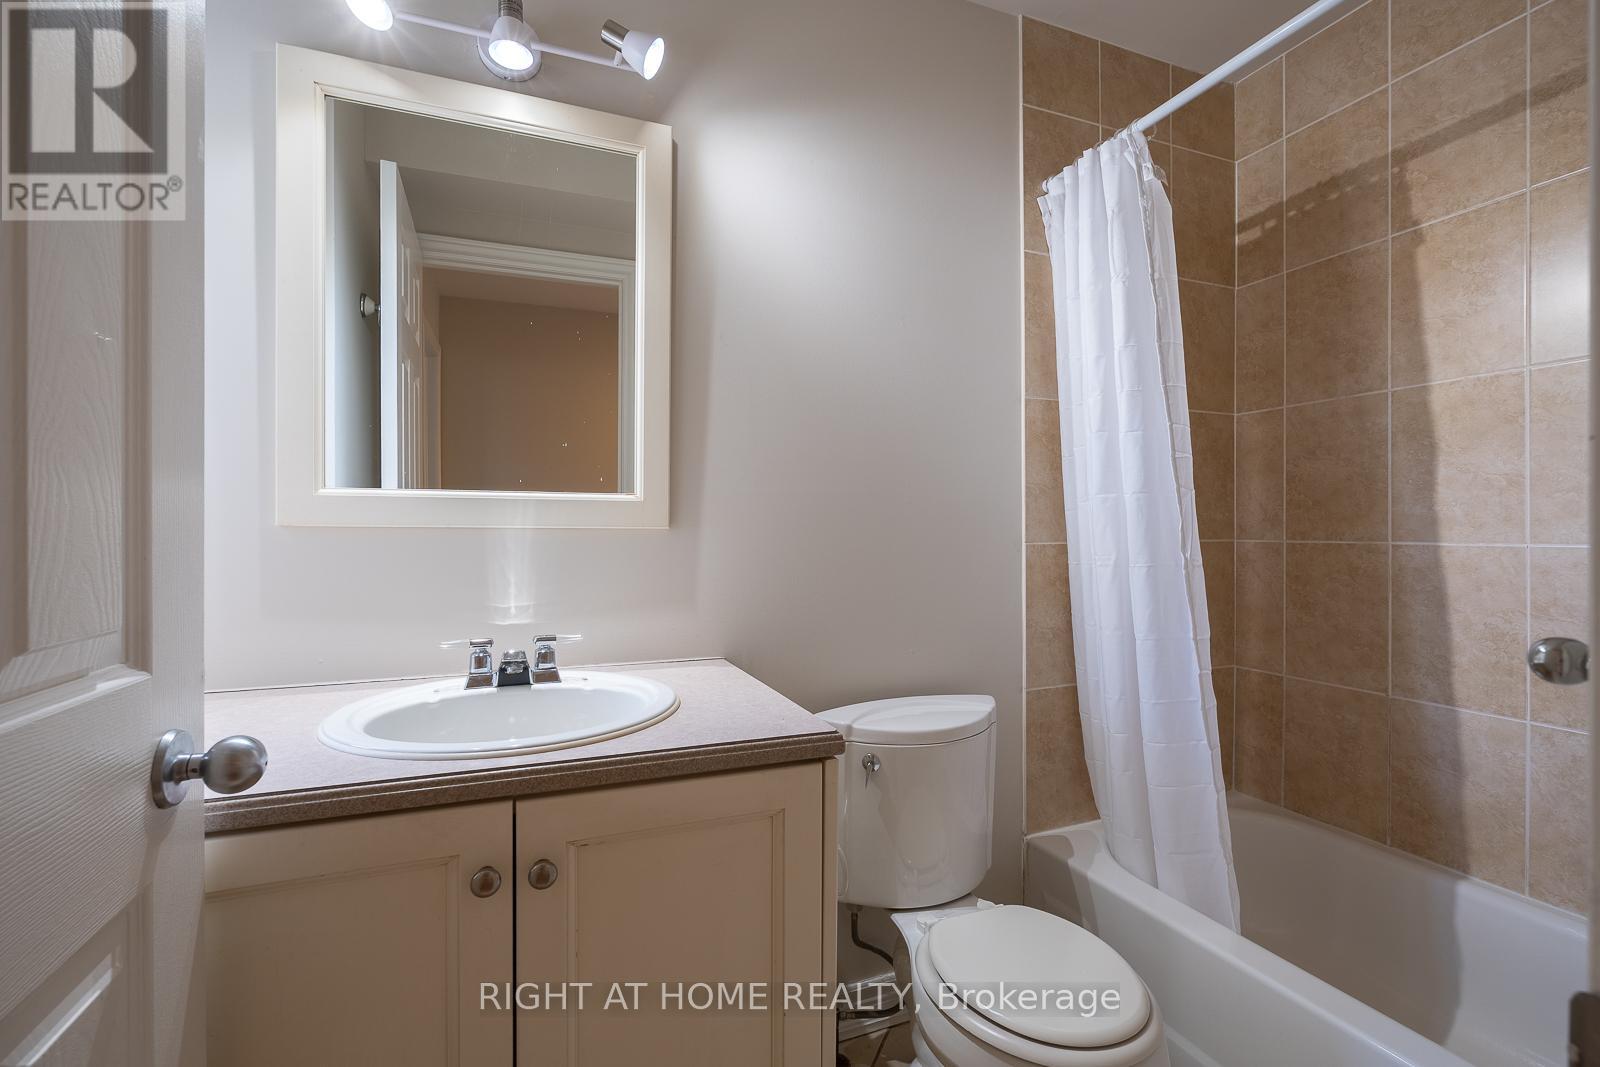
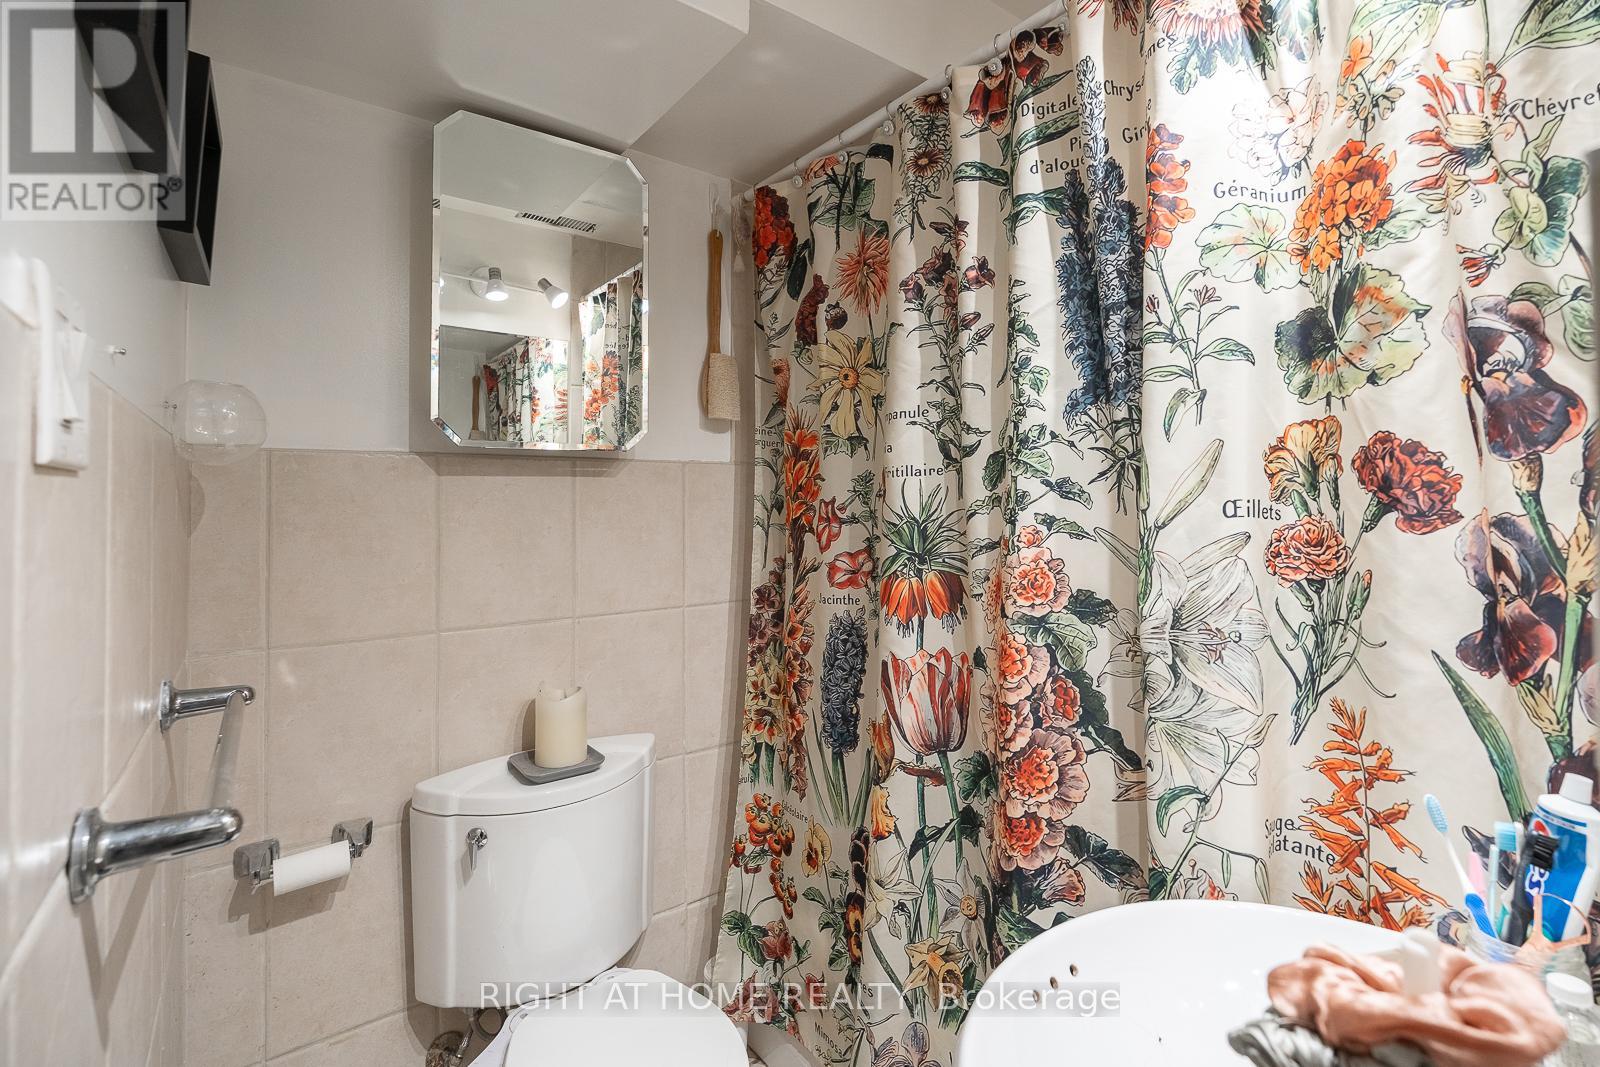
| Bathroom Total | 3 |
|---|---|
| Bedrooms Total | 3 |
| Bedrooms Above Ground | 2 |
| Bedrooms Below Ground | 1 |
| Basement Development | Finished |
| Basement Features | Apartment in basement, Walk out, Separate entrance |
| Basement Type | N/A, N/A (Finished), N/A |
| Construction Style Attachment | Detached |
| Cooling Type | Central air conditioning |
| Exterior Finish | Brick |
| Fireplace Present | True |
| Flooring Type | Hardwood, Ceramic |
| Foundation Type | Block |
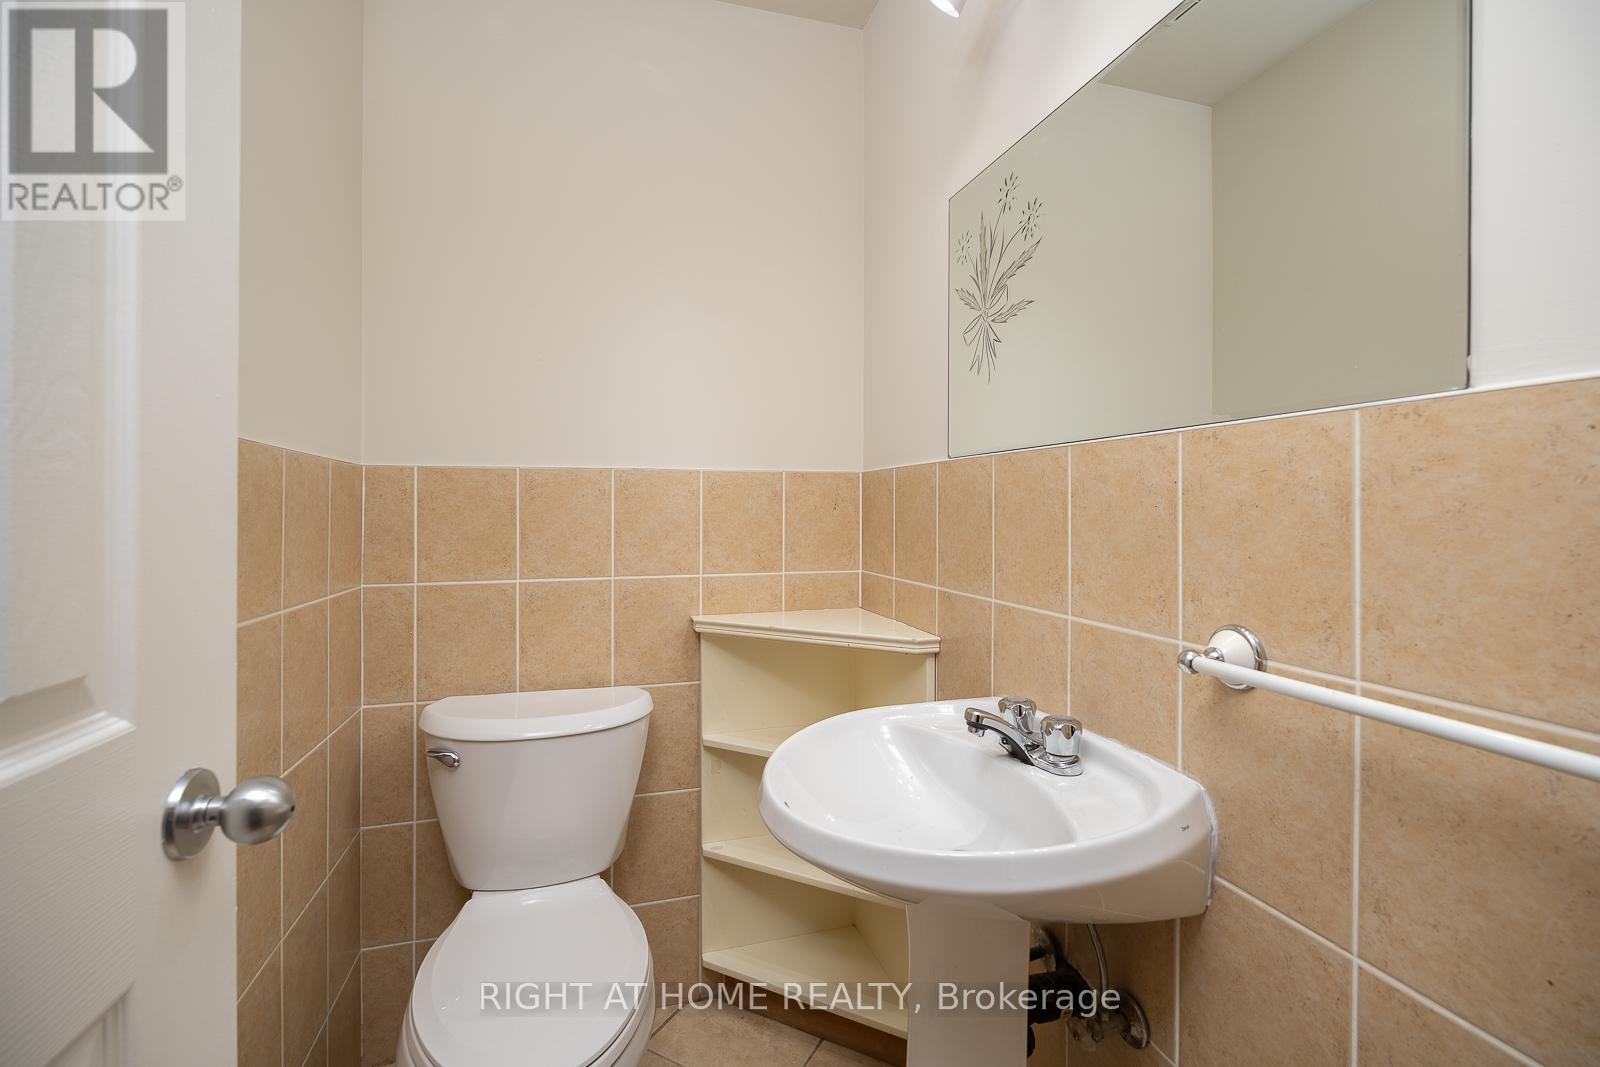
| Half Bath Total | 1 |
| Heating Fuel | Natural gas |
| Heating Type | Forced air |
| Size Interior | 700 - 1100 sqft |
| Stories Total | 2 |
| Type | House |
| Utility Water | Municipal water |
The trademarks REALTOR®, REALTORS®, and the REALTOR® logo are controlled by The Canadian Real Estate Association (CREA) and identify real estate professionals who are members of CREA. The trademarks MLS®, Multiple Listing Service® and the associated logos are owned by The Canadian Real Estate Association (CREA) and identify the quality of services provided by real estate professionals who are members of CREA. The trademark DDF® is owned by The Canadian Real Estate Association (CREA) and identifies CREA's Data Distribution Facility (DDF®)

Contact us for more information.