
Check out the newest condos…

Contact us for more information.

| Bathrooms | Bedrooms | Property Type |
|---|---|---|
| 3 | 2 | Single Family |
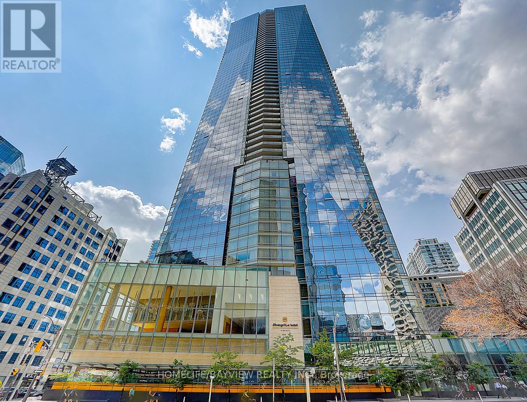
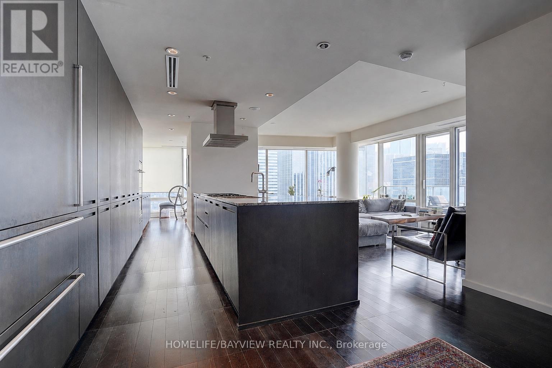
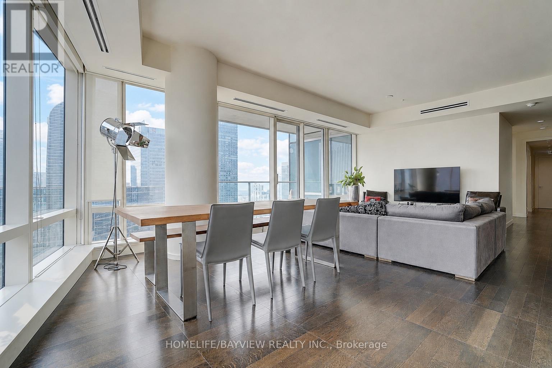
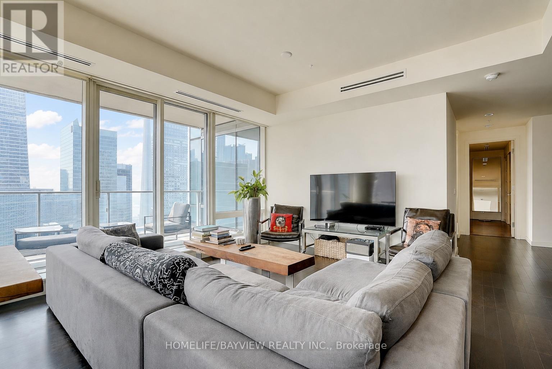
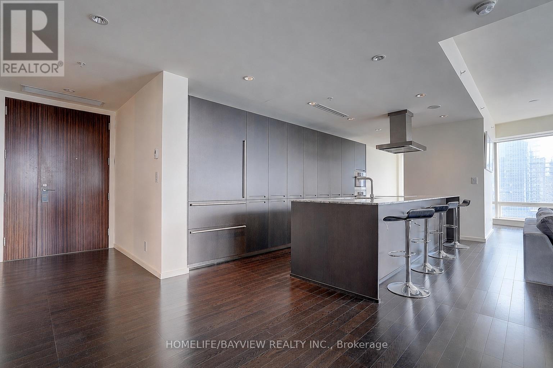
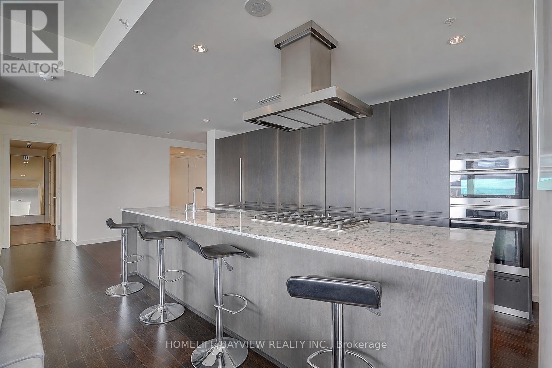
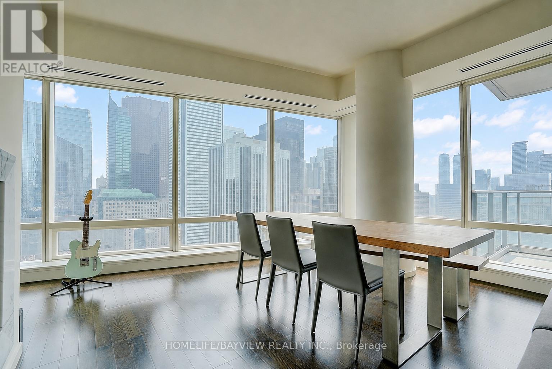
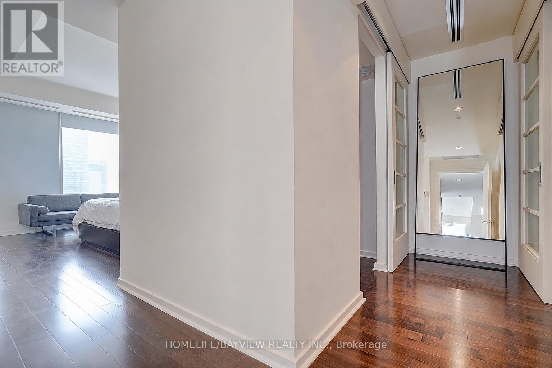
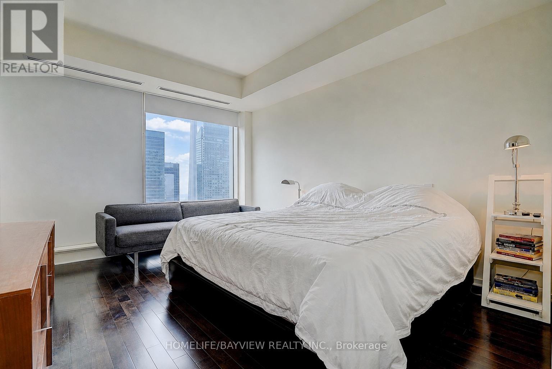
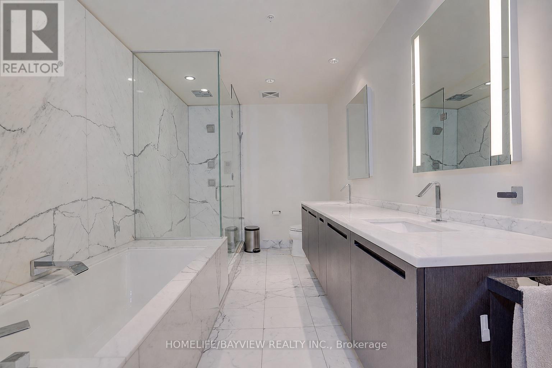
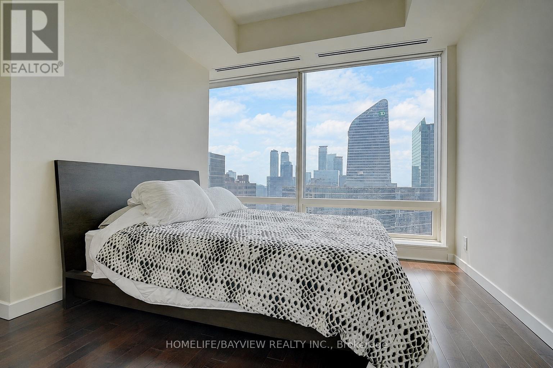
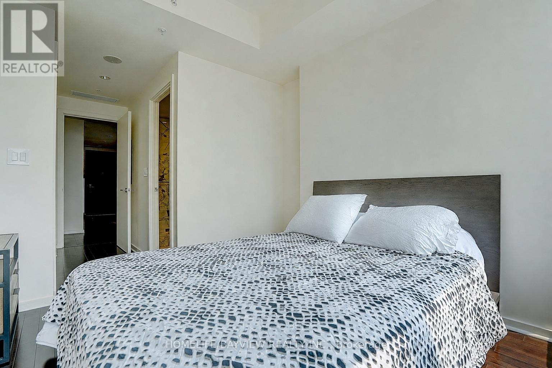
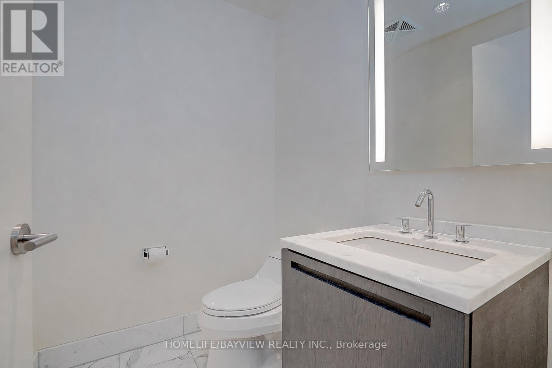
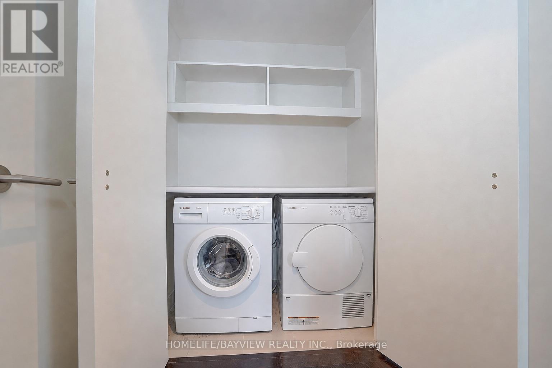
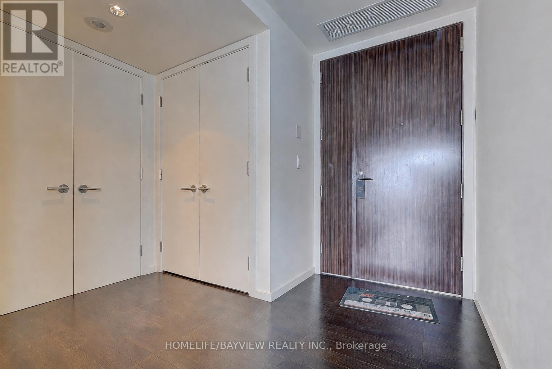
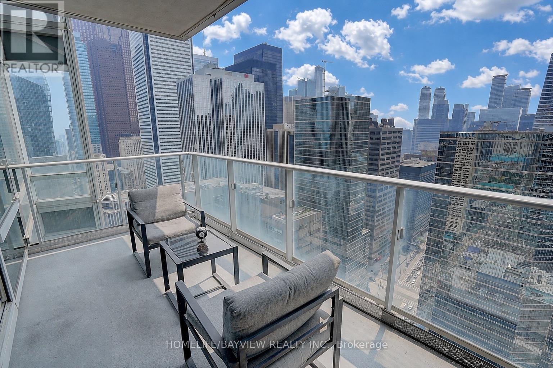
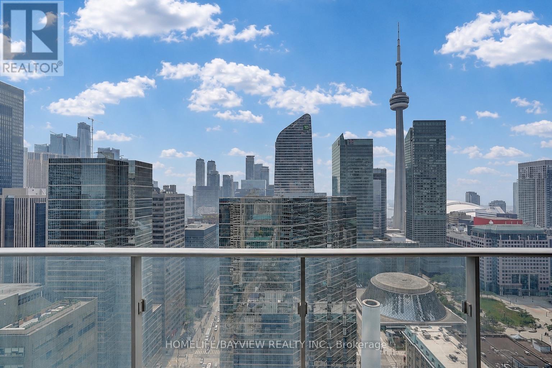
Welcome to luxury living at the prestigious Shangri-La Residences Toronto. This exceptional residence offers breathtaking city skyline views, soaring 10-foot ceilings, floor-to-ceiling windows, premium finishes, and access to world-class hotel amenities.The open-concept layout seamlessly blends the gourmet kitchen, living, and dining areas, highlighted by a beautiful fireplace. The chef-inspired kitchen features premium integrated appliances, sleek Italian cabinetry, and a spacious island perfect for entertaining.The luxurious primary suite offers generous closet space and a spa-inspired ensuite, while the second bedroom includes its own private ensuite and large closet. Experience sophisticated five-star living in one of Toronto's most coveted addresses. (id:31565)

| Level | Type | Length | Width | Dimensions |
|---|---|---|---|---|
| Main level | Living room | 6.5 m | 4.48 m | 6.5 m x 4.48 m |
| Main level | Dining room | 6.5 m | 4.48 m | 6.5 m x 4.48 m |
| Main level | Kitchen | 4.91 m | 2.81 m | 4.91 m x 2.81 m |
| Main level | Bedroom | 3.6 m | 4.42 m | 3.6 m x 4.42 m |
| Main level | Bathroom | 1.52 m | 2.48 m | 1.52 m x 2.48 m |
| Main level | Bedroom 2 | 3.44 m | 2.26 m | 3.44 m x 2.26 m |
| Amenity Near By | |
|---|---|
| Features | Balcony |
| Maintenance Fee | 1965.00 |
| Maintenance Fee Payment Unit | Monthly |
| Management Company | Del Property Management |
| Ownership | Condominium/Strata |
| Parking |
|
| Transaction | For sale |
| Bathroom Total | 3 |
|---|---|
| Bedrooms Total | 2 |
| Bedrooms Above Ground | 2 |
| Amenities | Security/Concierge, Exercise Centre, Sauna |
| Appliances | Oven - Built-In, Range |
| Basement Type | None |
| Cooling Type | Central air conditioning |
| Exterior Finish | Concrete |
| Fireplace Present | True |
| Half Bath Total | 1 |
| Heating Fuel | Natural gas |
| Heating Type | Forced air |
| Size Interior | 1600 - 1799 sqft |
| Type | Apartment |
The trademarks REALTOR®, REALTORS®, and the REALTOR® logo are controlled by The Canadian Real Estate Association (CREA) and identify real estate professionals who are members of CREA. The trademarks MLS®, Multiple Listing Service® and the associated logos are owned by The Canadian Real Estate Association (CREA) and identify the quality of services provided by real estate professionals who are members of CREA. The trademark DDF® is owned by The Canadian Real Estate Association (CREA) and identifies CREA's Data Distribution Facility (DDF®)

Contact us for more information.