
Check out the newest condos…

Contact us for more information.

| Bathrooms | Bedrooms | Property Type |
|---|---|---|
| 3 | 2 | Single Family |
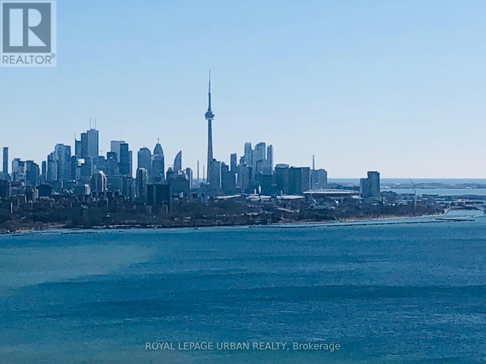
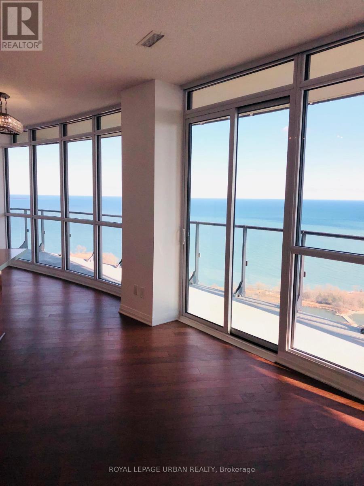
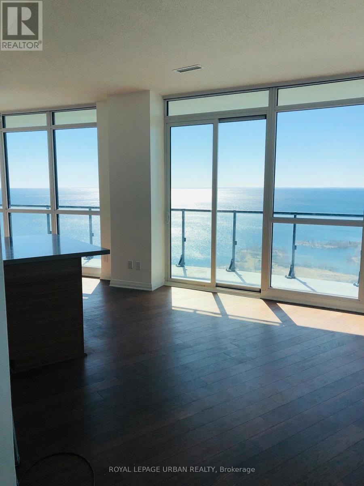
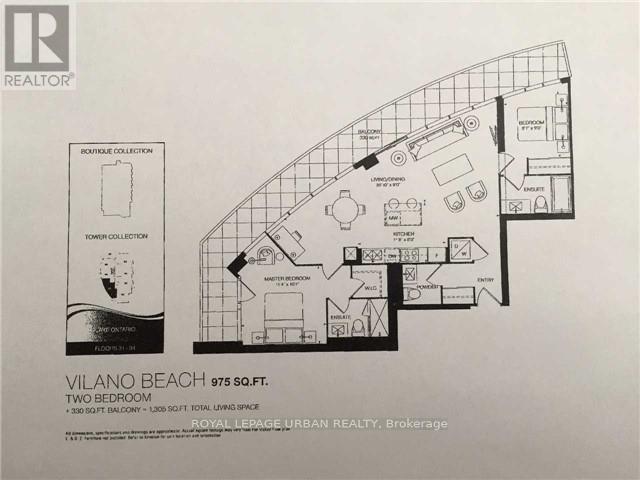
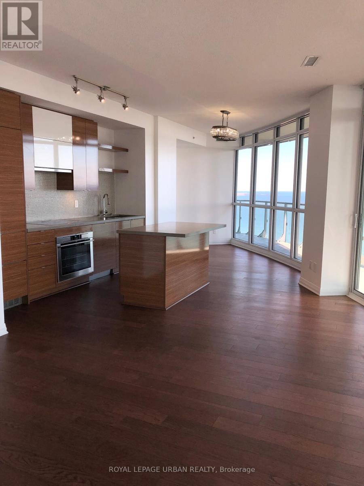
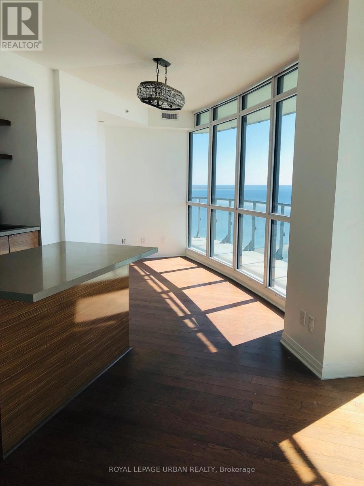
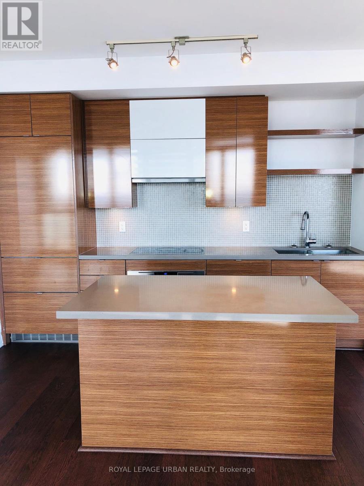
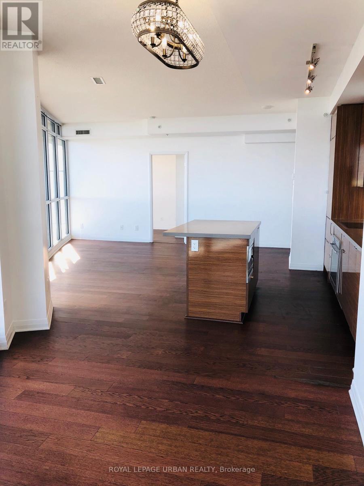
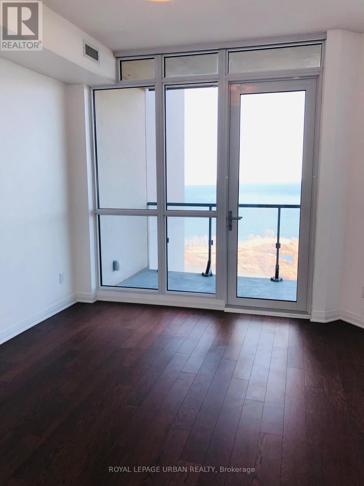
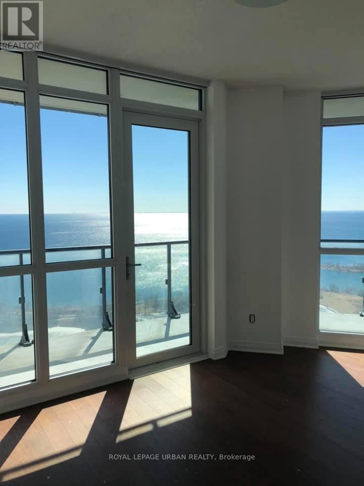
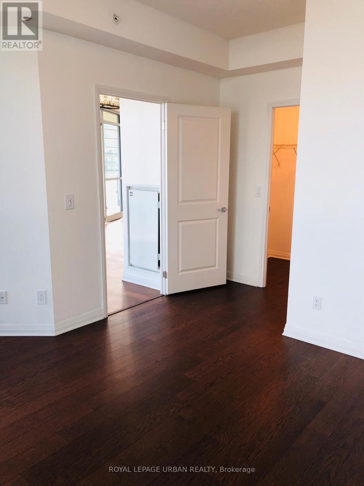
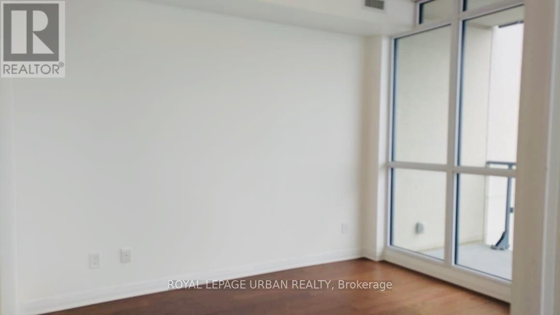
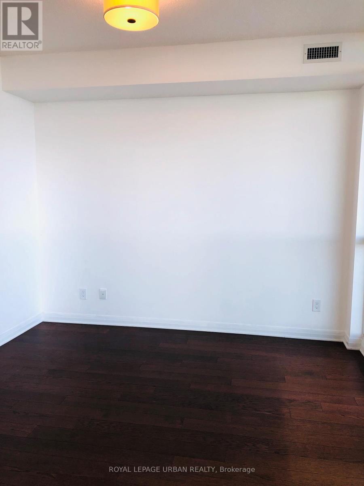
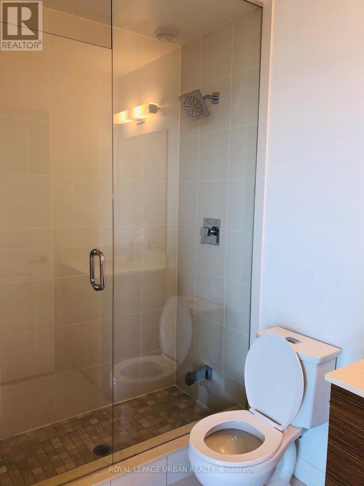
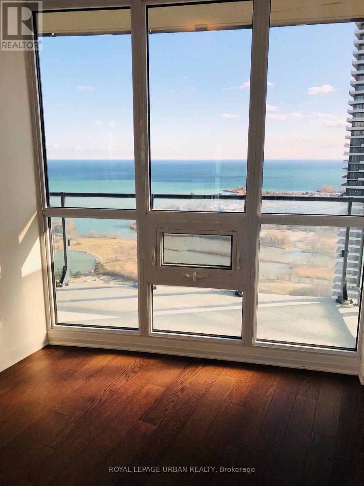
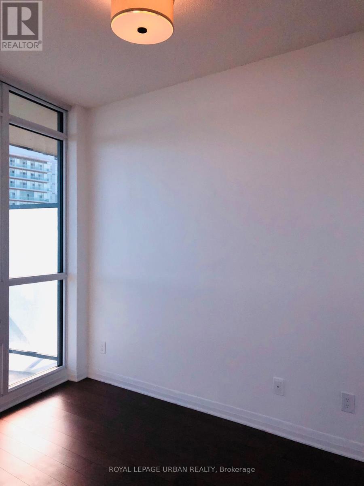
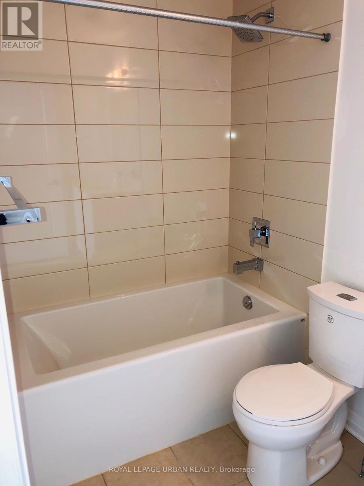
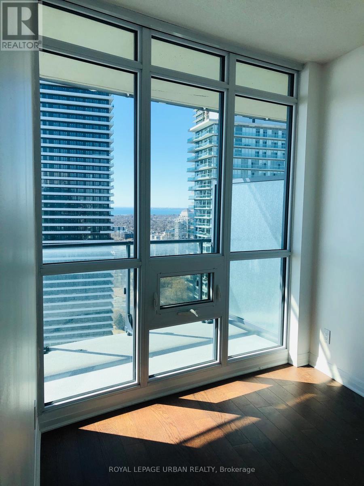
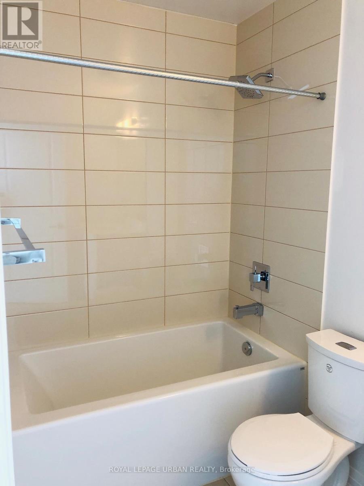
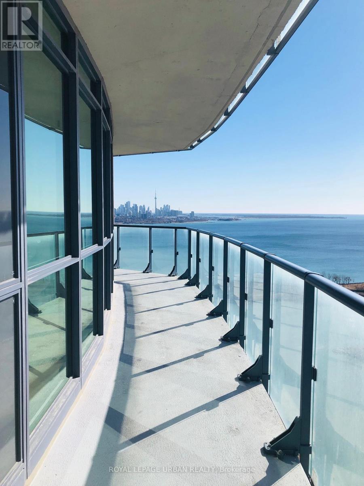
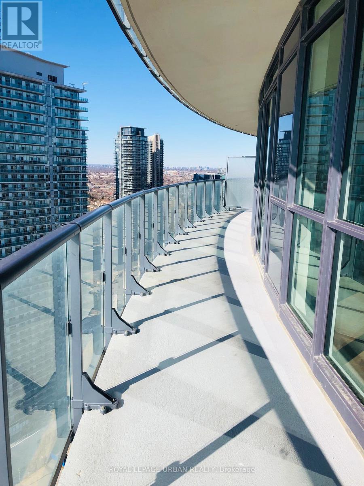
Sky-High Luxury at the Ocean Club: 35th Floor with UNOBSTRUCTED LAKE, CITY & CN TOWER VIEWS. Welcome to elevated waterfront living on the 35th floor of the Ocean Club. This bright, spacious 947 sq. ft. suite is wrapped in floor-to-ceiling windows with a south exposure, framing unobstructed lake and city views, including the CN Tower, with remarkable water views from every room. A 330 sq. ft. walkout wraparound balcony extends your living space outdoors.The open-concept layout seamlessly connects the living, dining, and kitchen areas, ideal for everyday living and entertaining. The chef-inspired kitchen features a large island, integrated appliances, high-end finishes, and abundant storage. A 2-piece powder room is conveniently located by the entrance.The split-bedroom design offers privacy for both bedrooms, each with its own ensuite. The primary retreat includes a large walk-in closet, a 3-piece ensuite, and a private walkout to the balcony. The second bedroom features a 4-piece ensuite and mirrored closets. Additional highlights include 9 ft. ceilings, laminate flooring throughout, mesh roll-down blinds, and upgraded light fixtures. One exclusive underground parking space and a locker are included. Minutes from the Gardiner, Humber Bay Shores Park & Trail, variety of restaurants, cafe's bike/ walking path, hospitals, grocery stores, banks and urban squares. BUILDING AMENITIES - 24 hr concierge, indoor pool gym, sun, games room, rooftop deck, guest suites, visitor parking, media room, bike storage, BBQ permitted, Meeting & Party room. *pictures are from previous tenant* (id:31565)

| Level | Type | Length | Width | Dimensions |
|---|---|---|---|---|
| Flat | Foyer | 2.133 m | 1.21 m | 2.133 m x 1.21 m |
| Flat | Living room | 20.11 m | 8.99 m | 20.11 m x 8.99 m |
| Flat | Dining room | 20.11 m | 8.99 m | 20.11 m x 8.99 m |
| Flat | Kitchen | 11.81 m | 8 m | 11.81 m x 8 m |
| Flat | Primary Bedroom | 11.48 m | 10.5 m | 11.48 m x 10.5 m |
| Flat | Bedroom 2 | 9.02 m | 8.86 m | 9.02 m x 8.86 m |
| Amenity Near By | |
|---|---|
| Features | Balcony, Carpet Free, In suite Laundry, Guest Suite |
| Maintenance Fee | |
| Maintenance Fee Payment Unit | |
| Management Company | Del Property Mangement (647) 340-7938 |
| Ownership | Condominium/Strata |
| Parking |
|
| Transaction | For rent |
| Bathroom Total | 3 |
|---|---|
| Bedrooms Total | 2 |
| Bedrooms Above Ground | 2 |
| Amenities | Exercise Centre, Visitor Parking, Sauna, Party Room, Separate Electricity Meters, Separate Heating Controls, Storage - Locker, Security/Concierge |
| Appliances | Oven - Built-In, Garage door opener remote(s), Dishwasher, Dryer, Freezer, Hood Fan, Microwave, Stove, Washer, Refrigerator |
| Basement Type | None |
| Cooling Type | Central air conditioning |
| Exterior Finish | Concrete |
| Fireplace Present | |
| Half Bath Total | 1 |
| Heating Fuel | Natural gas |
| Heating Type | Forced air |
| Size Interior | 900 - 999 sqft |
| Type | Apartment |
The trademarks REALTOR®, REALTORS®, and the REALTOR® logo are controlled by The Canadian Real Estate Association (CREA) and identify real estate professionals who are members of CREA. The trademarks MLS®, Multiple Listing Service® and the associated logos are owned by The Canadian Real Estate Association (CREA) and identify the quality of services provided by real estate professionals who are members of CREA. The trademark DDF® is owned by The Canadian Real Estate Association (CREA) and identifies CREA's Data Distribution Facility (DDF®)

Contact us for more information.