
Check out the newest condos…

Contact us for more information.

| Bathrooms | Bedrooms | Property Type |
|---|---|---|
| 2 | 2 | Single Family |
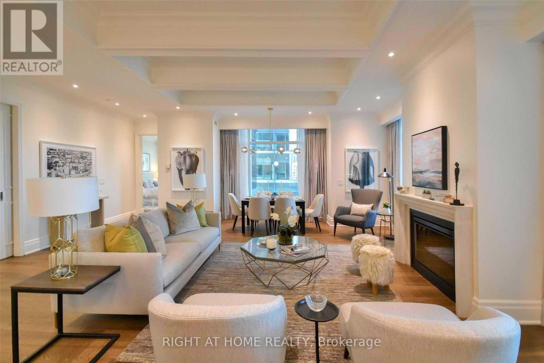
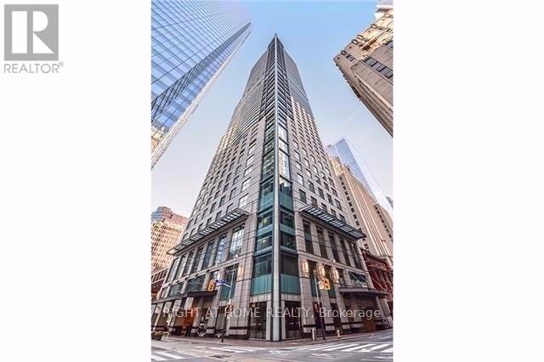
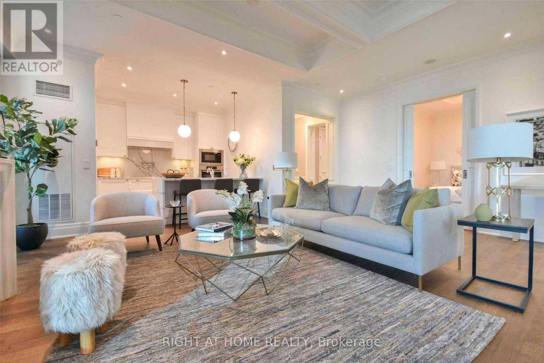
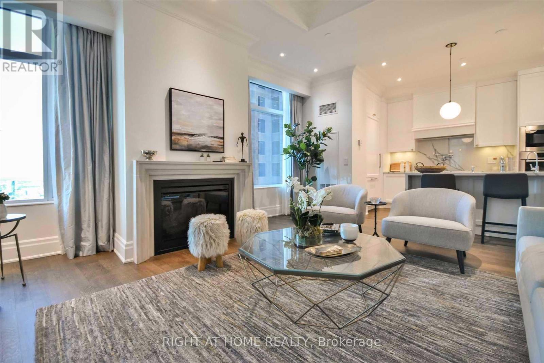
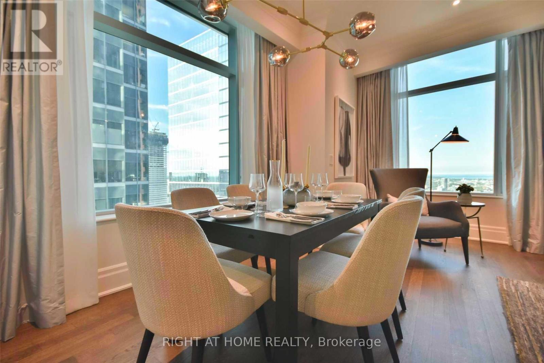
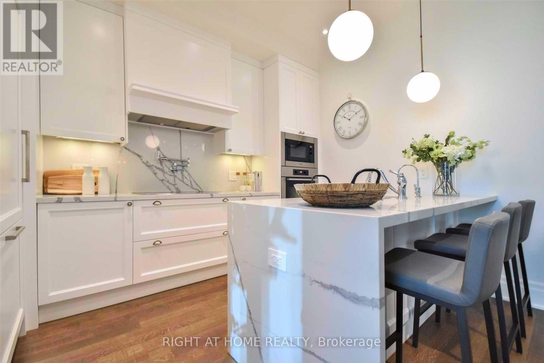
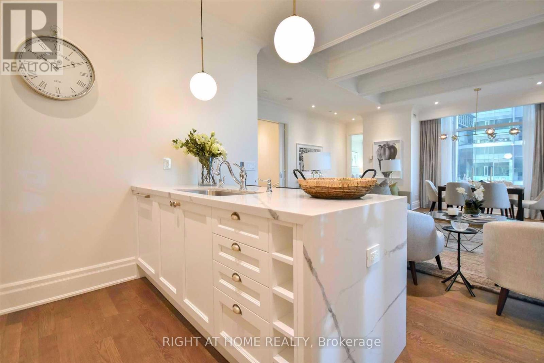
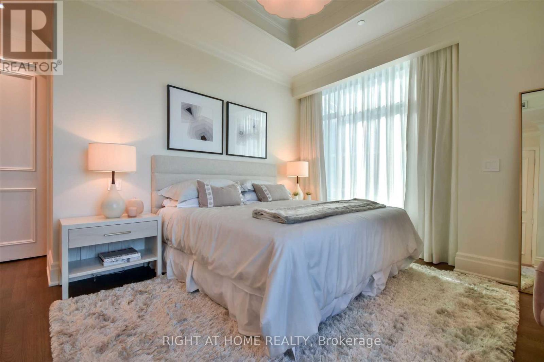
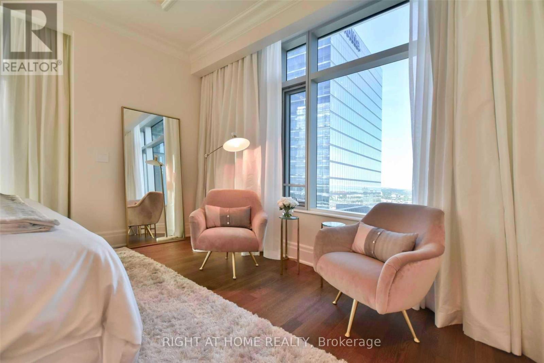
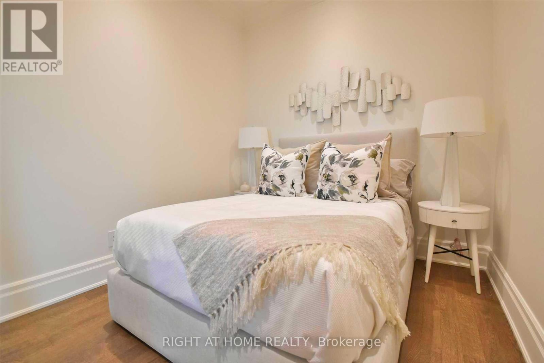
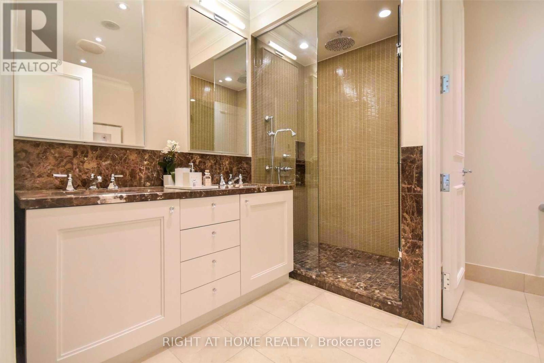
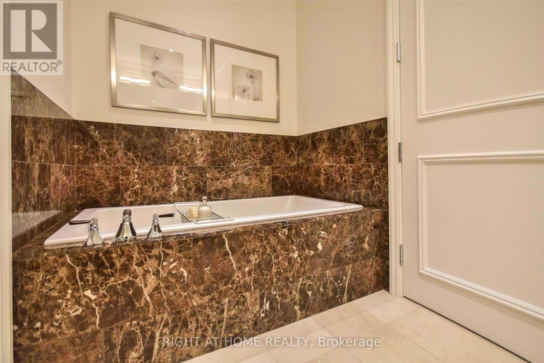
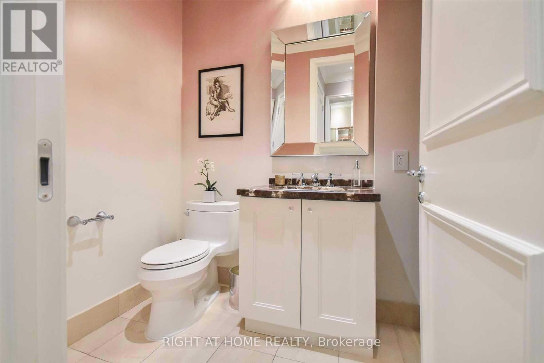
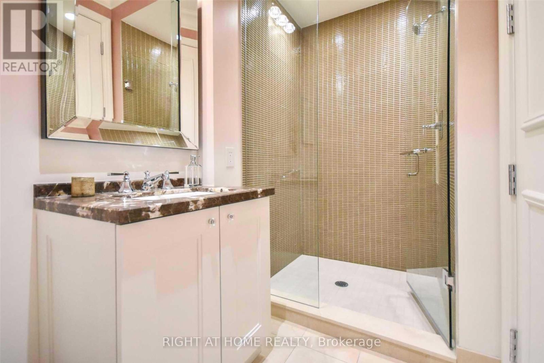
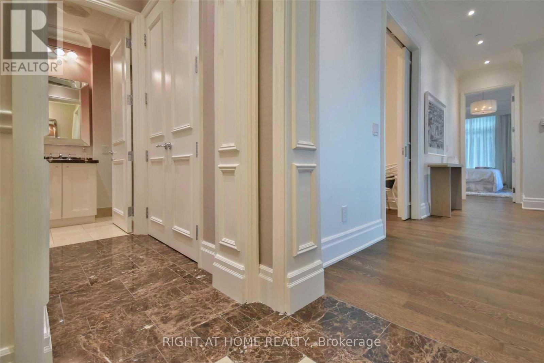
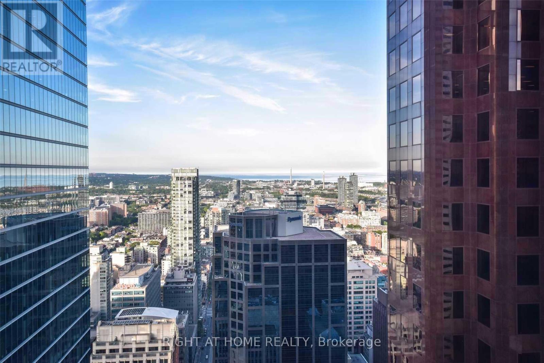
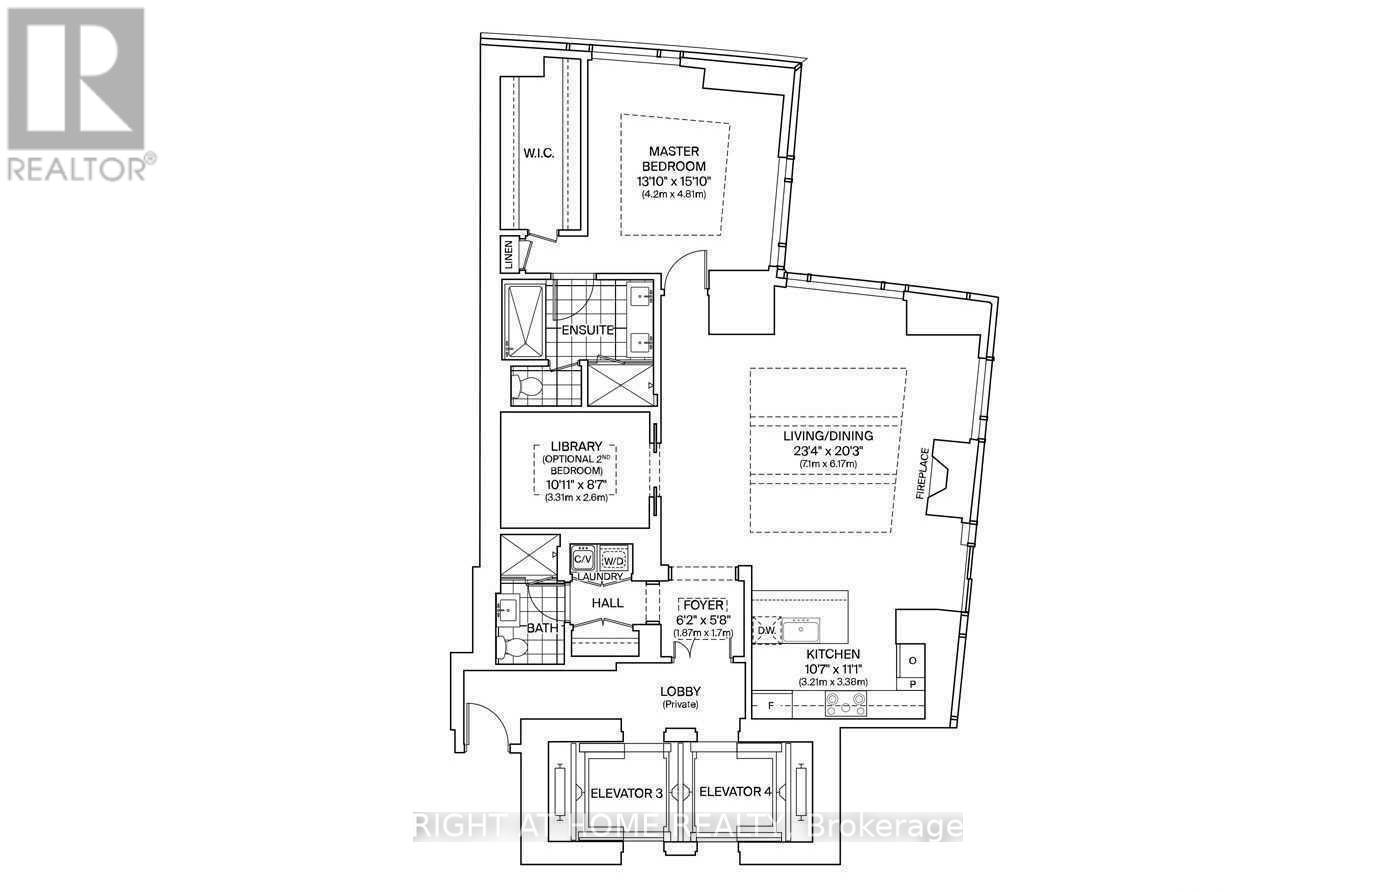
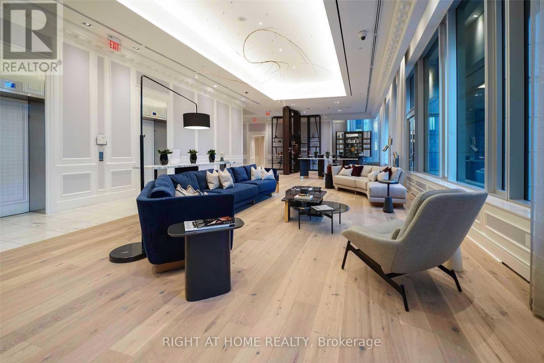
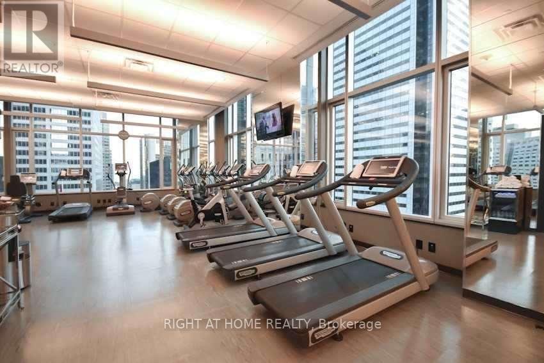
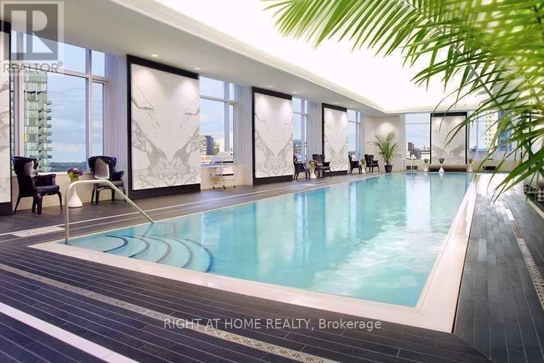
St. Regis Residences. Fully furnished 1,563 sq. ft. corner suite on the 35th floor with northeast city and lake views. Features 10.5-ft ceilings, an open-concept living and dining area with fireplace, Miele kitchen with marble island, spacious primary bedroom with walk-in closet, separate library or second bedroom, and two full bathrooms. Includes access to St. Regis hotel amenities, valet parking, spa, and Louix Louis. Steps to the Financial District, PATH, and downtown Toronto's top restaurants and entertainment. (id:31565)

| Level | Type | Length | Width | Dimensions |
|---|---|---|---|---|
| Flat | Living room | 7.1 m | 6.17 m | 7.1 m x 6.17 m |
| Flat | Dining room | 7.1 m | 6.17 m | 7.1 m x 6.17 m |
| Flat | Kitchen | 3.38 m | 3.21 m | 3.38 m x 3.21 m |
| Flat | Primary Bedroom | 4.81 m | 4.2 m | 4.81 m x 4.2 m |
| Flat | Bedroom 2 | 3.31 m | 2.6 m | 3.31 m x 2.6 m |
| Flat | Foyer | 1.87 m | 1.7 m | 1.87 m x 1.7 m |
| Flat | Laundry room | 1.8 m | 1.5 m | 1.8 m x 1.5 m |
| Amenity Near By | Hospital, Public Transit |
|---|---|
| Features | |
| Maintenance Fee | |
| Maintenance Fee Payment Unit | |
| Management Company | Luxury Canada ULC - 4166374406 |
| Ownership | Condominium/Strata |
| Parking |
|
| Transaction | For rent |
| Bathroom Total | 2 |
|---|---|
| Bedrooms Total | 2 |
| Bedrooms Above Ground | 2 |
| Age | 11 to 15 years |
| Amenities | Security/Concierge, Exercise Centre, Sauna, Party Room |
| Appliances | Central Vacuum, Dryer, Washer |
| Basement Type | None |
| Cooling Type | Central air conditioning |
| Exterior Finish | Concrete |
| Fireplace Present | True |
| Fire Protection | Alarm system, Security guard, Security system, Smoke Detectors |
| Flooring Type | Hardwood, Marble |
| Heating Fuel | Other |
| Heating Type | Heat Pump |
| Size Interior | 1400 - 1599 sqft |
| Type | Apartment |
The trademarks REALTOR®, REALTORS®, and the REALTOR® logo are controlled by The Canadian Real Estate Association (CREA) and identify real estate professionals who are members of CREA. The trademarks MLS®, Multiple Listing Service® and the associated logos are owned by The Canadian Real Estate Association (CREA) and identify the quality of services provided by real estate professionals who are members of CREA. The trademark DDF® is owned by The Canadian Real Estate Association (CREA) and identifies CREA's Data Distribution Facility (DDF®)

Contact us for more information.