
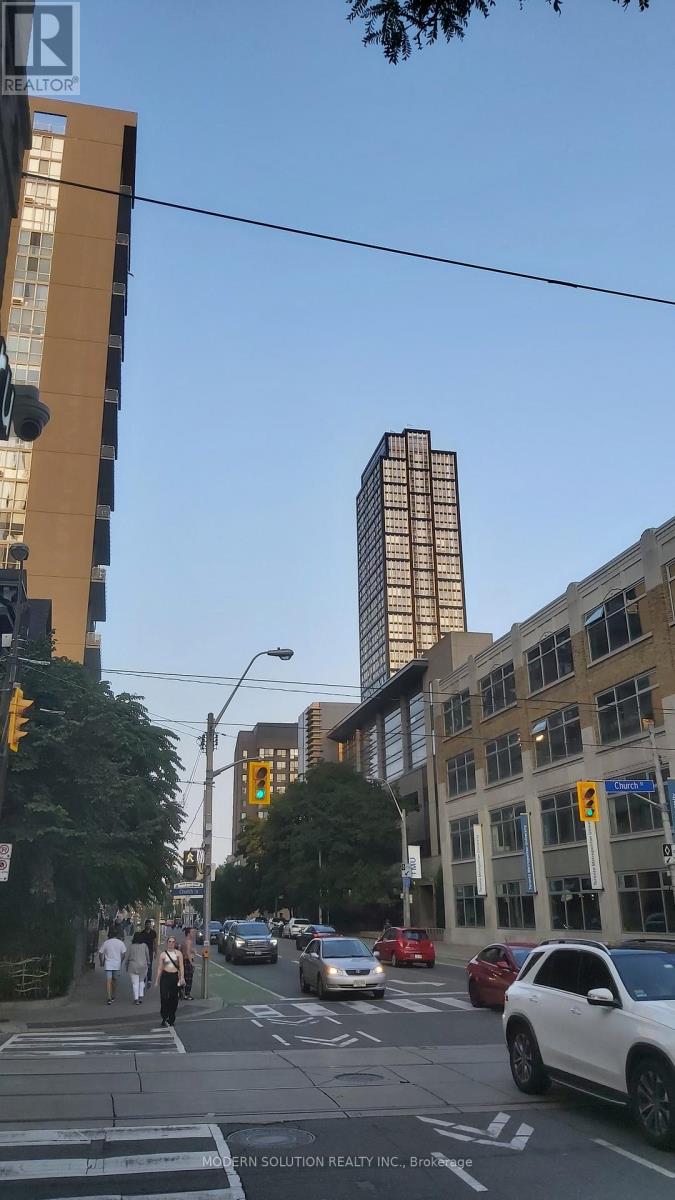
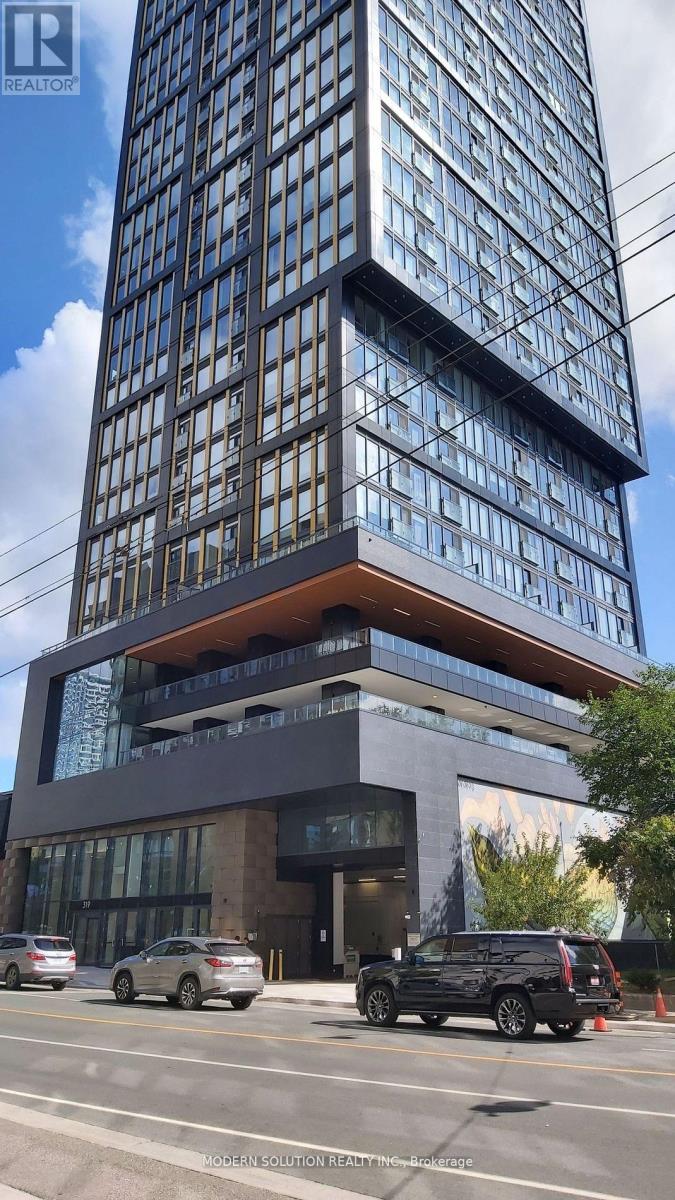
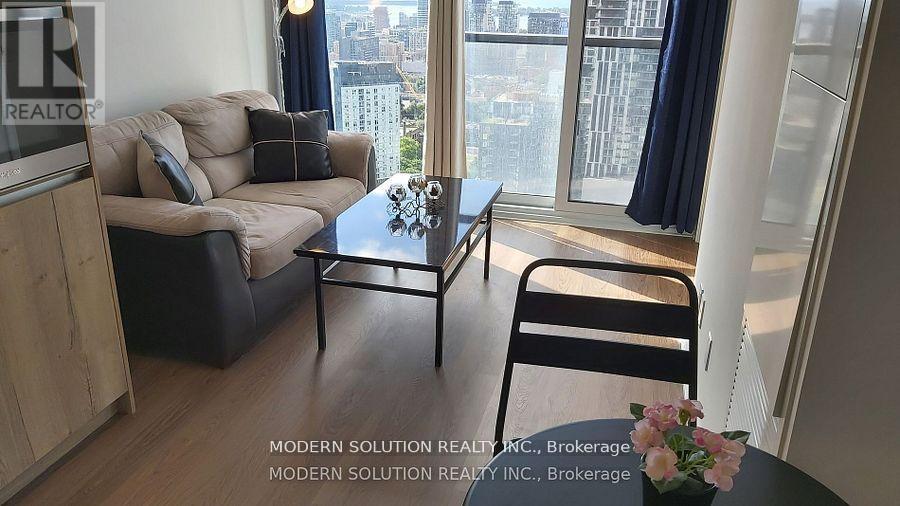
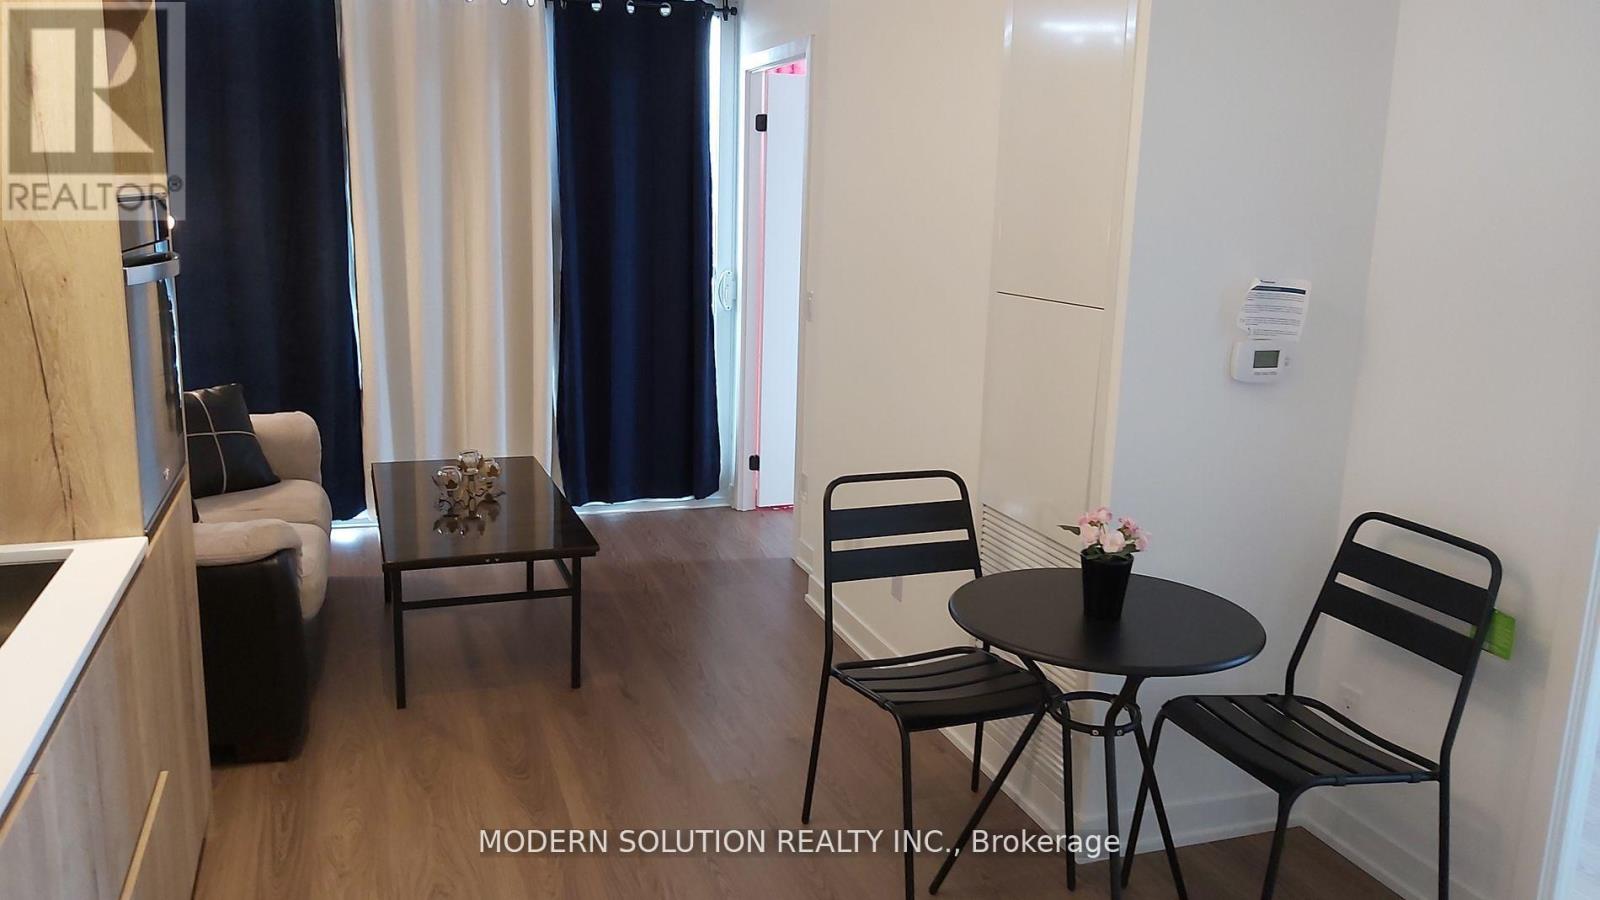

Check out the newest condos…

Contact us for more information.

| Bathrooms | Bedrooms | Property Type |
|---|---|---|
| 1 | 2 | Single Family |
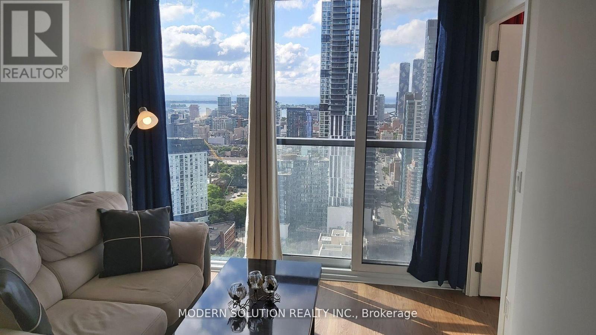
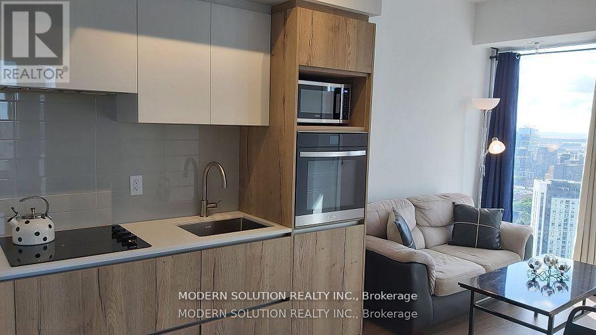
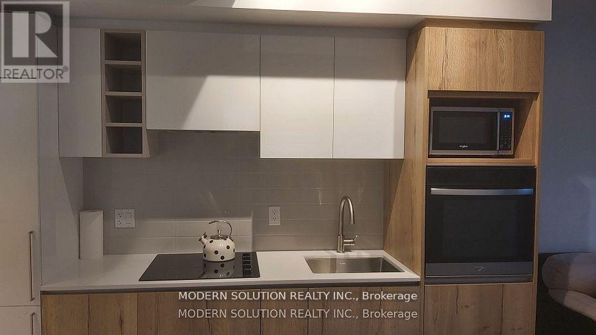
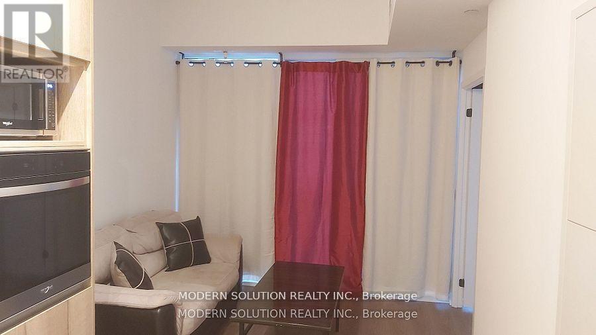
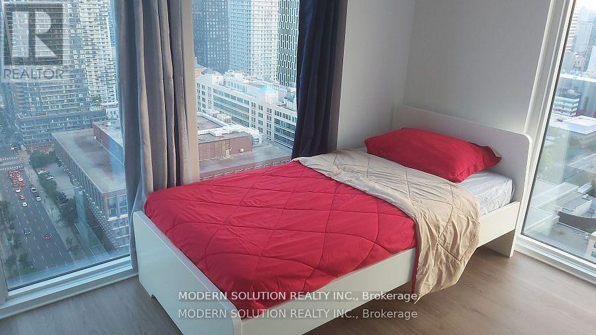
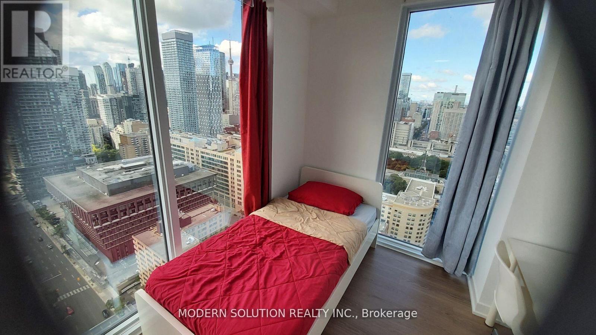
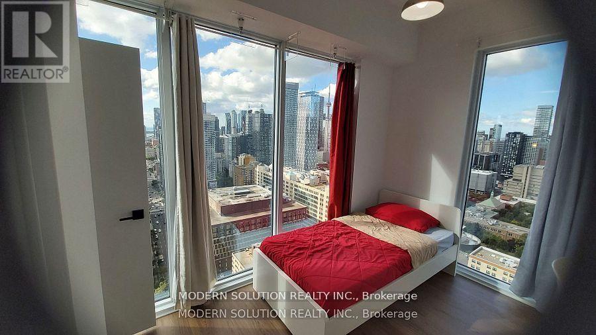
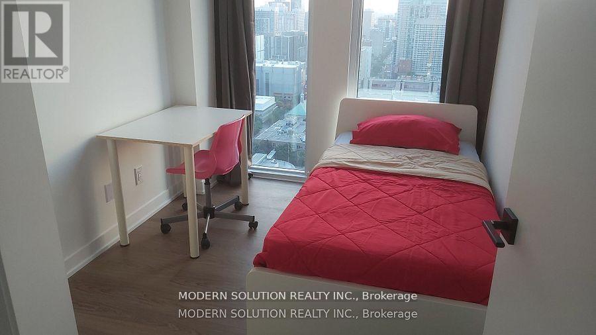
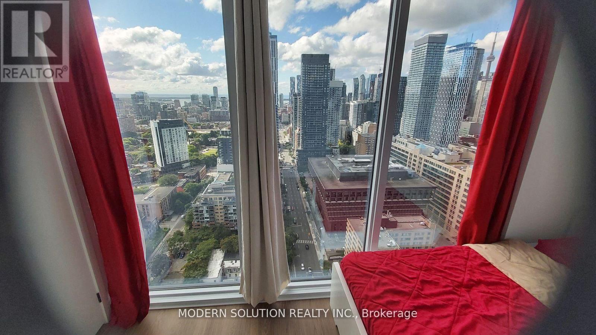
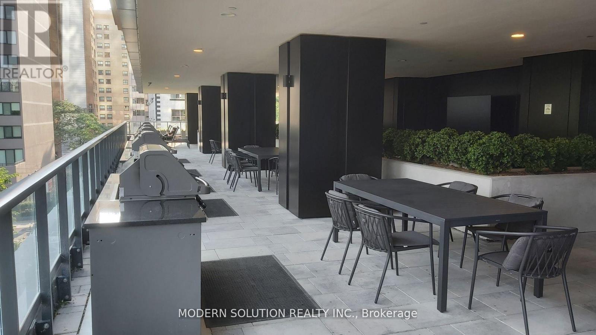
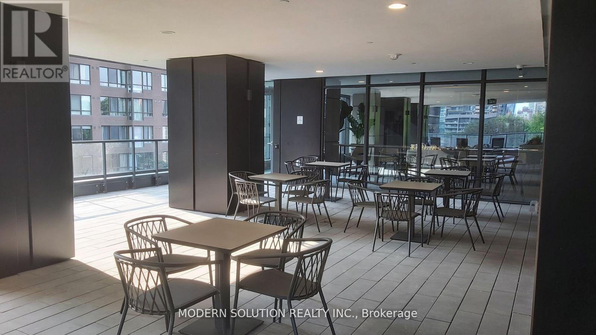
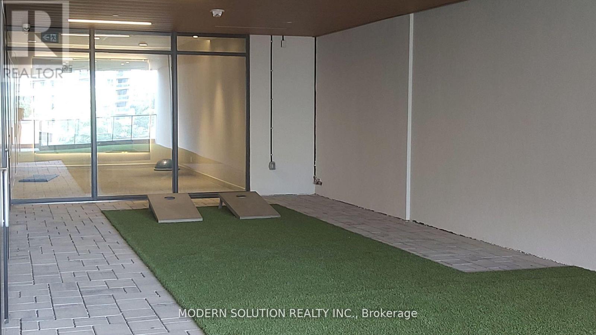
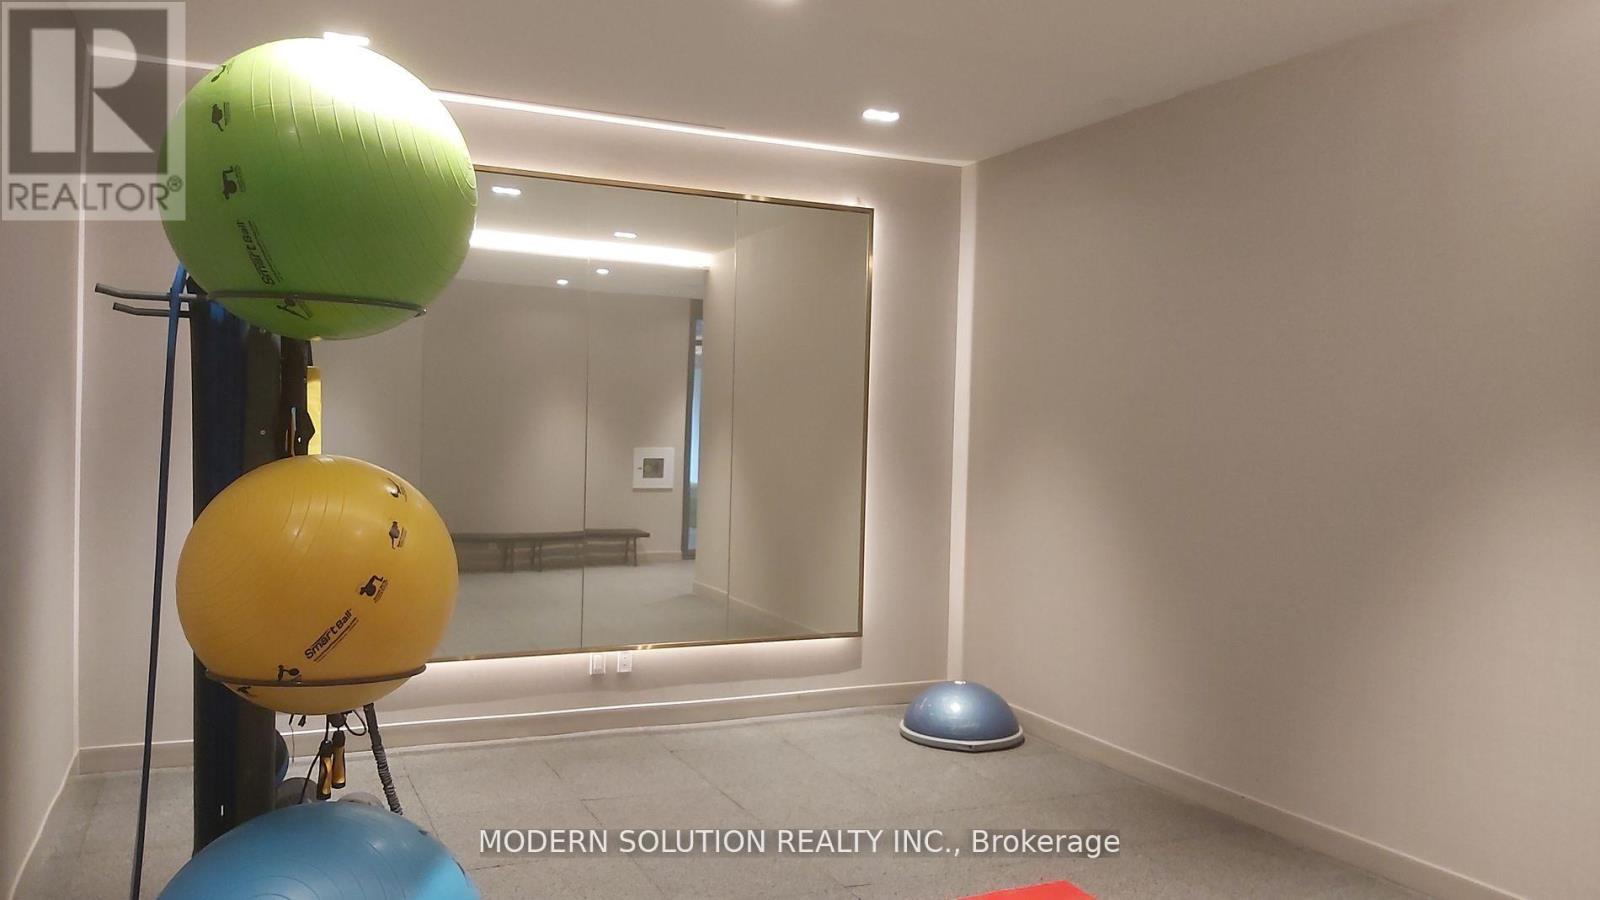
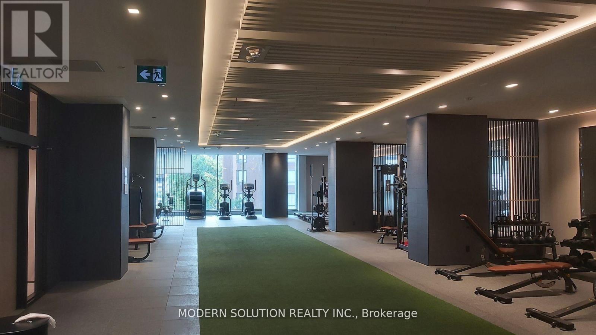
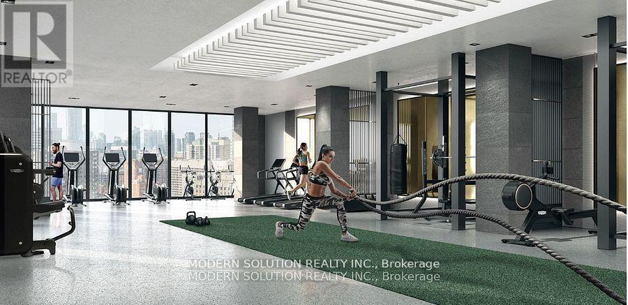
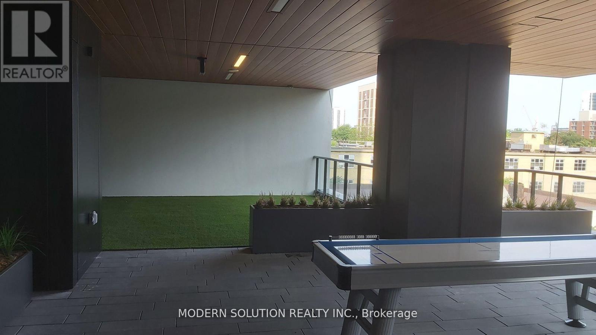
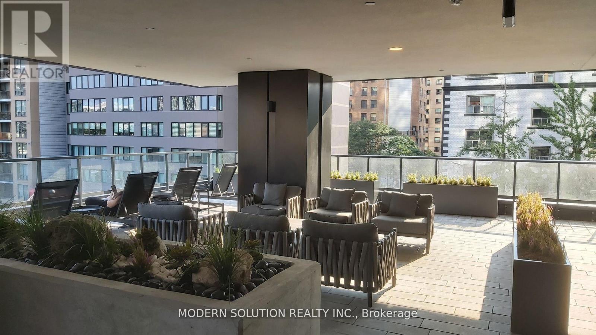
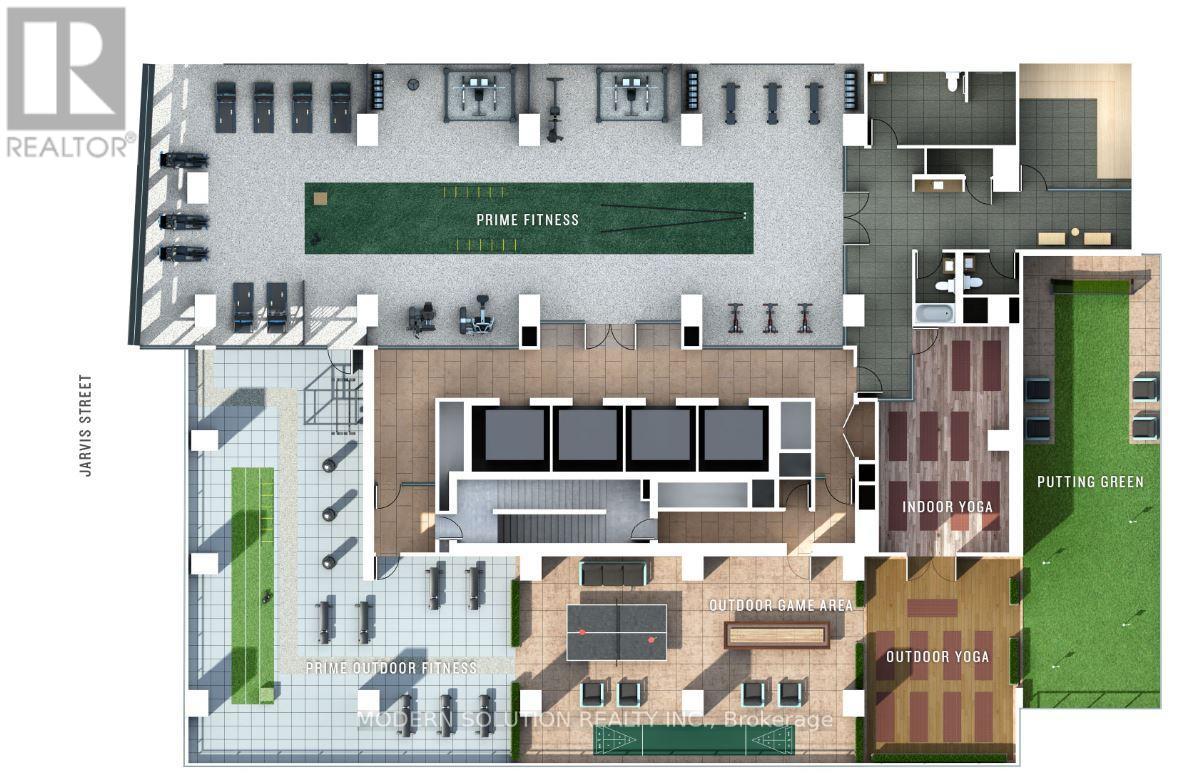
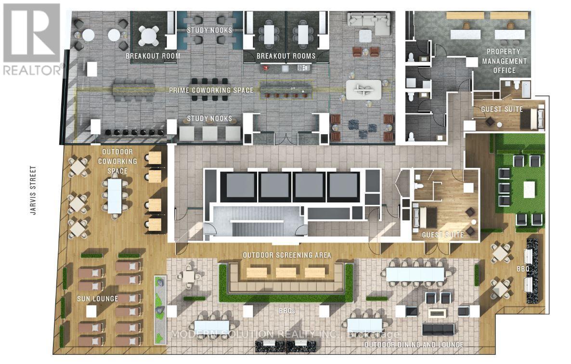
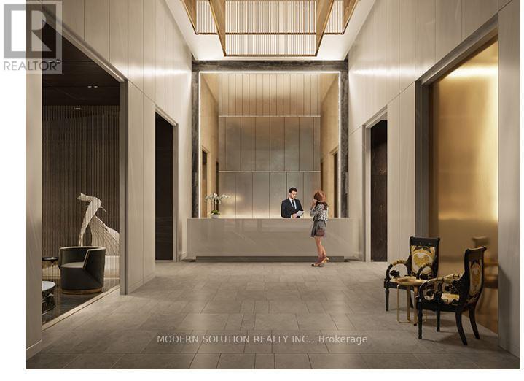
One Bedroom + Large size Den - Can be used as 2nd bedroom - with floor to ceiling windows, separate door and closet. Beautiful unobstructed views of Toronto skyline and the Lake from every room. Modern Design Kitchen With B/I Appliances. Functional Layout, Combine Living & Dining & Juliette Balcony. A contemporary Modern condo including 24/7 concierge, Meeting Rooms, Study Pods, Indoor & Outdoor Workspaces, Indoor Yoga & Gym, BBQ Terrace and lots more. Prime Location at Church/Yonge Corridor. Walking Distance to Dundas/Queen St, Dundas St Subway Station. Toronto Metropolitan (Ryerson) University, George Brown, University of Toronto (UoT), OCAD, Dundas SQ. and and Financial District. Doorsteps w/Lots of Restaurants, Shopping, Grocery. International students are welcome (id:31565)

| Level | Type | Length | Width | Dimensions |
|---|---|---|---|---|
| Main level | Living room | 2.88 m | 2.66 m | 2.88 m x 2.66 m |
| Main level | Kitchen | 3.55 m | 3.16 m | 3.55 m x 3.16 m |
| Main level | Bedroom | 3.69 m | 2.61 m | 3.69 m x 2.61 m |
| Main level | Bedroom 2 | 3.13 m | 2.23 m | 3.13 m x 2.23 m |
| Main level | Bathroom | 2.39 m | 1.28 m | 2.39 m x 1.28 m |
| Amenity Near By | |
|---|---|
| Features | Balcony, In suite Laundry |
| Maintenance Fee | |
| Maintenance Fee Payment Unit | |
| Management Company | 360 community management |
| Ownership | Condominium/Strata |
| Parking |
|
| Transaction | For rent |
| Bathroom Total | 1 |
|---|---|
| Bedrooms Total | 2 |
| Bedrooms Above Ground | 1 |
| Bedrooms Below Ground | 1 |
| Amenities | Security/Concierge, Exercise Centre, Recreation Centre |
| Basement Type | None |
| Cooling Type | Central air conditioning |
| Exterior Finish | Concrete |
| Fireplace Present | |
| Flooring Type | Laminate |
| Heating Fuel | Natural gas |
| Heating Type | Forced air |
| Size Interior | 500 - 599 sqft |
| Type | Apartment |
The trademarks REALTOR®, REALTORS®, and the REALTOR® logo are controlled by The Canadian Real Estate Association (CREA) and identify real estate professionals who are members of CREA. The trademarks MLS®, Multiple Listing Service® and the associated logos are owned by The Canadian Real Estate Association (CREA) and identify the quality of services provided by real estate professionals who are members of CREA. The trademark DDF® is owned by The Canadian Real Estate Association (CREA) and identifies CREA's Data Distribution Facility (DDF®)

Contact us for more information.