
Check out the newest condos…

Contact us for more information.

| Bathrooms | Bedrooms | Property Type |
|---|---|---|
| 2 | 3 | Single Family |
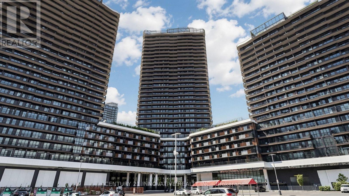
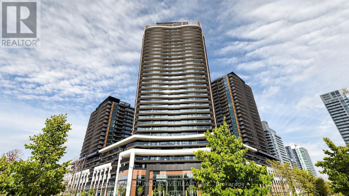
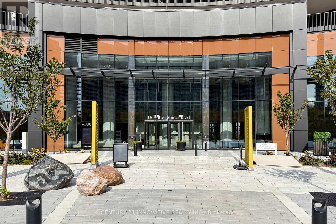
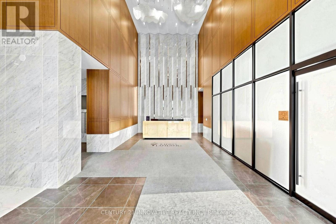
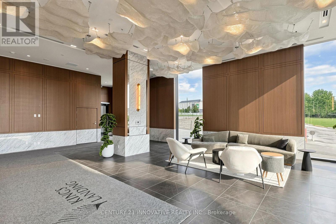
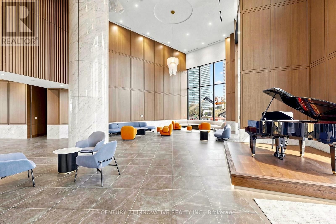
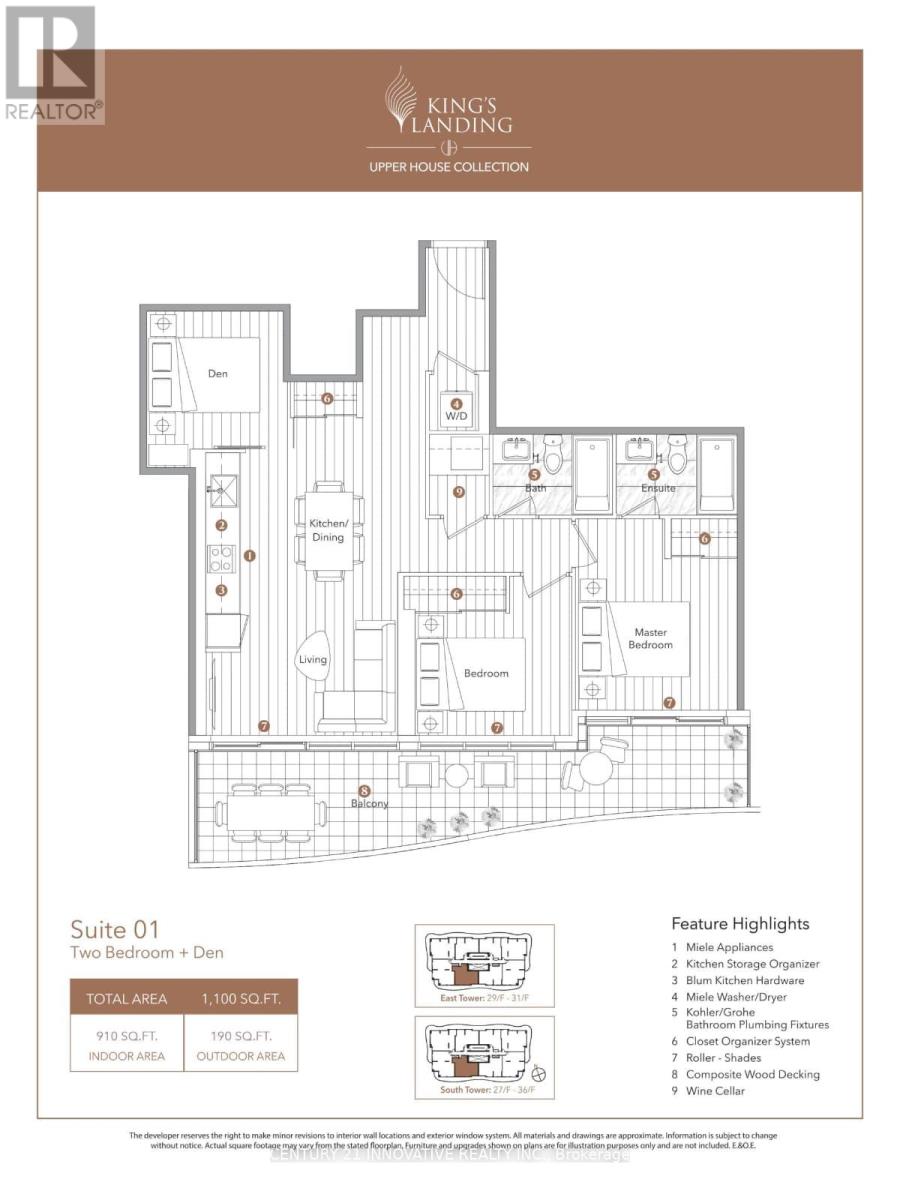
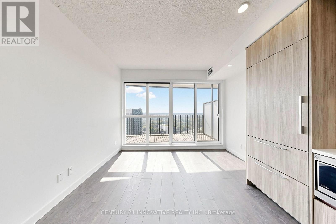
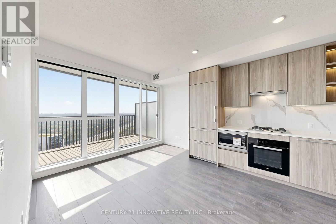
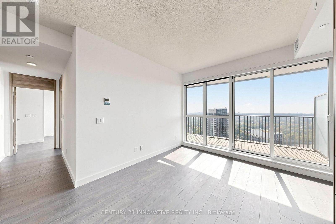
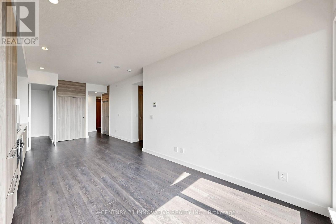
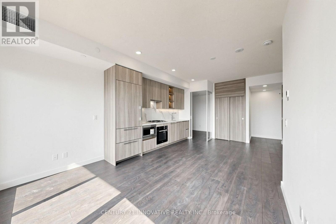
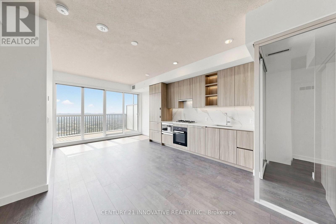
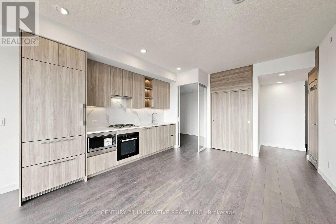
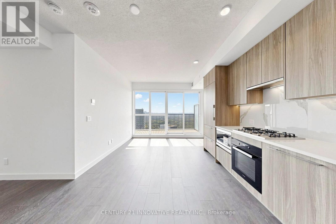
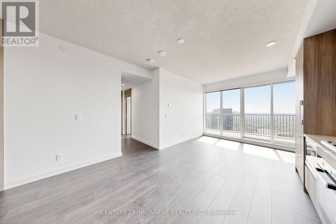
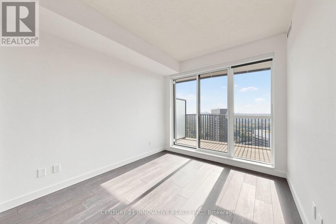
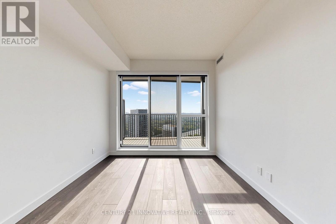
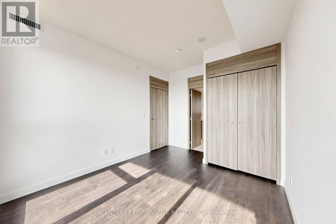
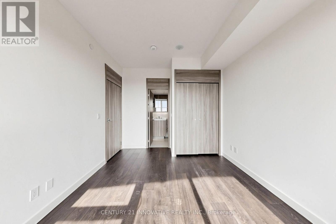
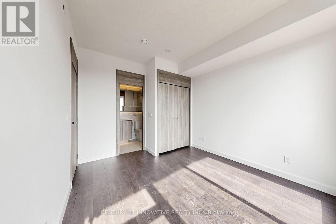
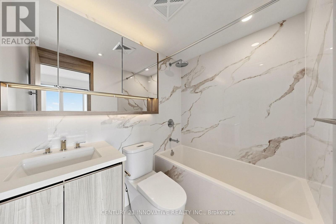
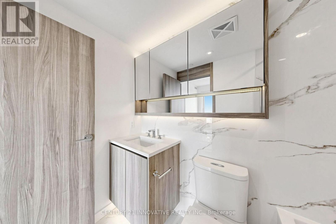
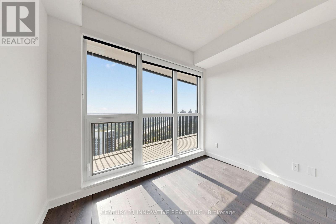
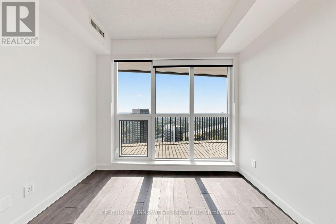
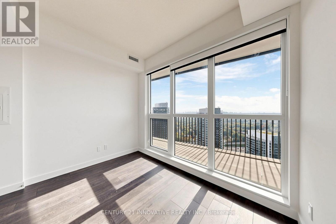
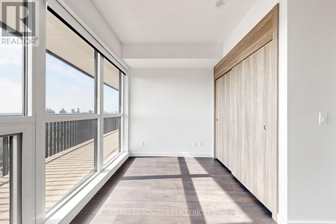
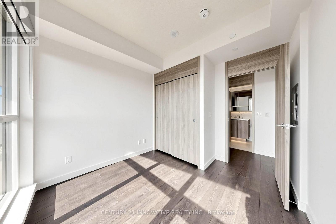
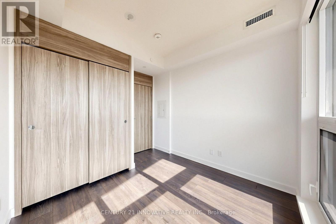
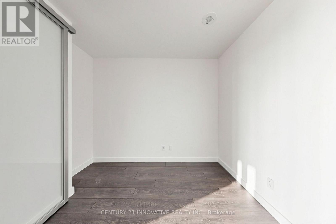
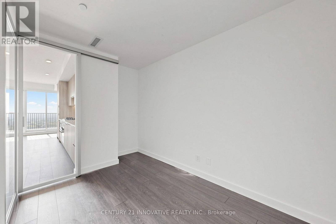
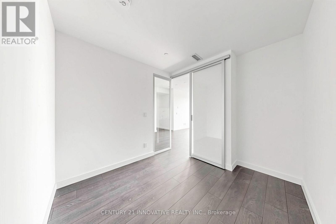
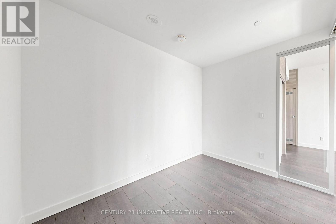
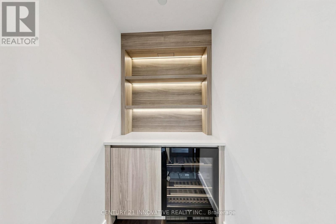
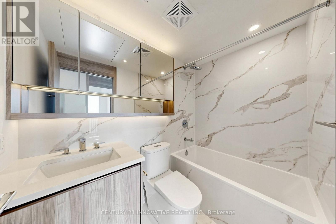
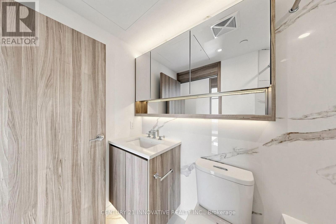
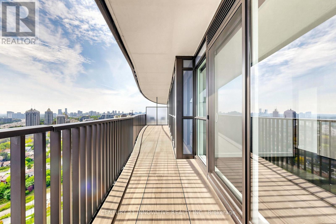
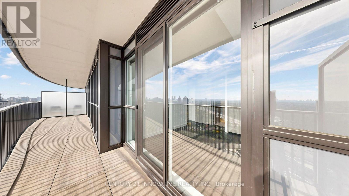
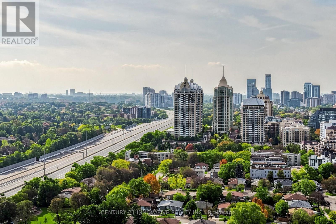
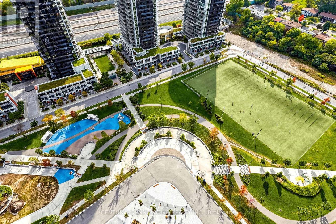
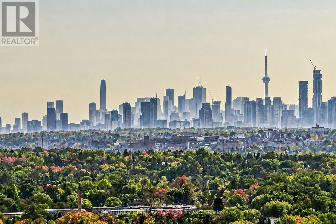
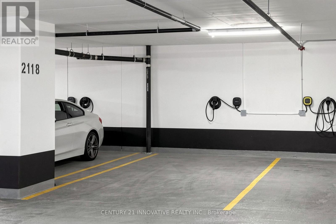
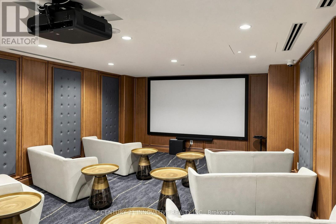
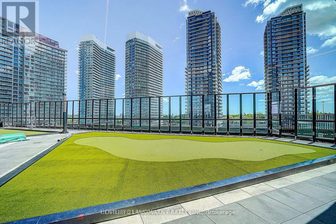
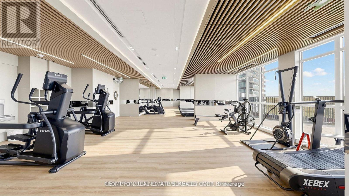
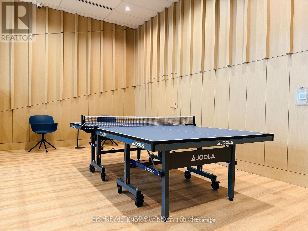
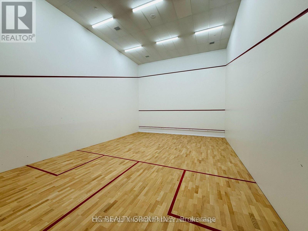
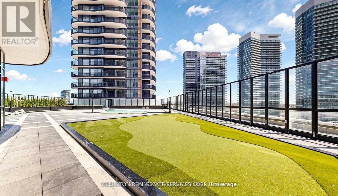
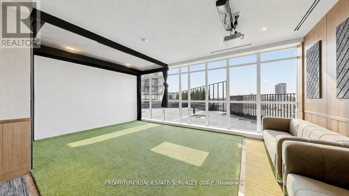
WELCOME TO KING'S LANDING BY CONCORD! EXPERIENCE LUXURY LIVING AT ITS FINEST IN THE PRESTIGIOUS BAYVIEW VILLAGE NEIGHBOURHOOD! This spectacular 2 Bedroom + Den (Potential 3rd Bedroom) residence offers 9-ft ceilings, floor-to-ceiling windows, abundant natural light, contemporary finishes and a thoughtfully designed layout. STEP OUT TO YOUR EXTRA-LARGE PRIVATE BALCONY and enjoy breathtaking panoramic views, perfect for relaxing or entertaining! LOCATION, LOCATION, LOCATION! Exceptional transit connectivity with convenient access to TTC subway stations, major highways, Bayview Village Shopping Centre, parks, restaurants, shopping and everyday essentials. AMENITIES THAT RIVAL A FIVE-STAR RESORT! Enjoy an impressive grand lobby and arrival courtyard, cafe lounge, English library and whisky lounge, elegant Great Room with catering kitchen, private cinema, billiards room, squash court, indoor swimming pool, state-of-the-art fitness centre, yoga studio, golf simulator, outdoor putting green, traditional English garden, life-size chessboard, lawn bowling and guest suites! PLUS 24-hour concierge and security, smart parcel room, cold storage, touchless car wash and a DEDICATED EV CHARGING UNIT! An extraordinary combination of LUXURY, LIFESTYLE, LOCATION AND CONNECTIVITY! WHY SETTLE FOR ORDINARY WHEN YOU CAN LIVE EXTRAORDINARY? Welcome home to King's Landing, where every day feels like a five-star experience! (id:31565)

| Amenity Near By | Hospital, Park, Public Transit |
|---|---|
| Features | Balcony, Carpet Free |
| Maintenance Fee | |
| Maintenance Fee Payment Unit | |
| Management Company | ICON PROP MANAGEMENT |
| Ownership | Condominium/Strata |
| Parking |
|
| Transaction | For rent |
| Bathroom Total | 2 |
|---|---|
| Bedrooms Total | 3 |
| Bedrooms Above Ground | 2 |
| Bedrooms Below Ground | 1 |
| Amenities | Exercise Centre, Security/Concierge, Daycare, Storage - Locker |
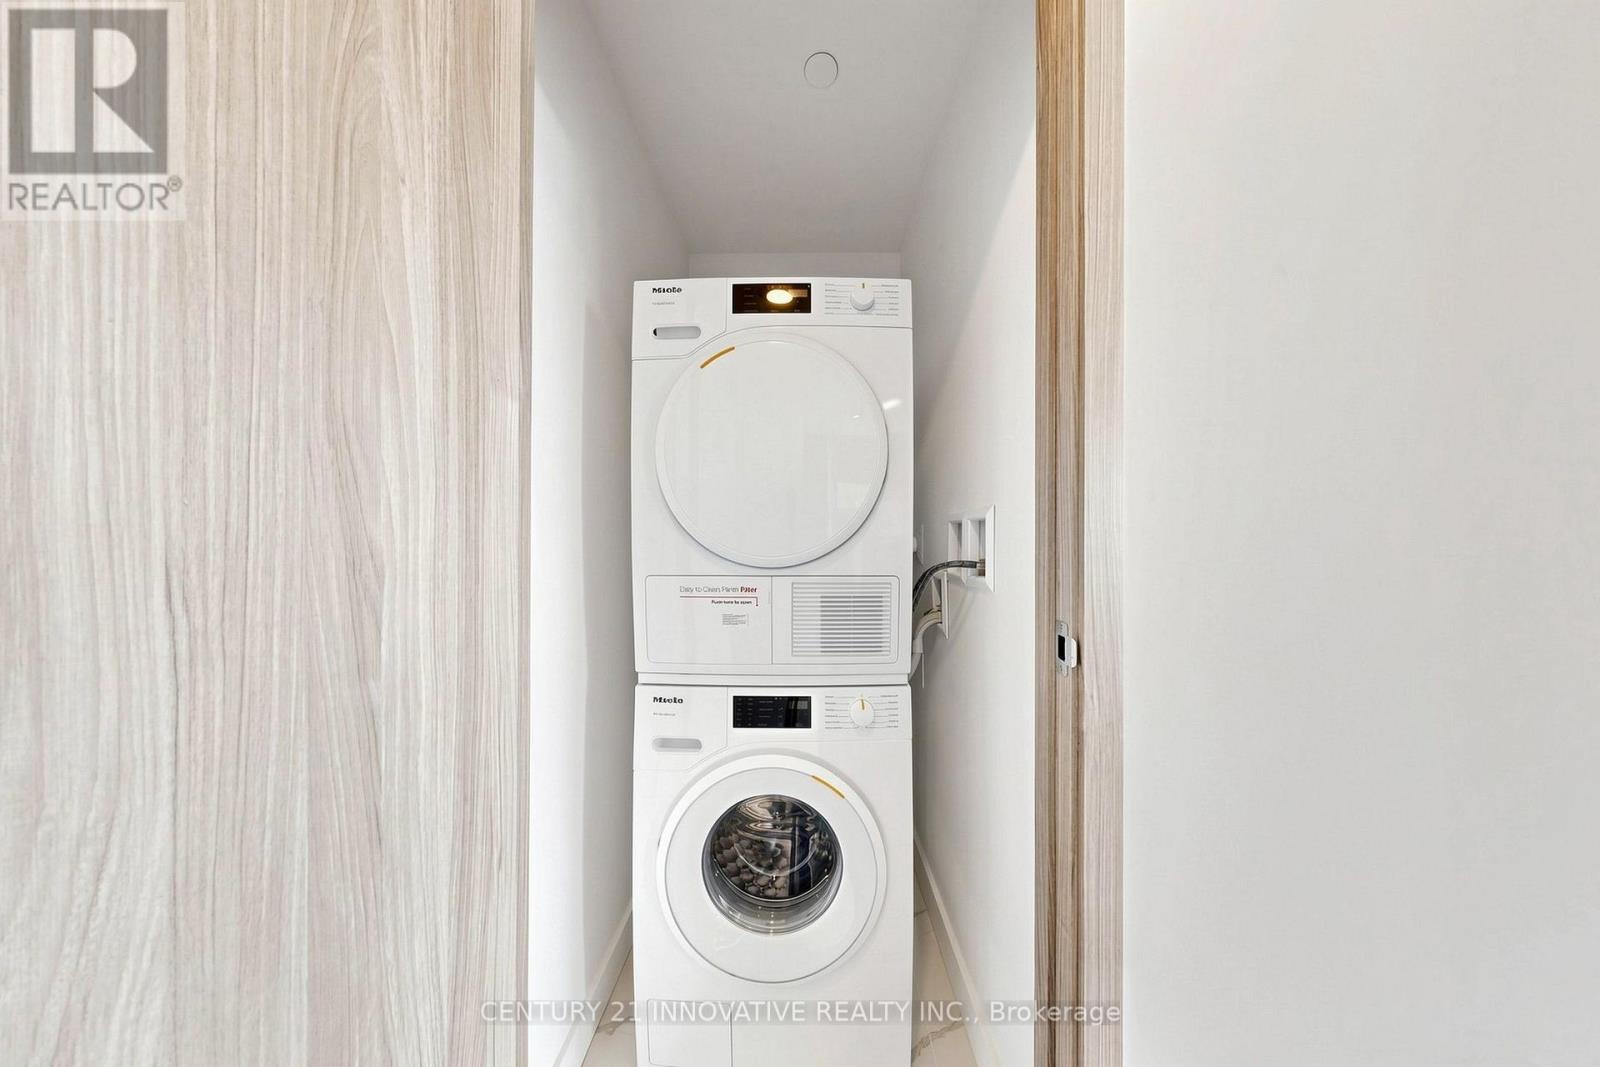
| Appliances | Oven - Built-In, Blinds, Cooktop, Dishwasher, Dryer, Cooktop - Gas, Microwave, Oven, Washer, Refrigerator |
| Basement Type | None |
| Cooling Type | Central air conditioning |
| Exterior Finish | Concrete |
| Fireplace Present | |
| Fire Protection | Smoke Detectors |
| Heating Fuel | Natural gas |
| Heating Type | Forced air |
| Size Interior | 900 - 999 sqft |
| Type | Apartment |
The trademarks REALTOR®, REALTORS®, and the REALTOR® logo are controlled by The Canadian Real Estate Association (CREA) and identify real estate professionals who are members of CREA. The trademarks MLS®, Multiple Listing Service® and the associated logos are owned by The Canadian Real Estate Association (CREA) and identify the quality of services provided by real estate professionals who are members of CREA. The trademark DDF® is owned by The Canadian Real Estate Association (CREA) and identifies CREA's Data Distribution Facility (DDF®)

Contact us for more information.