
Check out the newest condos…

Contact us for more information.

| Bathrooms | Bedrooms | Property Type |
|---|---|---|
| 3 | 6 | Single Family |
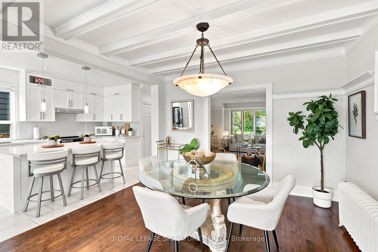
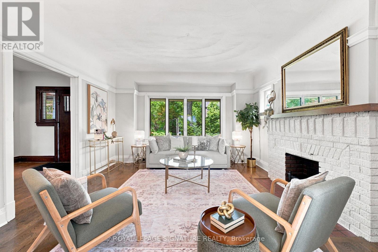
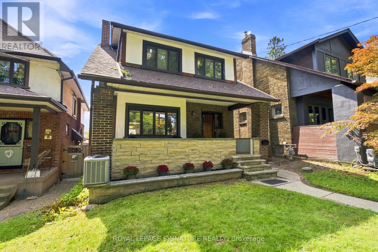
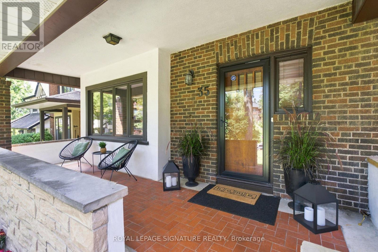
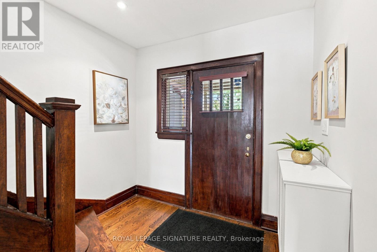
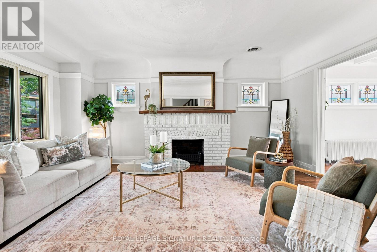
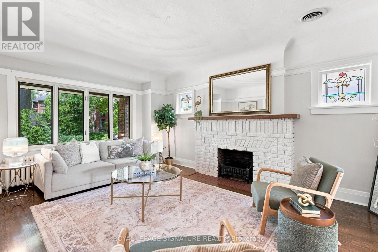
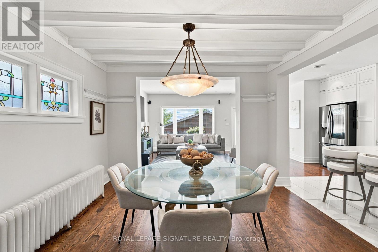
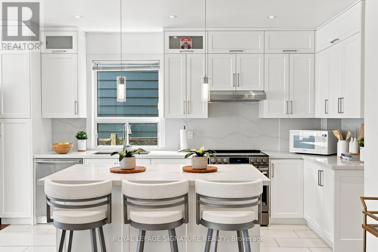
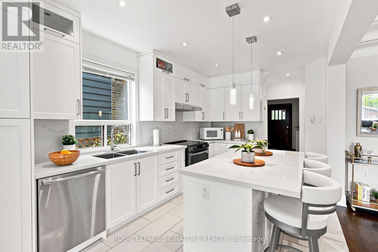
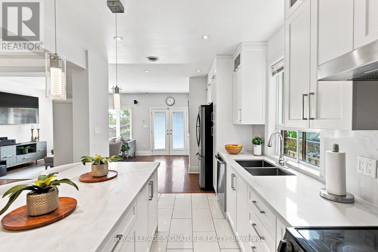
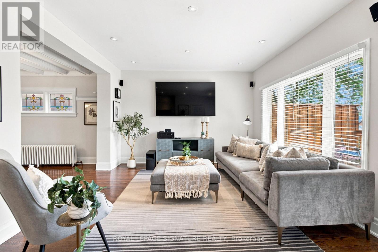
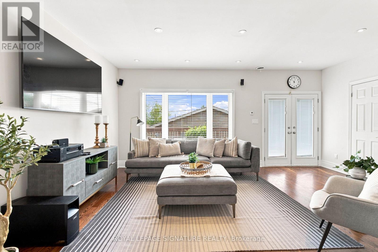
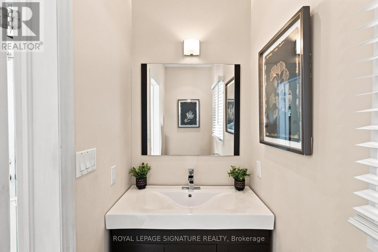
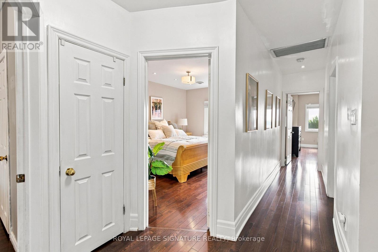
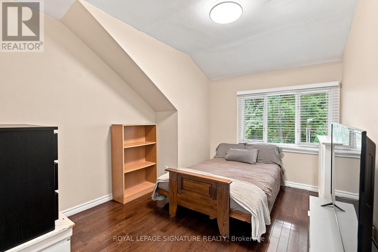
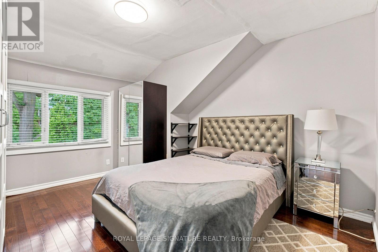
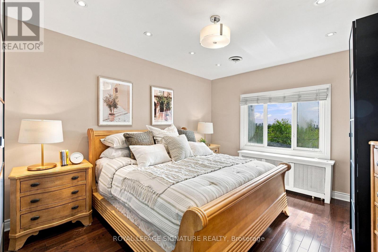
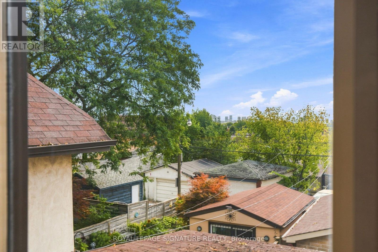
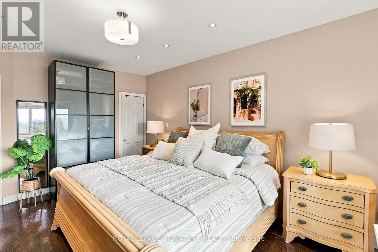
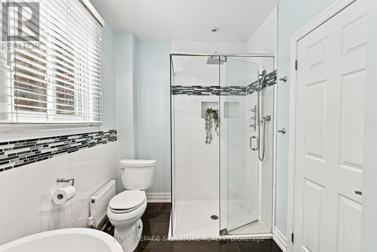
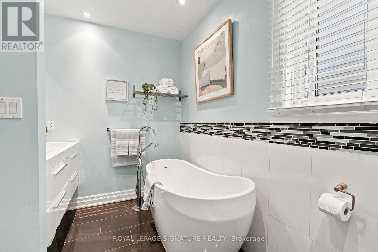
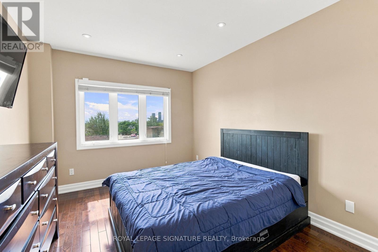
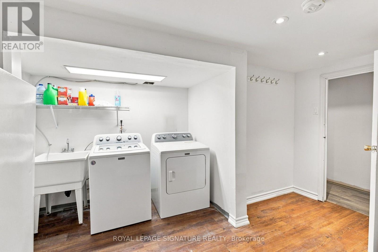
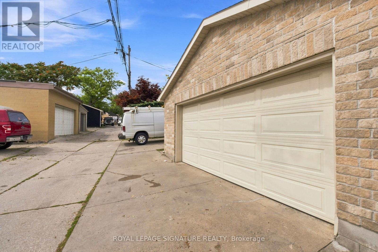
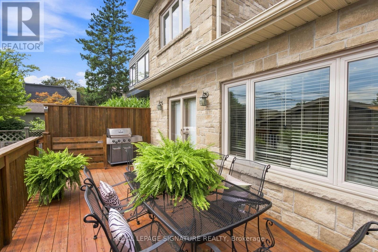
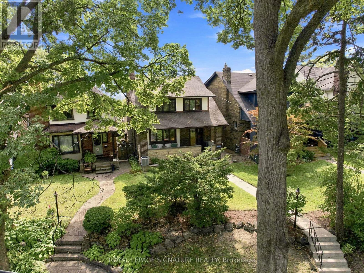
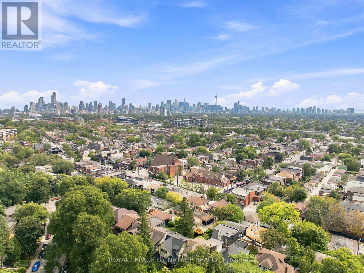
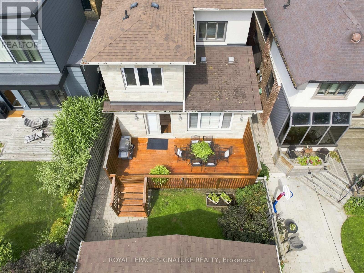
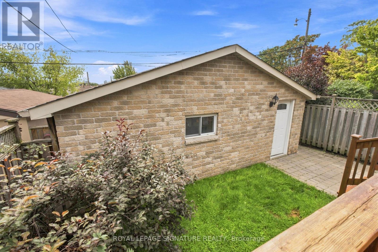
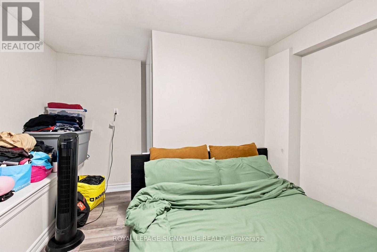
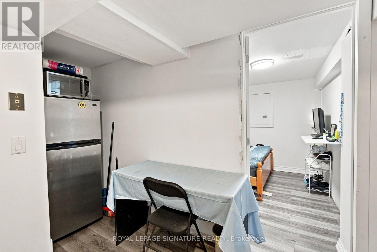
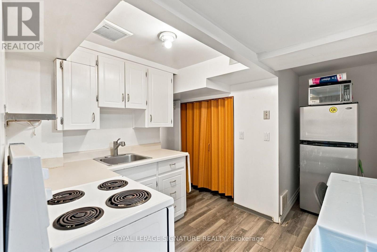
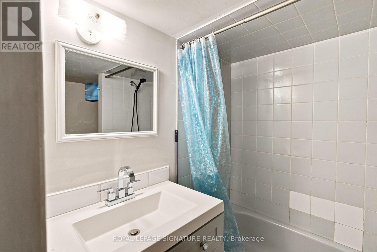
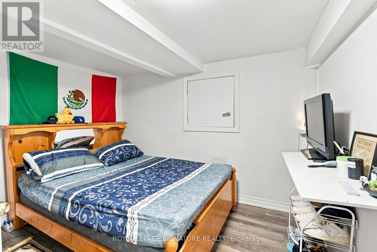
Old Toronto character. Modern updates. City views. A double-car garage. And a neighborhood you'll love coming home to. Welcome to Regal Heights, where your next home sits elevated above one of the area's coveted tree-lined streets. Showcasing 4 spacious bedrooms and 3 bathrooms, this detached home beautifully blends original charm with thoughtful updates throughout. Rich hardwood floors, stained glass window details, and warm architectural elements create an inviting interior with unmistakable Toronto charm. An updated kitchen connects the main level, flowing seamlessly from the living and dining rooms into the bright, newly added family room. Heated floors in the family room, kitchen, and powder rooms add an unexpected touch of comfort. Step outside to enjoy elevated city views from the rear deck, overlooking the rare double-car detached stone garage. The separate entrance offers excellent flexibility, whether for additional income potential, extended family, or convenient access from the fully fenced yard. The lower level extends the living space with two additional bedrooms, a kitchen, and laundry, providing versatility for a growing family or income unit. Nestled among mature trees on a quiet, winding street, this neighborhood gem offers the best of both worlds: a peaceful, established community with easy access to schools, parks, public transit, shops, and the downtown core. Don't miss your chance to get into this 'Regal' community! (id:31565)

| Level | Type | Length | Width | Dimensions |
|---|---|---|---|---|
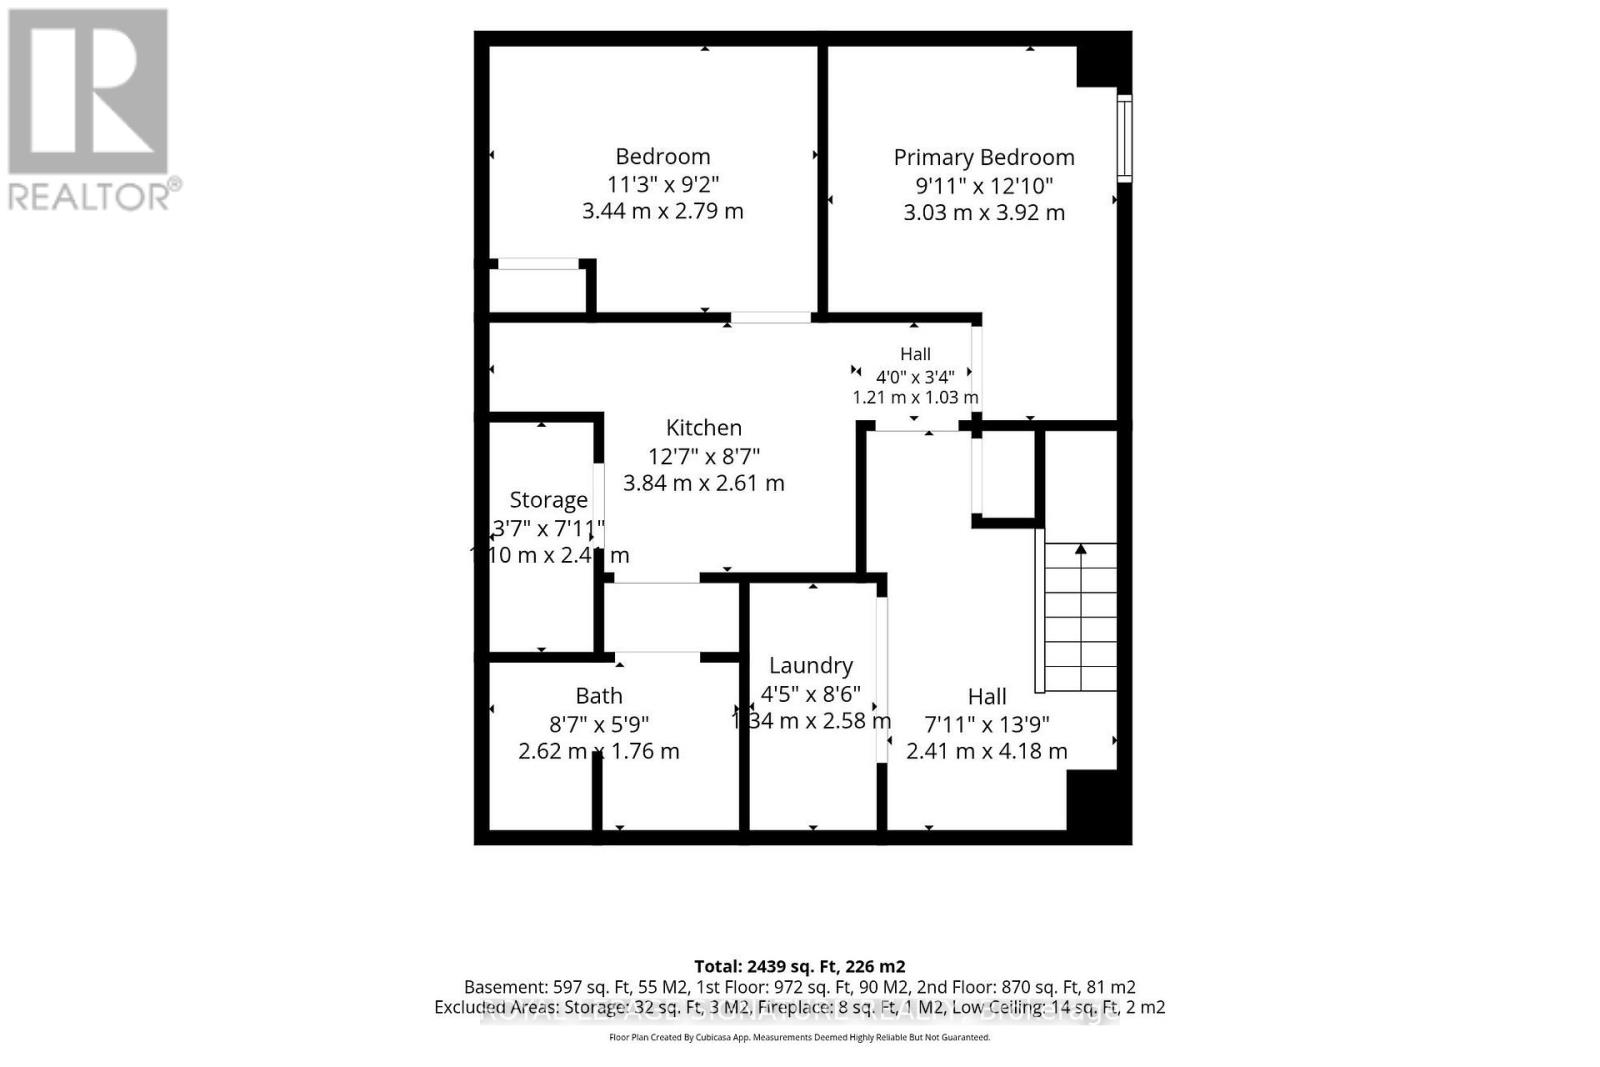
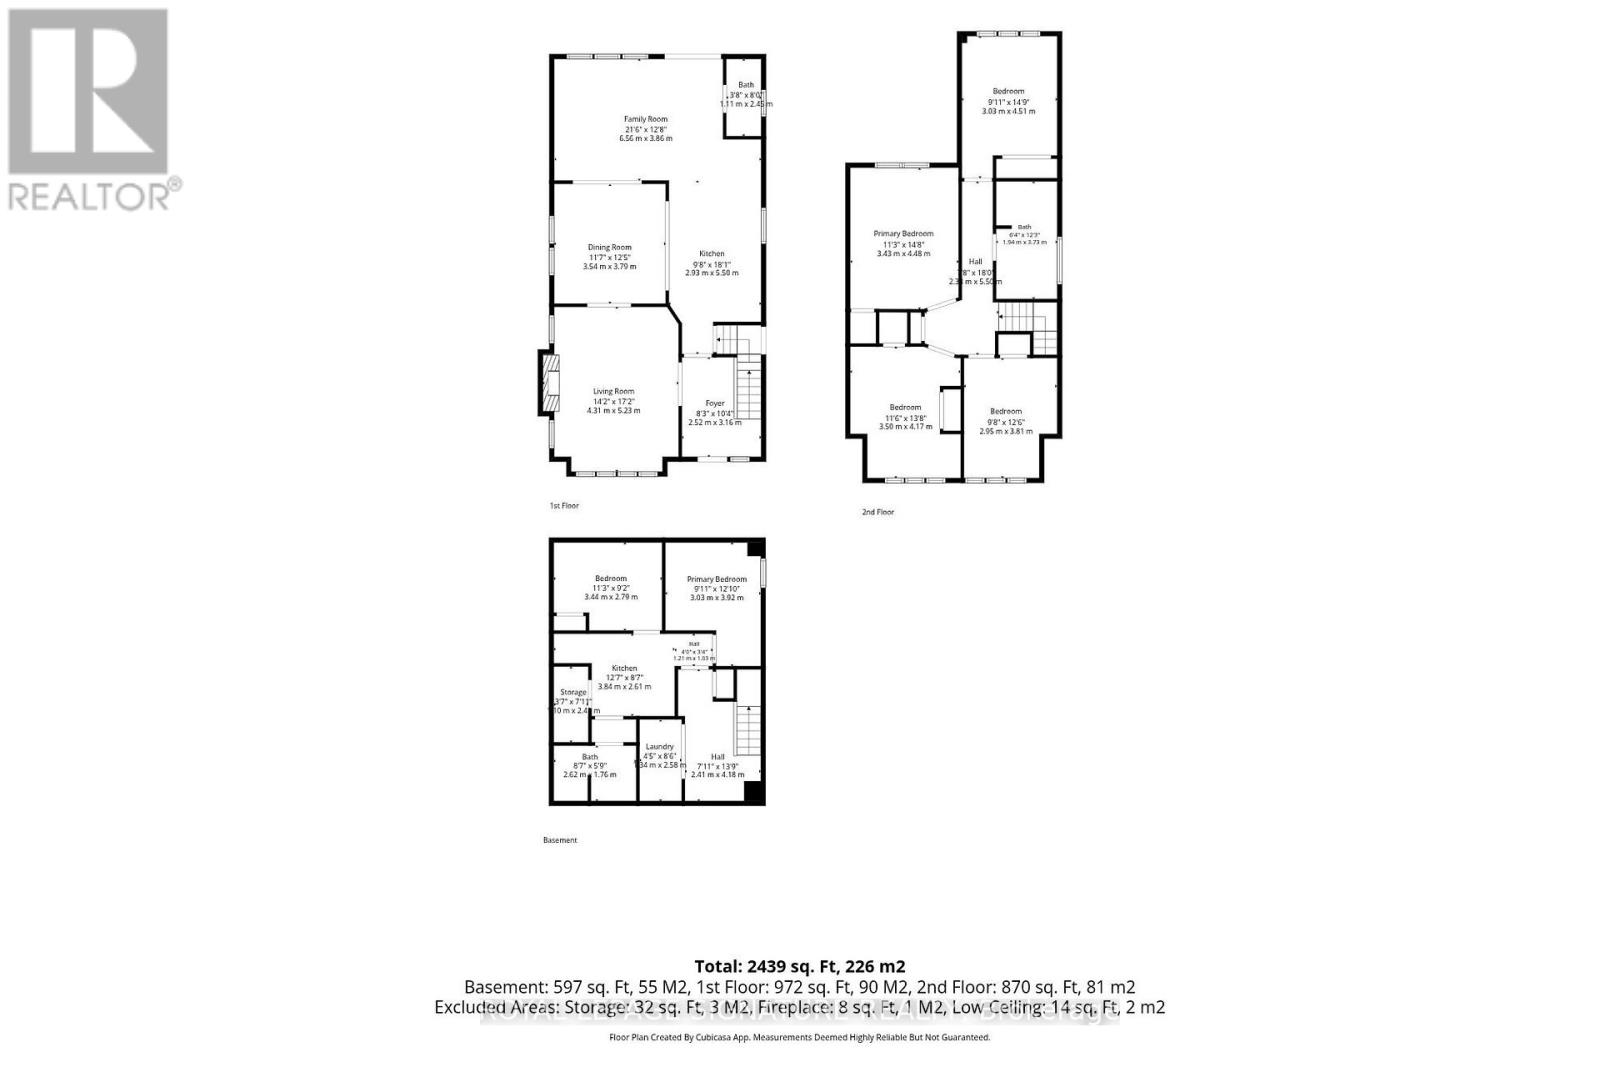
| Lower level | Bedroom 2 | 3.03 m | 3.92 m | 3.03 m x 3.92 m |
| Lower level | Kitchen | 3.84 m | 2.61 m | 3.84 m x 2.61 m |
| Lower level | Bedroom | 3.44 m | 2.79 m | 3.44 m x 2.79 m |
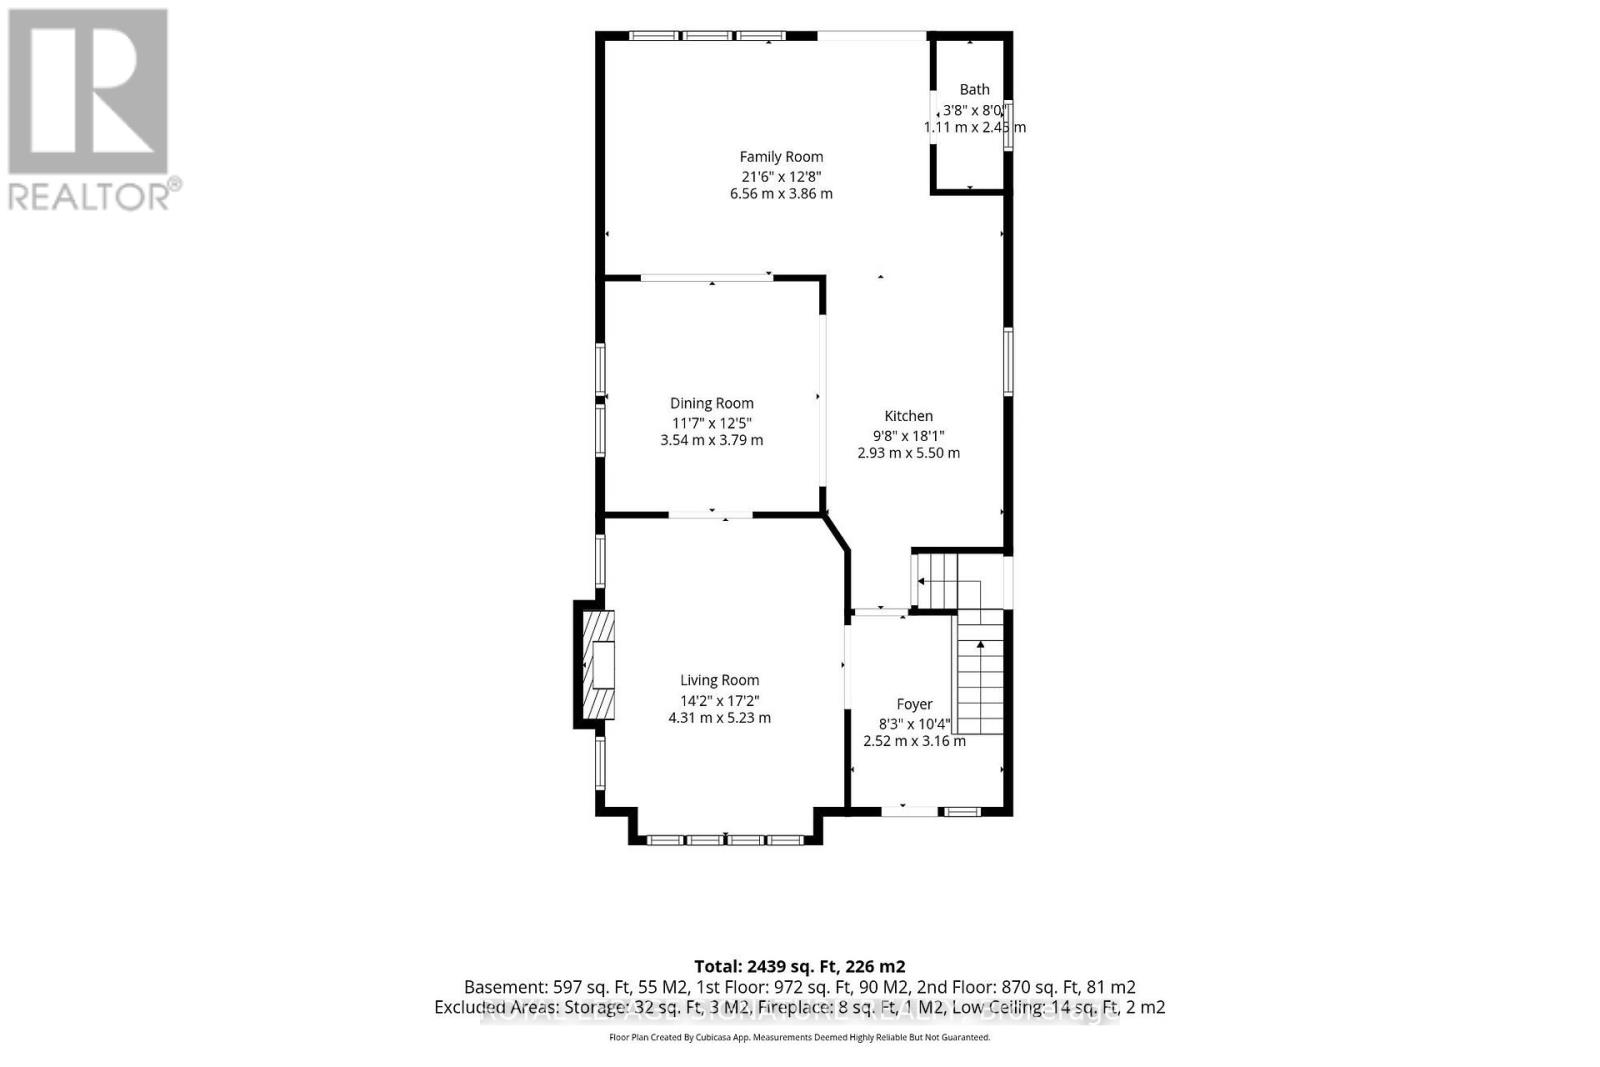
| Main level | Living room | 4.31 m | 5.23 m | 4.31 m x 5.23 m |
| Main level | Dining room | 3.54 m | 3.79 m | 3.54 m x 3.79 m |
| Main level | Family room | 6.56 m | 3.86 m | 6.56 m x 3.86 m |
| Main level | Kitchen | 2.93 m | 5.5 m | 2.93 m x 5.5 m |
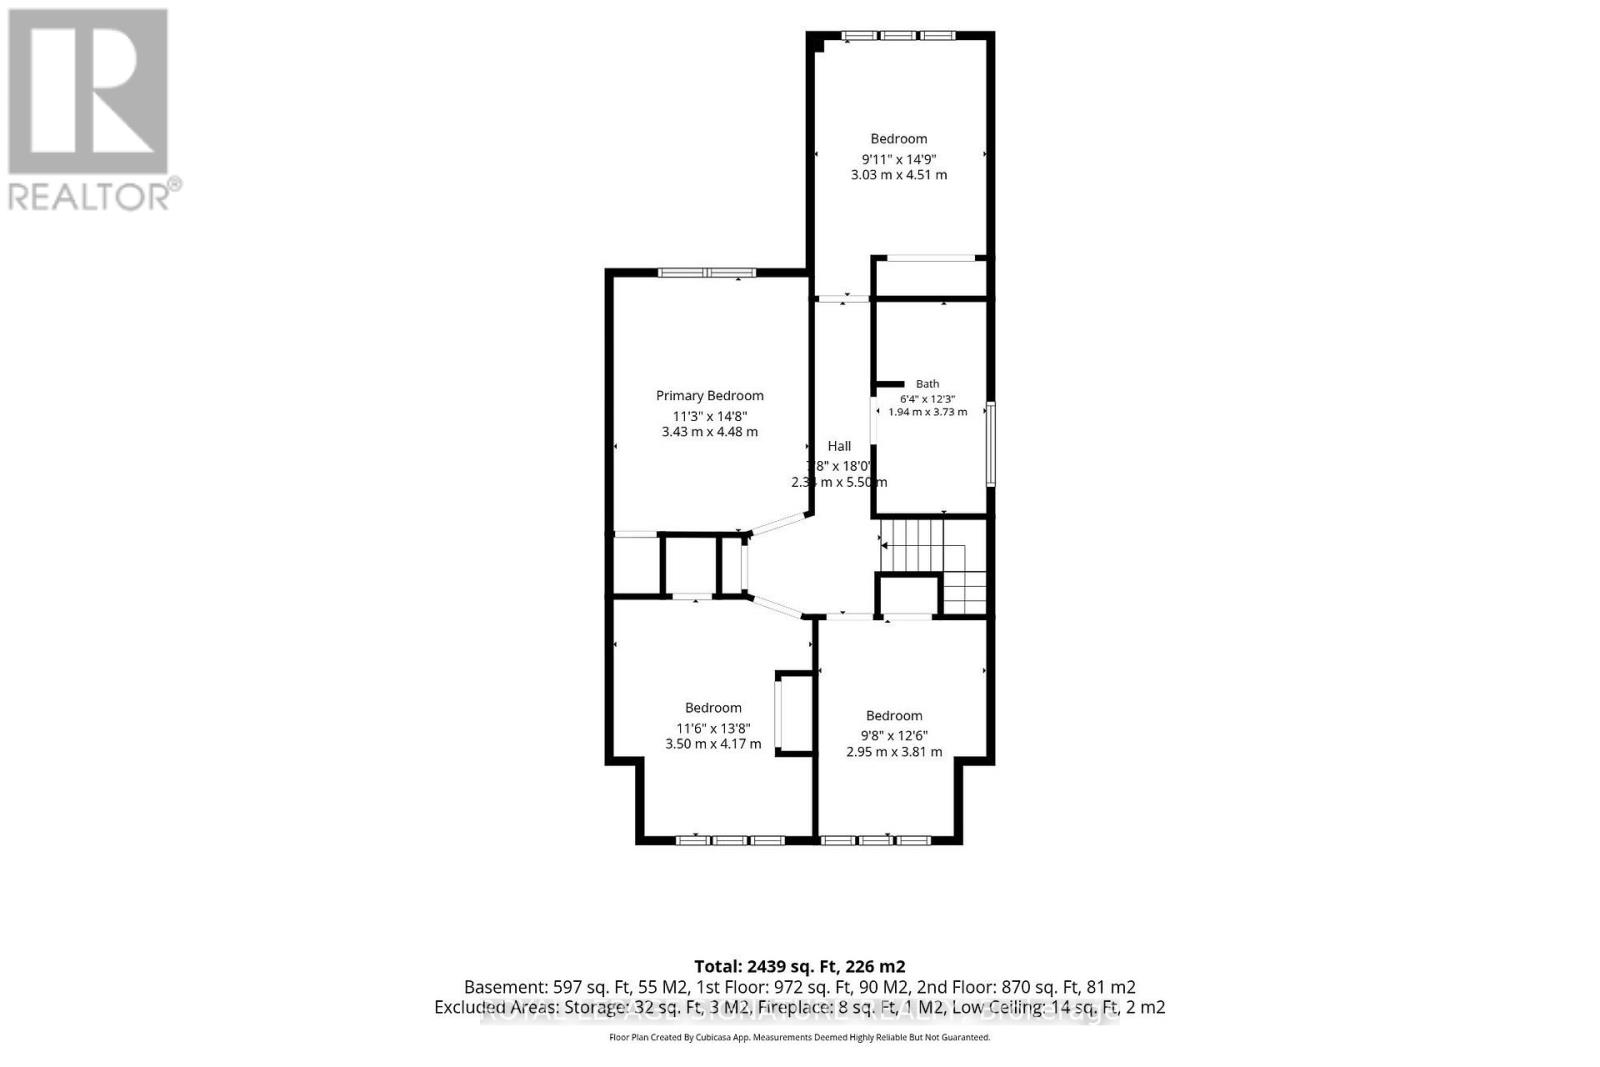
| Upper Level | Primary Bedroom | 4.48 m | 3.43 m | 4.48 m x 3.43 m |
| Upper Level | Bedroom 2 | 3.5 m | 4.17 m | 3.5 m x 4.17 m |
| Upper Level | Bedroom 3 | 2.95 m | 3.81 m | 2.95 m x 3.81 m |
| Upper Level | Bedroom 4 | 3.03 m | 4.51 m | 3.03 m x 4.51 m |
| Upper Level | Bathroom | 1.94 m | 3.73 m | 1.94 m x 3.73 m |
| Amenity Near By | Park, Place of Worship, Public Transit |
|---|---|
| Features | Conservation/green belt, Lane, Hilly, Carpet Free |
| Maintenance Fee | |
| Maintenance Fee Payment Unit | |
| Management Company | |
| Ownership | Freehold |
| Parking |
|
| Transaction | For sale |
| Bathroom Total | 3 |
|---|---|
| Bedrooms Total | 6 |
| Bedrooms Above Ground | 4 |
| Bedrooms Below Ground | 2 |
| Age | 100+ years |
| Appliances | Garage door opener remote(s), Water Heater - Tankless, Water Heater, Dishwasher, Stove, Refrigerator |
| Basement Features | Apartment in basement, Separate entrance |
| Basement Type | N/A, N/A |
| Construction Style Attachment | Detached |
| Cooling Type | Central air conditioning |
| Exterior Finish | Brick |
| Fireplace Present | |
| Flooring Type | Hardwood, Tile |
| Foundation Type | Block |
| Half Bath Total | 1 |
| Heating Fuel | Natural gas |
| Heating Type | Radiant heat |
| Size Interior | 1500 - 2000 sqft |
| Stories Total | 2 |
| Type | House |
| Utility Water | Municipal water |
The trademarks REALTOR®, REALTORS®, and the REALTOR® logo are controlled by The Canadian Real Estate Association (CREA) and identify real estate professionals who are members of CREA. The trademarks MLS®, Multiple Listing Service® and the associated logos are owned by The Canadian Real Estate Association (CREA) and identify the quality of services provided by real estate professionals who are members of CREA. The trademark DDF® is owned by The Canadian Real Estate Association (CREA) and identifies CREA's Data Distribution Facility (DDF®)

Contact us for more information.