
Check out the newest condos…

Contact us for more information.

| Bathrooms | Bedrooms | Property Type |
|---|---|---|
| 8 | 6 | Single Family |
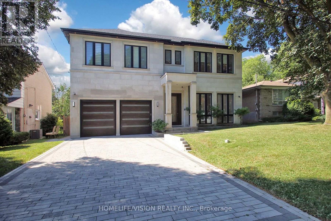
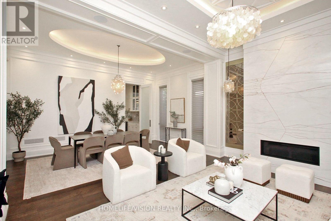
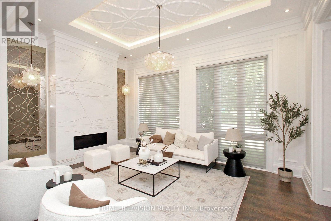
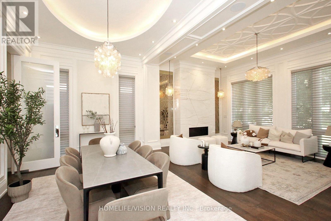
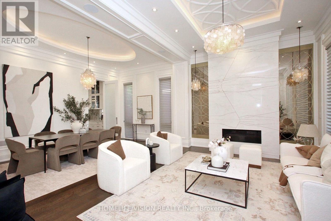
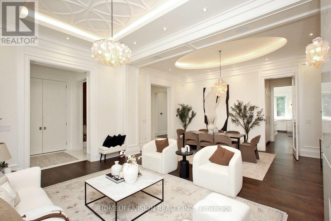
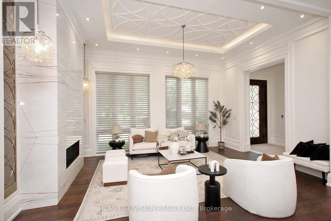
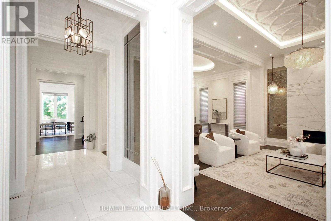
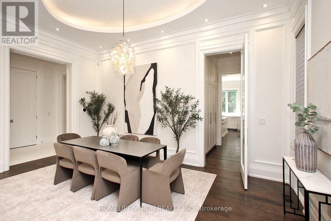
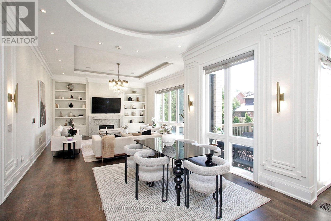
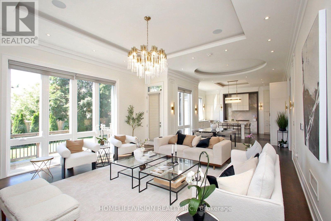
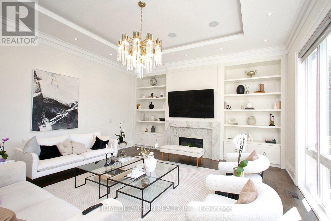
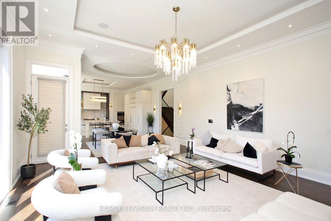
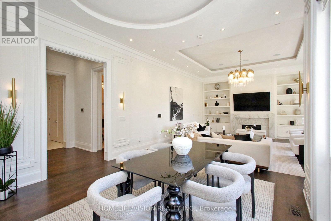
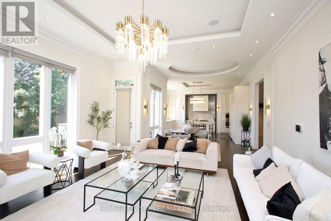
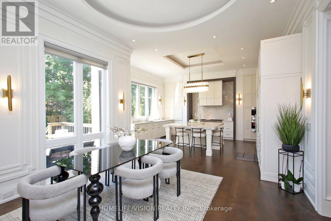
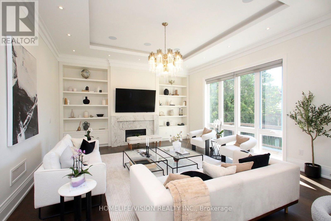
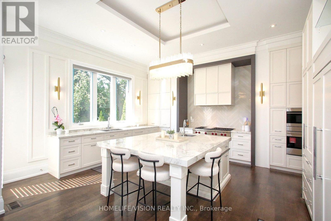
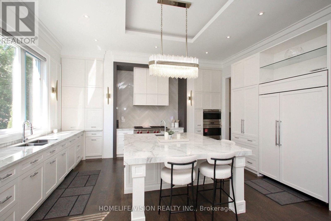
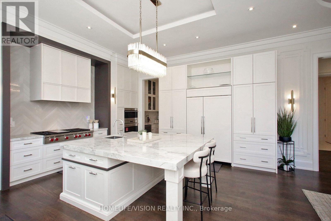
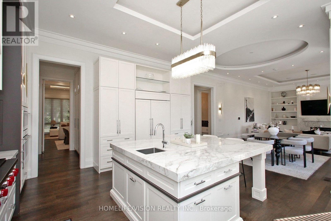
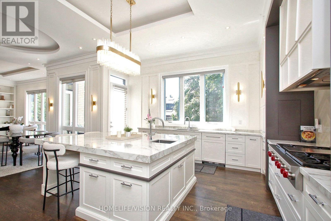
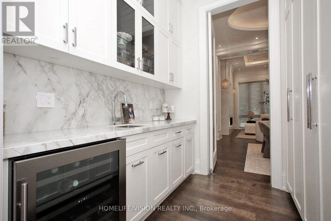
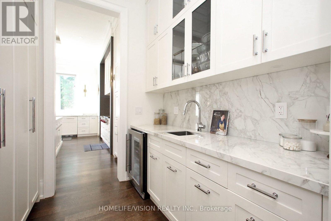
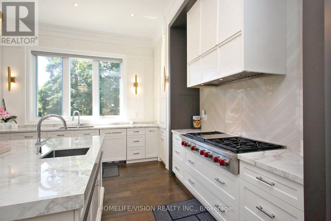
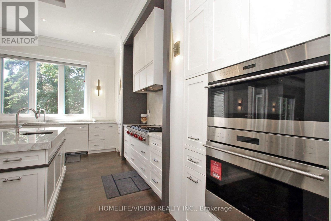
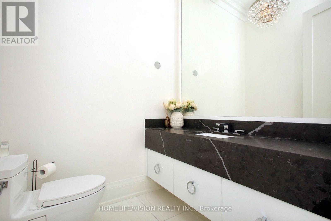
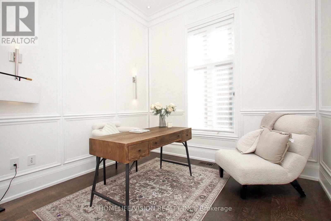
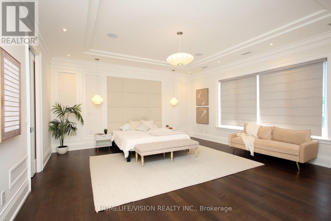
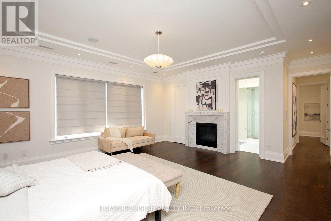
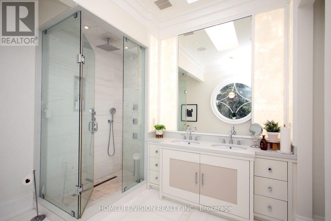
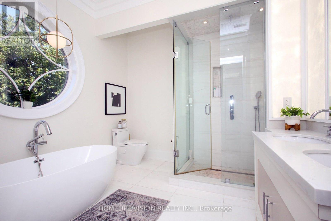
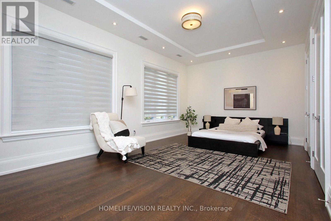
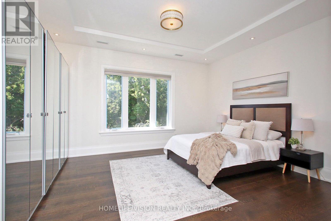
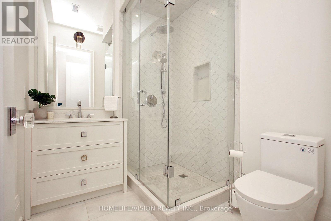
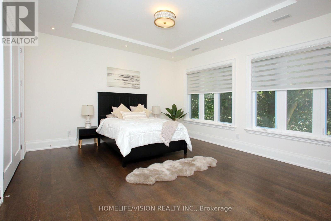
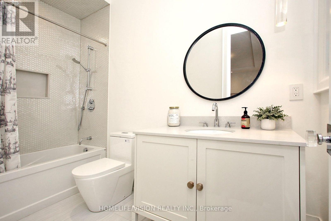
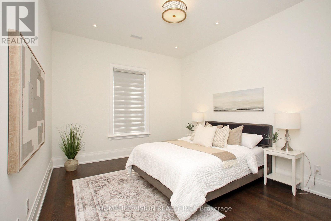
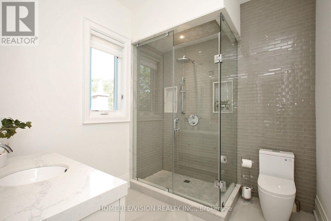
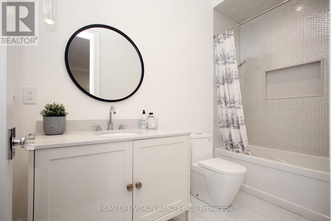
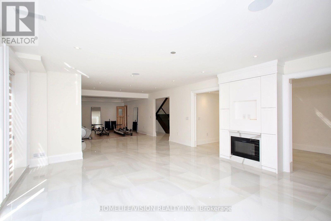
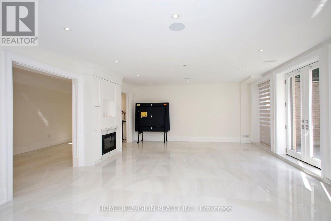
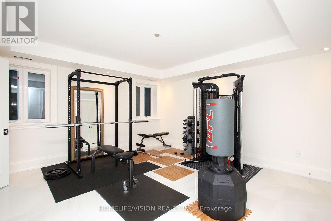
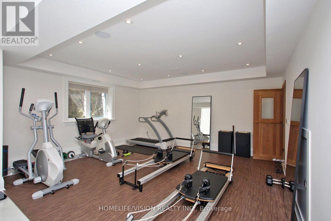
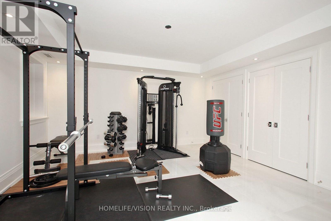
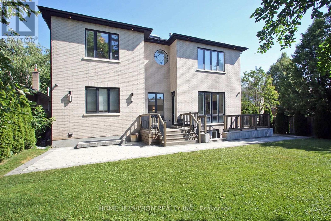
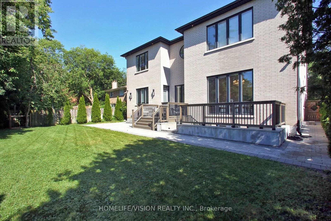
A rare offering in one of Toronto's most prestigious neighbourhoods, this exceptional residence embodies timeless elegance, uncompromising attention to detail and effortless luxury. Thoughtfully designed for both grand entertaining and comfortable family living, every space has been meticulously crafted to the highest standard, showcasing soaring ceilings, exquisite millwork, designer lighting and expansive principal rooms filled with natural light. At the heart of the home is a spectacular chef's kitchen featuring premium built-in appliances, custom cabinetry, a walk-in pantry, and an oversized marble waterfall island, all beautifully complemented by an elegant tray ceiling with crown moulding that adds architectural sophistication to the space. Seamlessly connected to the family room and breakfast area, it creates the perfect setting for everyday living and effortless entertaining while overlooking the beautifully landscaped backyard. Throughout the home, exceptional craftsmanship is paired with thoughtfully integrated modern conveniences, including automatic blinds and a heated driveway, ensuring comfort and convenience in every season. Offering 5 spacious bedrooms plus an additional lower-level bedroom, each with its own private ensuite, along with 2 elegant powder rooms, the home is thoughtfully designed to provide exceptional comfort and privacy for both family and guests. The generously proportioned primary suite serves as a luxurious private retreat, while the beautifully finished lower level offers exceptional additional living and entertaining space, perfect for hosting guests, a home theatre, gym or recreation area. Every detail has been carefully considered to create a home that is as functional as it is beautiful-an exceptional opportunity to experience luxury living in one of Toronto's most sought-after neighbourhoods. (id:31565)

| Level | Type | Length | Width | Dimensions |
|---|---|---|---|---|
| Second level | Bedroom 5 | 5.77 m | 4.6 m | 5.77 m x 4.6 m |
| Second level | Bedroom | 7.1 m | 5.55 m | 7.1 m x 5.55 m |
| Second level | Bedroom 2 | 5.43 m | 5.16 m | 5.43 m x 5.16 m |
| Second level | Bedroom 3 | 6.33 m | 3.47 m | 6.33 m x 3.47 m |
| Second level | Bedroom 4 | 6.33 m | 4.6 m | 6.33 m x 4.6 m |
| Lower level | Great room | 5.51 m | 4.88 m | 5.51 m x 4.88 m |
| Lower level | Exercise room | 5.42 m | 4.88 m | 5.42 m x 4.88 m |
| Lower level | Bedroom | 4.3 m | 3.66 m | 4.3 m x 3.66 m |
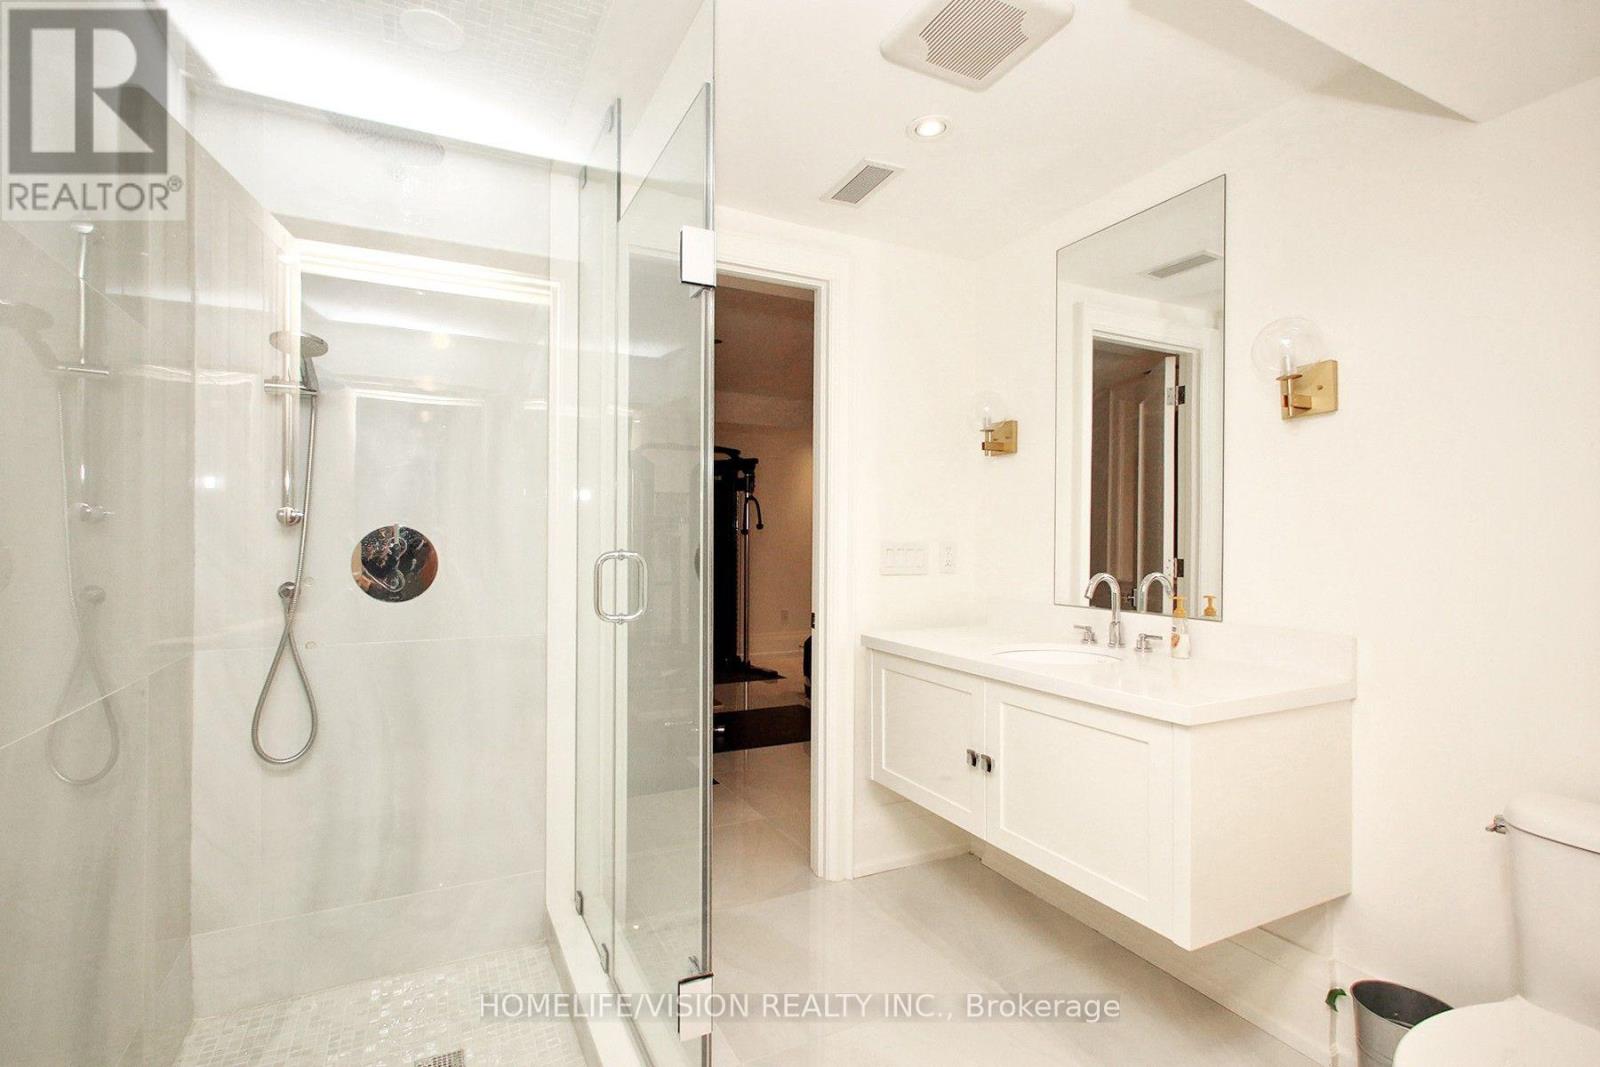
| Lower level | Partial bathroom | na | na | Measurements not available |
| Lower level | Kitchen | 4.61 m | 2.93 m | 4.61 m x 2.93 m |
| Main level | Living room | 4.16 m | 5.84 m | 4.16 m x 5.84 m |
| Main level | Pantry | 2.82 m | 1.83 m | 2.82 m x 1.83 m |
| Main level | Dining room | 3.25 m | 5.84 m | 3.25 m x 5.84 m |
| Main level | Kitchen | 5.47 m | 5.19 m | 5.47 m x 5.19 m |
| Main level | Eating area | 4.29 m | 3.4 m | 4.29 m x 3.4 m |
| Main level | Family room | 6.39 m | 5.52 m | 6.39 m x 5.52 m |
| Main level | Office | 3.3 m | 3.16 m | 3.3 m x 3.16 m |
| Amenity Near By | Park, Public Transit, Schools |
|---|---|
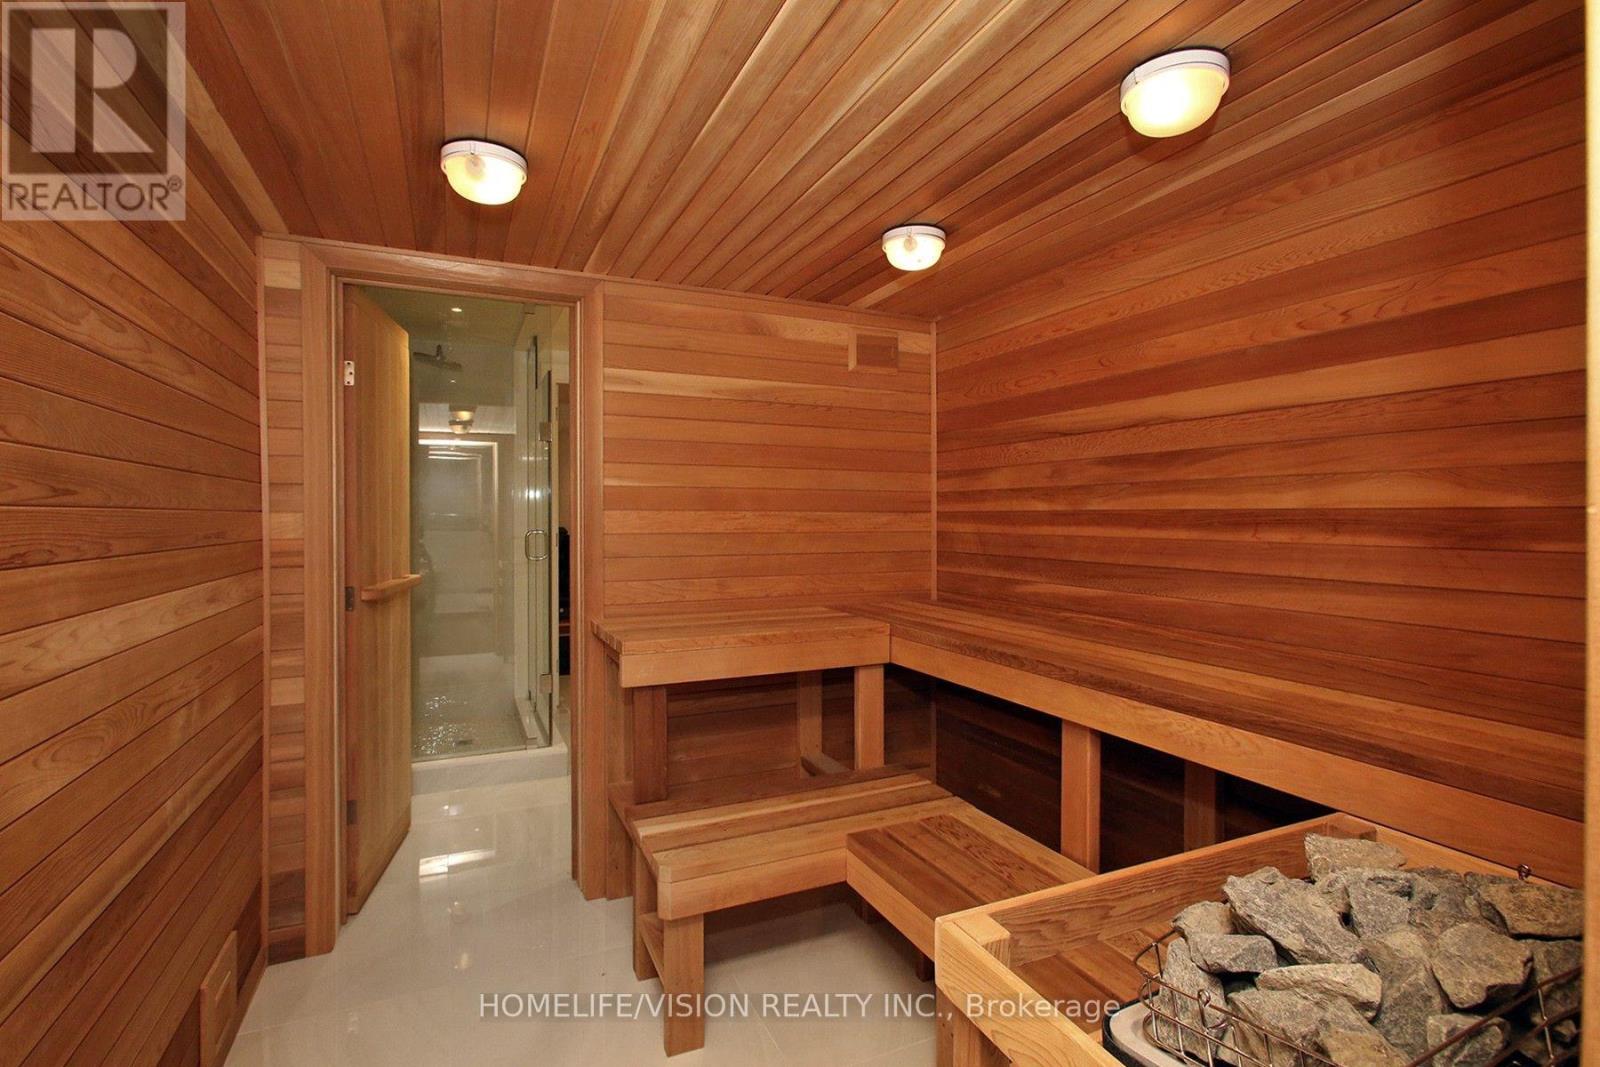
| Features | Flat site, Paved yard, Carpet Free, In-Law Suite, Sauna |
| Maintenance Fee | |
| Maintenance Fee Payment Unit | |
| Management Company | |
| Ownership | Freehold |
| Parking |
|
| Transaction | For sale |
| Bathroom Total | 8 |
|---|---|
| Bedrooms Total | 6 |
| Bedrooms Above Ground | 5 |
| Bedrooms Below Ground | 1 |
| Age | 6 to 15 years |
| Appliances | Central Vacuum, Water meter, Alarm System, Cooktop, Dishwasher, Dryer, Oven, Washer, Window Coverings, Refrigerator |
| Basement Development | Finished |
| Basement Features | Apartment in basement, Walk out |
| Basement Type | N/A, N/A (Finished), Full |
| Construction Style Attachment | Detached |
| Cooling Type | Central air conditioning |
| Exterior Finish | Stucco |
| Fireplace Present | True |
| Fireplace Total | 3 |
| Fire Protection | Security system, Alarm system, Smoke Detectors |
| Flooring Type | Hardwood, Ceramic |
| Foundation Type | Poured Concrete |
| Half Bath Total | 2 |
| Heating Fuel | Natural gas |
| Heating Type | Forced air |
| Size Interior | 3500 - 5000 sqft |
| Stories Total | 2 |
| Type | House |
| Utility Water | Municipal water |
The trademarks REALTOR®, REALTORS®, and the REALTOR® logo are controlled by The Canadian Real Estate Association (CREA) and identify real estate professionals who are members of CREA. The trademarks MLS®, Multiple Listing Service® and the associated logos are owned by The Canadian Real Estate Association (CREA) and identify the quality of services provided by real estate professionals who are members of CREA. The trademark DDF® is owned by The Canadian Real Estate Association (CREA) and identifies CREA's Data Distribution Facility (DDF®)

Contact us for more information.