
Check out the newest condos…

Contact us for more information.

| Bathrooms | Bedrooms | Property Type |
|---|---|---|
| 3 | 3 | Single Family |
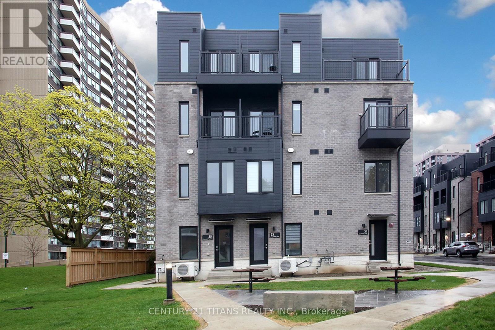
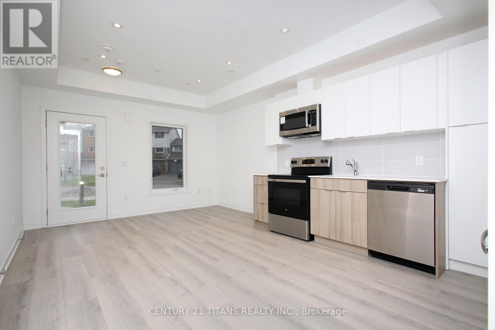
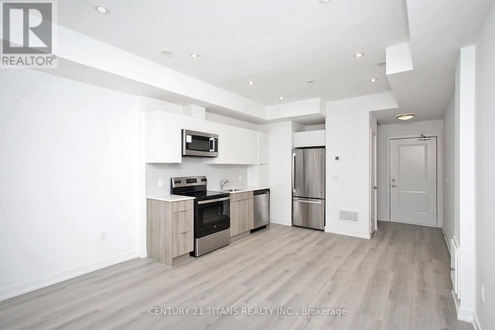
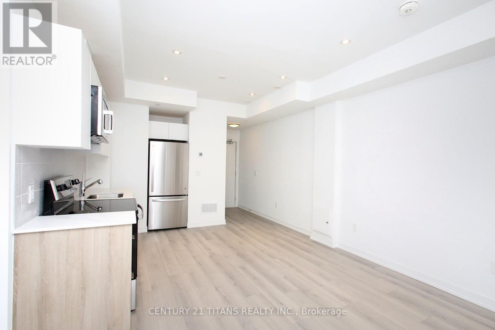
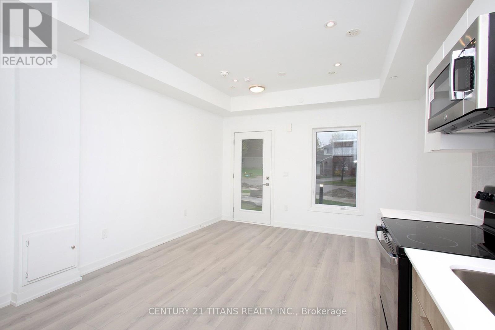
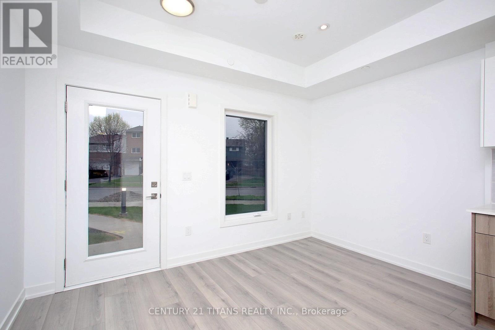
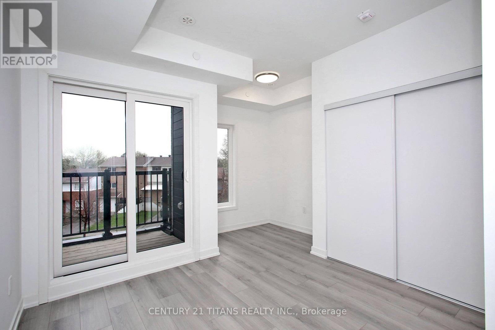
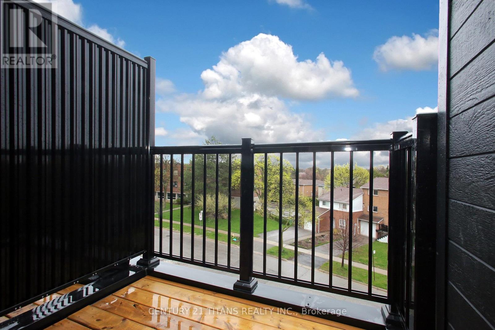
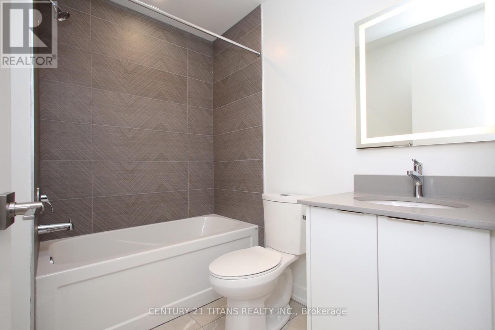
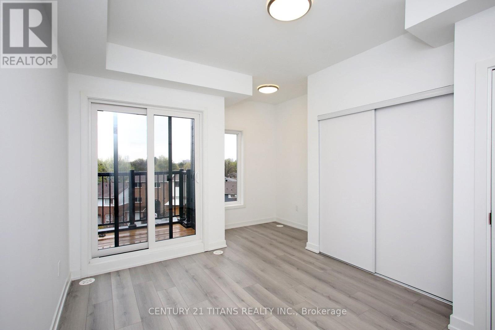
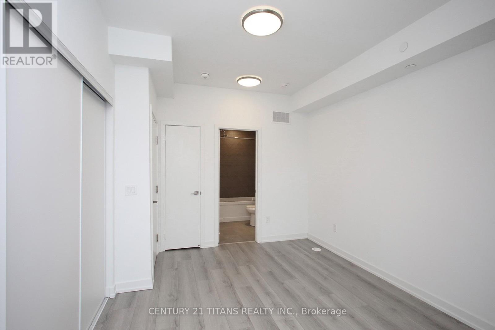
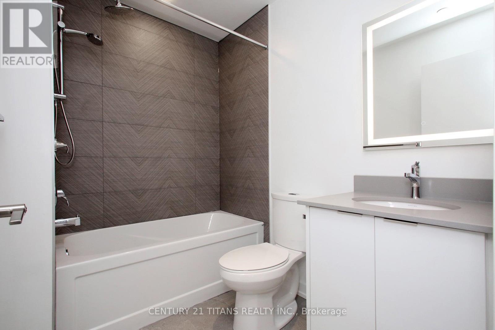
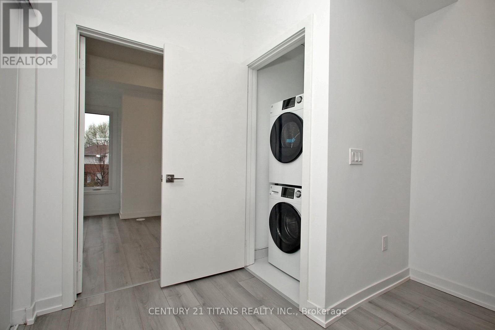
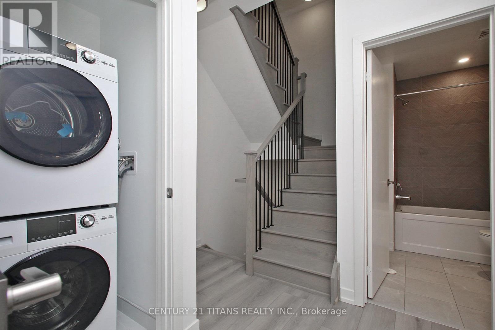
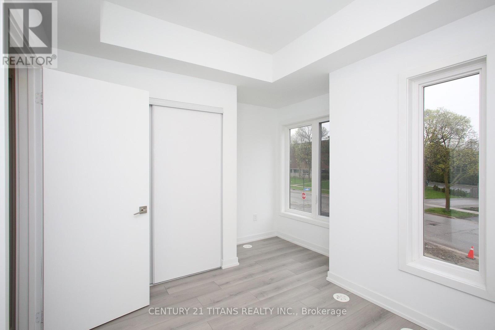
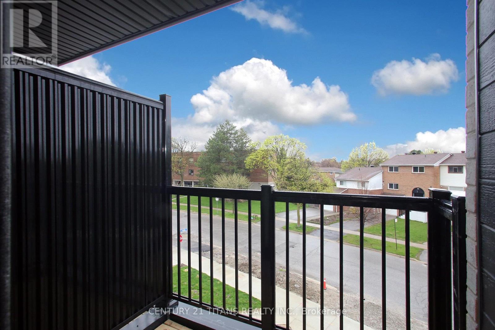
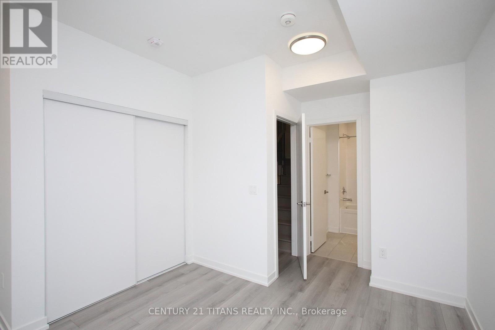
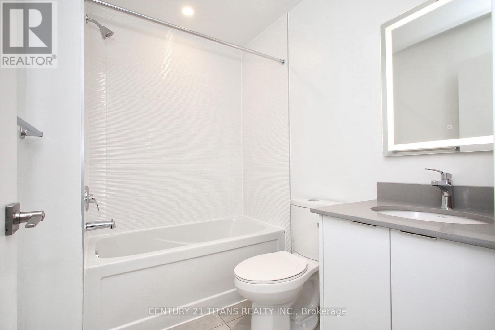
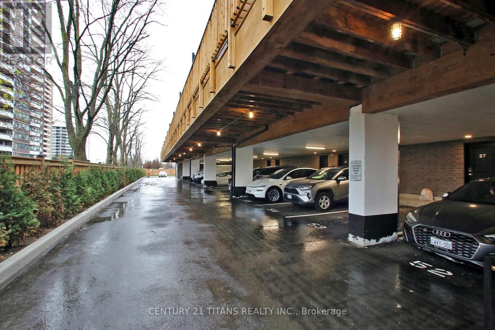
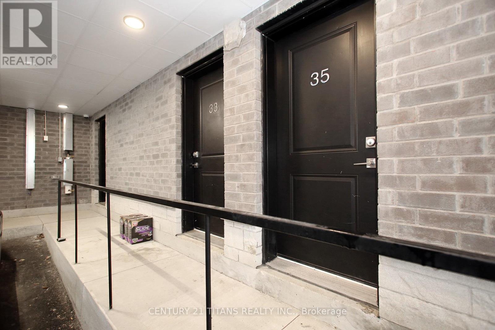
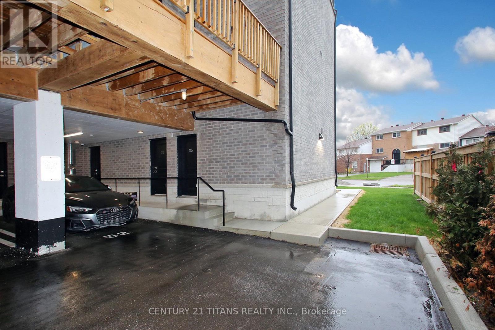
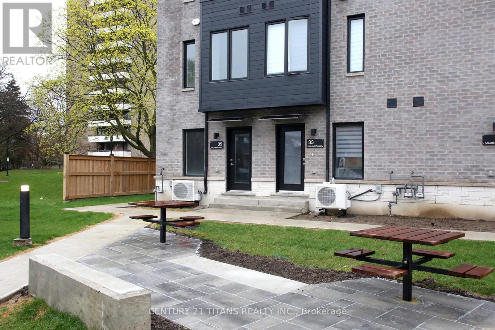
Welcome To the Luxury Brand-New Huntingdale Modern Towns. A Stunning Collection Of Contemporary Homes Built In 2025. It is conveniently located At The centre of the city and in the Intersection Of Finch & Pharmacy. Minutes drive to HWY 401, DVP & 404. TTC Bus stops minutes walk. No one lived in this Townhouse before. Features Approx. 1,267 Sq.Ft. Of Modern Open-Concept Living Space With 3 Bedrooms and 3 Full washrooms, Each Bedroom Enjoying Its Own Private Washroom. Two Bedroom has Two separate open Balcony and work spaces. In the ground floor there is a Stylish Kitchen With Quartz Countertops And Stainless-Steel Appliances, Smart Lighting, And Laminate Flooring Throughout. Conveniently Located near shopping, Seneca College, Fairview Mall, Bridlewood Mall, Schools, Parks, And The L'Amoreaux Sports Complex and all other amenities. This Home Perfectly Combines Luxury, Comfort, And Accessibility In One Of Scarborough's Most Sought-After Neighbourhoods. The landlord looking for AAA Tenant. Rental application with employment letter, recent Paystubs, Full credit report, reference letter required. Minimum one year lease. Tenants to pay all utilities in addition to the rent. (id:31565)

| Level | Type | Length | Width | Dimensions |
|---|---|---|---|---|
| Second level | Bedroom 2 | 3.81 m | 3.352 m | 3.81 m x 3.352 m |
| Third level | Primary Bedroom | 3.81 m | 3.352 m | 3.81 m x 3.352 m |
| Upper Level | Bedroom 3 | 3.66 m | 2.59 m | 3.66 m x 2.59 m |
| Ground level | Living room | 5.334 m | 3.81 m | 5.334 m x 3.81 m |
| Ground level | Kitchen | 5.334 m | 3.81 m | 5.334 m x 3.81 m |
| Amenity Near By | Hospital, Park, Public Transit, Schools |
|---|---|
| Features | Carpet Free |
| Maintenance Fee | 200.00 |
| Maintenance Fee Payment Unit | Monthly |
| Management Company | |
| Ownership | Freehold |
| Parking |
|
| Transaction | For rent |
| Bathroom Total | 3 |
|---|---|
| Bedrooms Total | 3 |
| Bedrooms Above Ground | 3 |
| Age | New building |
| Amenities | Separate Heating Controls, Separate Electricity Meters |
| Appliances | Water meter, Dishwasher, Dryer, Microwave, Oven, Stove, Washer, Refrigerator |
| Basement Type | None |
| Construction Style Attachment | Attached |
| Cooling Type | Central air conditioning |
| Exterior Finish | Brick |
| Fireplace Present | |
| Flooring Type | Laminate |
| Foundation Type | Brick, Concrete |
| Heating Fuel | Natural gas |
| Heating Type | Forced air |
| Size Interior | 1100 - 1500 sqft |
| Stories Total | 3 |
| Type | Row / Townhouse |
| Utility Water | Municipal water |
The trademarks REALTOR®, REALTORS®, and the REALTOR® logo are controlled by The Canadian Real Estate Association (CREA) and identify real estate professionals who are members of CREA. The trademarks MLS®, Multiple Listing Service® and the associated logos are owned by The Canadian Real Estate Association (CREA) and identify the quality of services provided by real estate professionals who are members of CREA. The trademark DDF® is owned by The Canadian Real Estate Association (CREA) and identifies CREA's Data Distribution Facility (DDF®)

Contact us for more information.