
Check out the newest condos…

Contact us for more information.

| Bathrooms | Bedrooms | Property Type |
|---|---|---|
| 1 | 4 | Single Family |
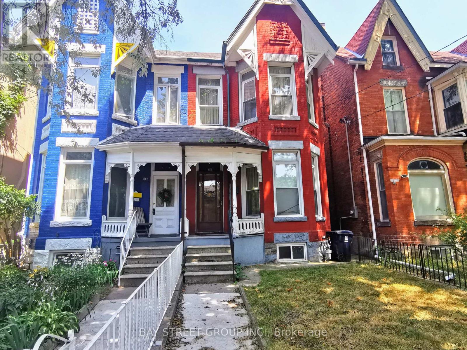
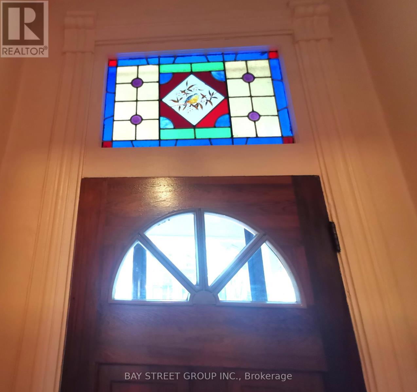
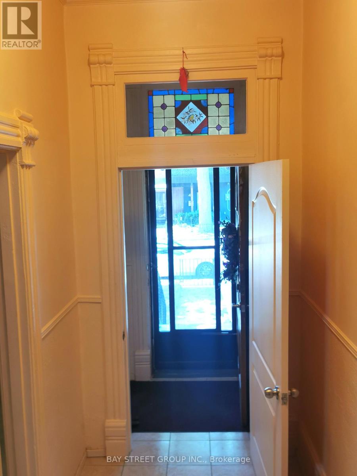
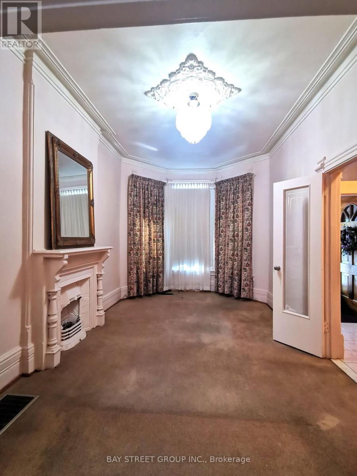
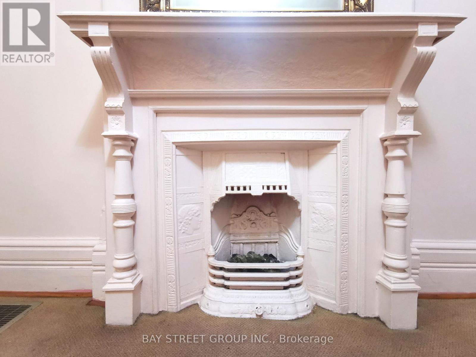
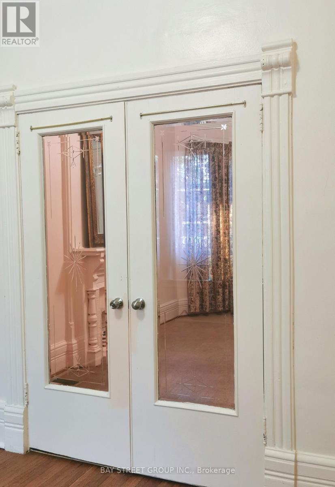
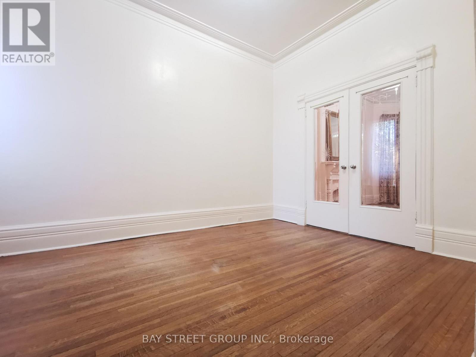
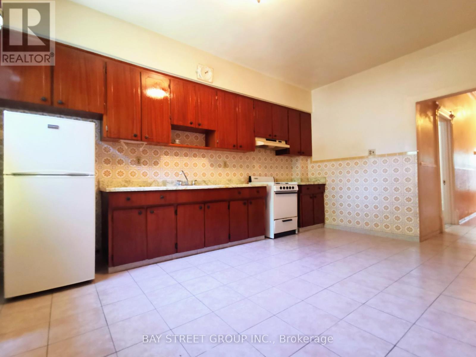
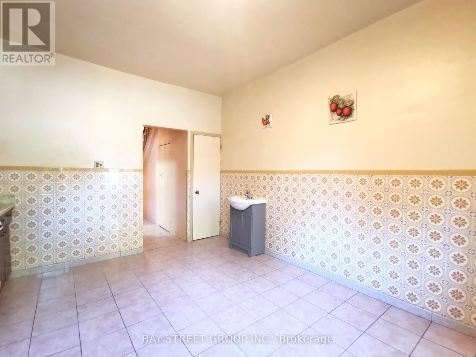
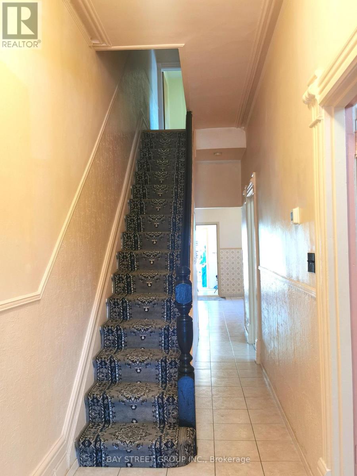
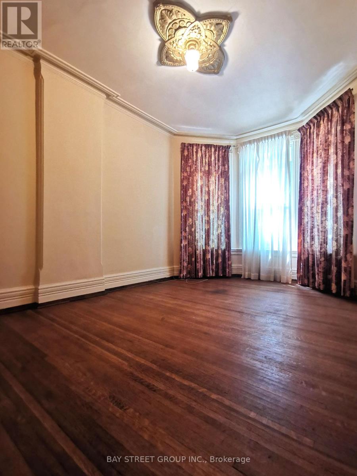
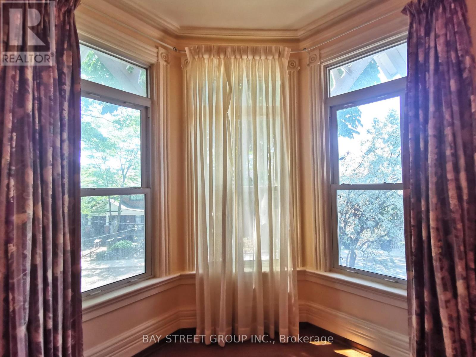
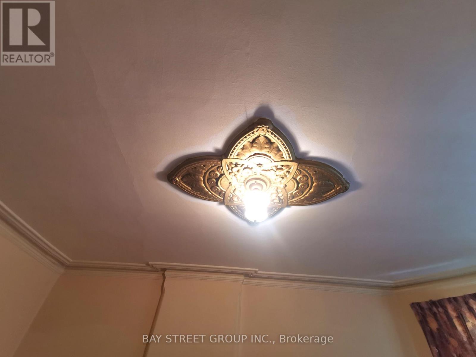
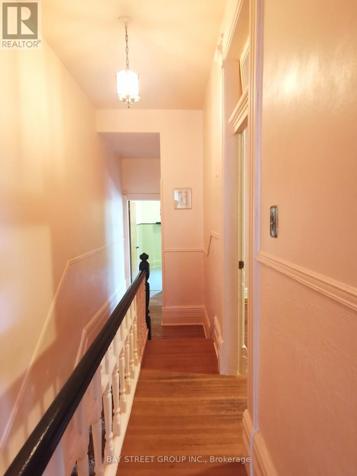
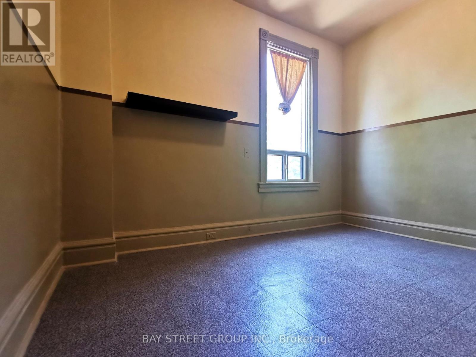
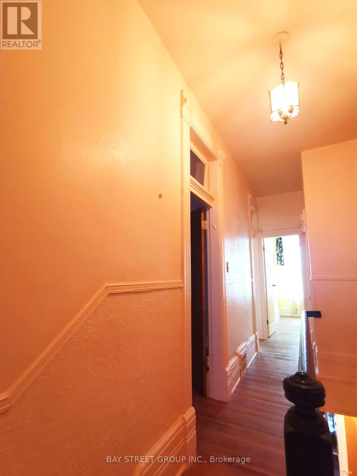
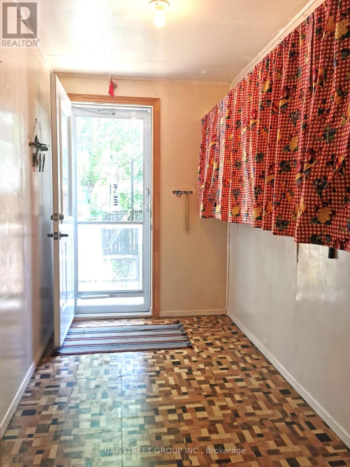
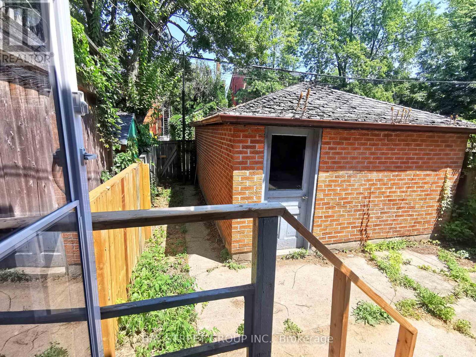
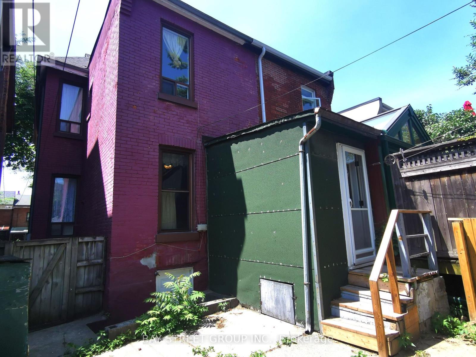
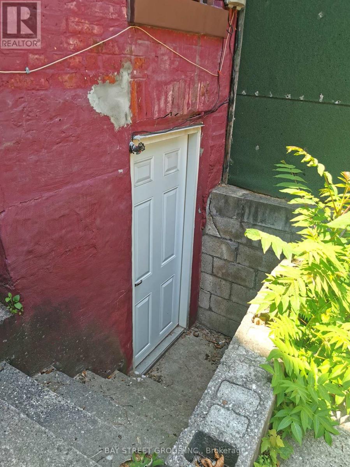
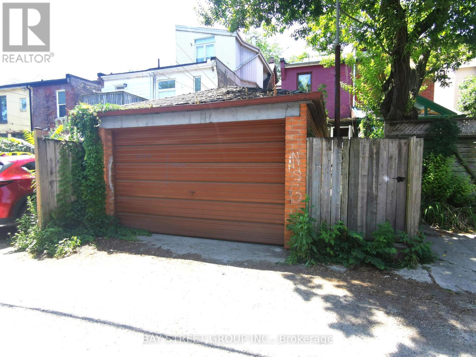
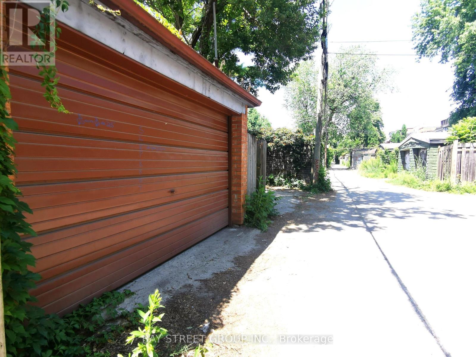
Step into a piece of history with this elegant 2-storey Victorian semi-detached home, located in one of the citys most desirable neighborhoods. Rich in character, it features original stained glass windows, tall baseboards, and classic mouldings that reflect authentic Victorian craftsmanship. Soaring 10' ceilings enhance the sense of space and light throughout.The functional 2-storey layout offers generous living areas with exciting potential to renovate and customize to modern tastesideal for those who appreciate historic architecture but seek contemporary comfort. With a private basement entrance, there's added flexibility to create a rental suite, home office, or in-law unit.This property is a rare opportunity for families, renovators, or investors to transform a true heritage gem. Leave your car in the oversized garage and enjoy walking access to schools, universities, and vibrant College Streethome to some of the citys best cafes, restaurants, and shops. A home with character, location, and limitless potential. (id:31565)

| Level | Type | Length | Width | Dimensions |
|---|---|---|---|---|
| Second level | Primary Bedroom | 4.72 m | 3.2 m | 4.72 m x 3.2 m |
| Second level | Bedroom 2 | 4.09 m | 3.15 m | 4.09 m x 3.15 m |
| Second level | Bedroom 3 | 3.7 m | 2.72 m | 3.7 m x 2.72 m |
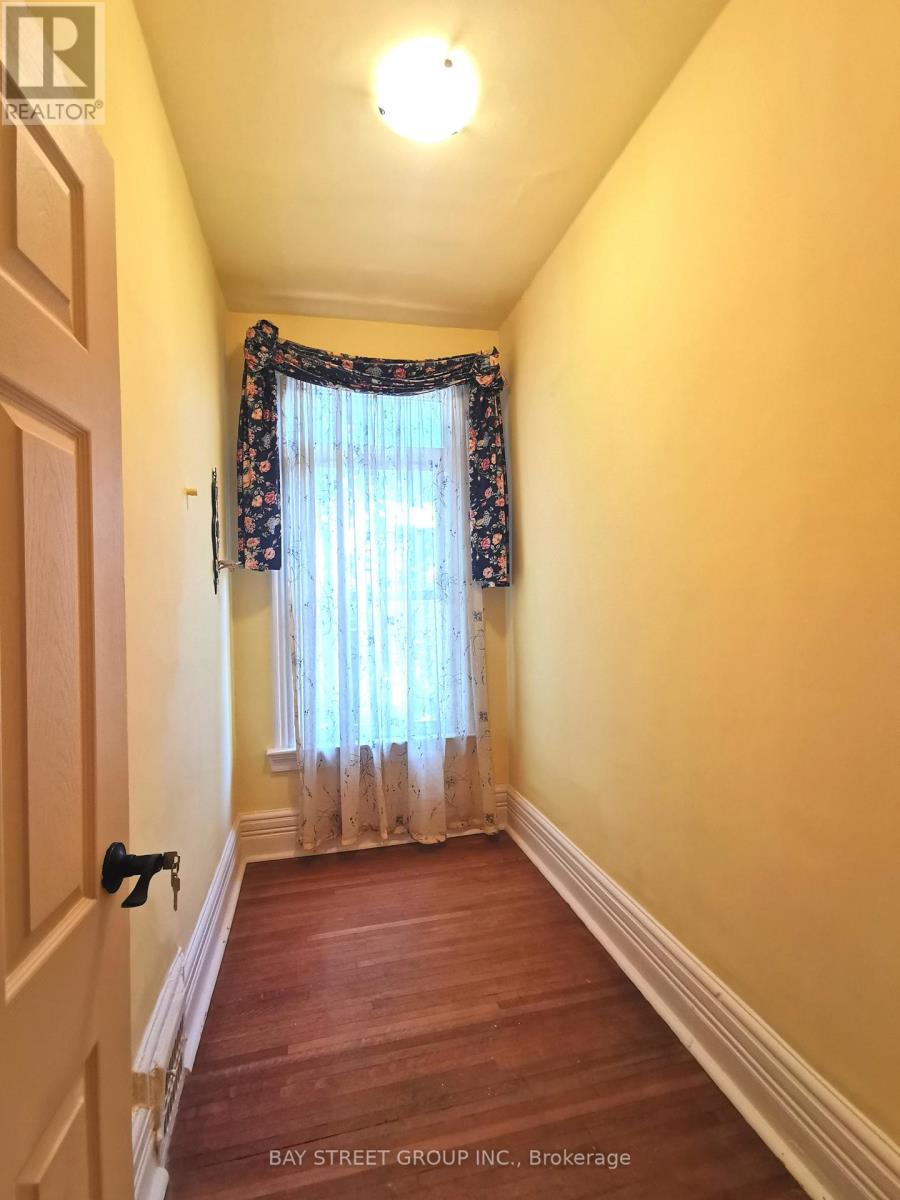
| Second level | Den | 3.02 m | 1.52 m | 3.02 m x 1.52 m |
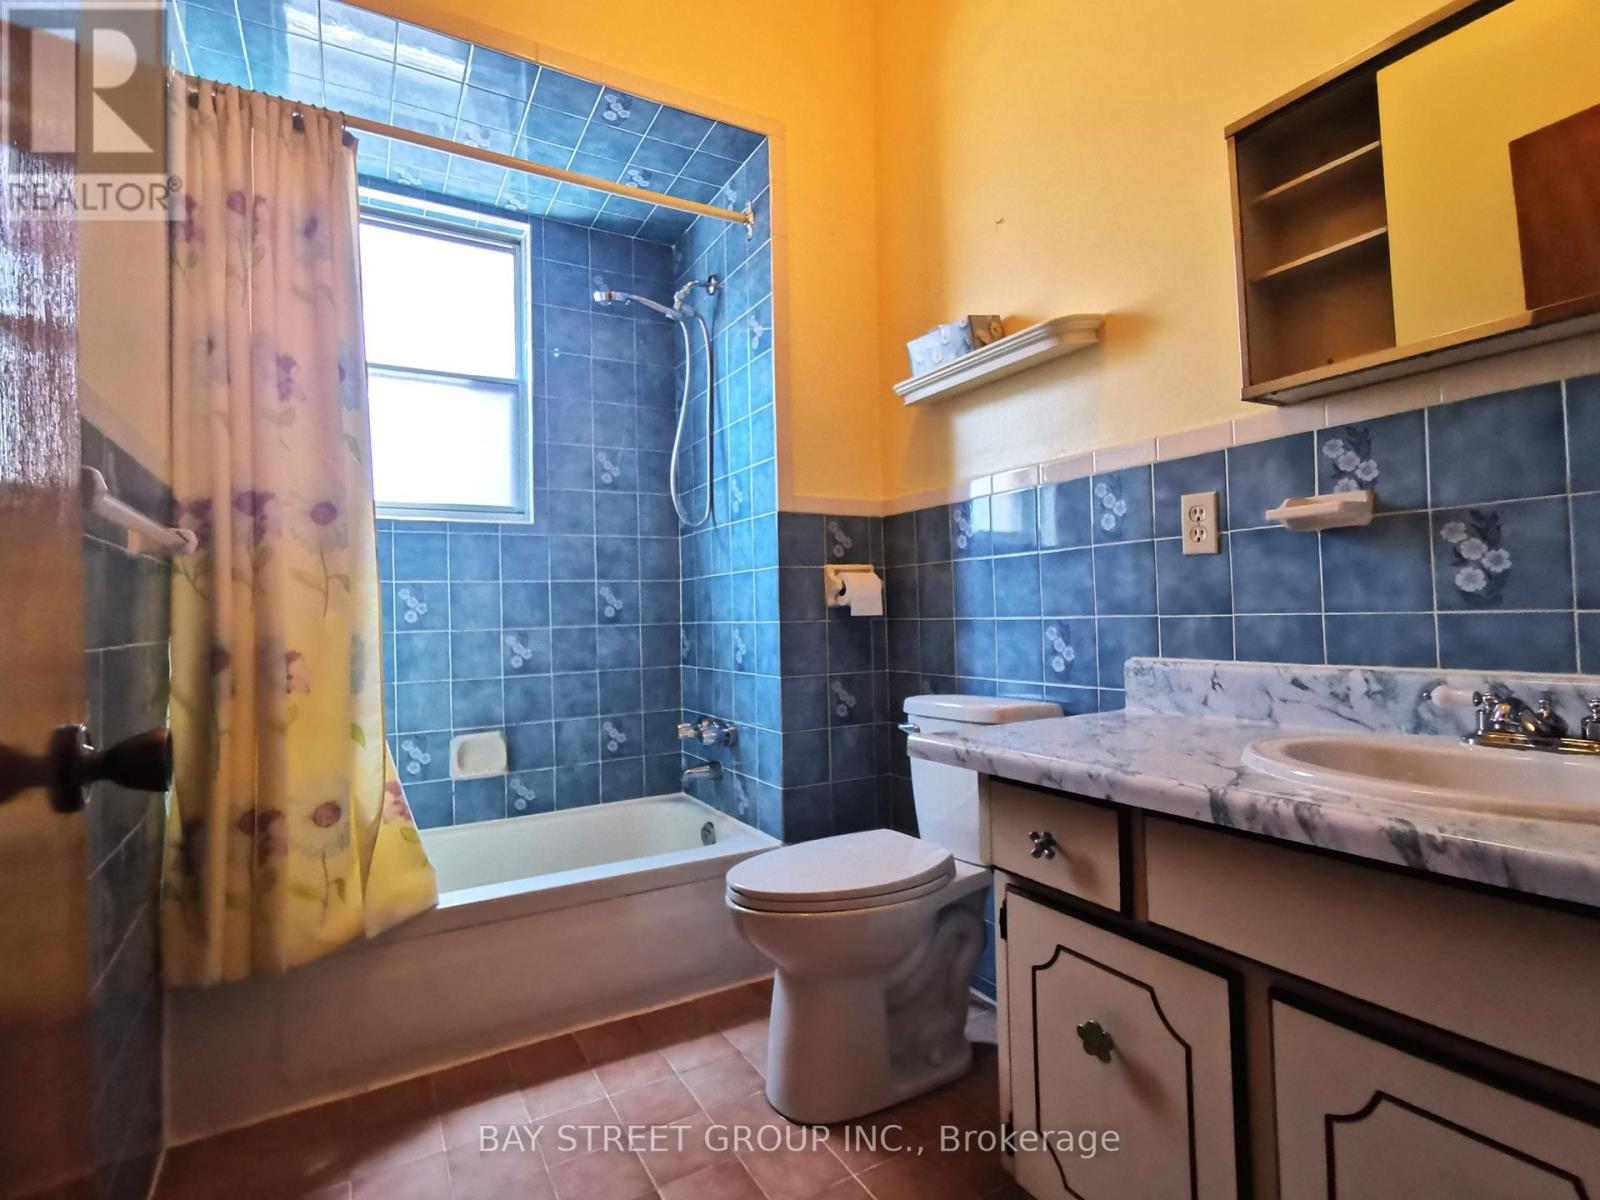
| Second level | Bathroom | 3.7 m | 2 m | 3.7 m x 2 m |
| Basement | Recreational, Games room | 11.51 m | 4.67 m | 11.51 m x 4.67 m |
| Basement | Cold room | 2.72 m | 1.55 m | 2.72 m x 1.55 m |
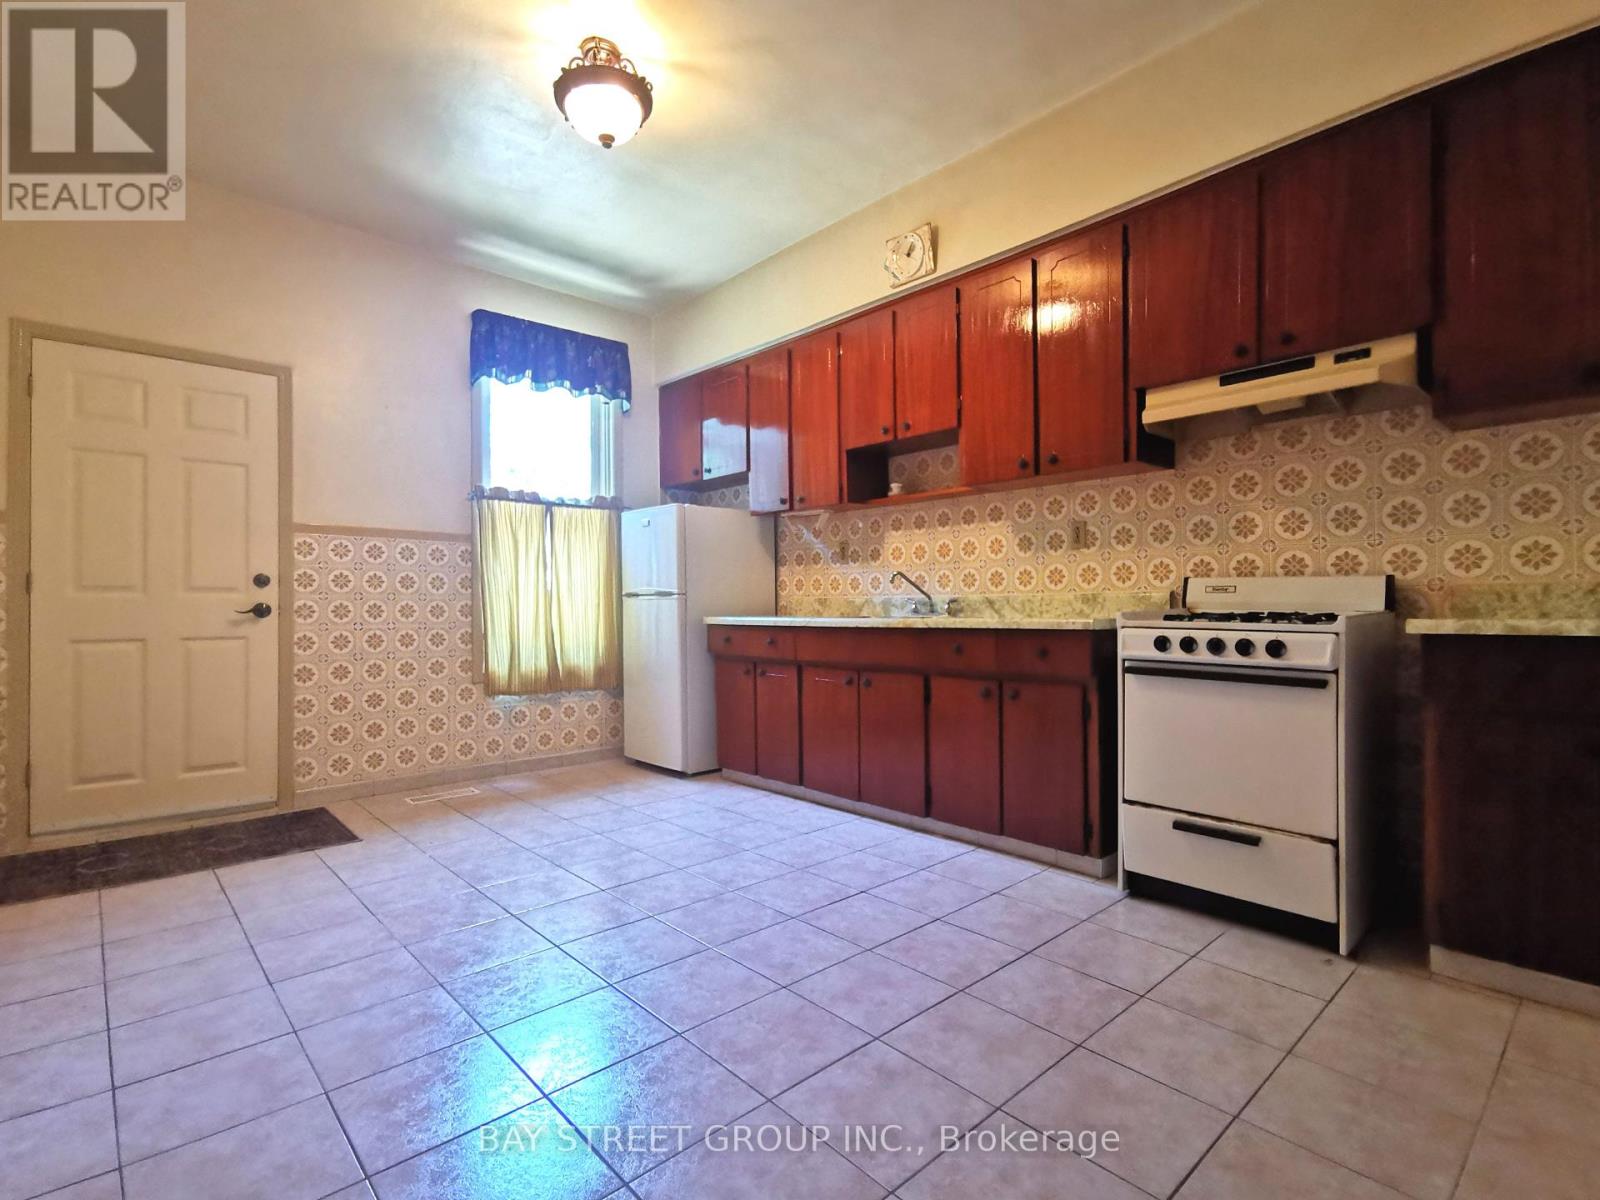
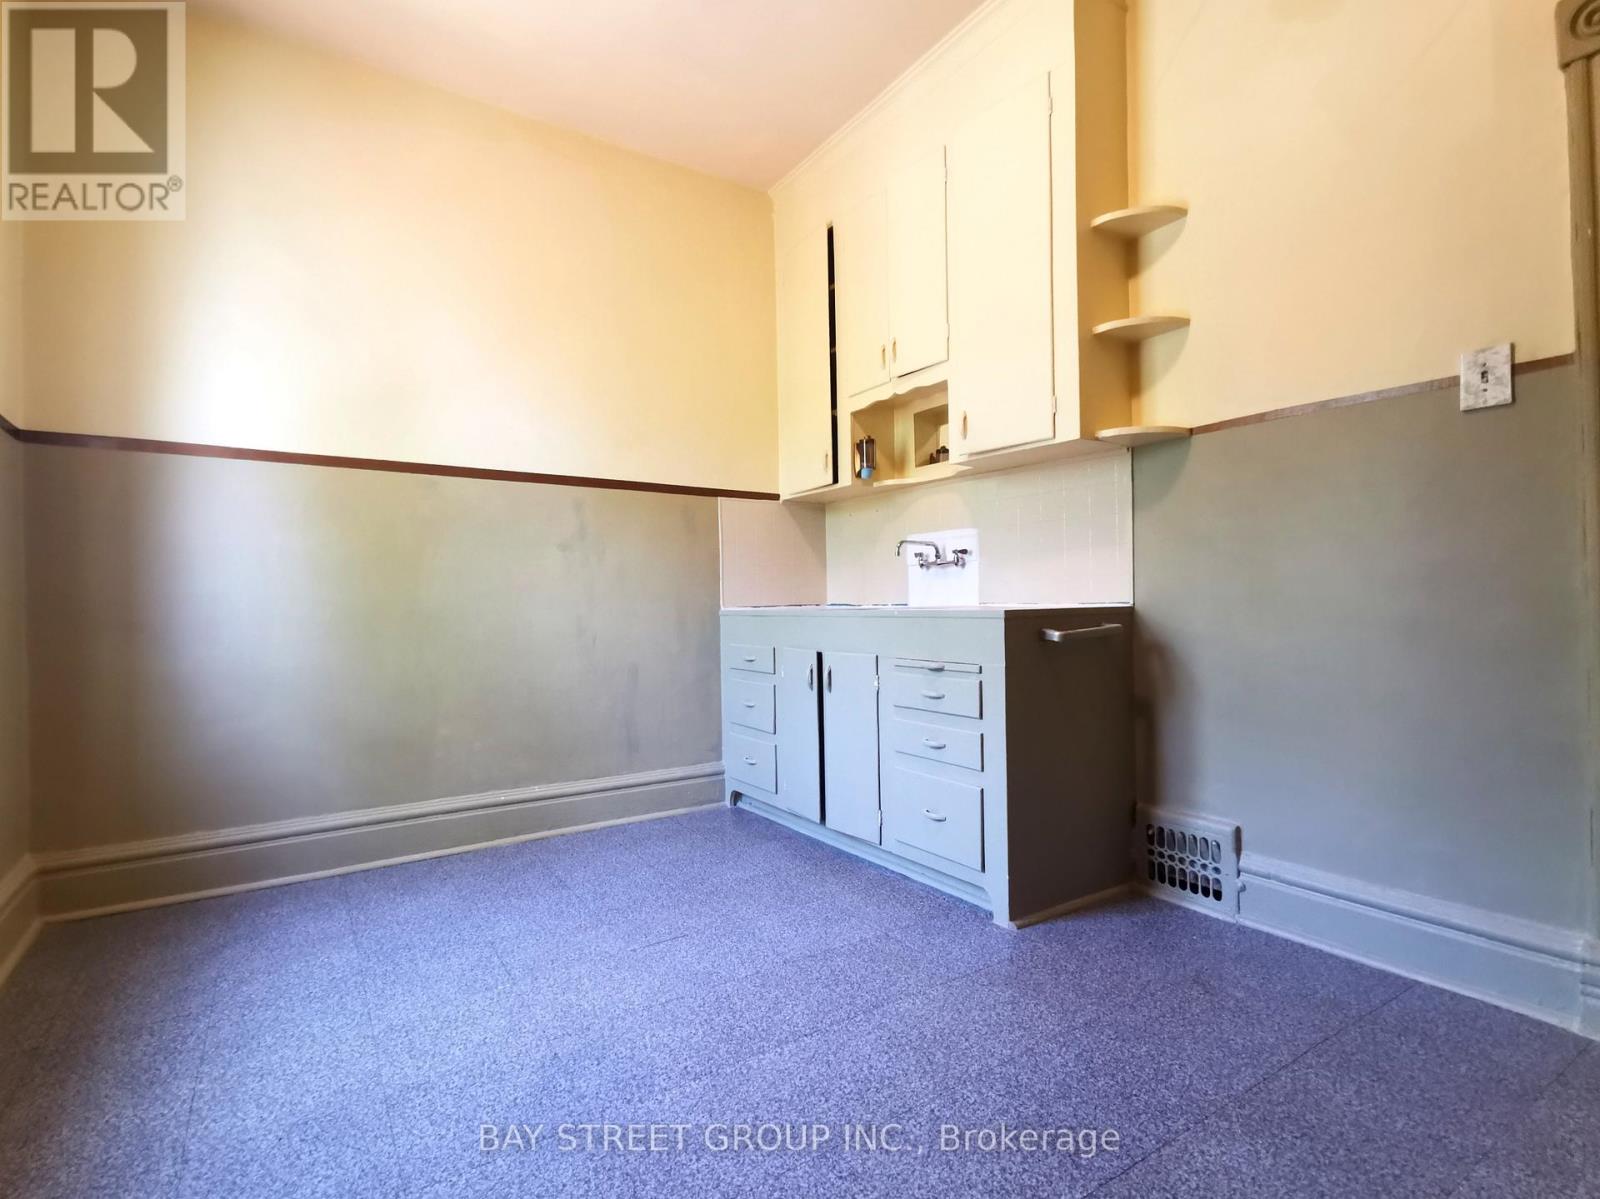
| Main level | Kitchen | 4.72 m | 3.66 m | 4.72 m x 3.66 m |
| Main level | Living room | 5.18 m | 3.2 m | 5.18 m x 3.2 m |
| Main level | Dining room | 4.27 m | 3.2 m | 4.27 m x 3.2 m |
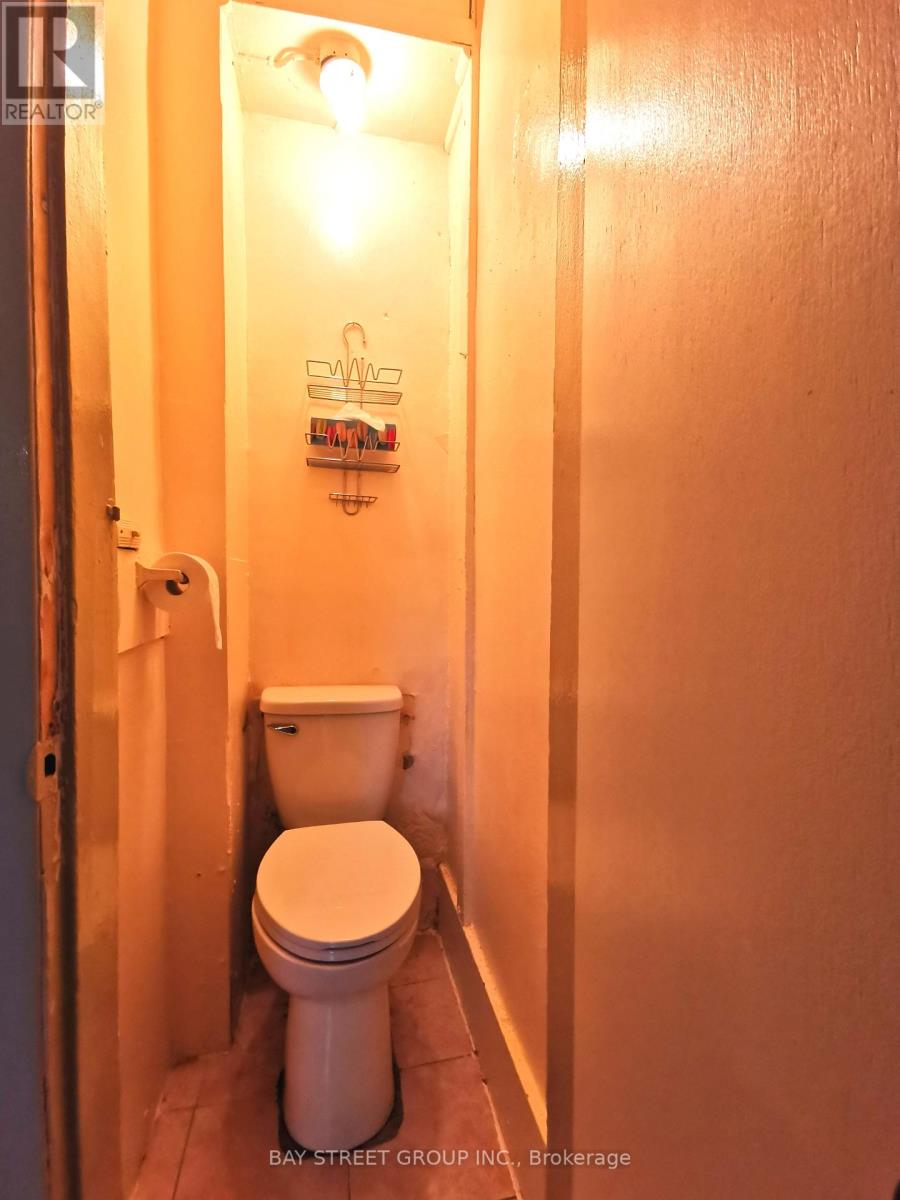
| Main level | Partial bathroom | 0.8 m | 1.3 m | 0.8 m x 1.3 m |
| Amenity Near By | Public Transit, Place of Worship, Hospital, Park |
|---|---|
| Features | Lane |
| Maintenance Fee | |
| Maintenance Fee Payment Unit | |
| Management Company | |
| Ownership | Freehold |
| Parking |
|
| Transaction | For sale |
| Bathroom Total | 1 |
|---|---|
| Bedrooms Total | 4 |
| Bedrooms Above Ground | 4 |
| Amenities | Fireplace(s) |
| Appliances | Hood Fan, Stove, Refrigerator |
| Basement Development | Unfinished |
| Basement Features | Separate entrance |
| Basement Type | N/A (Unfinished), N/A |
| Construction Style Attachment | Semi-detached |
| Cooling Type | Central air conditioning |
| Exterior Finish | Brick |
| Fireplace Present | True |
| Fireplace Total | 1 |
| Flooring Type | Hardwood, Tile |
| Foundation Type | Block |
| Heating Fuel | Natural gas |
| Heating Type | Forced air |
| Size Interior | 1100 - 1500 sqft |
| Stories Total | 2 |
| Type | House |
| Utility Water | Municipal water |
The trademarks REALTOR®, REALTORS®, and the REALTOR® logo are controlled by The Canadian Real Estate Association (CREA) and identify real estate professionals who are members of CREA. The trademarks MLS®, Multiple Listing Service® and the associated logos are owned by The Canadian Real Estate Association (CREA) and identify the quality of services provided by real estate professionals who are members of CREA. The trademark DDF® is owned by The Canadian Real Estate Association (CREA) and identifies CREA's Data Distribution Facility (DDF®)

Contact us for more information.