
Check out the newest condos…

Contact us for more information.

| Bathrooms | Bedrooms | Property Type |
|---|---|---|
| 5 | 5 | Single Family |
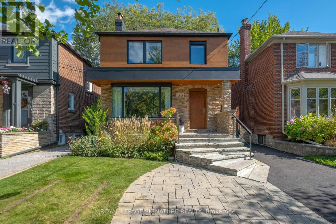
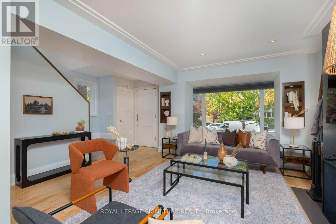
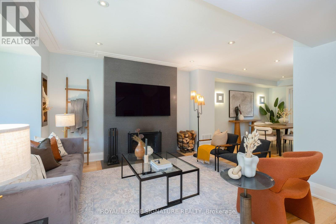
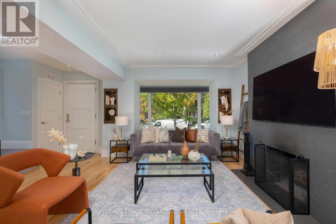
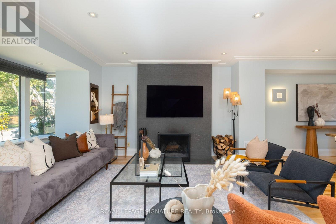
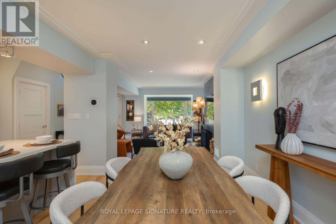
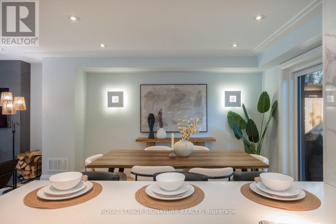
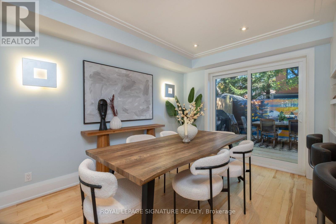
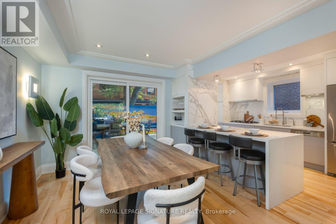
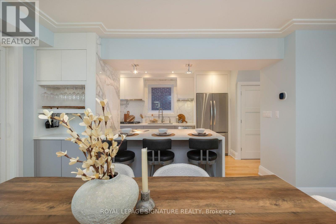
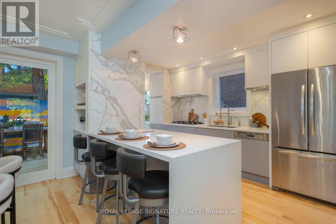
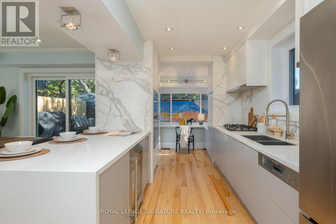
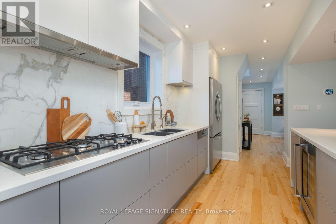
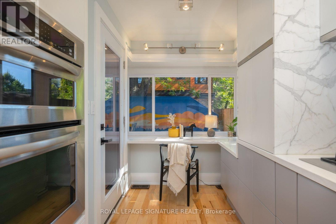
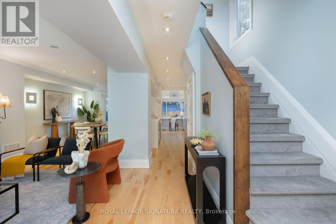
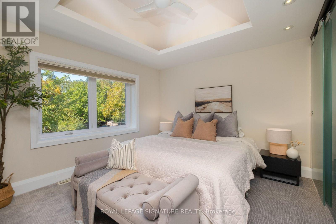
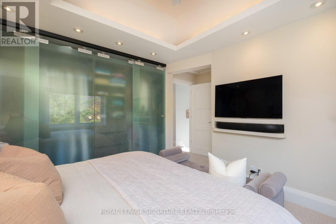
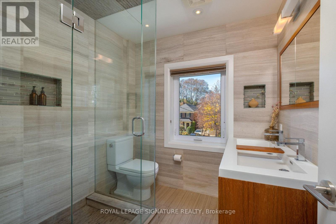
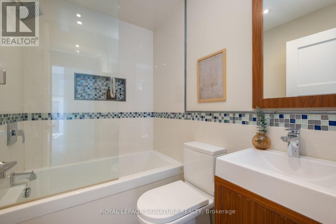
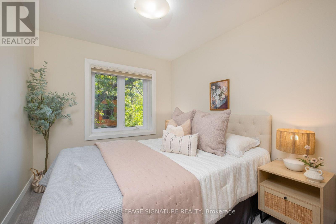
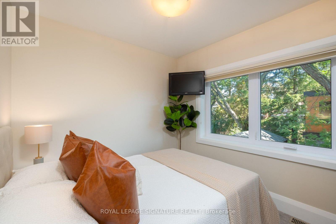
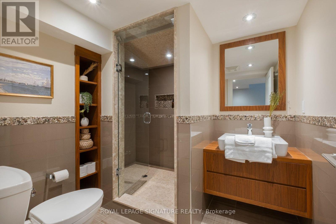
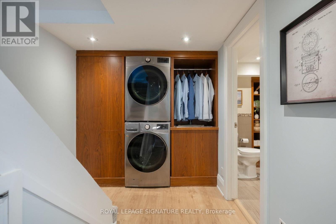
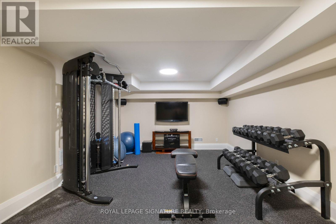
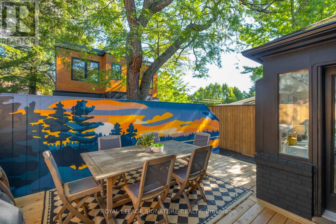
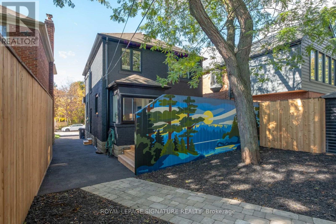
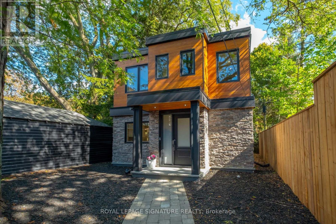
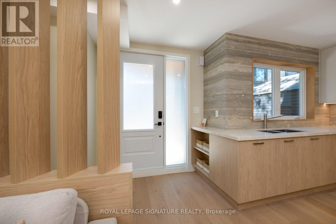
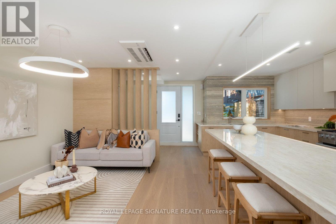
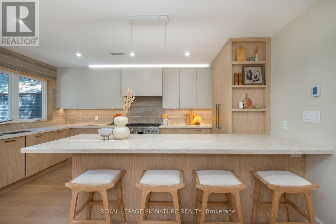
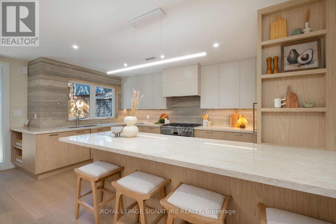
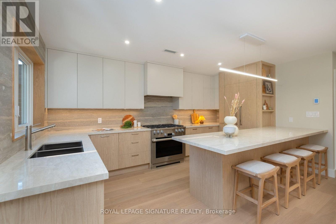
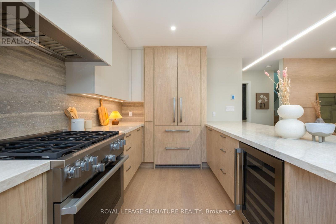
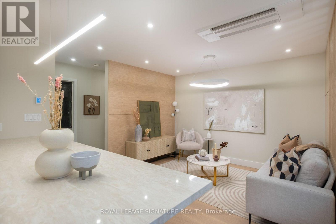
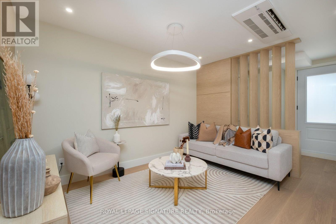
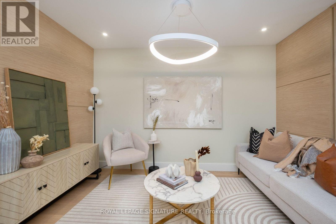
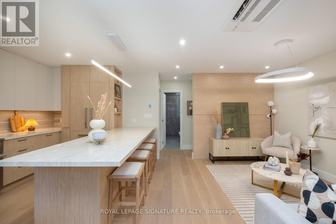
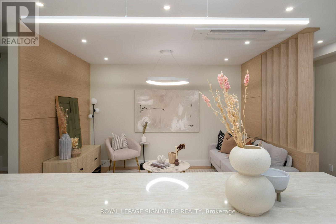
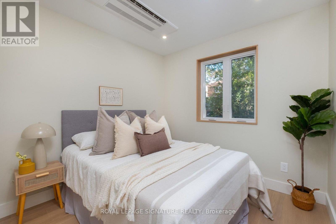
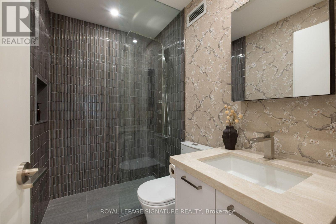
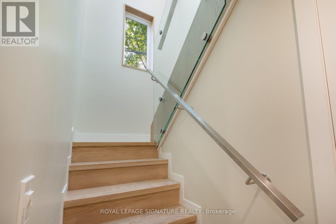
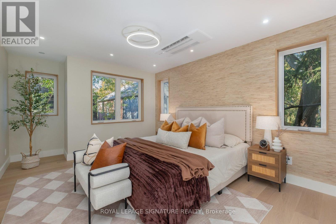
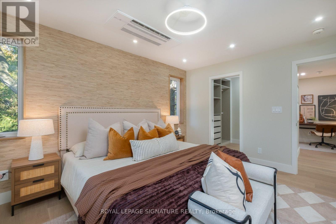
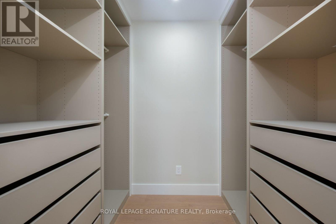
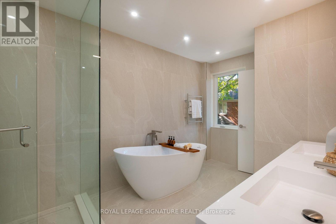
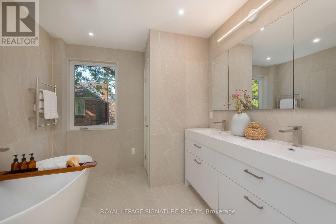
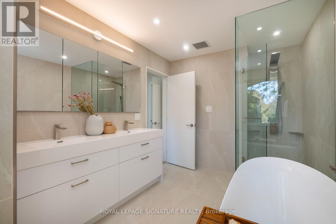
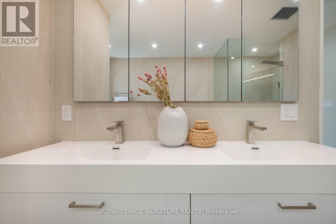
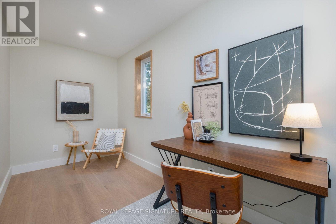
A rare offering on Bessborough in the heart of Leaside: a beautifully renovated 3-bedroom 3-bathroom home home paired with a brand-new, exceptionally finished 2+1 bedroom 2 bathroom garden residence, creating a remarkable 5+1 bedroom living opportunity at almost 3000 square feet across two distinct homes.The main house has been extensively renovated with a warm, elevated finish throughout. The main floor features hardwood flooring, a wood-burning fireplace, a Cameo kitchen with Statuario marble backsplash and Caesarstone quartz countertops, built-in wine fridge, and a convenient office area just off the kitchen. Upstairs, three bedrooms include a vaulted-ceiling primary retreat with heated ensuite floors, while the finished lower level adds valuable living space with a steam shower, heated floors, gym area. New windows, central air, a cedar deck, updated driveway and landscaped outdoor space complete the home.Far beyond a traditional garden suite, the newly built rear residence has been designed and finished to the standard of a luxury home in its own right. Offering two bedrooms plus a flexible office, nursery or sitting area, it features a custom Irpinia kitchen and millwork, Miele appliances, marble backsplash, Caesarstone quartz countertops and seating for six at the island/peninsula. Radiant in-floor heating runs throughout both levels, while the primary suite includes a walk-in closet, grasscloth feature wall and spa-inspired ensuite with soaker tub and separate water closet. Second-floor laundry, air conditioning and a private interlock walkway complete the space.Ideal for multigenerational living,extended family, guests, passive income or those looking for exceptional flexibility, this is a unique opportunity to enjoy two beautifully finished residences on one of Leaside's most sought-after streets. (id:31565)

| Level | Type | Length | Width | Dimensions |
|---|---|---|---|---|
| Second level | Primary Bedroom | 3.57 m | 5.1 m | 3.57 m x 5.1 m |
| Second level | Bathroom | 2.61 m | 4.27 m | 2.61 m x 4.27 m |
| Second level | Bedroom 2 | 2.79 m | 3.43 m | 2.79 m x 3.43 m |
| Second level | Den | 4.39 m | 2.1 m | 4.39 m x 2.1 m |
| Second level | Primary Bedroom | 3.52 m | 3.61 m | 3.52 m x 3.61 m |
| Second level | Bathroom | 2.24 m | 2.14 m | 2.24 m x 2.14 m |
| Second level | Bedroom 2 | 3.23 m | 2.55 m | 3.23 m x 2.55 m |
| Second level | Bedroom 3 | 2.57 m | 3.84 m | 2.57 m x 3.84 m |
| Basement | Bathroom | 2.47 m | 2.83 m | 2.47 m x 2.83 m |
| Basement | Recreational, Games room | 5.81 m | 3.59 m | 5.81 m x 3.59 m |
| Basement | Utility room | 3.61 m | 5.36 m | 3.61 m x 5.36 m |
| Main level | Living room | 4.97 m | 5.16 m | 4.97 m x 5.16 m |
| Main level | Kitchen | 2.88 m | 4.74 m | 2.88 m x 4.74 m |
| Main level | Living room | 3.47 m | 3.73 m | 3.47 m x 3.73 m |
| Main level | Dining room | 2.99 m | 4.54 m | 2.99 m x 4.54 m |
| Main level | Kitchen | 2.93 m | 5.84 m | 2.93 m x 5.84 m |
| Main level | Office | 2.93 m | 5.84 m | 2.93 m x 5.84 m |
| Amenity Near By | Hospital, Park, Place of Worship, Public Transit, Schools |
|---|---|
| Features | |
| Maintenance Fee | |
| Maintenance Fee Payment Unit | |
| Management Company | |
| Ownership | Freehold |
| Parking |
|
| Transaction | For sale |
| Bathroom Total | 5 |
|---|---|
| Bedrooms Total | 5 |
| Bedrooms Above Ground | 5 |
| Amenities | Fireplace(s) |
| Appliances | Oven - Built-In, Range, Water Heater, Cooktop, Dishwasher, Dryer, Microwave, Oven, Washer, Window Coverings, Wine Fridge, Refrigerator |
| Basement Development | Finished |
| Basement Type | N/A (Finished) |
| Construction Style Attachment | Detached |
| Cooling Type | Central air conditioning |
| Exterior Finish | Brick |
| Fireplace Present | True |
| Fireplace Total | 1 |
| Flooring Type | Hardwood, Tile, Carpeted, Concrete |
| Foundation Type | Concrete |
| Heating Fuel | Natural gas |
| Heating Type | Forced air, Radiant heat |
| Size Interior | 3000 - 3500 sqft |
| Stories Total | 2 |
| Type | House |
| Utility Water | Municipal water |
The trademarks REALTOR®, REALTORS®, and the REALTOR® logo are controlled by The Canadian Real Estate Association (CREA) and identify real estate professionals who are members of CREA. The trademarks MLS®, Multiple Listing Service® and the associated logos are owned by The Canadian Real Estate Association (CREA) and identify the quality of services provided by real estate professionals who are members of CREA. The trademark DDF® is owned by The Canadian Real Estate Association (CREA) and identifies CREA's Data Distribution Facility (DDF®)

Contact us for more information.