
Check out the newest condos…

Contact us for more information.

| Bathrooms | Bedrooms | Property Type |
|---|---|---|
| 3 | 3 | Single Family |
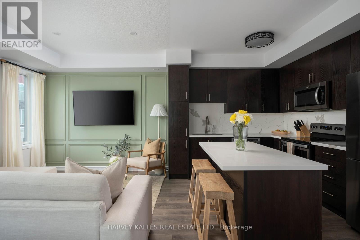
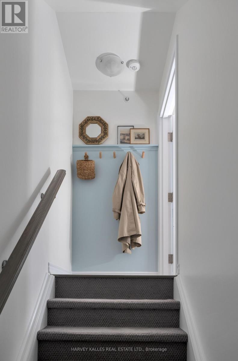
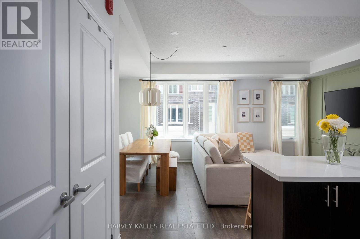
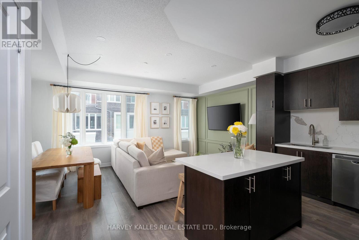
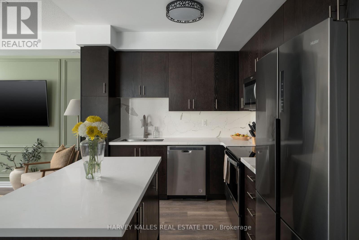
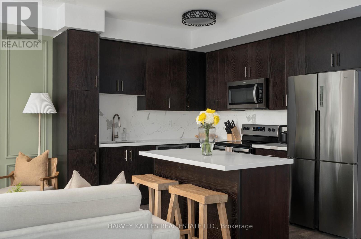
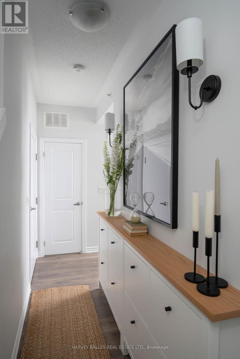
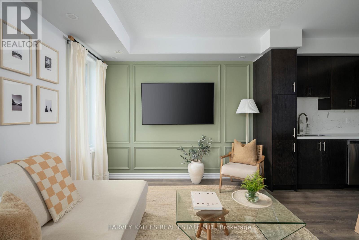
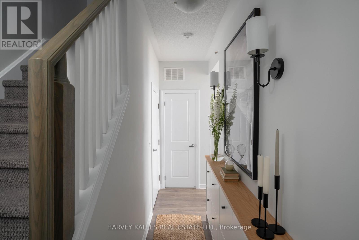
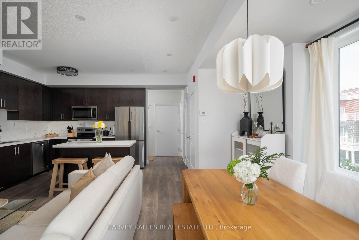
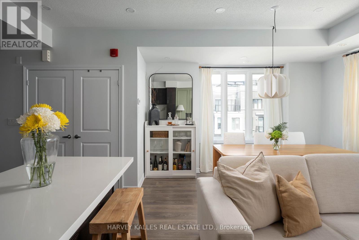
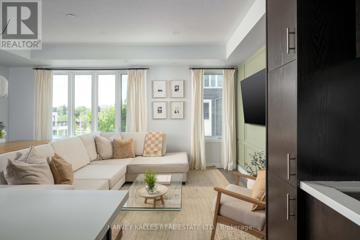
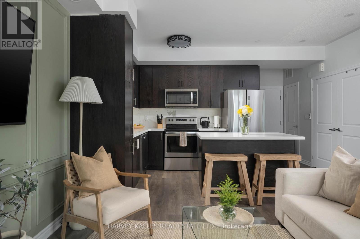
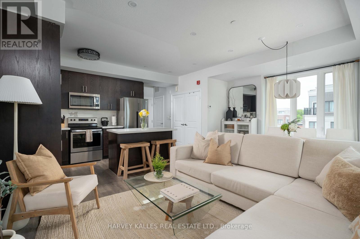
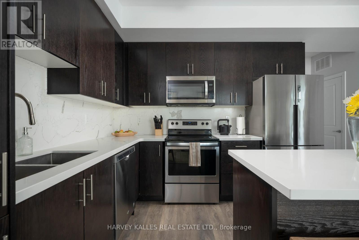
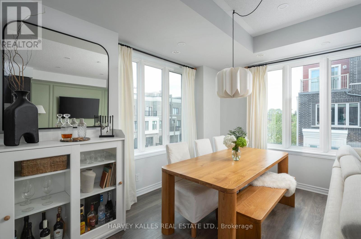
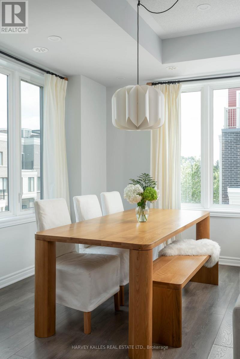
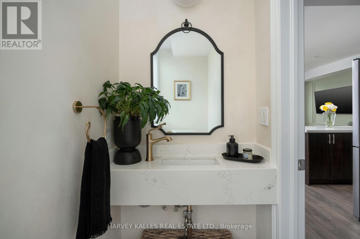
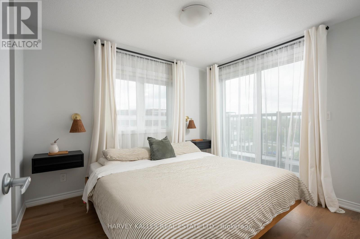
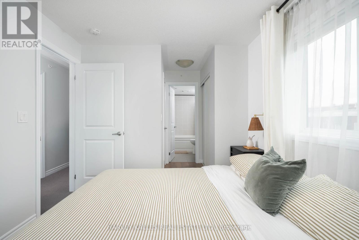
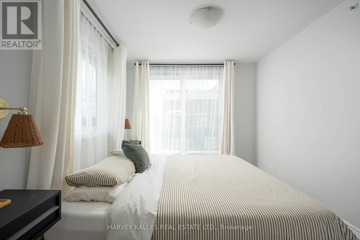
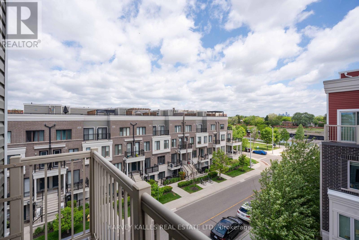
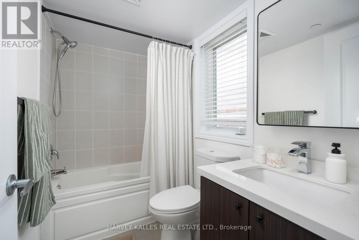
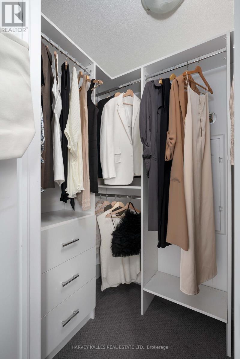
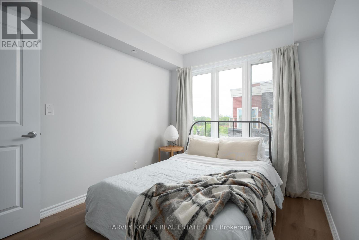
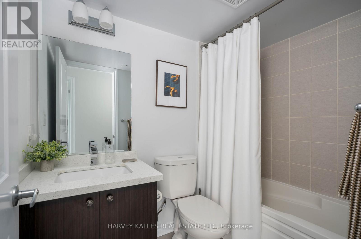
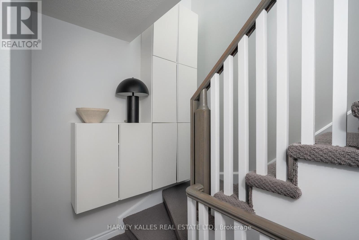
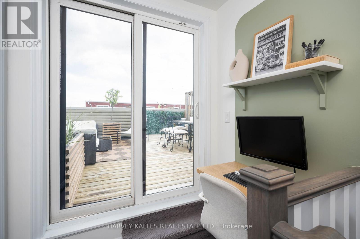
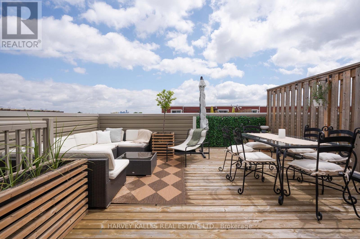
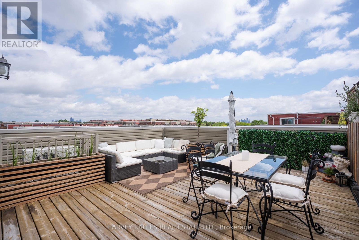
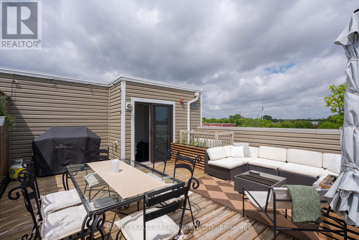
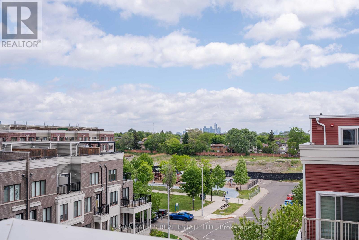
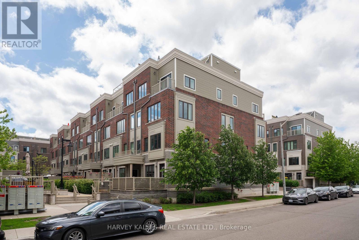
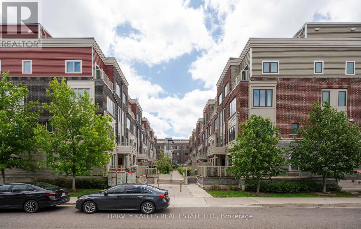
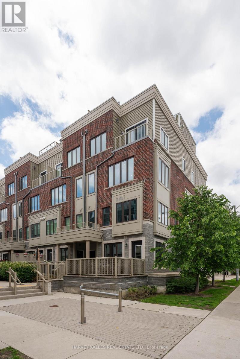
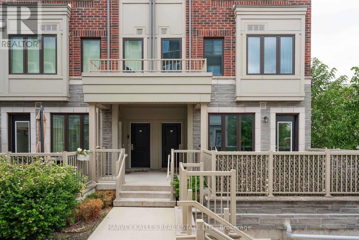
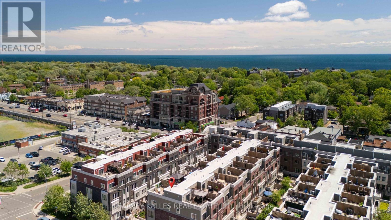
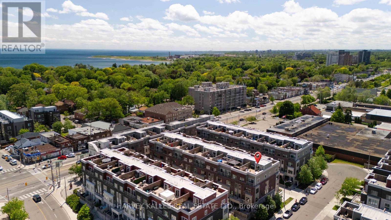
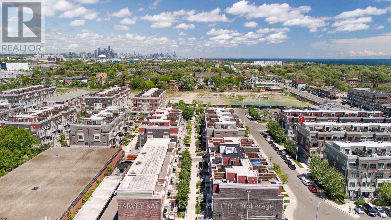
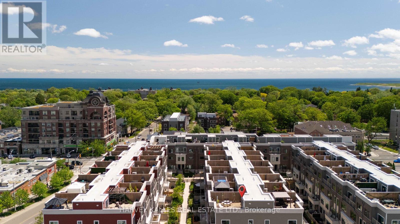
Welcome to 35 - 85 Eastwood Park Gardens - a beautifully finished and rarely offered end-unit. This 2 bedroom+ den, 3 bath stacked townhouse is spread over 1,357 sqft, with a stunning 402 sqft upper terrace offering CN Tower views. Bright, open-concept main level centres around a chef-inspired kitchen featuring an island and an upgraded fridge, ideal for entertaining. Powder room updates lend a contemporary, refreshed feel. The living room showcases a chic wainscoted feature wall, while the dining area is elevated with a stylish pendant light. The primary suite boasts a custom walk-in closet and upgraded bedroom flooring, complemented by a 4 piece en-suite bath. A well-appointed second bathroom and a convenient third full bath ensure comfort for guests and family. Added built-in storage in both the main and upper hallways maximize organization and flow. This end-unit townhome combines low-maintenance urban living with premier outdoor entertaining space, dedicated parking (A61), and in-suite laundry. Check out the amazing list of inclusions: living room sofa, storage in main floor hallway, storage in second floor hallway/staircase, rooftop BBQ, vintage wrought iron patio set with six (6) chairs & cushions on terrace, and desk on 3rd level landing. Located within easy strolls to parks, cafes, banks, Lake Ontario, and the GO Station, this rare end-unit townhome delivers luxury, convenience, and contemporary living in one seamless package. (id:31565)

| Level | Type | Length | Width | Dimensions |
|---|---|---|---|---|
| Second level | Primary Bedroom | 2.87 m | 3.35 m | 2.87 m x 3.35 m |
| Second level | Bedroom 2 | 2.9 m | 3.12 m | 2.9 m x 3.12 m |
| Third level | Study | 1.2 m | 1.15 m | 1.2 m x 1.15 m |
| Main level | Kitchen | 3.02 m | 2.29 m | 3.02 m x 2.29 m |
| Main level | Dining room | 4.98 m | 3.81 m | 4.98 m x 3.81 m |
| Main level | Living room | 4.98 m | 3.81 m | 4.98 m x 3.81 m |
| Amenity Near By | |
|---|---|
| Features | |
| Maintenance Fee | 420.26 |
| Maintenance Fee Payment Unit | Monthly |
| Management Company | Baybrook Property Management 905-436-5176 |
| Ownership | Condominium/Strata |
| Parking |
|
| Transaction | For sale |
| Bathroom Total | 3 |
|---|---|
| Bedrooms Total | 3 |
| Bedrooms Above Ground | 2 |
| Bedrooms Below Ground | 1 |
| Age | 6 to 10 years |
| Appliances | Garage door opener remote(s), All, Dishwasher, Dryer, Hood Fan, Range, Washer, Window Coverings, Refrigerator |
| Basement Type | None |
| Cooling Type | Central air conditioning |
| Exterior Finish | Concrete |
| Fireplace Present | |
| Half Bath Total | 1 |
| Heating Fuel | Natural gas |
| Heating Type | Forced air |
| Size Interior | 1200 - 1399 sqft |
| Type | Row / Townhouse |
The trademarks REALTOR®, REALTORS®, and the REALTOR® logo are controlled by The Canadian Real Estate Association (CREA) and identify real estate professionals who are members of CREA. The trademarks MLS®, Multiple Listing Service® and the associated logos are owned by The Canadian Real Estate Association (CREA) and identify the quality of services provided by real estate professionals who are members of CREA. The trademark DDF® is owned by The Canadian Real Estate Association (CREA) and identifies CREA's Data Distribution Facility (DDF®)

Contact us for more information.