
Check out the newest condos…

Contact us for more information.

| Bathrooms | Bedrooms | Property Type |
|---|---|---|
| 2 | 3 | Single Family |
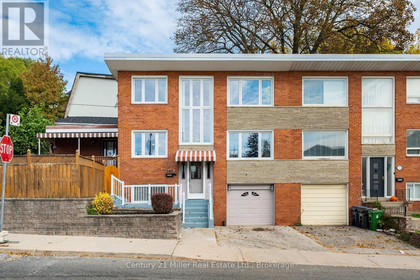
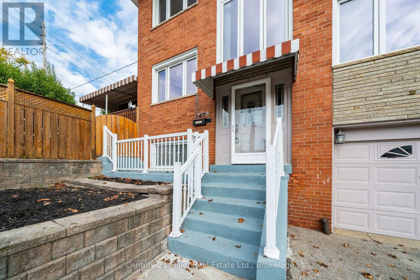
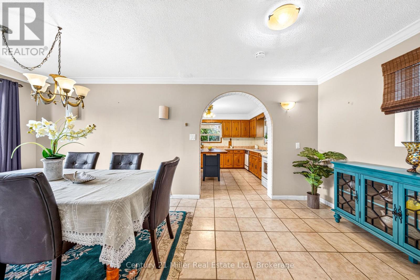
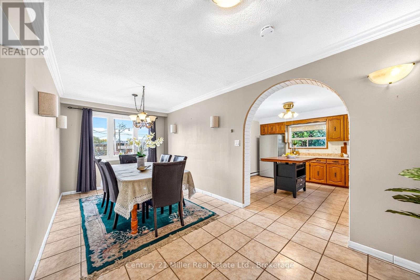
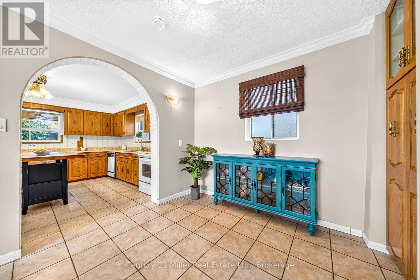
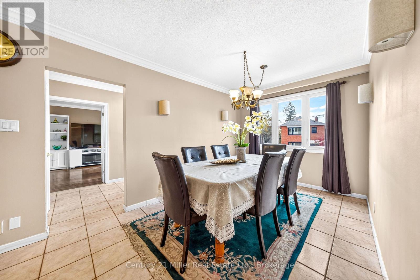
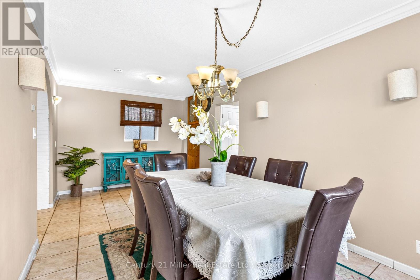
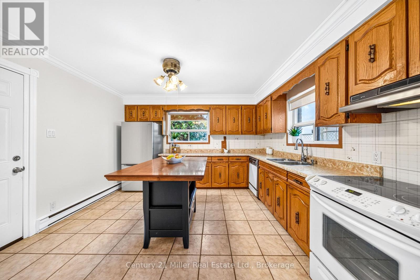
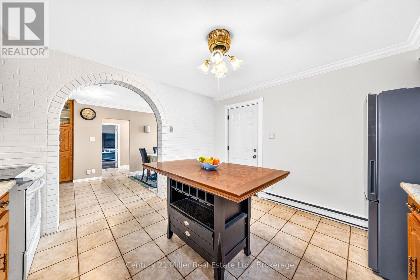
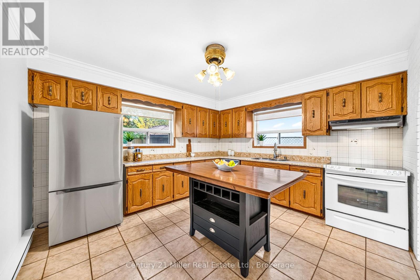
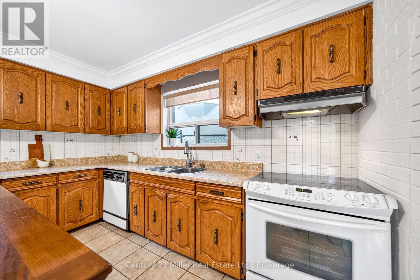
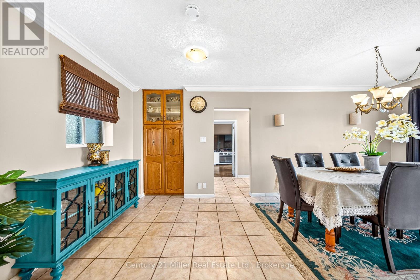
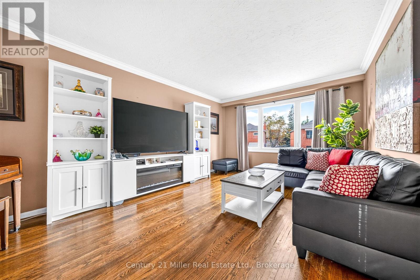
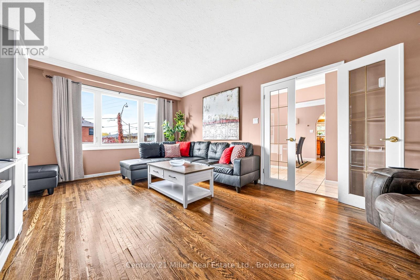
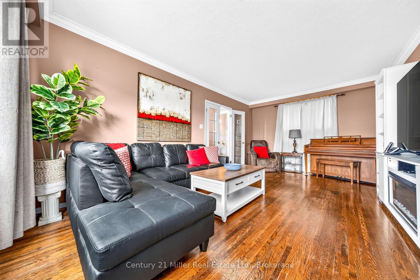
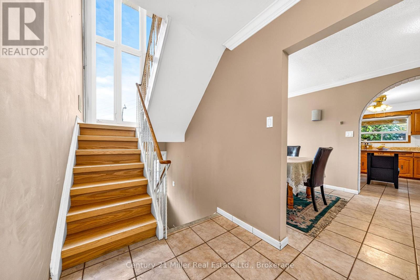
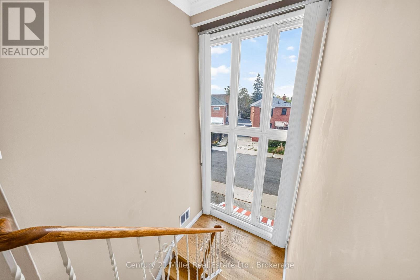
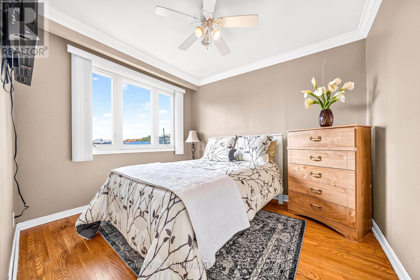
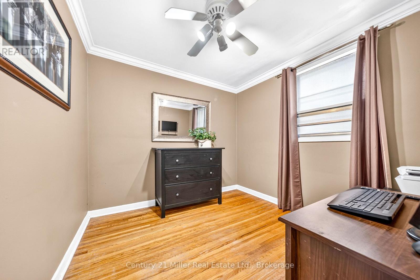
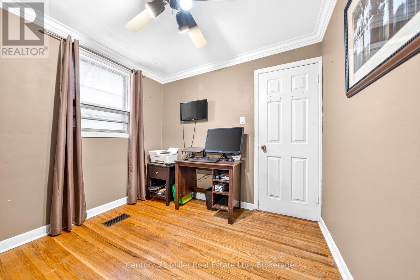
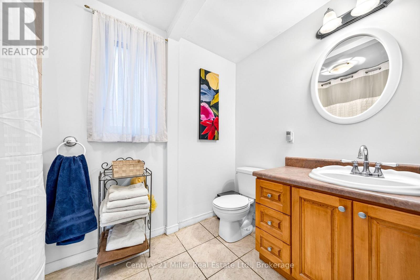
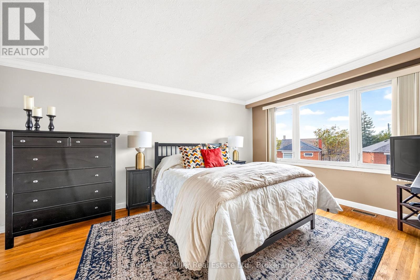
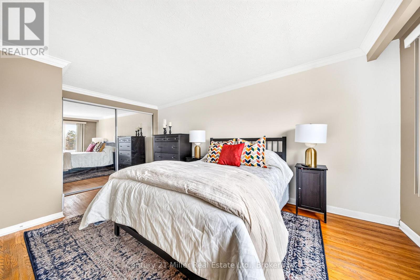
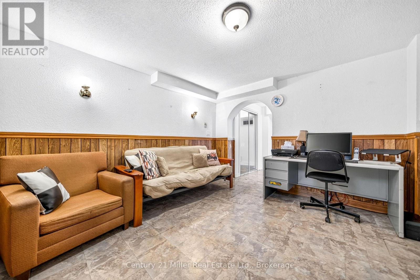
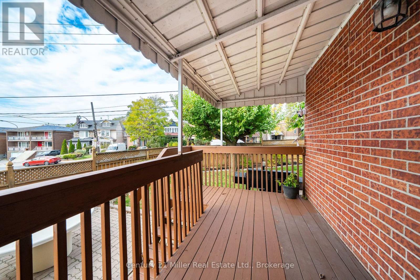
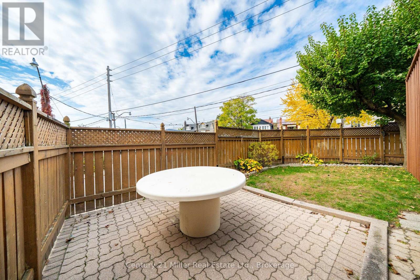
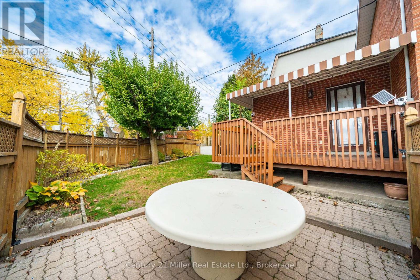
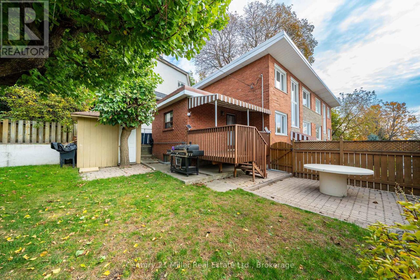
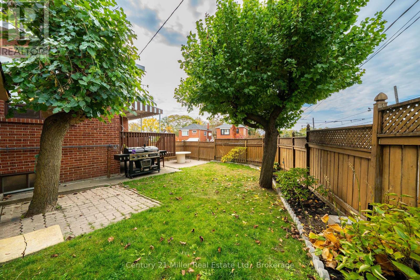
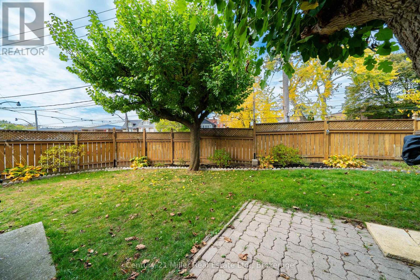
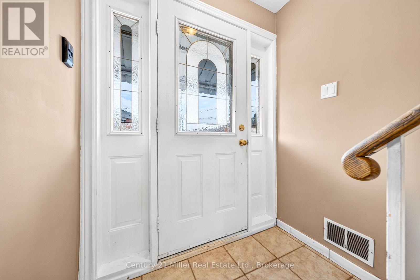
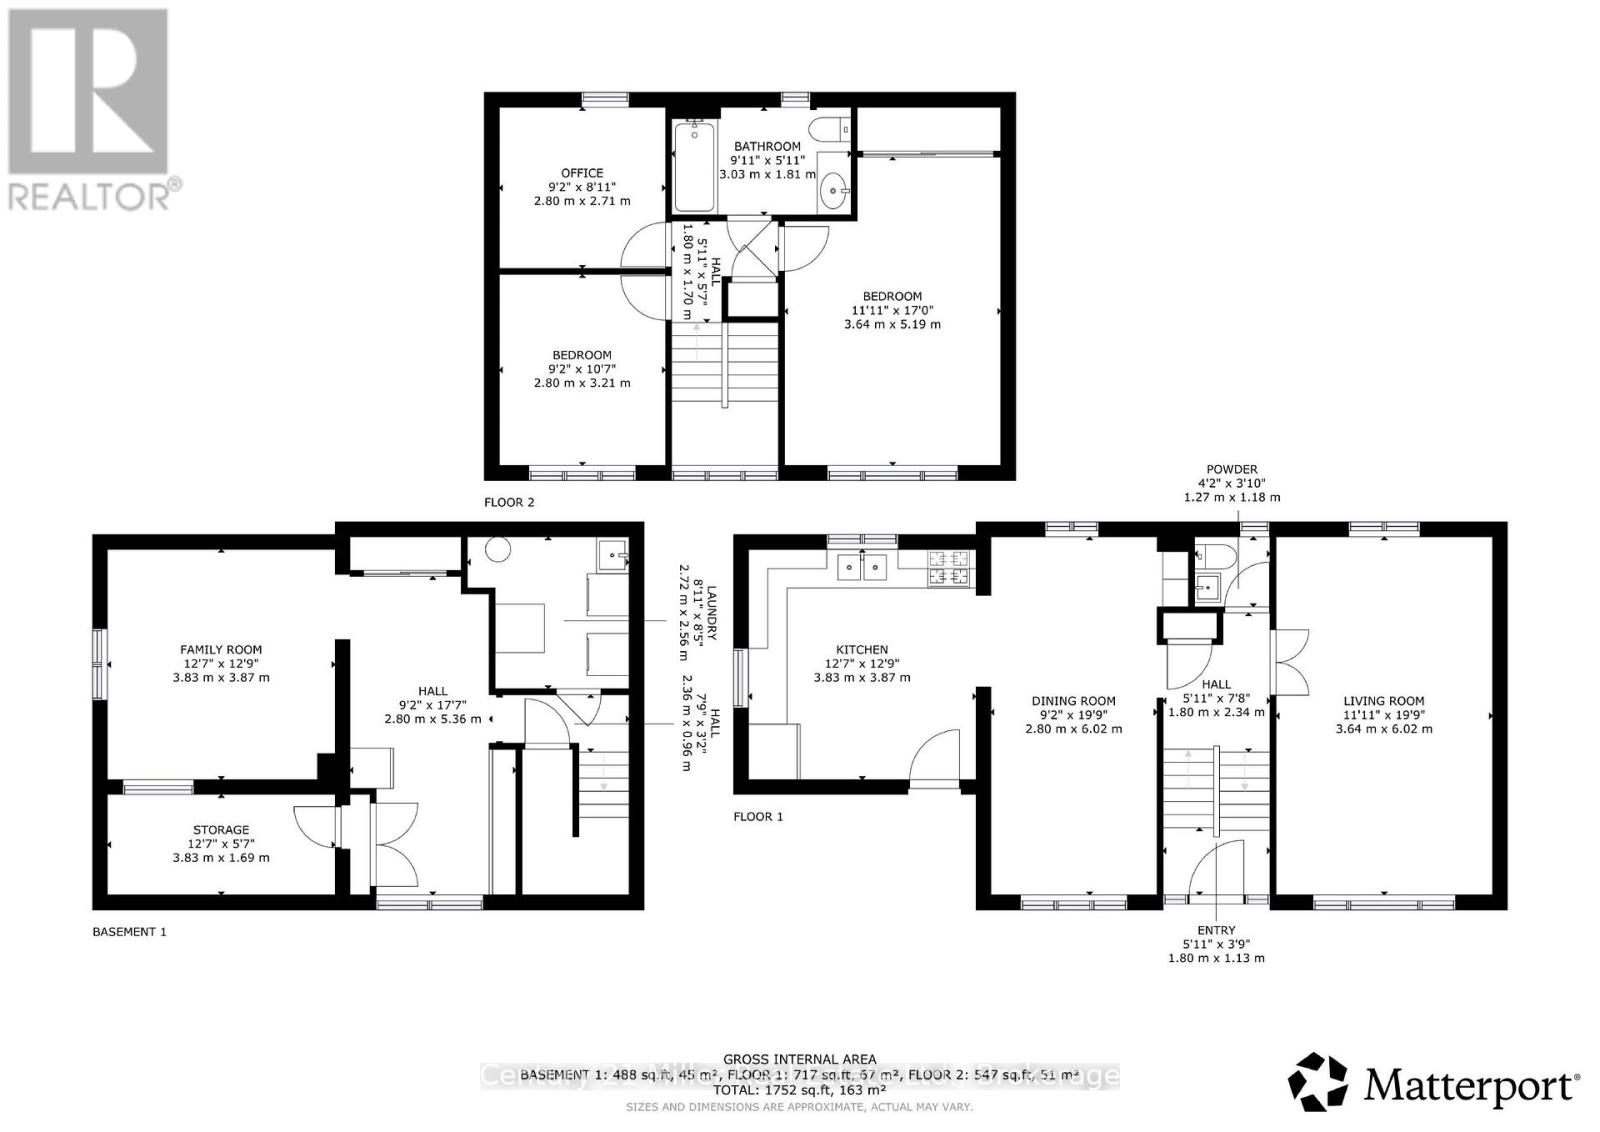
Big on Space, Big on Charm, and Right at Home in the Beaches! Welcome to this inviting semi-detached home on a large corner lot in Toronto's sought after Beaches neighbourhood! Featuring a spacious layout, original hardwood floors, generously sized bedrooms, and a massive kitchen with an abundance of cupboard space and a walkout to the deck, this home is perfect for comfortable everyday living and entertaining. There is a large primary bedroom with a wall to wall closet, two additional good sized bedrooms, a full 4-piece bathroom with jetted soaker tub and a convenient main floor powder room. A standout bonus is the built-in garage! A rare and valuable feature in the city, offering convenient parking and extra storage. With approximately 1,400 sq. ft. of living space, there's plenty of room to spread out and make yourself at home. Enjoy everything the Beaches has to offer, from the beautiful waterfront and scenic boardwalk to charming local shops, cafés, restaurants, and nearby parks. With convenient transit and everyday amenities near your front door. This location delivers the perfect blend of neighbourhood charm and city convenience. Space, character, and an incredible neighbourhood lifestyle, this Beaches gem is ready to welcome you home! (id:31565)

| Level | Type | Length | Width | Dimensions |
|---|---|---|---|---|
| Second level | Bedroom | 3.11 m | 2.72 m | 3.11 m x 2.72 m |
| Second level | Bedroom 2 | 2.76 m | 2.76 m | 2.76 m x 2.76 m |
| Second level | Primary Bedroom | 3.65 m | 5.36 m | 3.65 m x 5.36 m |
| Second level | Bathroom | na | na | Measurements not available |
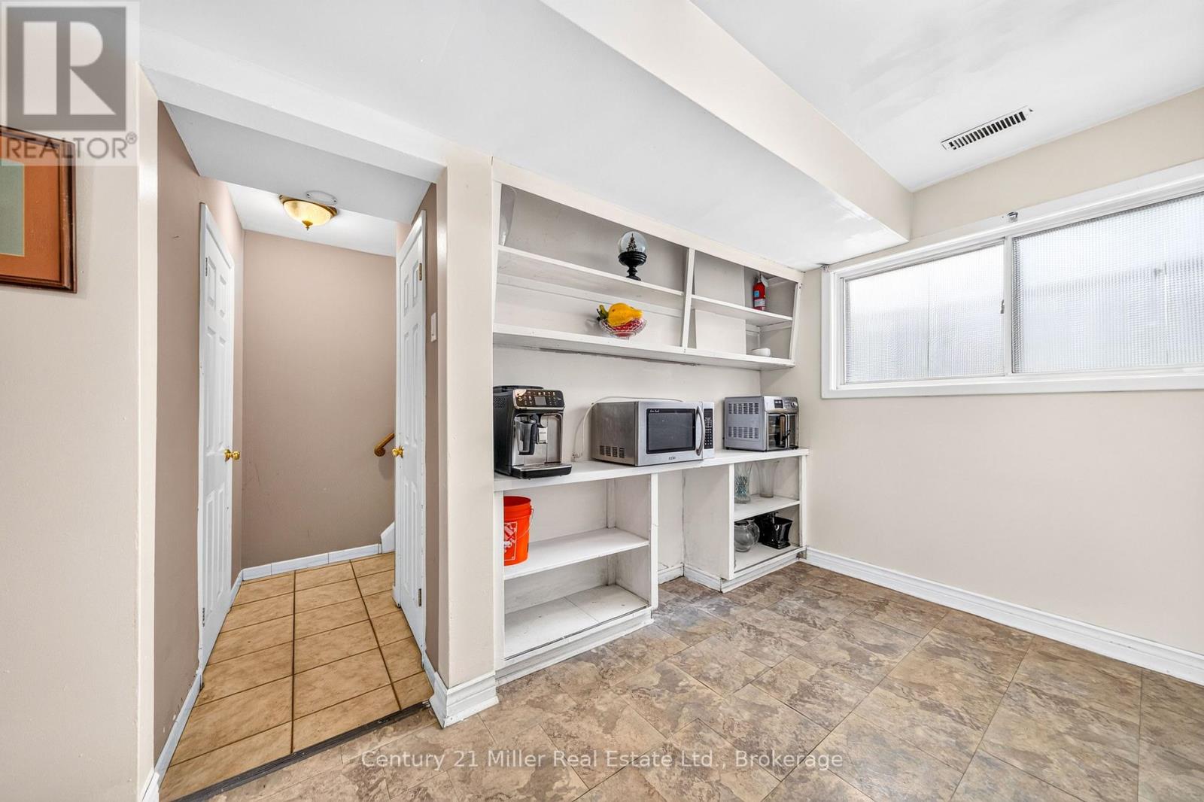
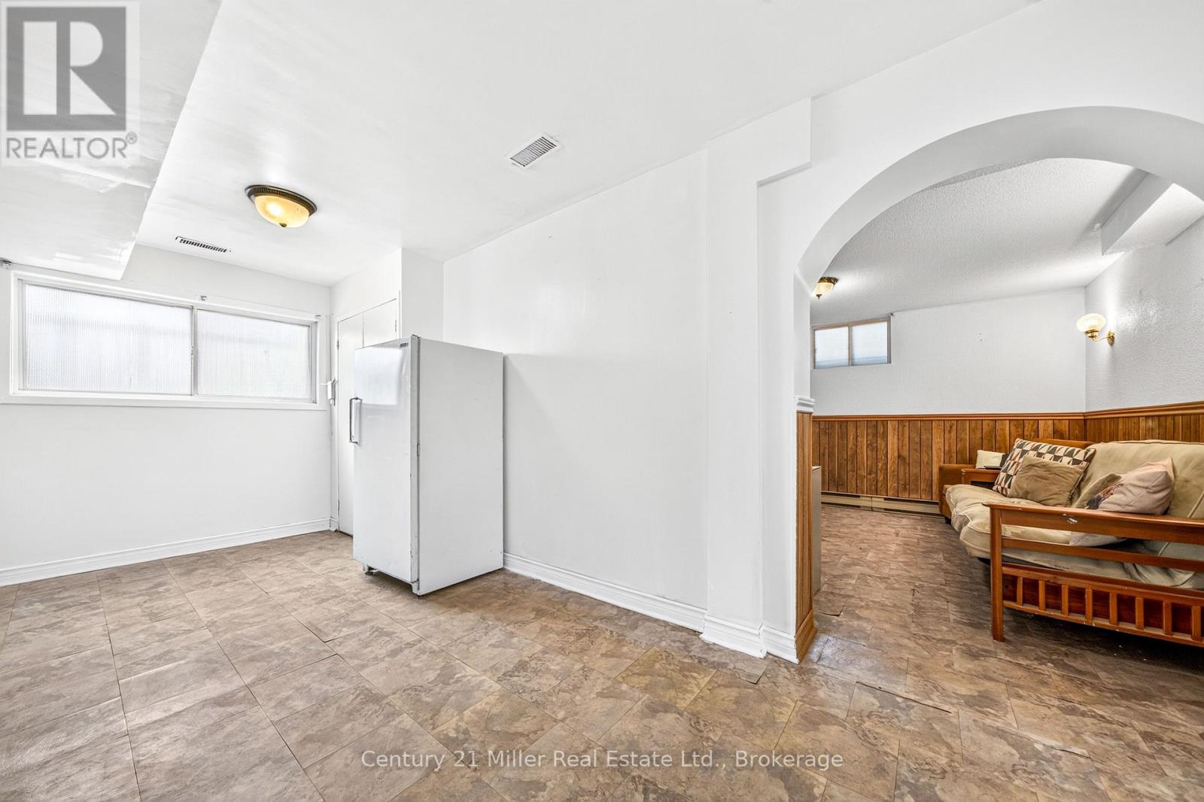
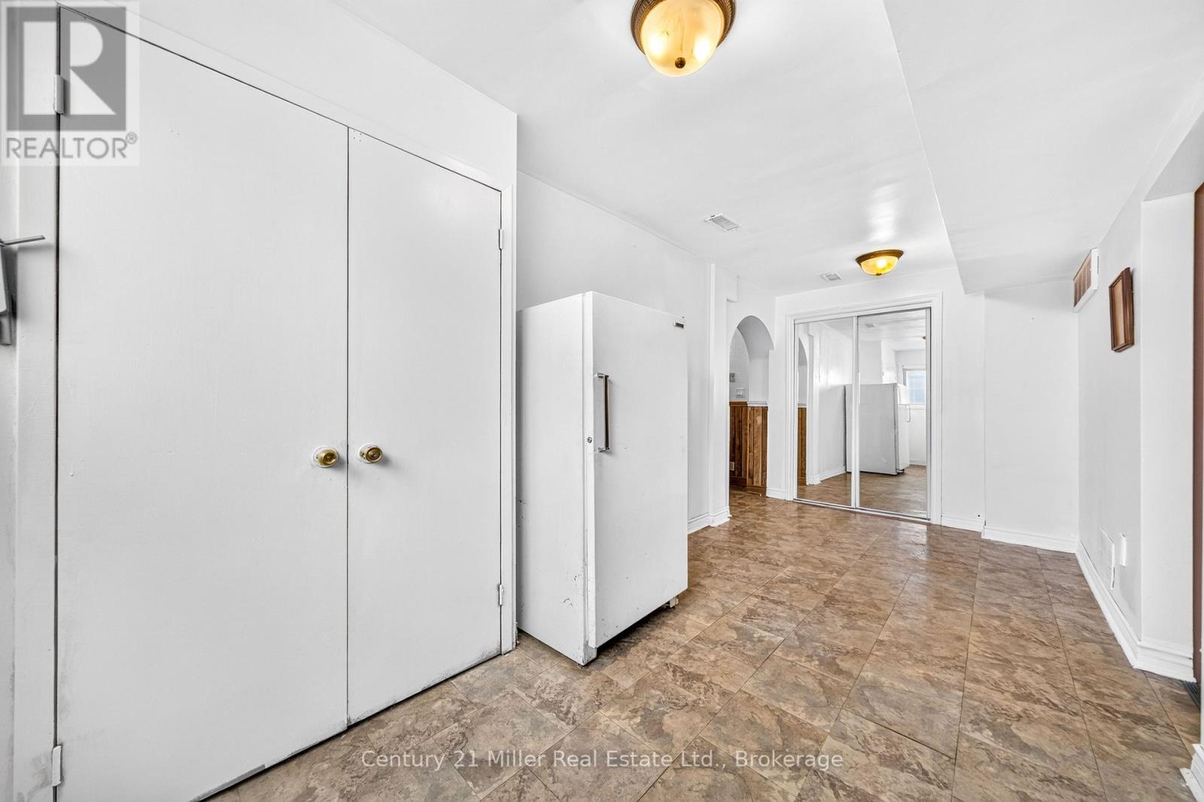
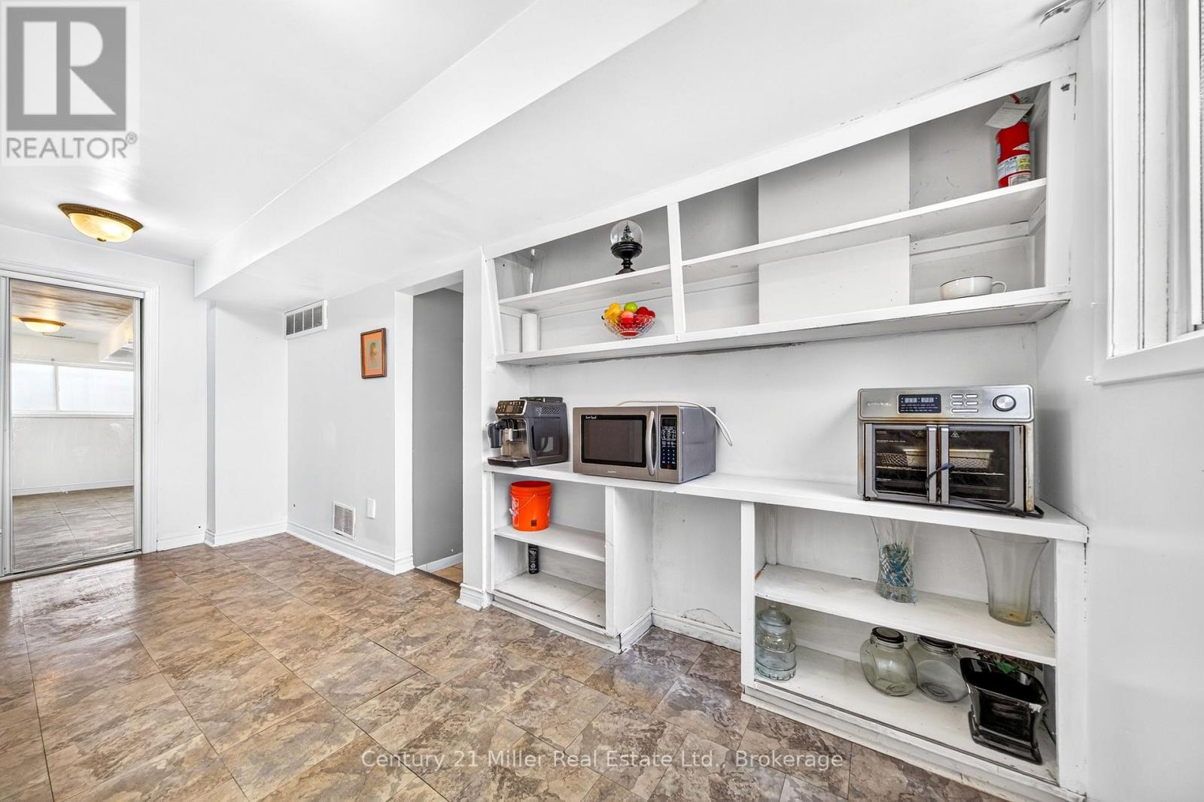
| Basement | Laundry room | 2.18 m | 4.2 m | 2.18 m x 4.2 m |
| Basement | Other | 3.45 m | 2.36 m | 3.45 m x 2.36 m |
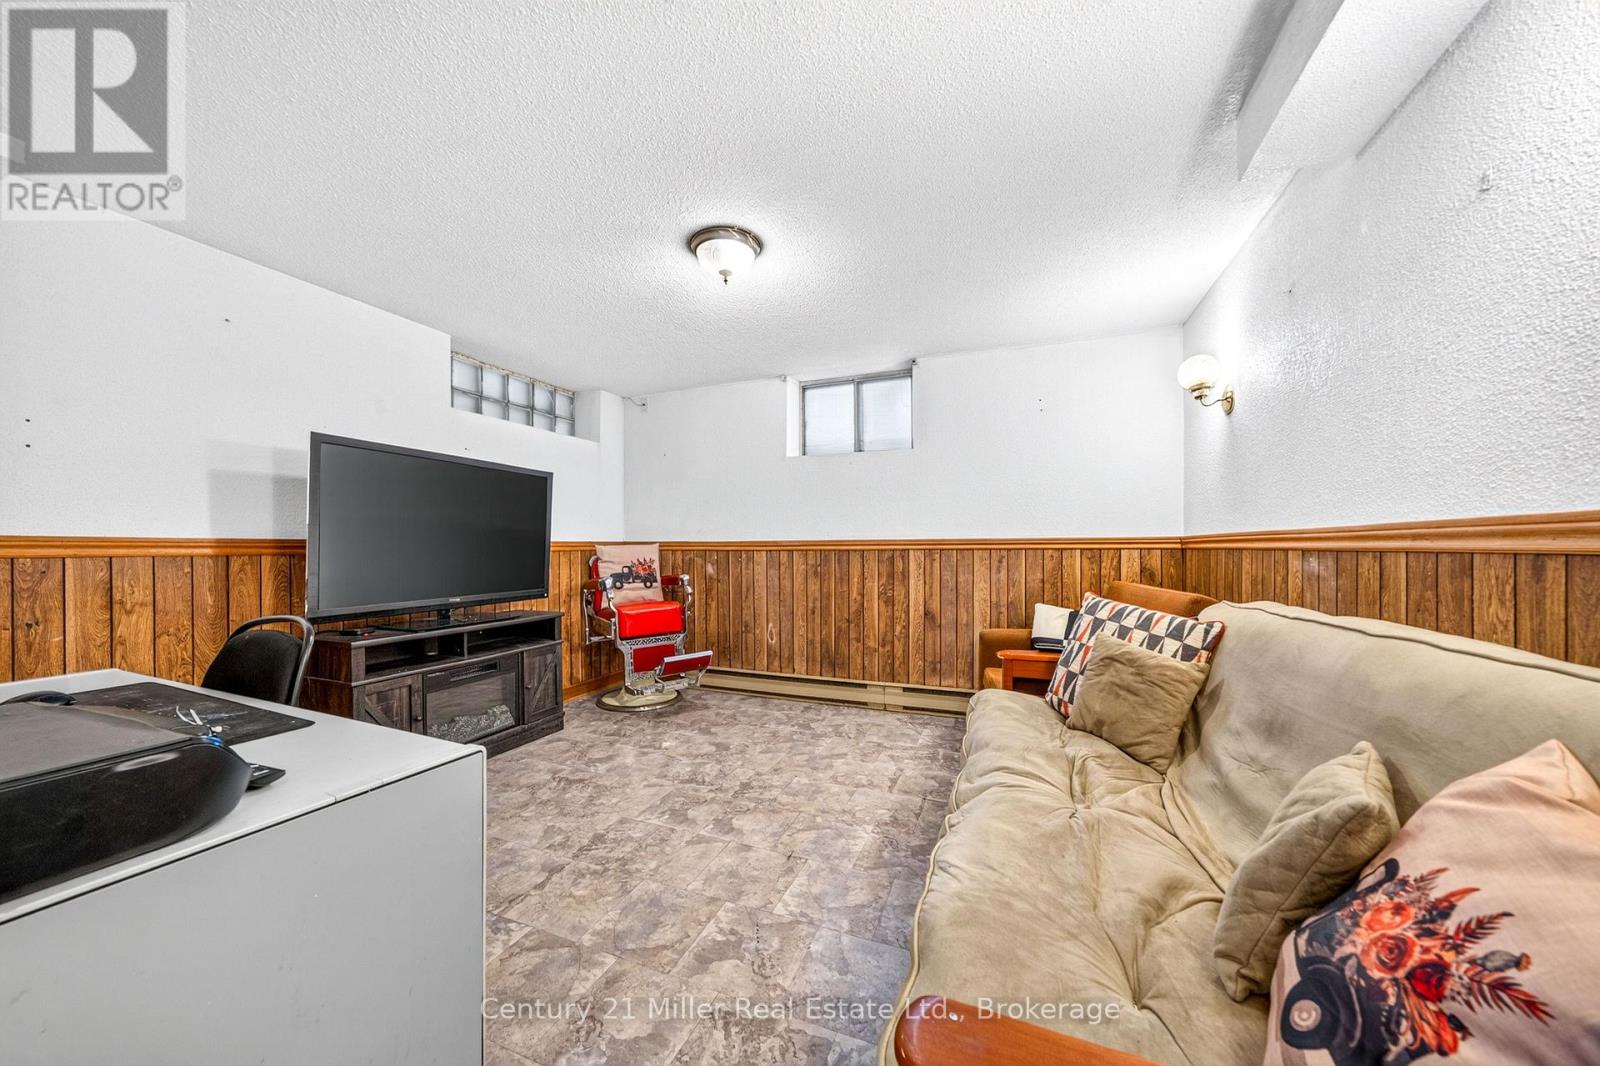
| Basement | Recreational, Games room | 3.83 m | 3.25 m | 3.83 m x 3.25 m |
| Main level | Living room | 5.57 m | 3.52 m | 5.57 m x 3.52 m |
| Main level | Dining room | 6.02 m | 2.76 m | 6.02 m x 2.76 m |
| Main level | Kitchen | 6.02 m | 3.8 m | 6.02 m x 3.8 m |
| Main level | Bathroom | na | na | Measurements not available |
| Amenity Near By | |
|---|---|
| Features | Carpet Free |
| Maintenance Fee | |
| Maintenance Fee Payment Unit | |
| Management Company | |
| Ownership | Freehold |
| Parking |
|
| Transaction | For sale |
| Bathroom Total | 2 |
|---|---|
| Bedrooms Total | 3 |
| Bedrooms Above Ground | 3 |
| Appliances | Dishwasher, Dryer, Stove, Washer, Refrigerator |
| Basement Development | Finished |
| Basement Type | N/A (Finished) |
| Construction Style Attachment | Semi-detached |
| Cooling Type | Central air conditioning |
| Exterior Finish | Brick |
| Fireplace Present | |
| Foundation Type | Poured Concrete |
| Half Bath Total | 1 |
| Heating Fuel | Natural gas |
| Heating Type | Forced air |
| Size Interior | 1100 - 1500 sqft |
| Stories Total | 2 |
| Type | House |
| Utility Water | Municipal water |
The trademarks REALTOR®, REALTORS®, and the REALTOR® logo are controlled by The Canadian Real Estate Association (CREA) and identify real estate professionals who are members of CREA. The trademarks MLS®, Multiple Listing Service® and the associated logos are owned by The Canadian Real Estate Association (CREA) and identify the quality of services provided by real estate professionals who are members of CREA. The trademark DDF® is owned by The Canadian Real Estate Association (CREA) and identifies CREA's Data Distribution Facility (DDF®)

Contact us for more information.