
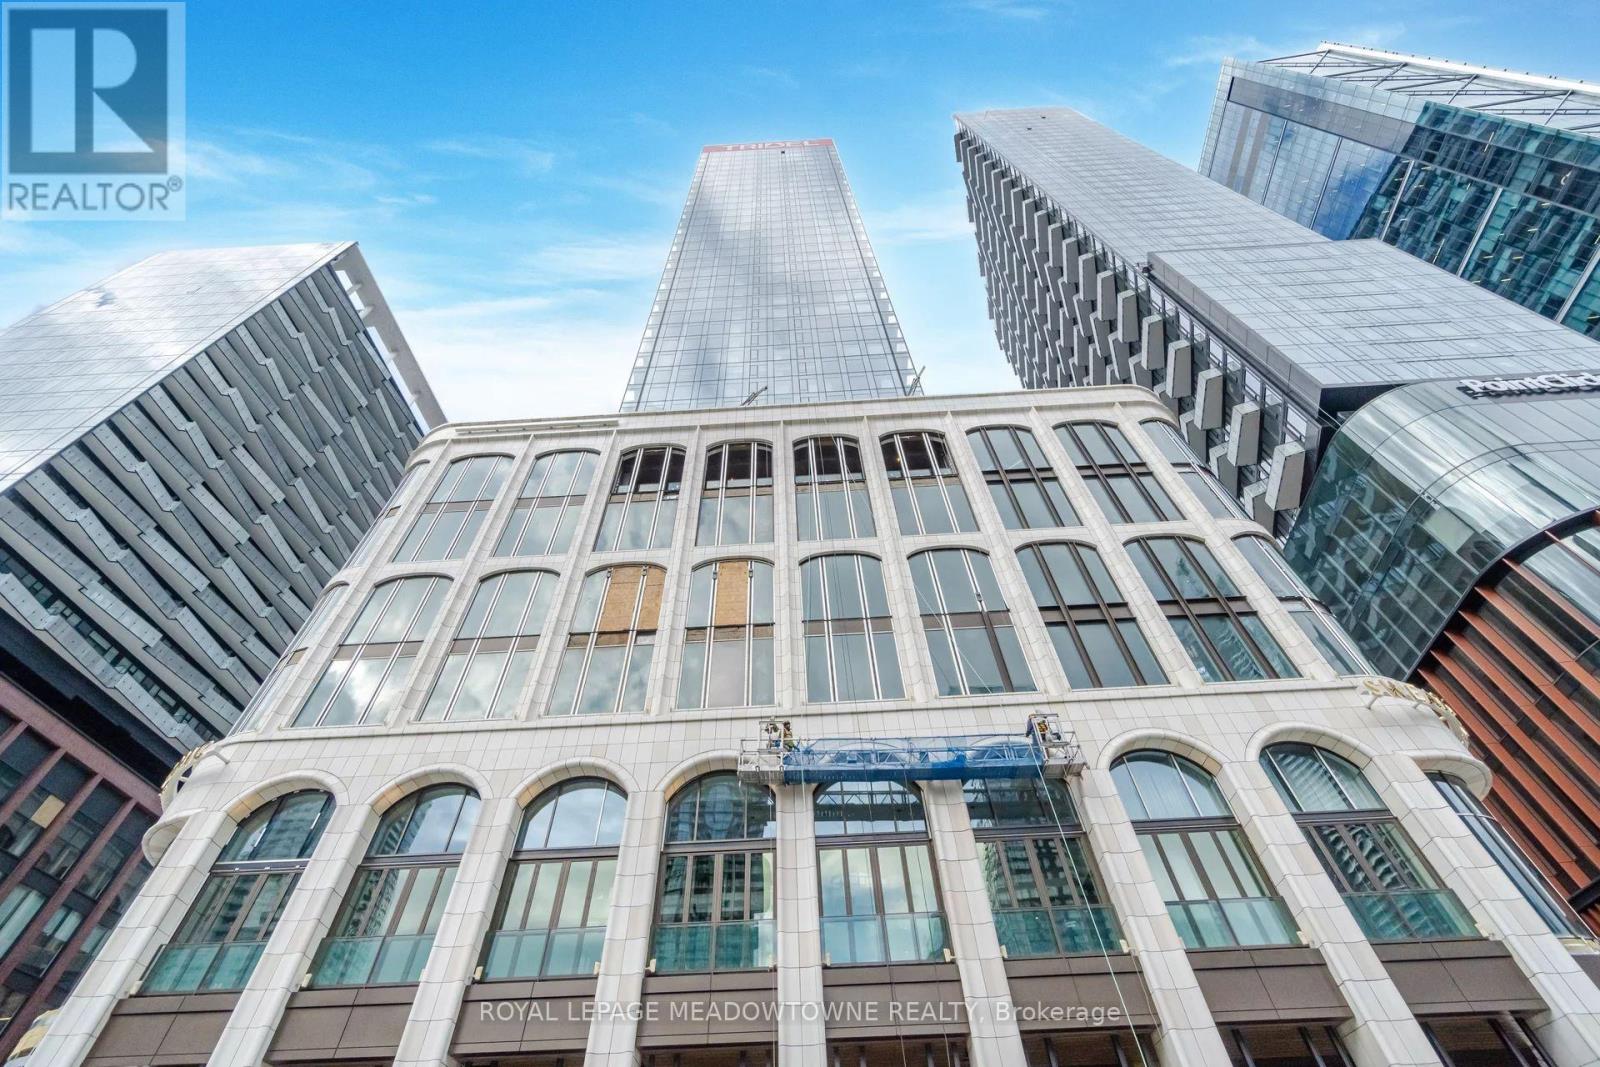
Check out the newest condos…

Contact us for more information.

| Bathrooms | Bedrooms | Property Type |
|---|---|---|
| 2 | 2 | Single Family |
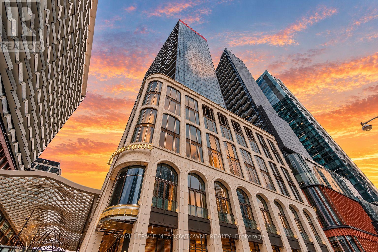
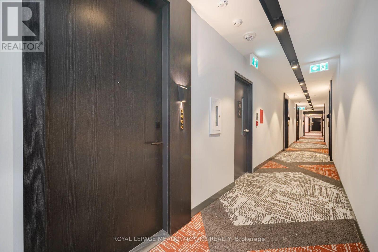
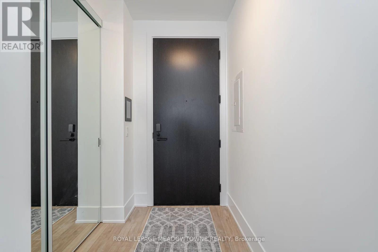
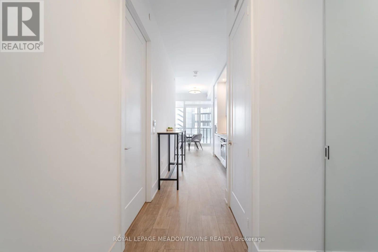
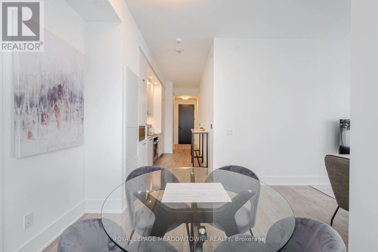
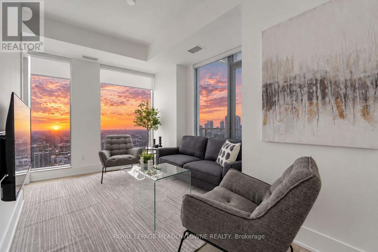
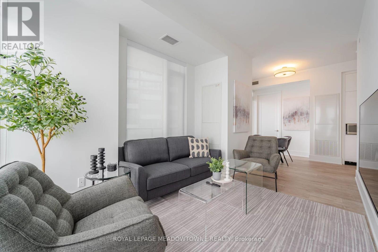
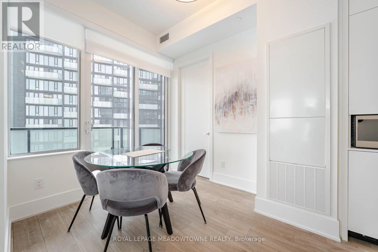
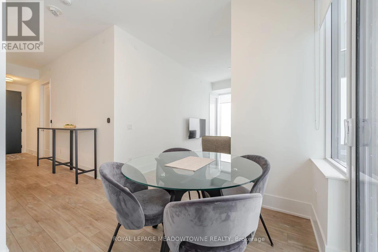
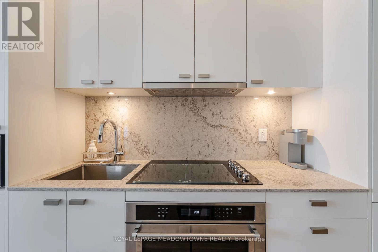
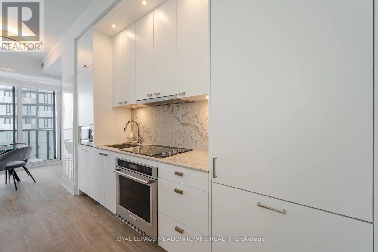
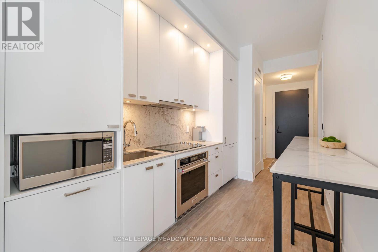
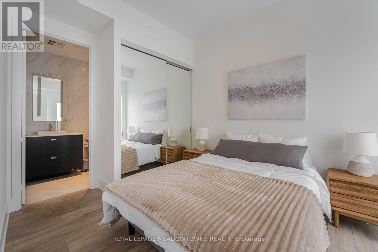
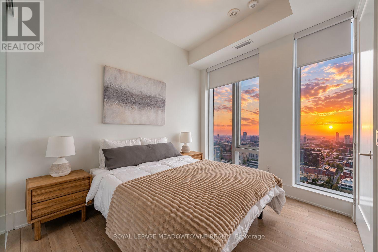
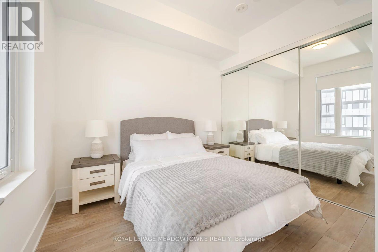
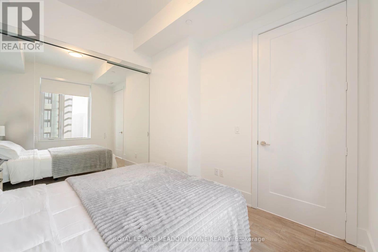
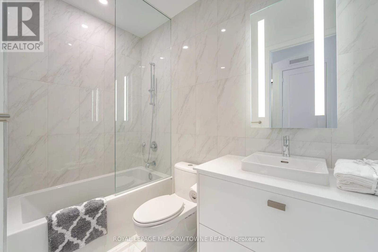
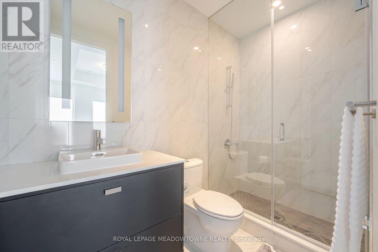
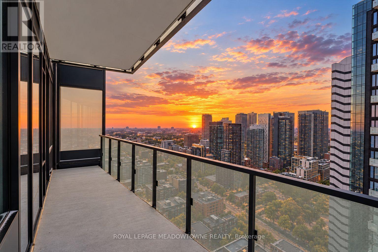
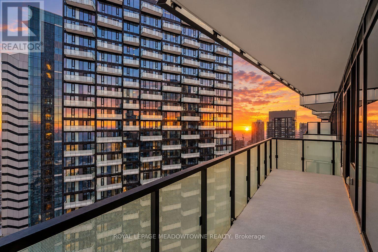
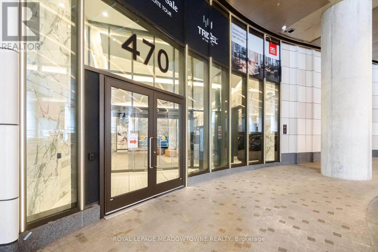
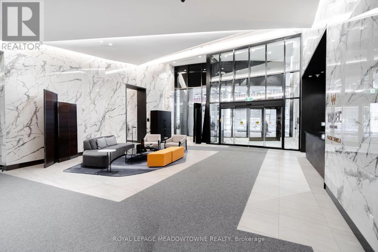
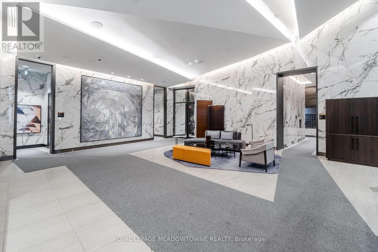
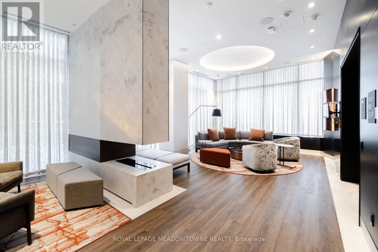
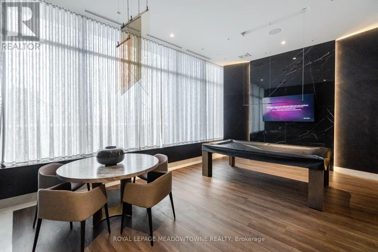
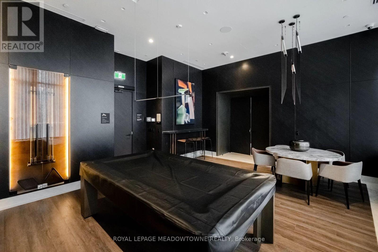
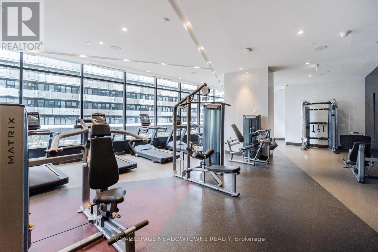
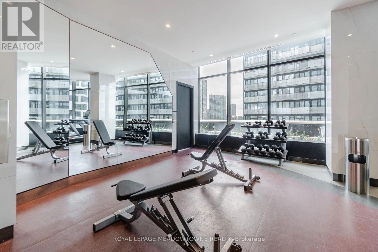
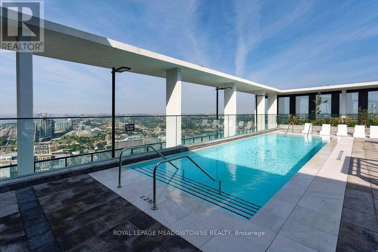
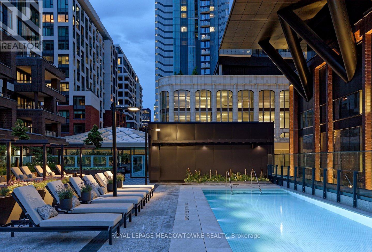
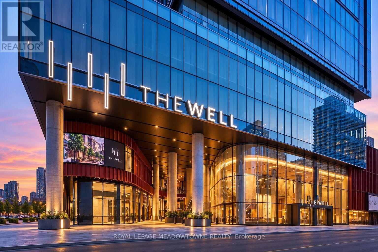
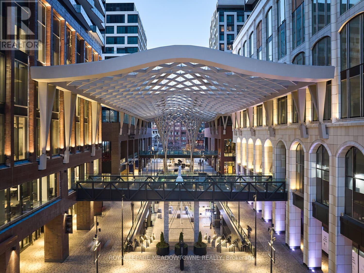
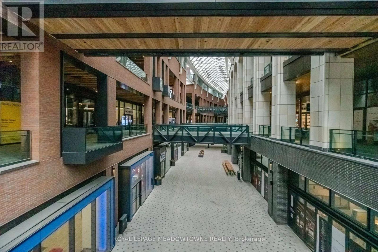
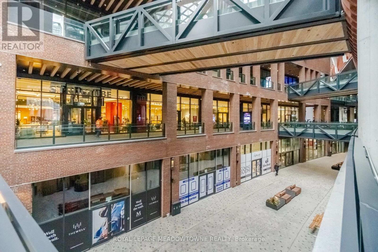
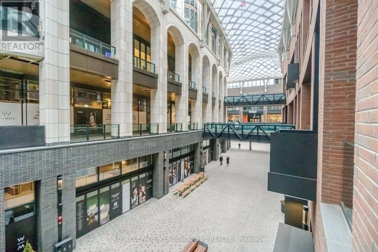
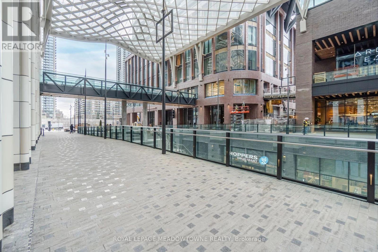
Welcome to The Well Residences by Tridel! Situated on the 34th floor, this stunning 2 bedroom, 2 bathroom suite offers a thoughtfully designed open concept layout, complemented by floor to ceiling windows that fill the space with natural light. The bright and spacious living and dining areas open onto an expansive balcony that stretches across the entire suite, creating the perfect setting to enjoy your morning coffee, unwind or entertain outdoors. The modern kitchen features sleek cabinetry, stone countertops, integrated appliances, a built in wall oven, electric cooktop and stainless steel microwave. The primary bedroom offers a private 3 piece ensuite, while the second bedroom provides a comfortable retreat with its own access to the balcony. The suite also features smooth ceilings, premium plank flooring, ensuite laundry and Tridel's Smart Suite technology. All furniture currently in the suite is included in the sale, offering a truly turnkey living experience. Residents enjoy an exceptional collection of amenities including 24 hour concierge, a rooftop outdoor pool and sun deck, outdoor terraces with BBQ areas, fitness centre, yoga studio, party and lounge spaces, private dining areas and pet friendly facilities. Located in the heart of King West, The Well is a vibrant master planned community offering over 500,000 sq. ft. of retail, dining and entertainment, including Wellington Market, restaurants, cafés, boutique shopping and everyday conveniences. Steps to the Financial District, Entertainment District, waterfront, TTC, Union Station and Toronto's premier cultural and sporting venues. Experience the convenience of living, dining, shopping and entertaining all within one of Toronto's most exciting downtown communities! (id:31565)

| Level | Type | Length | Width | Dimensions |
|---|---|---|---|---|
| Flat | Foyer | 2.13 m | 1.52 m | 2.13 m x 1.52 m |
| Flat | Kitchen | 3.05 m | 2.13 m | 3.05 m x 2.13 m |
| Flat | Living room | 3.66 m | 3.1 m | 3.66 m x 3.1 m |
| Flat | Dining room | 3.05 m | 2.74 m | 3.05 m x 2.74 m |
| Flat | Primary Bedroom | 3.48 m | 2.9 m | 3.48 m x 2.9 m |
| Flat | Bedroom 2 | 3.25 m | 3.05 m | 3.25 m x 3.05 m |
| Amenity Near By | Public Transit |
|---|---|
| Features | Elevator, Balcony, Carpet Free, In suite Laundry |
| Maintenance Fee | 960.68 |
| Maintenance Fee Payment Unit | Monthly |
| Management Company | Del Property Management |
| Ownership | Condominium/Strata |
| Parking |
|
| Transaction | For sale |
| Bathroom Total | 2 |
|---|---|
| Bedrooms Total | 2 |
| Bedrooms Above Ground | 2 |
| Age | 0 to 5 years |
| Amenities | Security/Concierge, Exercise Centre, Party Room, Recreation Centre |
| Appliances | Cooktop, Dishwasher, Dryer, Furniture, Microwave, Oven, Washer, Window Coverings, Refrigerator |
| Basement Type | None |
| Cooling Type | Central air conditioning |
| Exterior Finish | Concrete |
| Fireplace Present | |
| Flooring Type | Laminate |
| Heating Fuel | Natural gas |
| Heating Type | Forced air |
| Size Interior | 800 - 899 sqft |
| Type | Apartment |
The trademarks REALTOR®, REALTORS®, and the REALTOR® logo are controlled by The Canadian Real Estate Association (CREA) and identify real estate professionals who are members of CREA. The trademarks MLS®, Multiple Listing Service® and the associated logos are owned by The Canadian Real Estate Association (CREA) and identify the quality of services provided by real estate professionals who are members of CREA. The trademark DDF® is owned by The Canadian Real Estate Association (CREA) and identifies CREA's Data Distribution Facility (DDF®)

Contact us for more information.