


Check out the newest condos…

Contact us for more information.

| Bathrooms | Bedrooms | Property Type |
|---|---|---|
| 3 | 2 | Single Family |
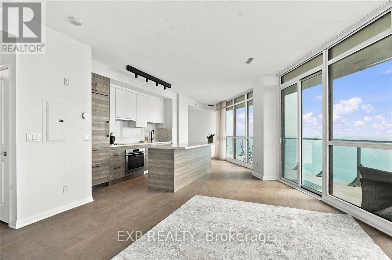
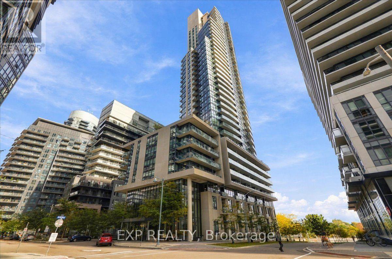
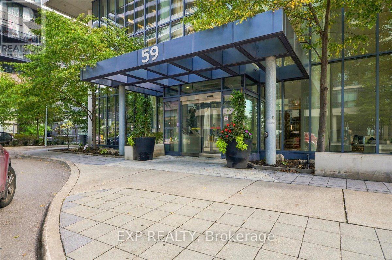
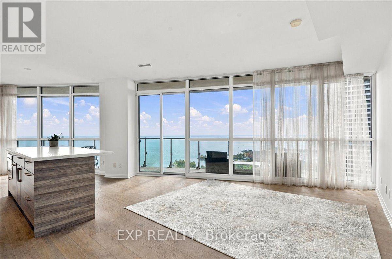
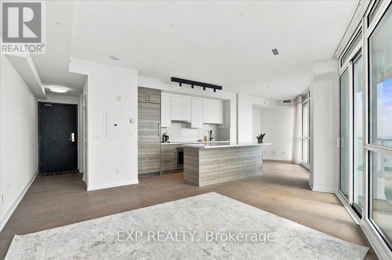
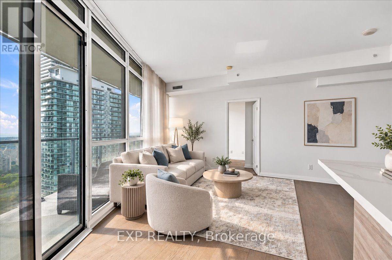
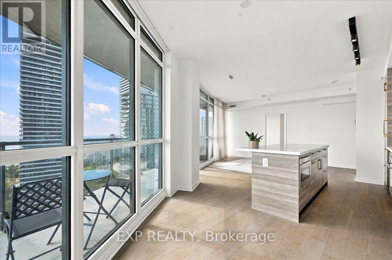
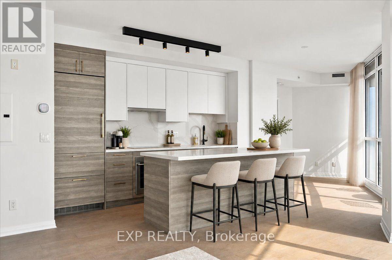
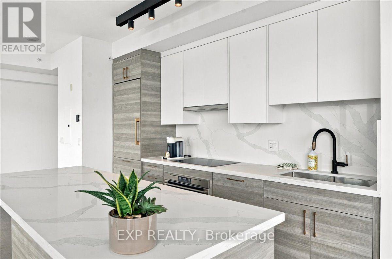
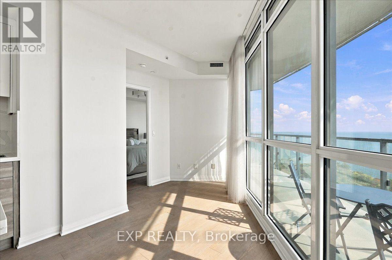
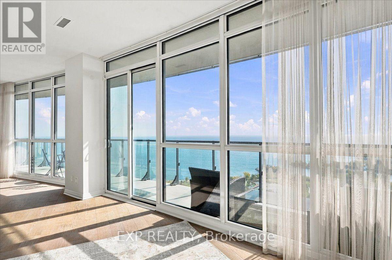
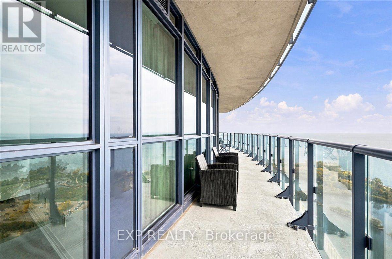
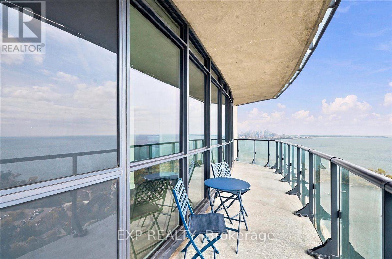
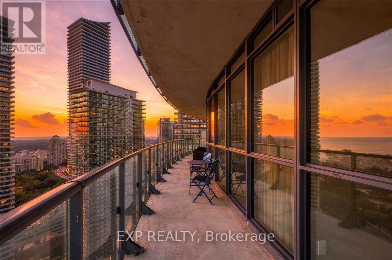
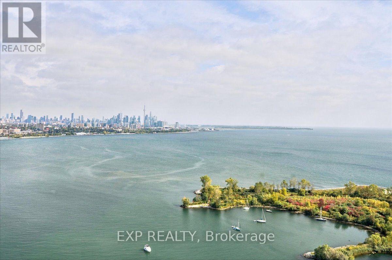
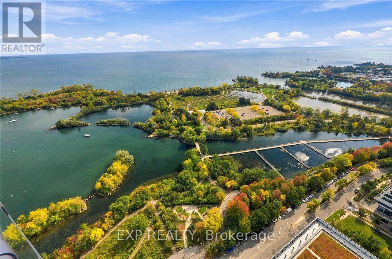
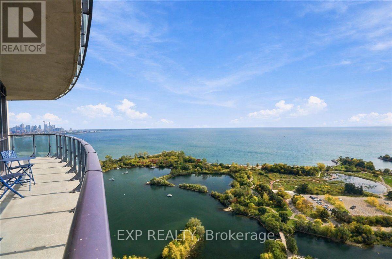
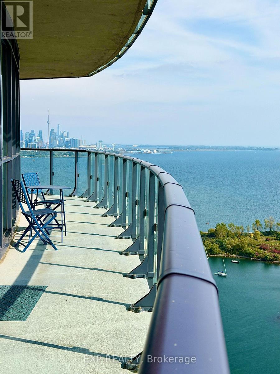
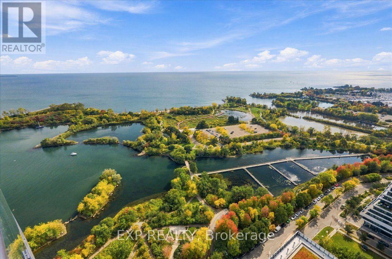
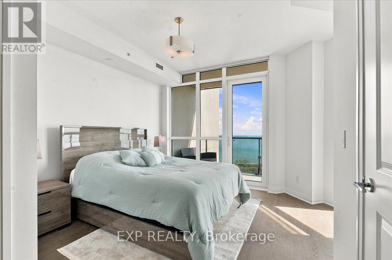
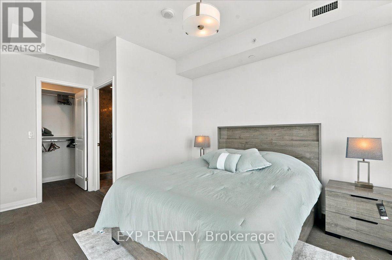
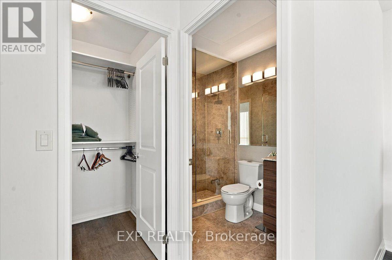
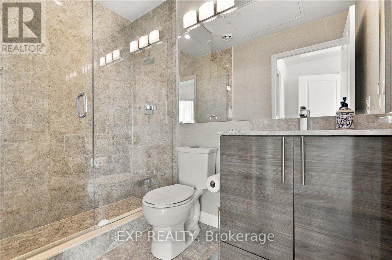
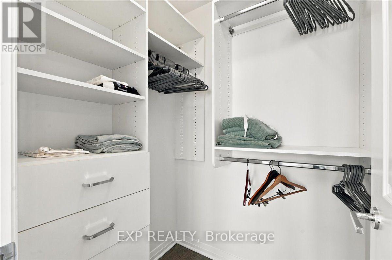
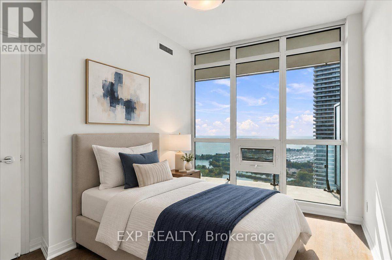
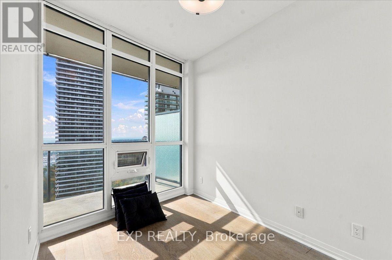
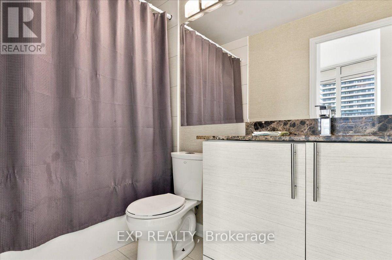
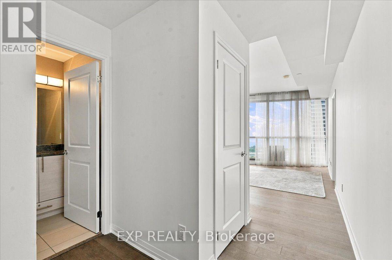
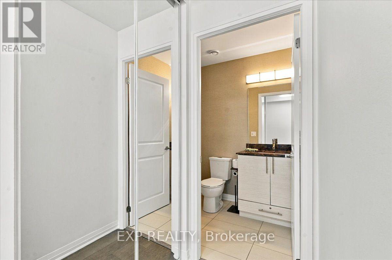
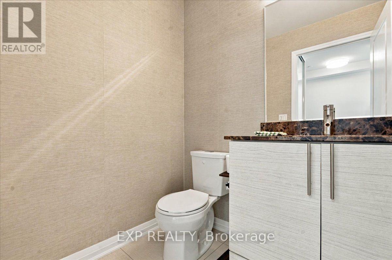
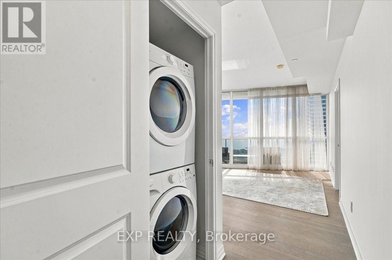
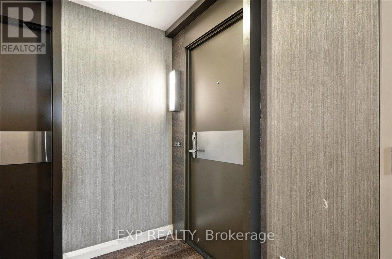
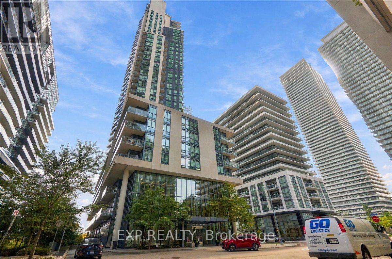
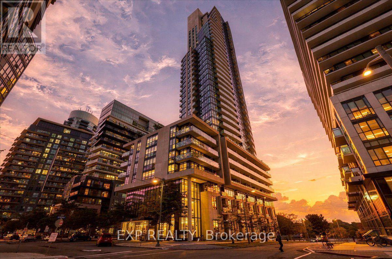
Rarely offered south-facing corner suite at Ocean Club available for lease! Wake up to breathtaking, unobstructed views of the Lake and Toronto skyline. This 2 bed, 2.5 bath residence offers almost 1,000 sq. ft. of interior space plus an exceptional 330 sq. ft. wrap-around balcony, perfect for morning coffee, entertaining, or unwinding at sunset. Sought-after split bedroom layout gives each occupant their own private retreat, ideal for couples, roommates, or anyone working from home. Plenty of Floor-to-ceiling windows fill the space with natural light. The recently remodelled custom kitchen features an enlarge island and built-in appliances, made for cooking and hosting. The primary suite includes a walk-in closet, spa-like ensuite, and direct balcony access. The second bedroom has its own ensuite as well. A separate 2-pc powder room near the entrance keeps guests out of your private space. Live steps from the waterfront in prestigious Humber Bay Shores, with direct access to scenic trails, parks, cafes, grocery, and TTC, plus quick connections to the Gardiner and downtown Toronto. Ocean Club delivers resort-style living & amenities right on the water. Freshly painted and move-in ready! NEW PRIMARY BED SET AS PICTURED CAN BE INCLUDED OR VACANT. *Some photos virtually staged. (id:31565)

| Level | Type | Length | Width | Dimensions |
|---|---|---|---|---|
| Main level | Living room | 6.35 m | 2.74 m | 6.35 m x 2.74 m |
| Main level | Dining room | 6.35 m | 2.74 m | 6.35 m x 2.74 m |
| Main level | Kitchen | 3.56 m | 2.44 m | 3.56 m x 2.44 m |
| Main level | Primary Bedroom | 3.45 m | 3.15 m | 3.45 m x 3.15 m |
| Main level | Bedroom 2 | 2.74 m | 2.62 m | 2.74 m x 2.62 m |
| Amenity Near By | Marina, Park, Public Transit |
|---|---|
| Features | Balcony, In suite Laundry |
| Maintenance Fee | |
| Maintenance Fee Payment Unit | |
| Management Company | Del Property Management |
| Ownership | Condominium/Strata |
| Parking |
|
| Transaction | For rent |
| Bathroom Total | 3 |
|---|---|
| Bedrooms Total | 2 |
| Bedrooms Above Ground | 2 |
| Age | 11 to 15 years |
| Amenities | Security/Concierge, Exercise Centre, Party Room, Visitor Parking, Storage - Locker |
| Basement Type | None |
| Cooling Type | Central air conditioning |
| Exterior Finish | Concrete |
| Fireplace Present | |
| Half Bath Total | 1 |
| Heating Fuel | Natural gas |
| Heating Type | Forced air |
| Size Interior | 900 - 999 sqft |
| Type | Apartment |
The trademarks REALTOR®, REALTORS®, and the REALTOR® logo are controlled by The Canadian Real Estate Association (CREA) and identify real estate professionals who are members of CREA. The trademarks MLS®, Multiple Listing Service® and the associated logos are owned by The Canadian Real Estate Association (CREA) and identify the quality of services provided by real estate professionals who are members of CREA. The trademark DDF® is owned by The Canadian Real Estate Association (CREA) and identifies CREA's Data Distribution Facility (DDF®)

Contact us for more information.