
Check out the newest condos…

Contact us for more information.

| Bathrooms | Bedrooms | Property Type |
|---|---|---|
| 1 | 1 | Single Family |
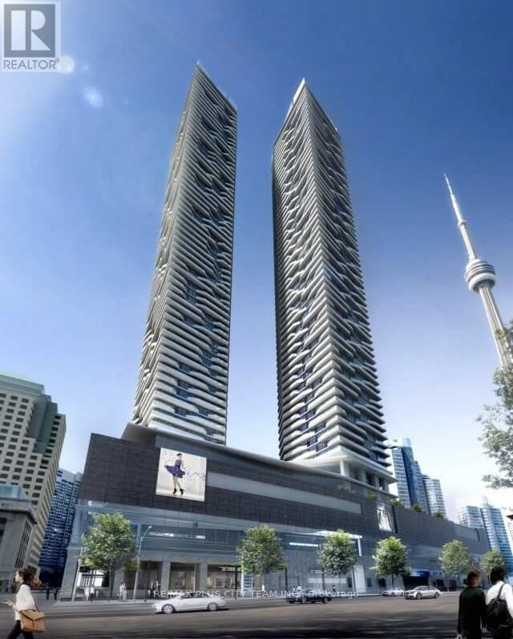
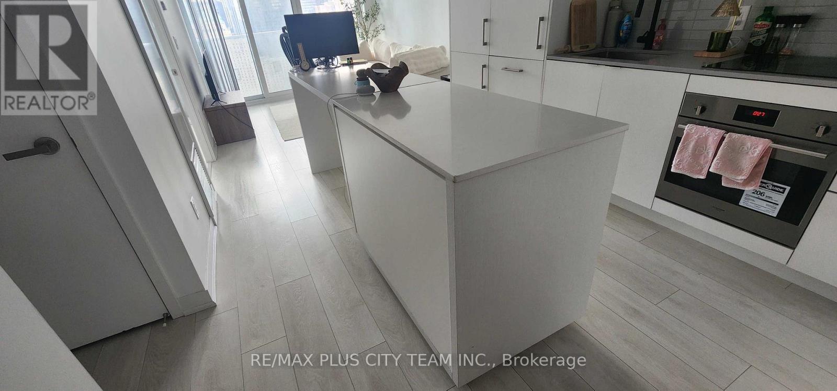
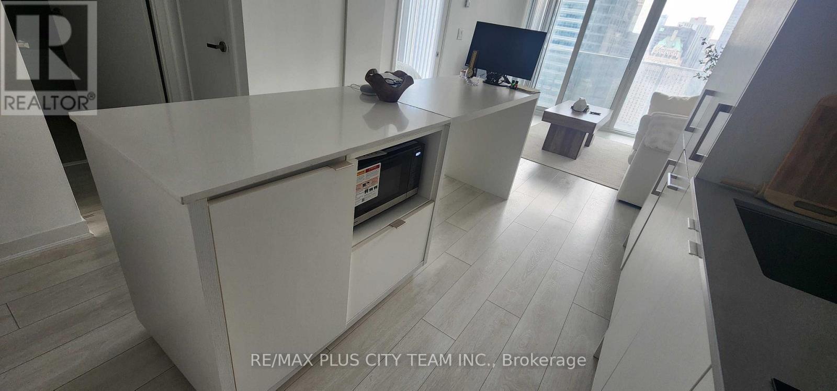
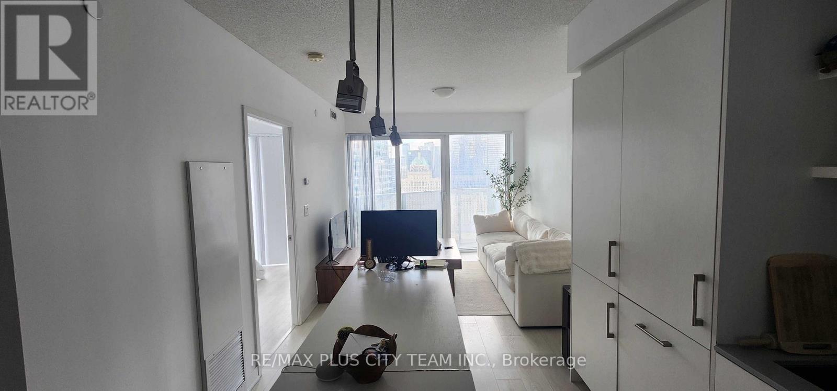
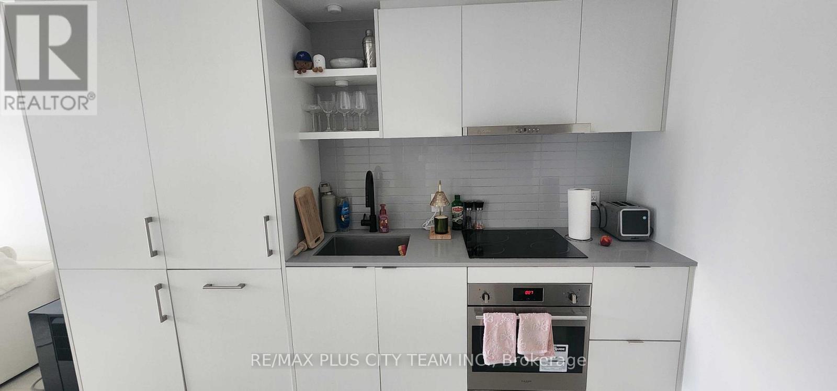
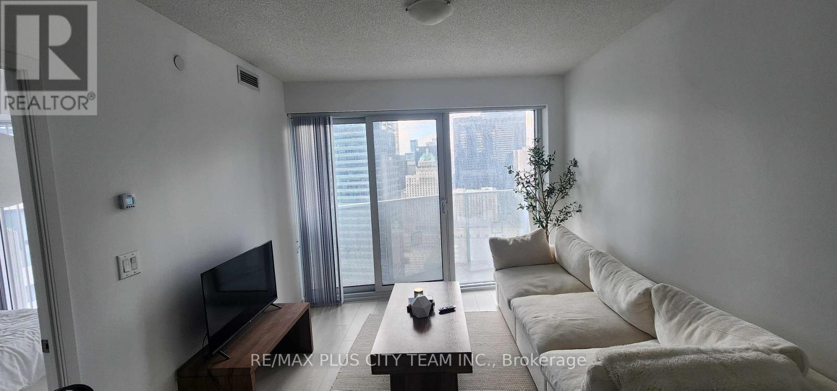
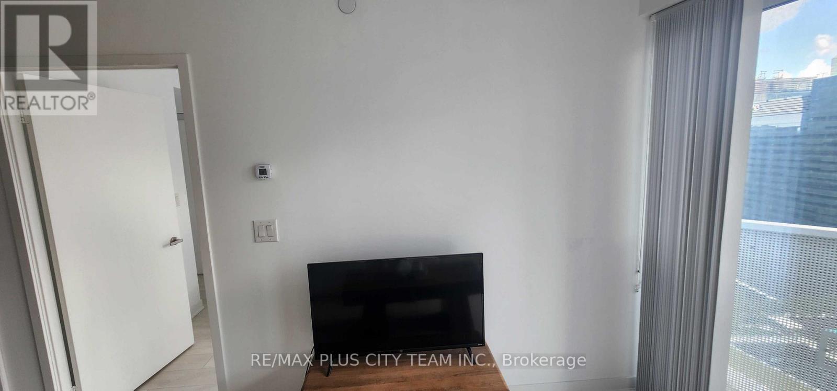
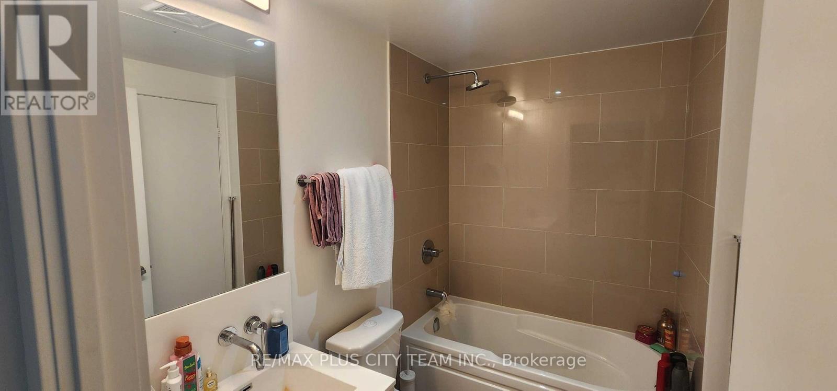
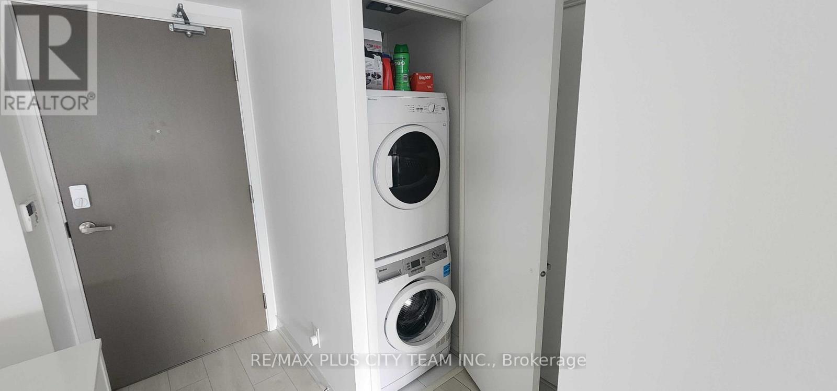
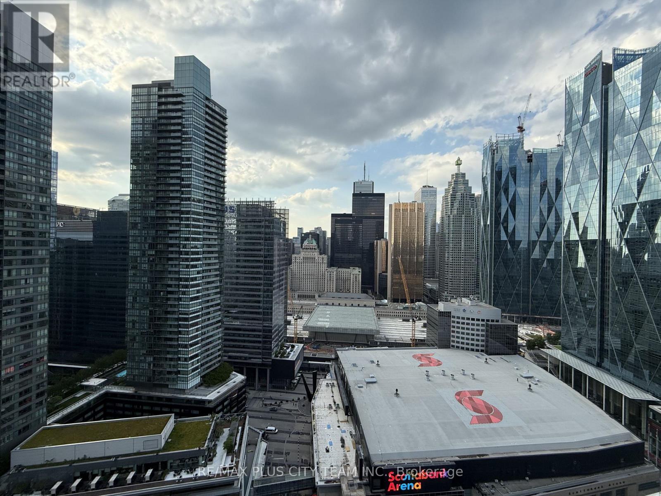
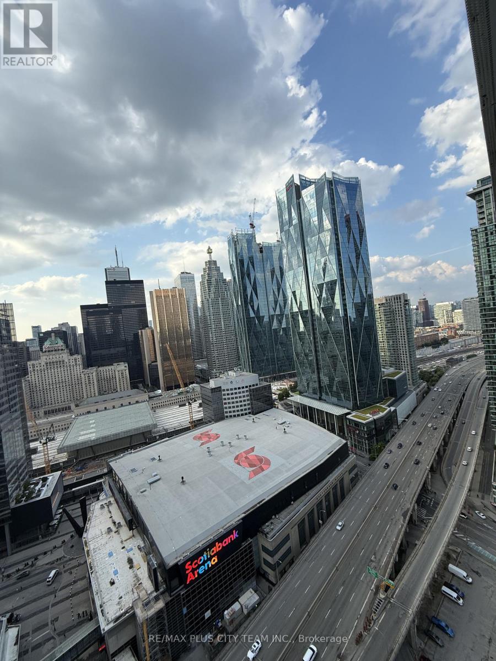
Welcome to Harbour Plaza Residences, where luxury, convenience, and downtown living come together in one of Toronto's most connected locations. Perched on a high floor, this beautifully designed 1-bedroom suite offers stunning unobstructed city views and spectacular sunsets enjoyed from your private balcony. The thoughtfully designed layout is filled with natural light through expansive floor-to-ceiling windows. The contemporary kitchen features quartz countertops, integrated appliances, and a spacious centre island with seating, seamlessly connecting to the open-concept living and dining area. The generously sized bedroom accommodates a king-size bed and includes ample closet space, while the modern ensuite bathroom and in-suite laundry add everyday convenience. Residents enjoy access to exceptional amenities, including a fitness centre, indoor pool, party room, meeting spaces, and more. Direct indoor access to the PATH system places Longo's, Farm Boy, LCBO, Union Station, Scotiabank Arena, restaurants, shopping, and countless downtown conveniences just steps away. Ideally situated in the heart of Toronto's Financial District and Waterfront community, this residence offers an exceptional opportunity to enjoy a sophisticated urban lifestyle with everything the city has to offer right at your doorstep. (id:31565)

| Level | Type | Length | Width | Dimensions |
|---|---|---|---|---|
| Flat | Living room | 3.23 m | 7.1 m | 3.23 m x 7.1 m |
| Flat | Den | 3.04 m | 7.1 m | 3.04 m x 7.1 m |
| Flat | Kitchen | 3.04 m | 7.1 m | 3.04 m x 7.1 m |
| Flat | Bedroom | 3.07 m | 3.08 m | 3.07 m x 3.08 m |
| Amenity Near By | Hospital, Park, Public Transit |
|---|---|
| Features | Flat site, Wheelchair access, Balcony, Level, Carpet Free, In suite Laundry |
| Maintenance Fee | |
| Maintenance Fee Payment Unit | |
| Management Company | Menres Property Management 416-366-0716 |
| Ownership | Condominium/Strata |
| Parking |
|
| Transaction | For rent |
| Bathroom Total | 1 |
|---|---|
| Bedrooms Total | 1 |
| Bedrooms Above Ground | 1 |
| Age | 6 to 10 years |
| Amenities | Security/Concierge, Recreation Centre, Exercise Centre, Party Room |
| Appliances | Intercom, Water Heater, Water meter, Dishwasher, Dryer, Microwave, Stove, Washer, Window Coverings, Refrigerator |
| Basement Type | None |
| Cooling Type | Central air conditioning, Ventilation system |
| Exterior Finish | Concrete |
| Fireplace Present | |
| Fire Protection | Controlled entry, Security guard, Security system, Smoke Detectors |
| Flooring Type | Laminate |
| Foundation Type | Poured Concrete |
| Heating Fuel | Natural gas |
| Heating Type | Forced air |
| Size Interior | 500 - 599 sqft |
| Type | Apartment |
The trademarks REALTOR®, REALTORS®, and the REALTOR® logo are controlled by The Canadian Real Estate Association (CREA) and identify real estate professionals who are members of CREA. The trademarks MLS®, Multiple Listing Service® and the associated logos are owned by The Canadian Real Estate Association (CREA) and identify the quality of services provided by real estate professionals who are members of CREA. The trademark DDF® is owned by The Canadian Real Estate Association (CREA) and identifies CREA's Data Distribution Facility (DDF®)

Contact us for more information.