
Check out the newest condos…

Contact us for more information.

| Bathrooms | Bedrooms | Property Type |
|---|---|---|
| 3 | 4 | Single Family |
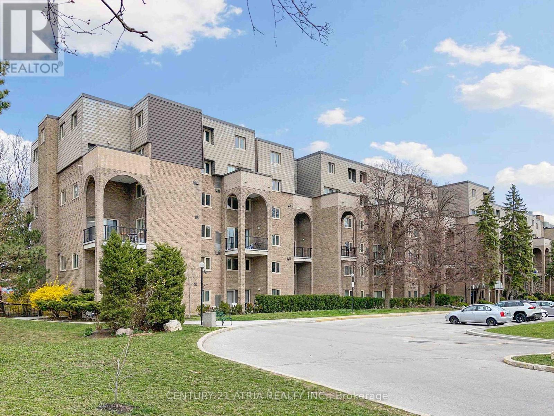
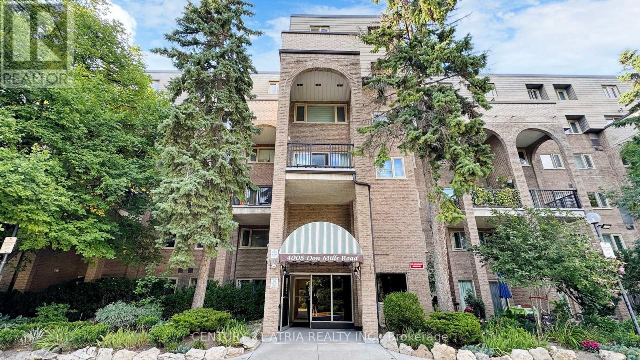
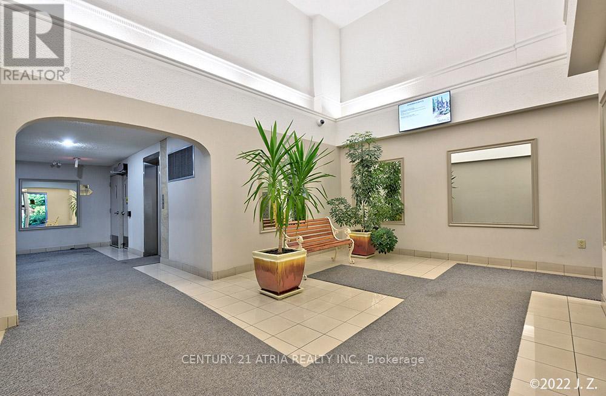
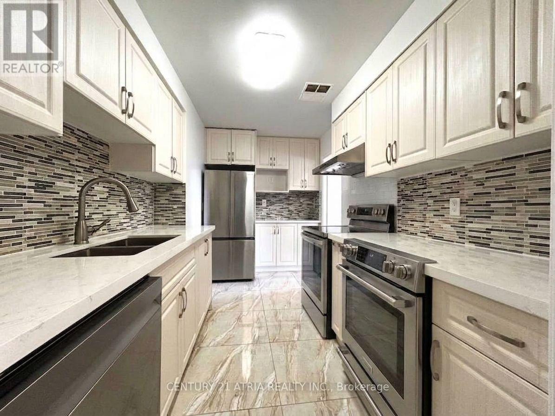
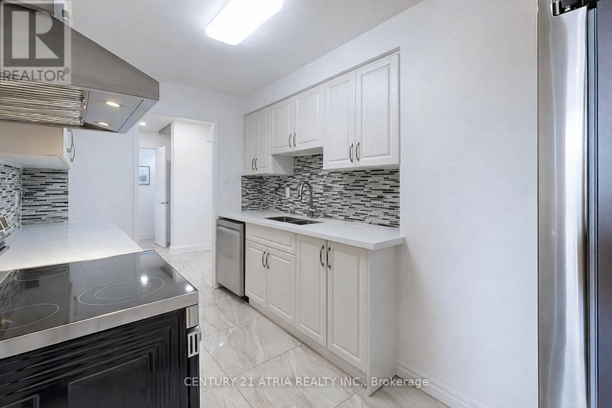
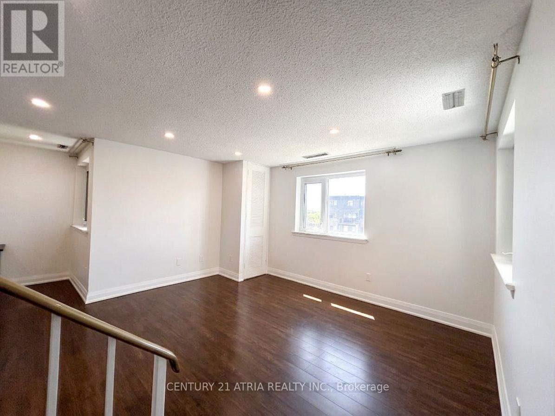
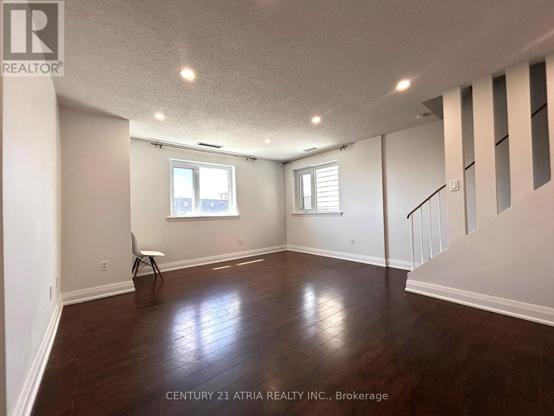
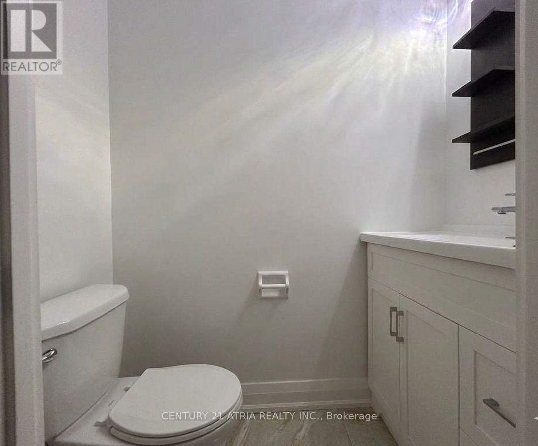
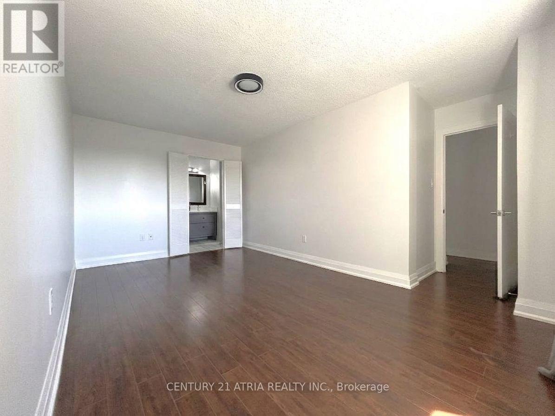
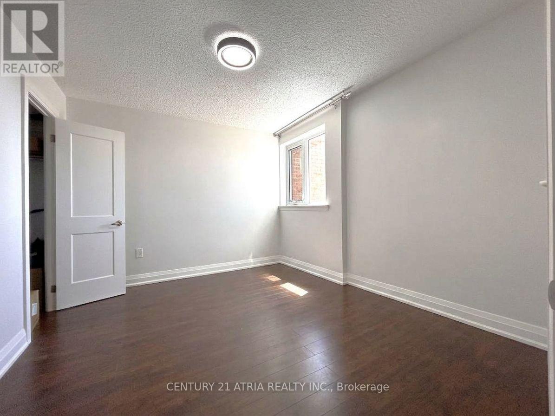
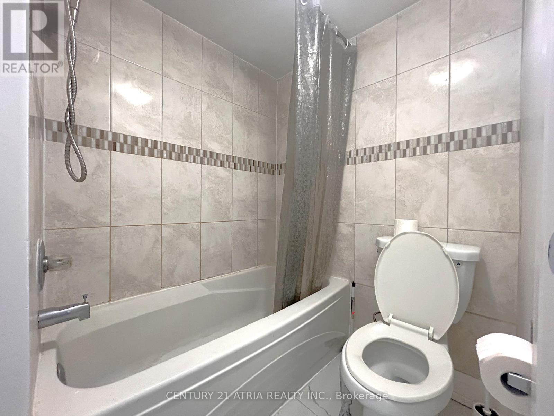
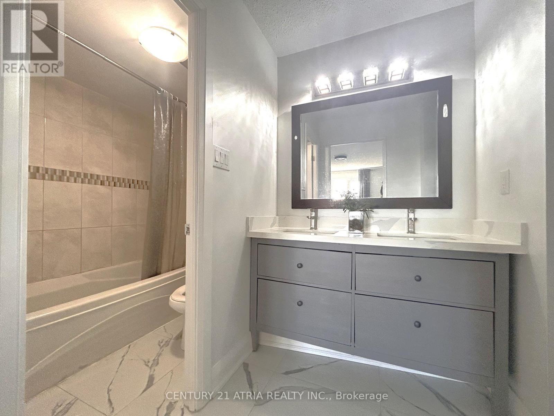
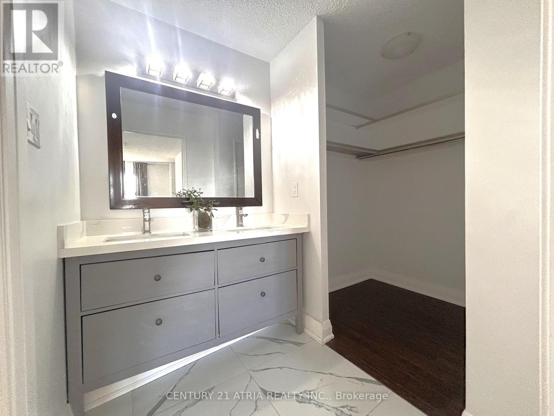
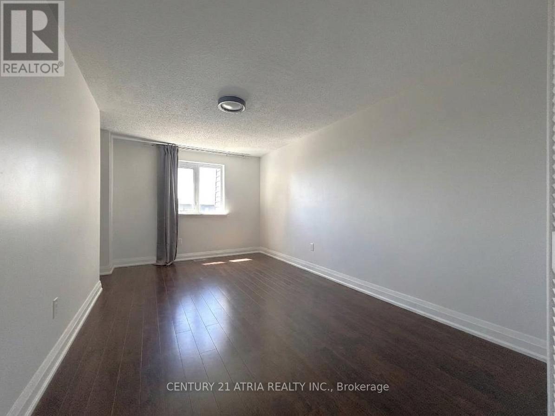
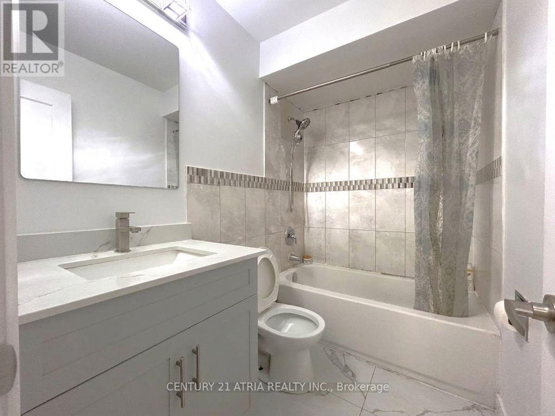
*** Experience a rare opportunity to own one of the largest units in the building *** This expansive 1,400+ sq. ft. model features 4 spacious bedrooms and 2.5 washrooms, perfectly suited for growing or multi-generational families *** Enjoy the convenience of all-inclusive living where maintenance fees cover your essential utilities *** Located in a premier school district, your children can attend top-ranked institutions including Arbor Glen Public School and A.Y. Jackson Secondary *** Commuting is a breeze with TTC at your doorstep and quick access to Highways 401, 404/DVP, and 407 *** Walk to Shops, Restaurants, Banks, local parks, community centers, etc *** It was renovated in 2024, all stainless steel appliances, quartz countertops, customized cabinetry, potlights, hardwood stairs and much more *** (id:31565)

| Level | Type | Length | Width | Dimensions |
|---|---|---|---|---|
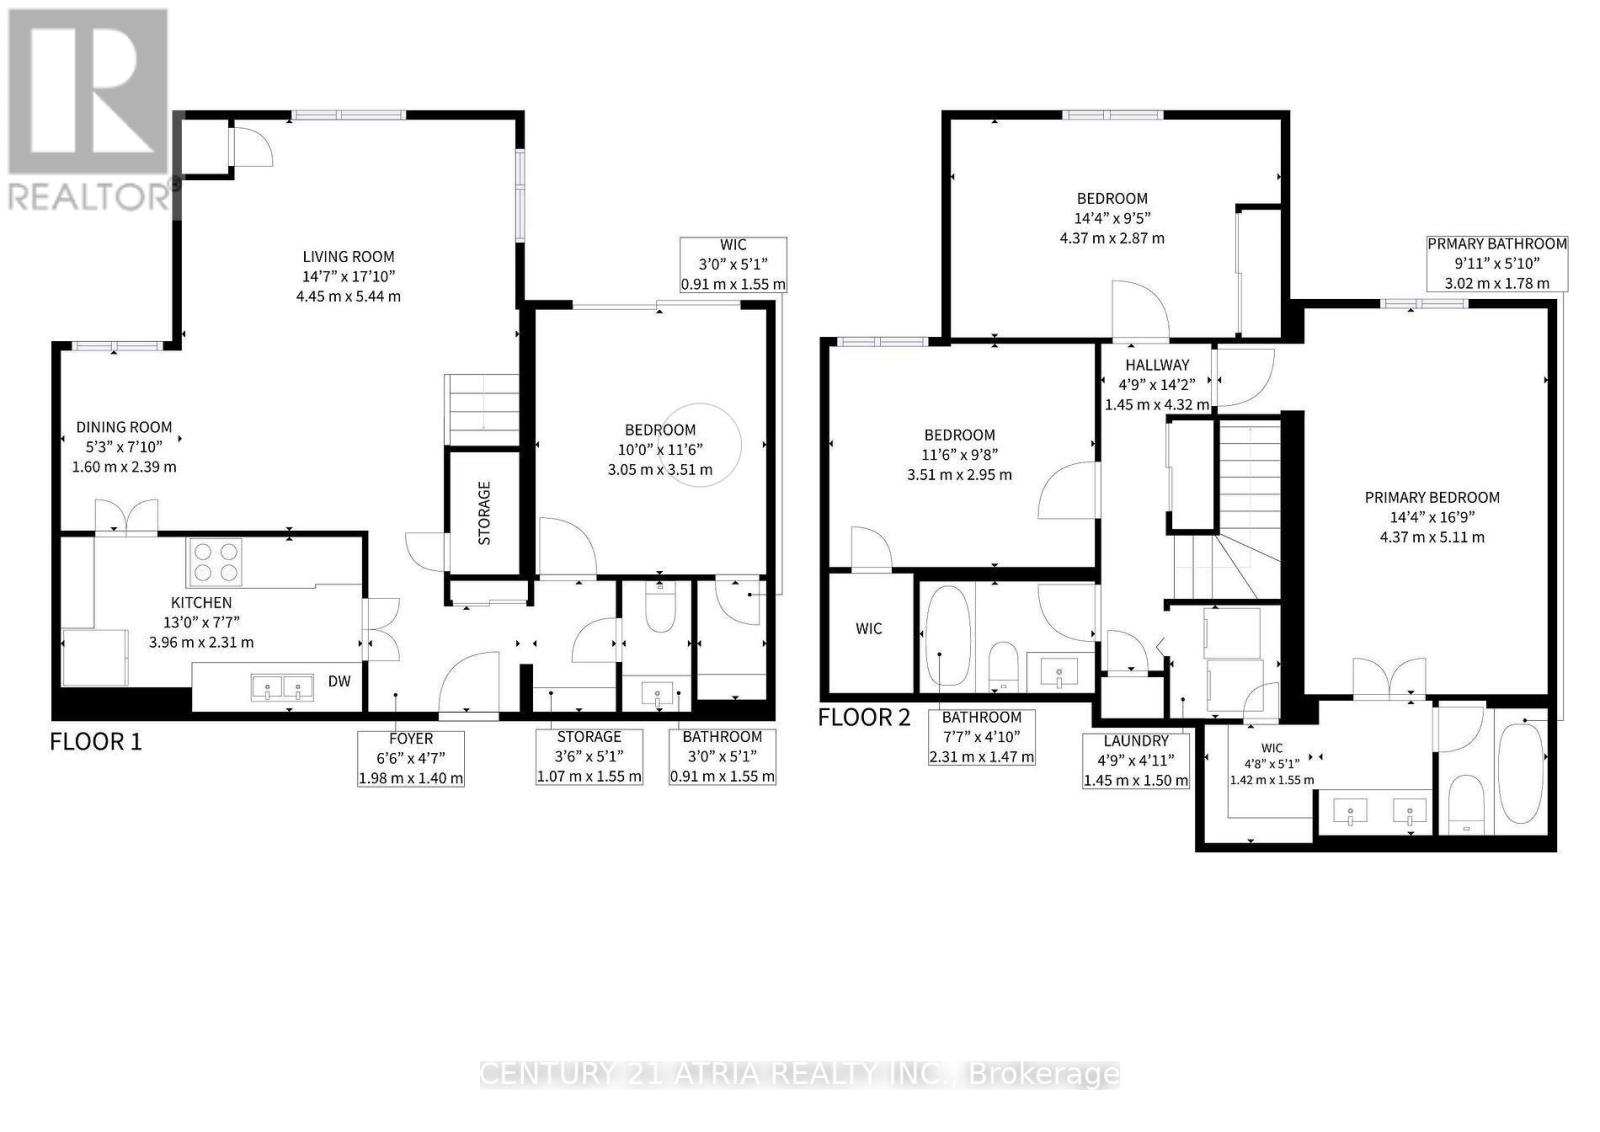
| Second level | Primary Bedroom | 5.1 m | 3.1 m | 5.1 m x 3.1 m |
| Second level | Bedroom 2 | 3.6 m | 3.15 m | 3.6 m x 3.15 m |
| Second level | Bedroom 3 | 3.6 m | 3.05 m | 3.6 m x 3.05 m |
| Main level | Living room | 5.4 m | 6.1 m | 5.4 m x 6.1 m |
| Main level | Dining room | 5.4 m | 6.1 m | 5.4 m x 6.1 m |
| Main level | Kitchen | 4.05 m | 2.35 m | 4.05 m x 2.35 m |
| Main level | Bedroom 4 | 3.6 m | 3.1 m | 3.6 m x 3.1 m |
| Amenity Near By | |
|---|---|
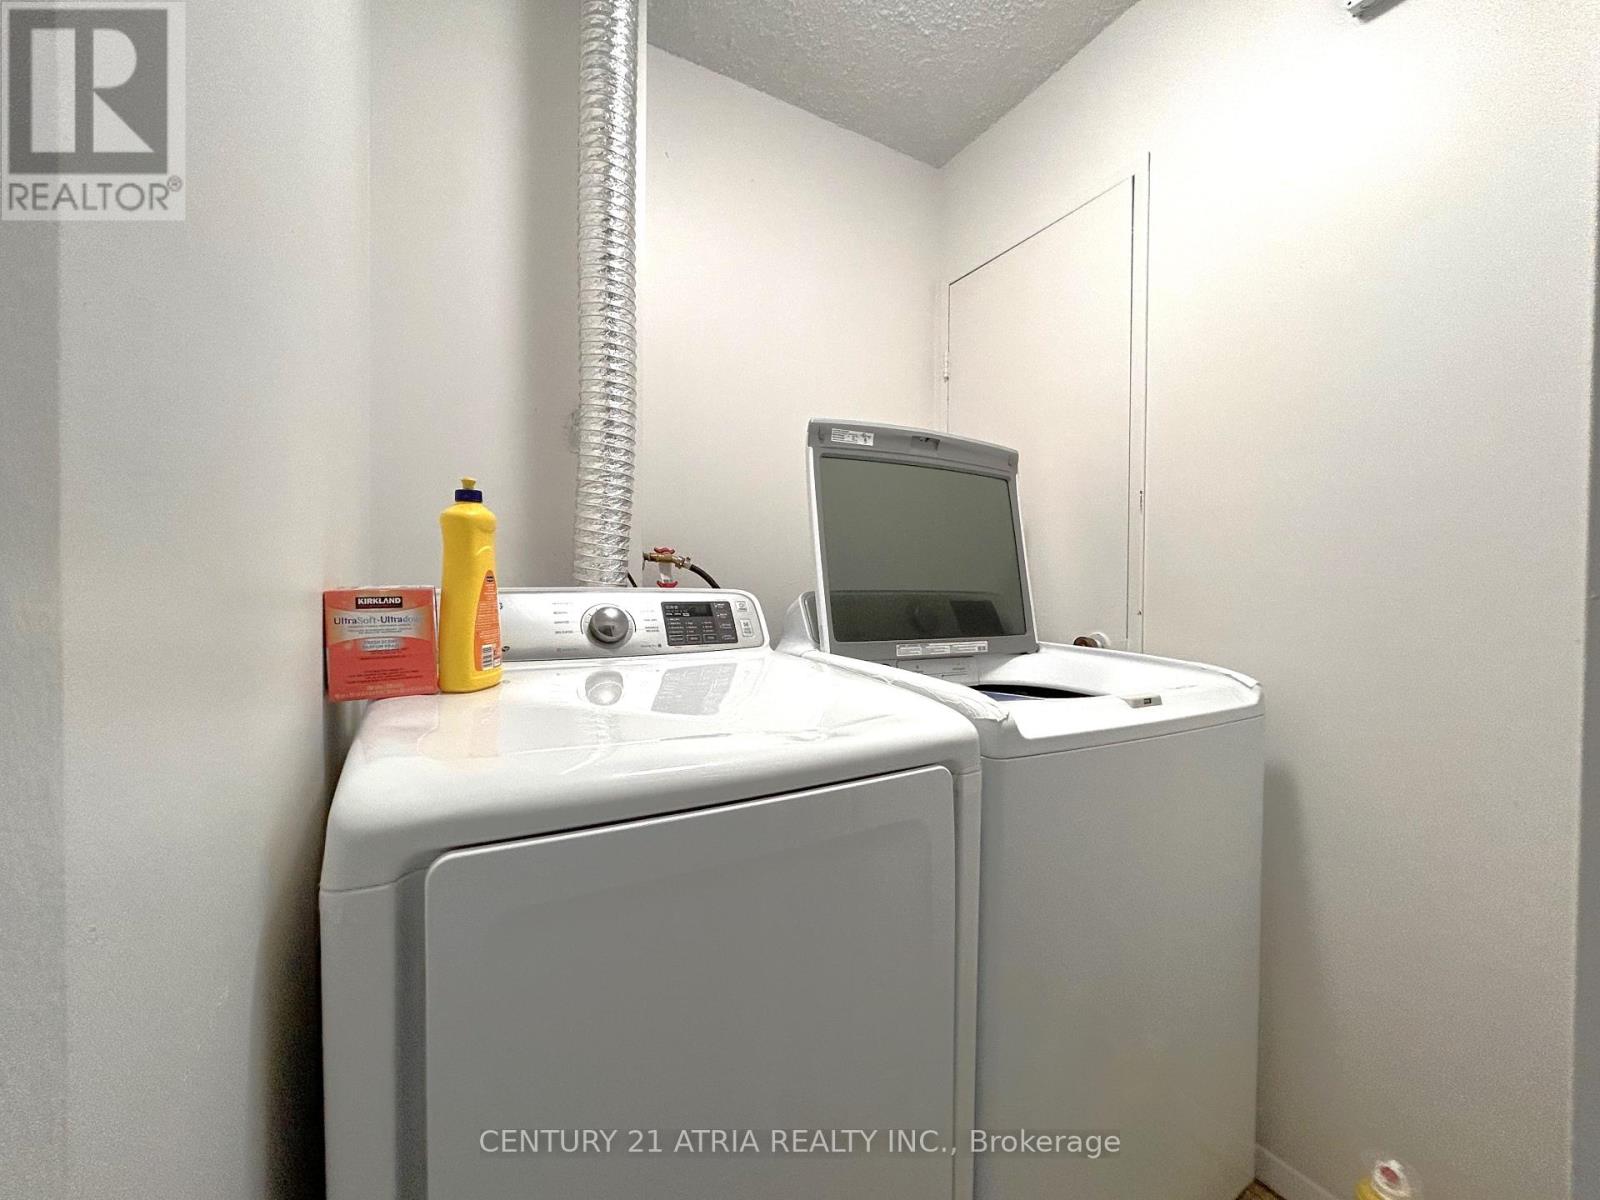
| Features | Balcony, In suite Laundry, Guest Suite |
| Maintenance Fee | 1156.17 |
| Maintenance Fee Payment Unit | Monthly |
| Management Company | ANDREJ'S MANAGEMENT INC. 416-490-7611 |
| Ownership | Condominium/Strata |
| Parking |
|
| Transaction | For sale |
| Bathroom Total | 3 |
|---|---|
| Bedrooms Total | 4 |
| Bedrooms Above Ground | 4 |
| Amenities | Storage - Locker |
| Appliances | Garage door opener remote(s), Dishwasher, Dryer, Stove, Washer, Window Coverings, Refrigerator |
| Basement Type | None |
| Cooling Type | Central air conditioning |
| Exterior Finish | Brick |
| Fireplace Present | |
| Flooring Type | Tile |
| Half Bath Total | 1 |
| Heating Fuel | Electric |
| Heating Type | Forced air |
| Size Interior | 1400 - 1599 sqft |
| Stories Total | 2 |
| Type | Row / Townhouse |
The trademarks REALTOR®, REALTORS®, and the REALTOR® logo are controlled by The Canadian Real Estate Association (CREA) and identify real estate professionals who are members of CREA. The trademarks MLS®, Multiple Listing Service® and the associated logos are owned by The Canadian Real Estate Association (CREA) and identify the quality of services provided by real estate professionals who are members of CREA. The trademark DDF® is owned by The Canadian Real Estate Association (CREA) and identifies CREA's Data Distribution Facility (DDF®)

Contact us for more information.