
Check out the newest condos…

Contact us for more information.

| Bathrooms | Bedrooms | Property Type |
|---|---|---|
| 3 | 6 | Single Family |
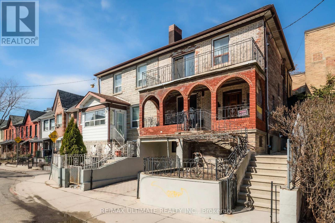
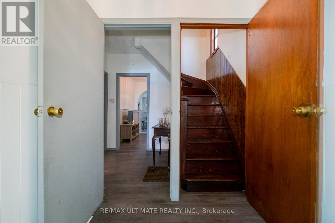
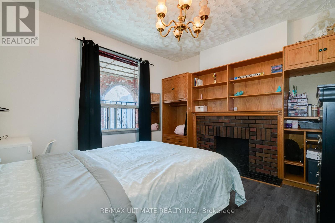
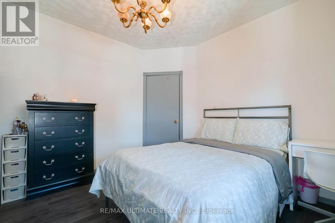
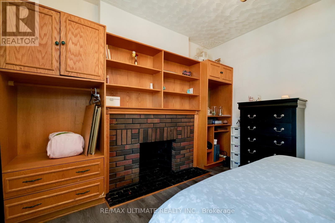
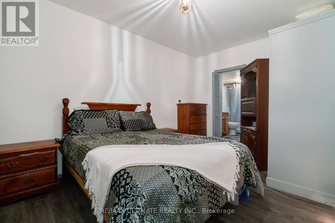
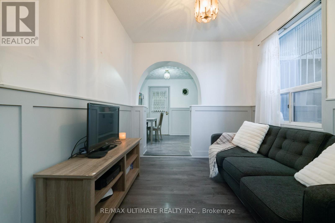
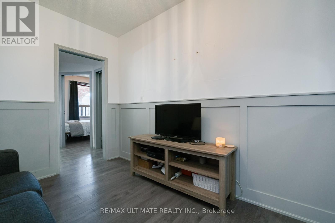
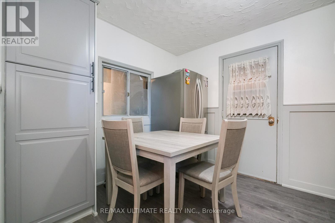
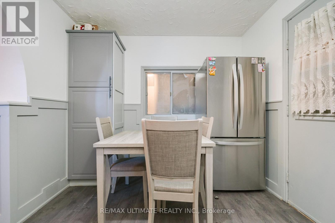
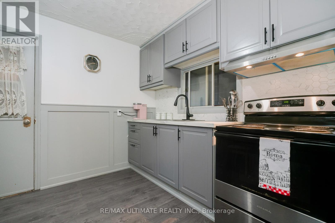
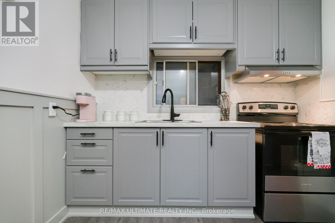
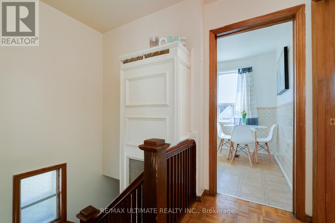
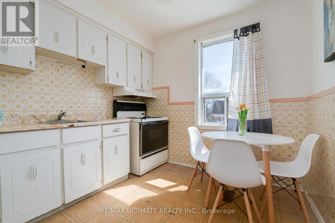
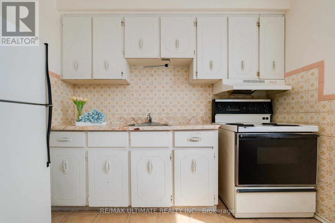
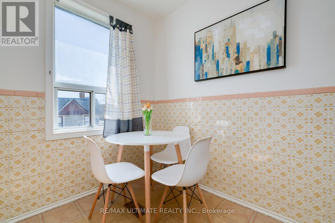
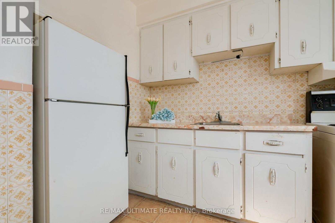
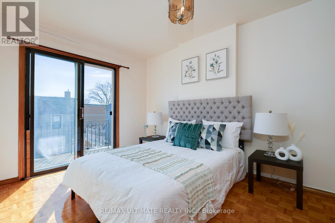
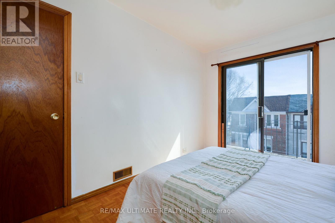
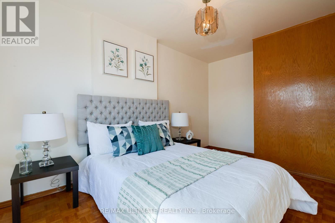
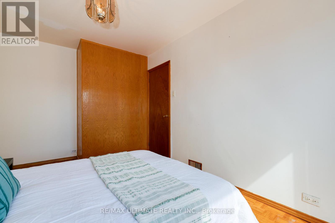
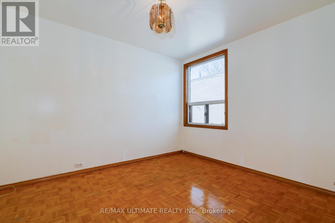
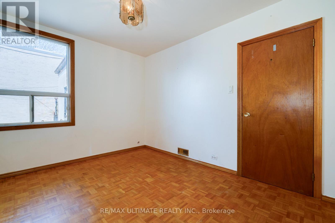
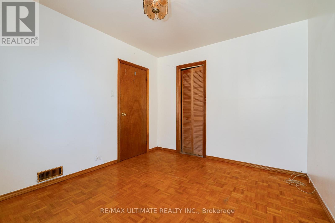
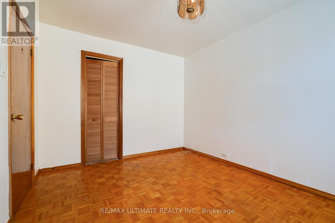
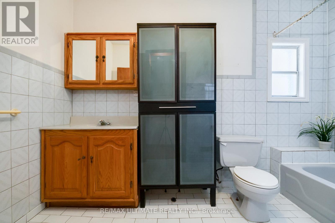
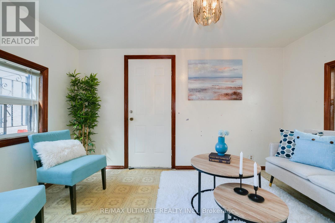
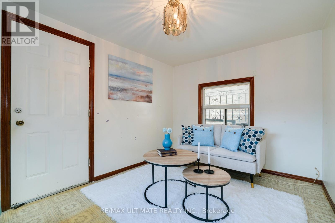
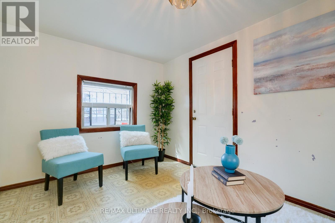
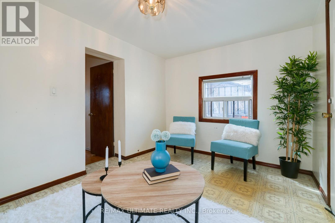
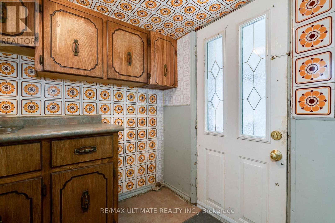
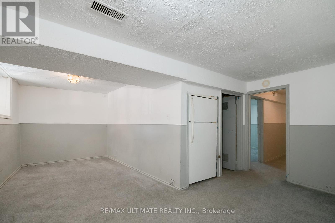
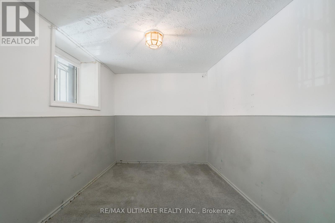
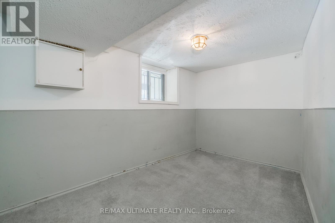
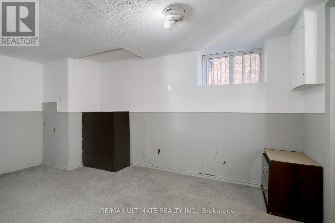
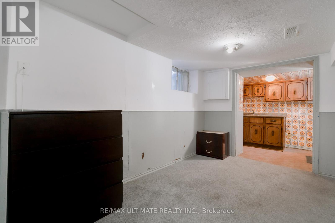
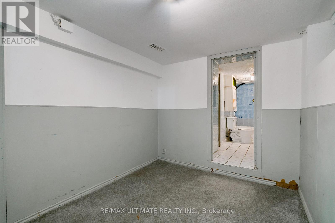
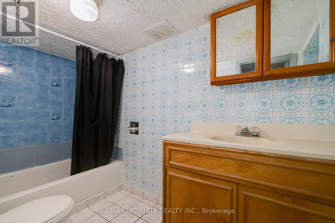
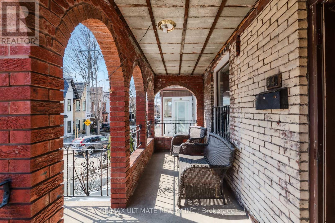
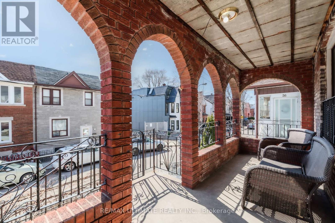
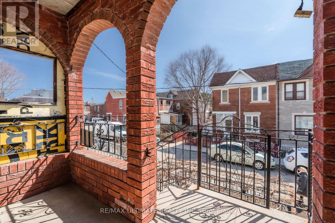
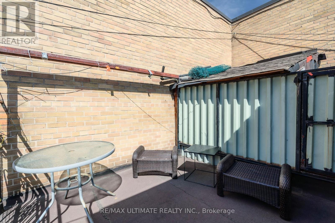
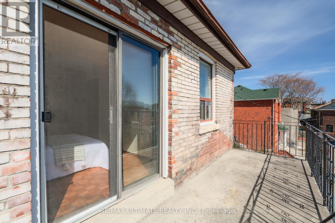
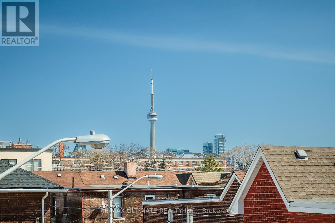
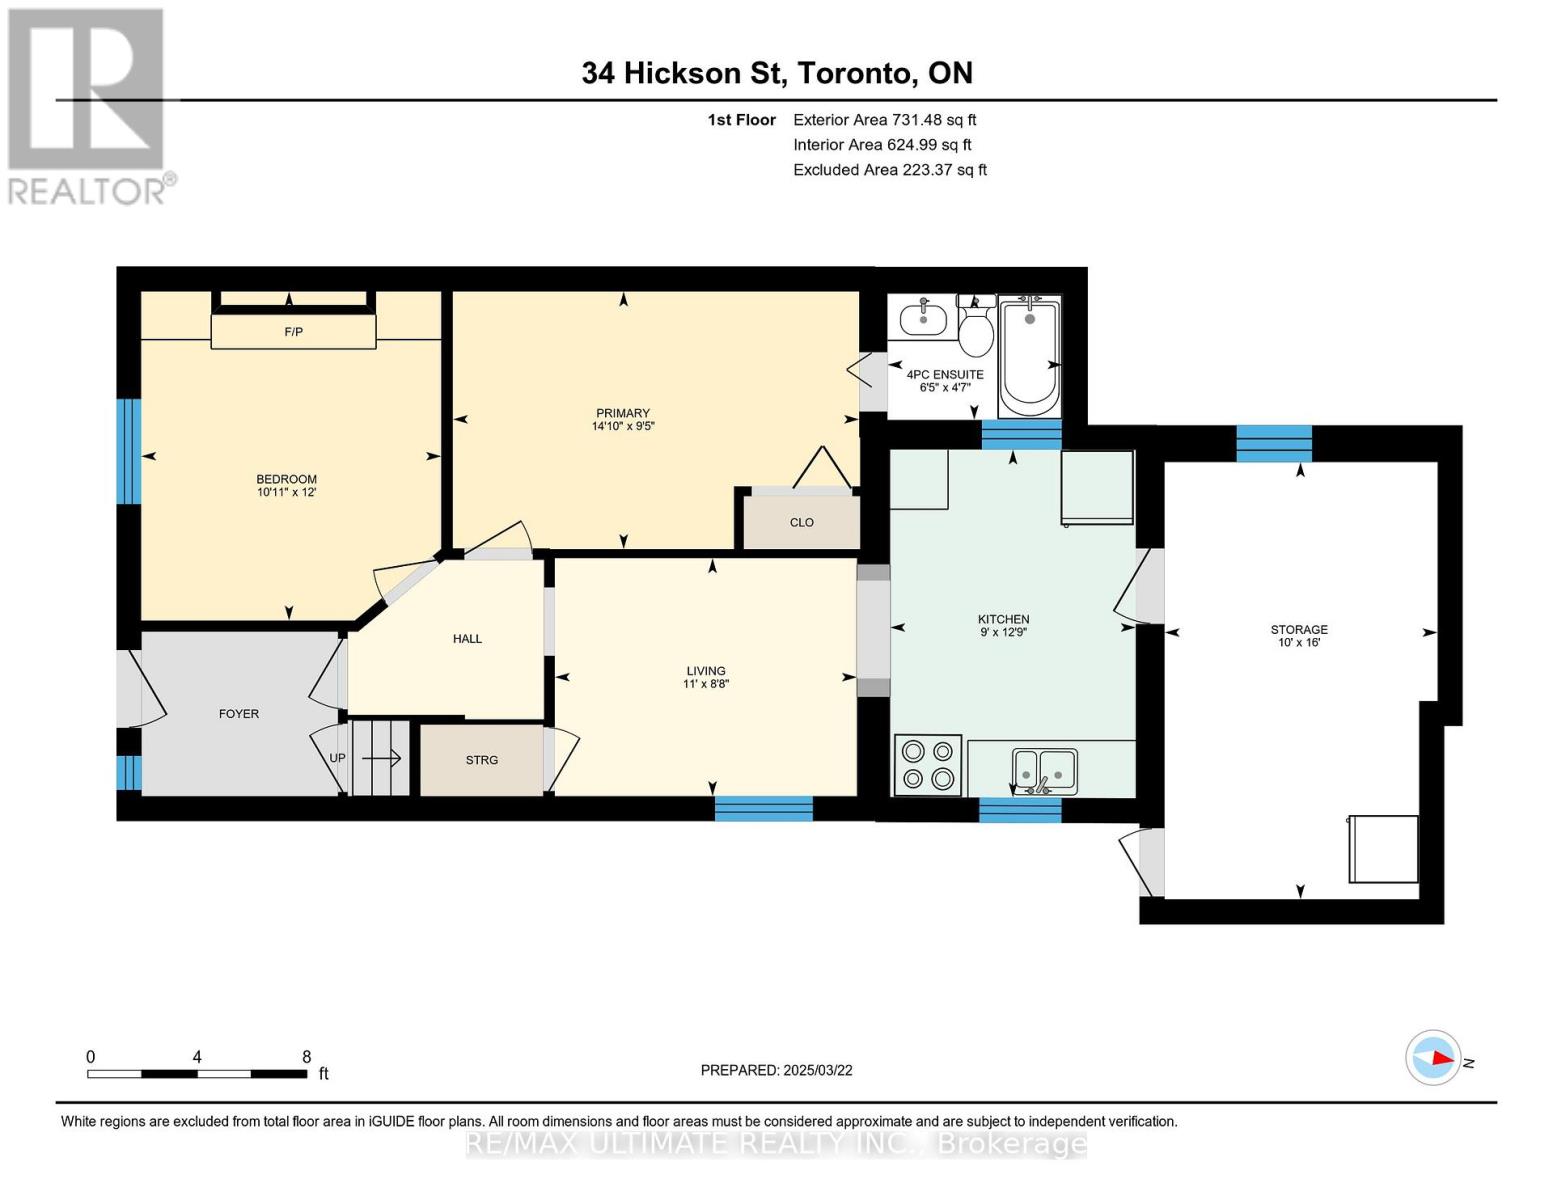
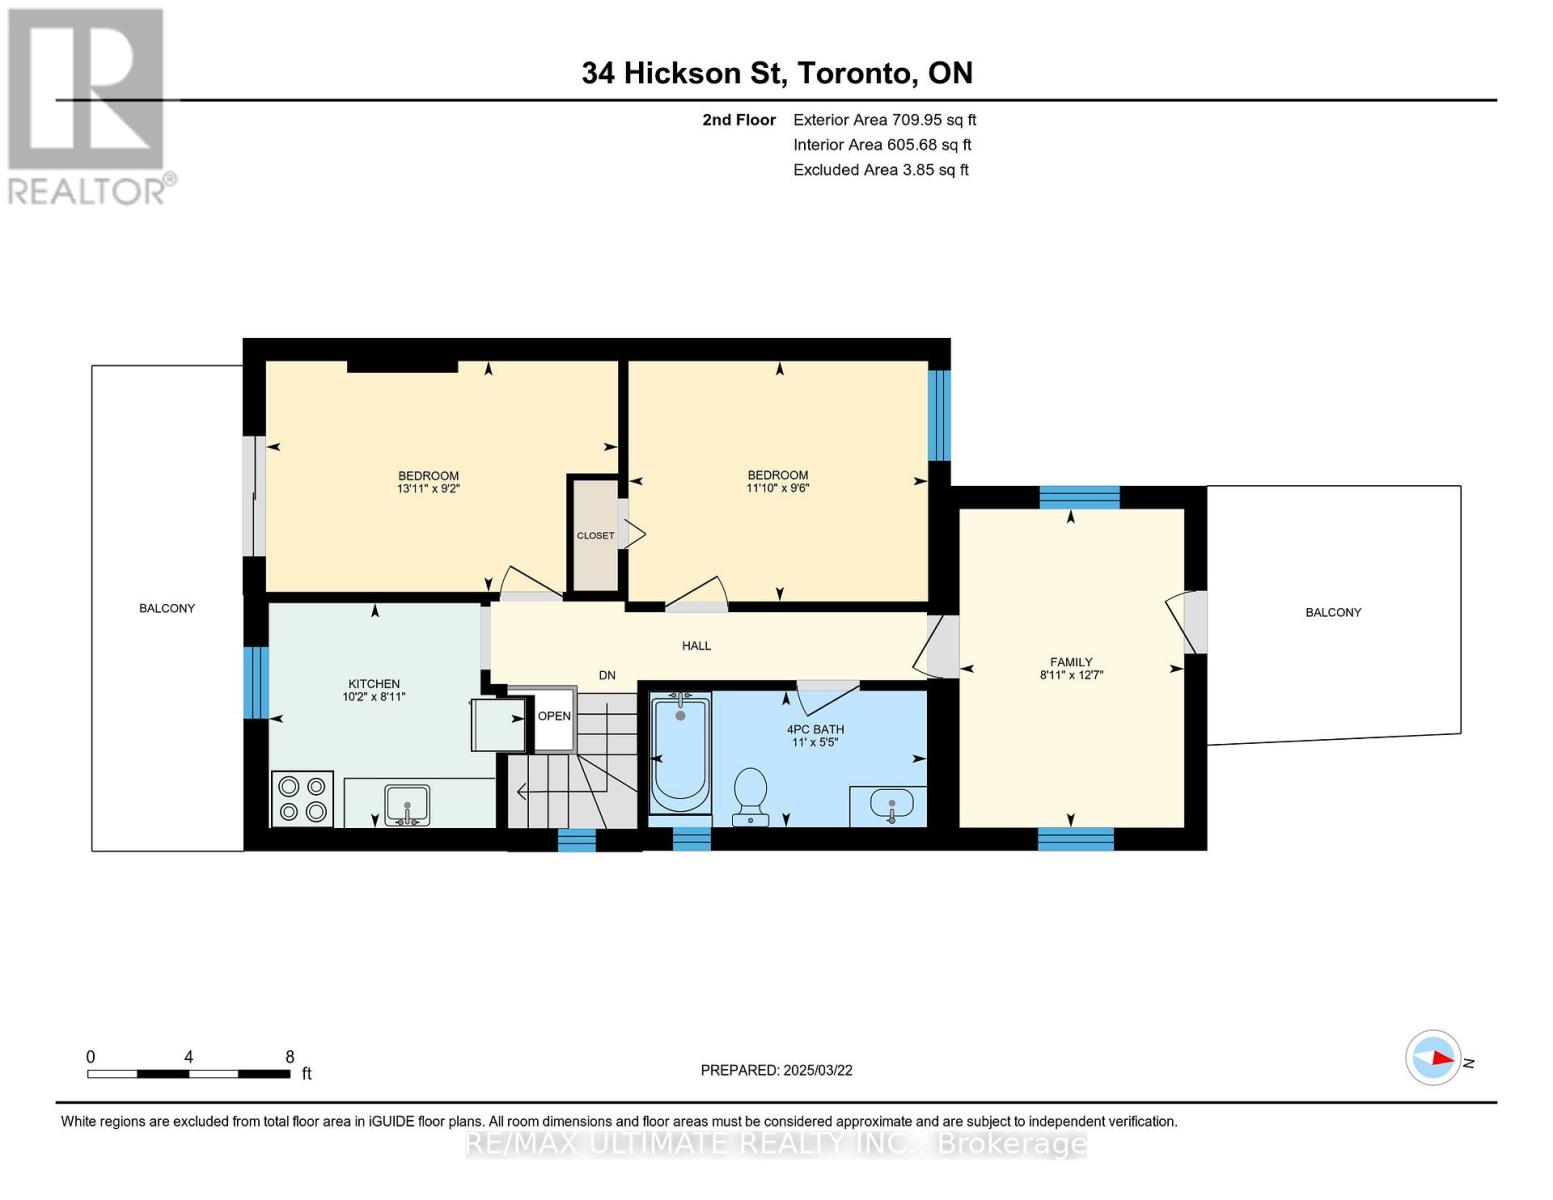
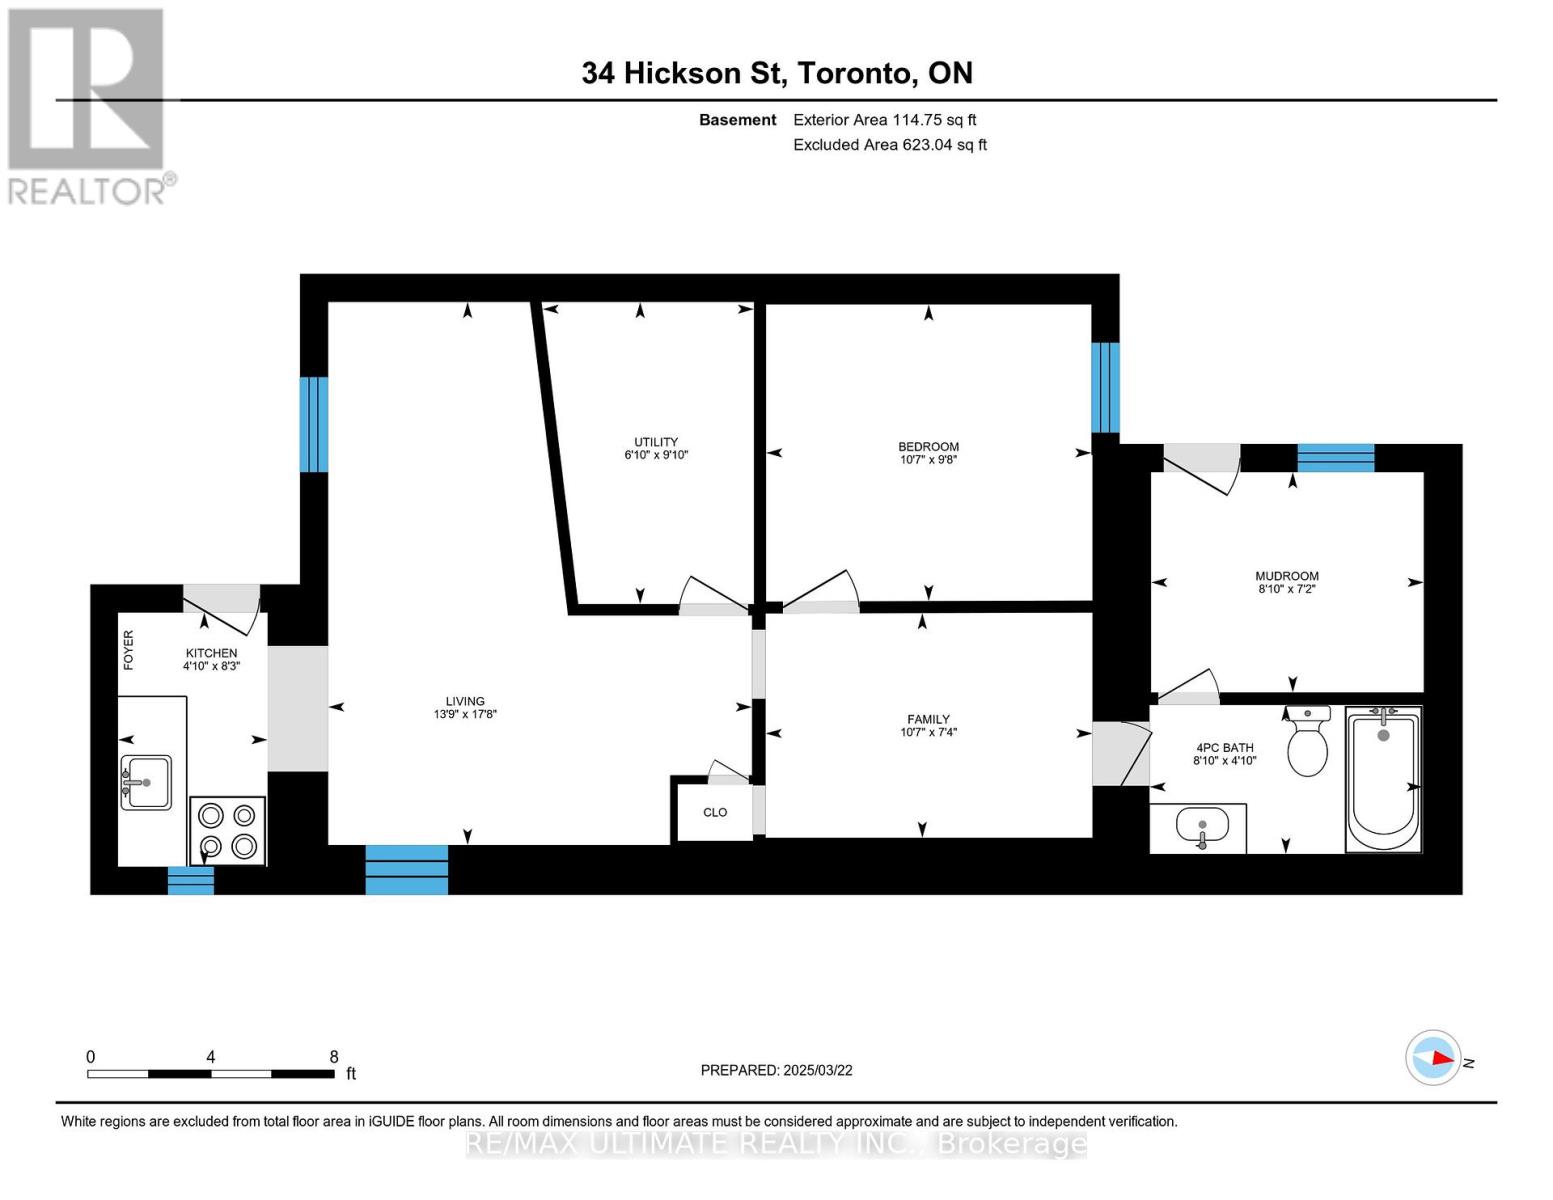
This home boasts a fantastic location in the heart of Little Portugal, just steps away from all essential amenities. This wide semi-detached property features three spacious two-bedroom apartments, making it an ideal investment opportunity. The main floor showcases a beautifully renovated two-bedroom apartment, featuring a large living area with a modern kitchen that overlooks the living space. The design includes elegant wainscoting and offers access to a covered patio, perfect for outdoor gatherings. The two generously sized bedrooms provide ample comfort and privacy. An elegant oak staircase leads to the second floor, where you'll find a primary bedroom with a walkout to a large balcony offering stunning views of the CNE Tower. This level also includes another spacious bedroom and a kitchen that overlooks the living room, along with access to a rear sundeck-ideal for enjoying your morning coffee. The finished basement features a two-bedroom apartment, providing additional living space that could be utilized for guests or rental income. With its excellent layout and desirable location, this home is perfect for a large family seeking privacy or for multigenerational living. Plus, you'll appreciate the convenience of front pad parking! (id:31565)

| Level | Type | Length | Width | Dimensions |
|---|---|---|---|---|
| Basement | Bedroom 5 | 2.23 m | 3.24 m | 2.23 m x 3.24 m |
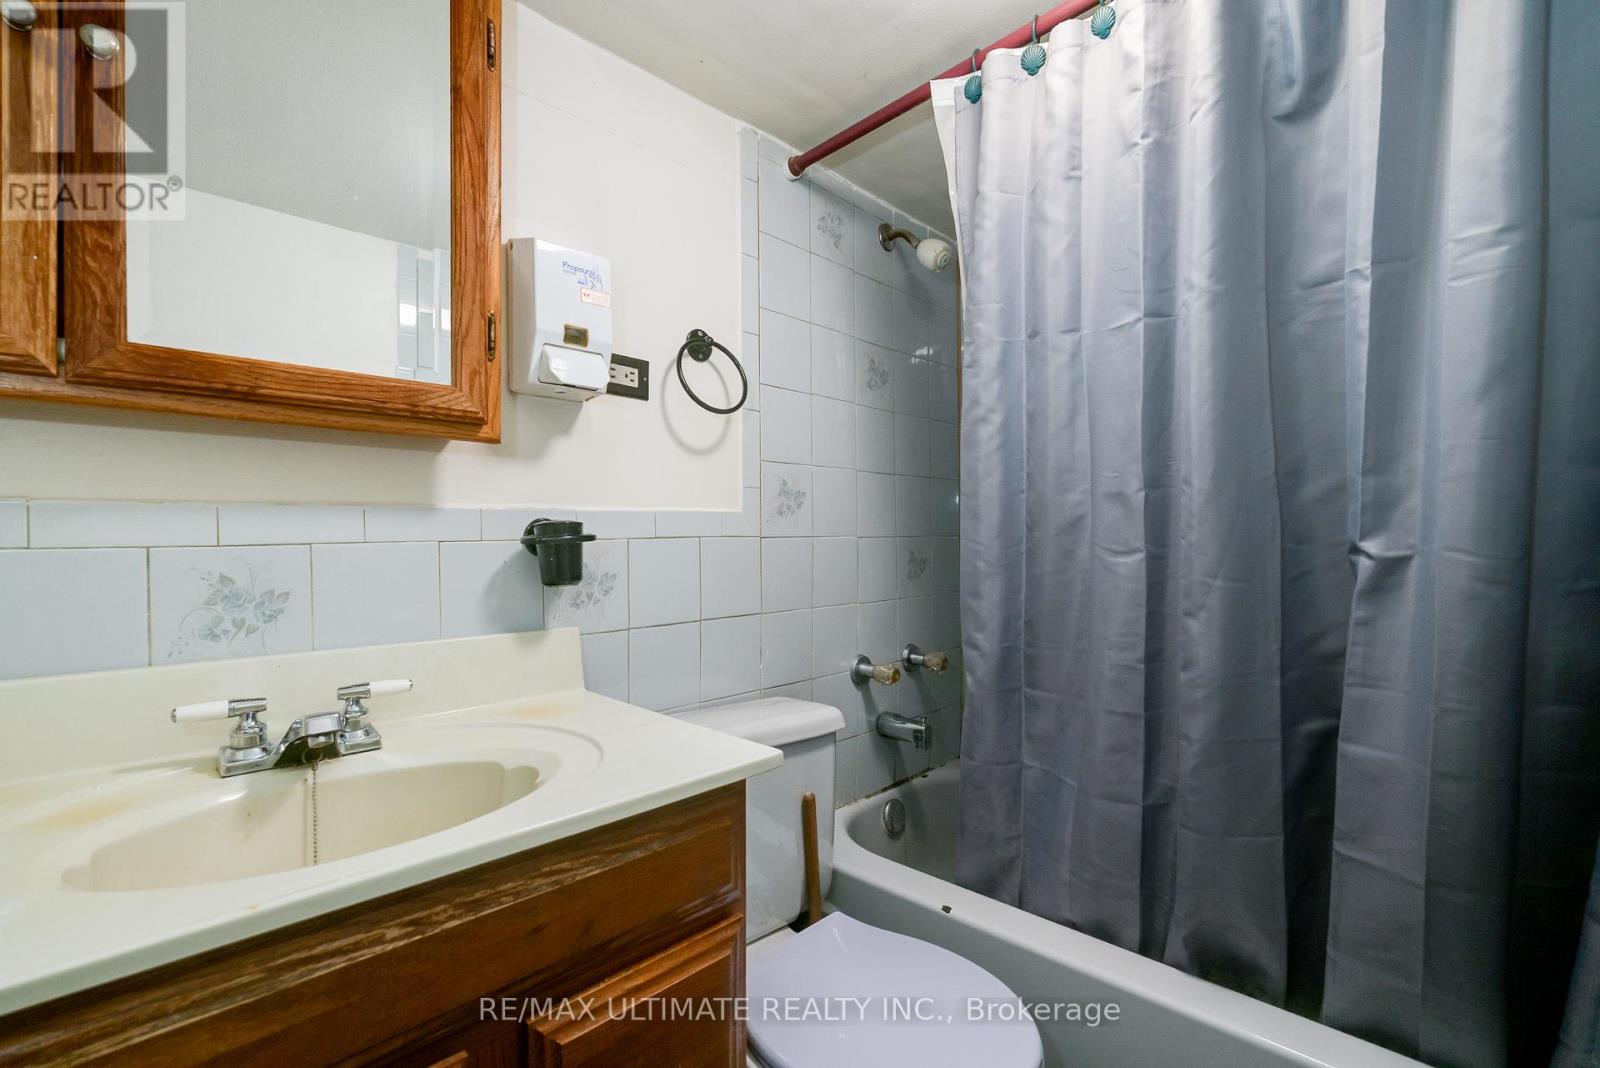
| Basement | Bathroom | 2.94 m | 3.22 m | 2.94 m x 3.22 m |
| Basement | Mud room | 2.18 m | 2.7 m | 2.18 m x 2.7 m |
| Basement | Kitchen | 5.38 m | 4.2 m | 5.38 m x 4.2 m |
| Basement | Living room | 5.3 m | 4.2 m | 5.3 m x 4.2 m |
| Main level | Living room | 2.65 m | 3.37 m | 2.65 m x 3.37 m |
| Main level | Kitchen | 3.88 m | 2.74 m | 3.88 m x 2.74 m |
| Main level | Primary Bedroom | 2.87 m | 4.53 m | 2.87 m x 4.53 m |
| Main level | Bedroom 2 | 3.67 m | 3.34 m | 3.67 m x 3.34 m |
| Upper Level | Living room | 3.85 m | 2.71 m | 3.85 m x 2.71 m |
| Upper Level | Kitchen | 2.72 m | 3.1 m | 2.72 m x 3.1 m |
| Upper Level | Bedroom 3 | 2.79 m | 4.25 m | 2.79 m x 4.25 m |
| Upper Level | Bedroom 4 | 2.9 m | 3.62 m | 2.9 m x 3.62 m |
| Amenity Near By | Public Transit, Schools, Place of Worship |
|---|---|
| Features | |
| Maintenance Fee | |
| Maintenance Fee Payment Unit | |
| Management Company | |
| Ownership | Freehold |
| Parking |
|
| Transaction | For sale |
| Bathroom Total | 3 |
|---|---|
| Bedrooms Total | 6 |
| Bedrooms Above Ground | 4 |
| Bedrooms Below Ground | 2 |
| Appliances | Water Heater, Stove, Window Coverings, Refrigerator |
| Basement Development | Finished |
| Basement Features | Walk out, Apartment in basement |
| Basement Type | N/A (Finished), N/A |
| Construction Style Attachment | Semi-detached |
| Cooling Type | None |
| Exterior Finish | Brick |
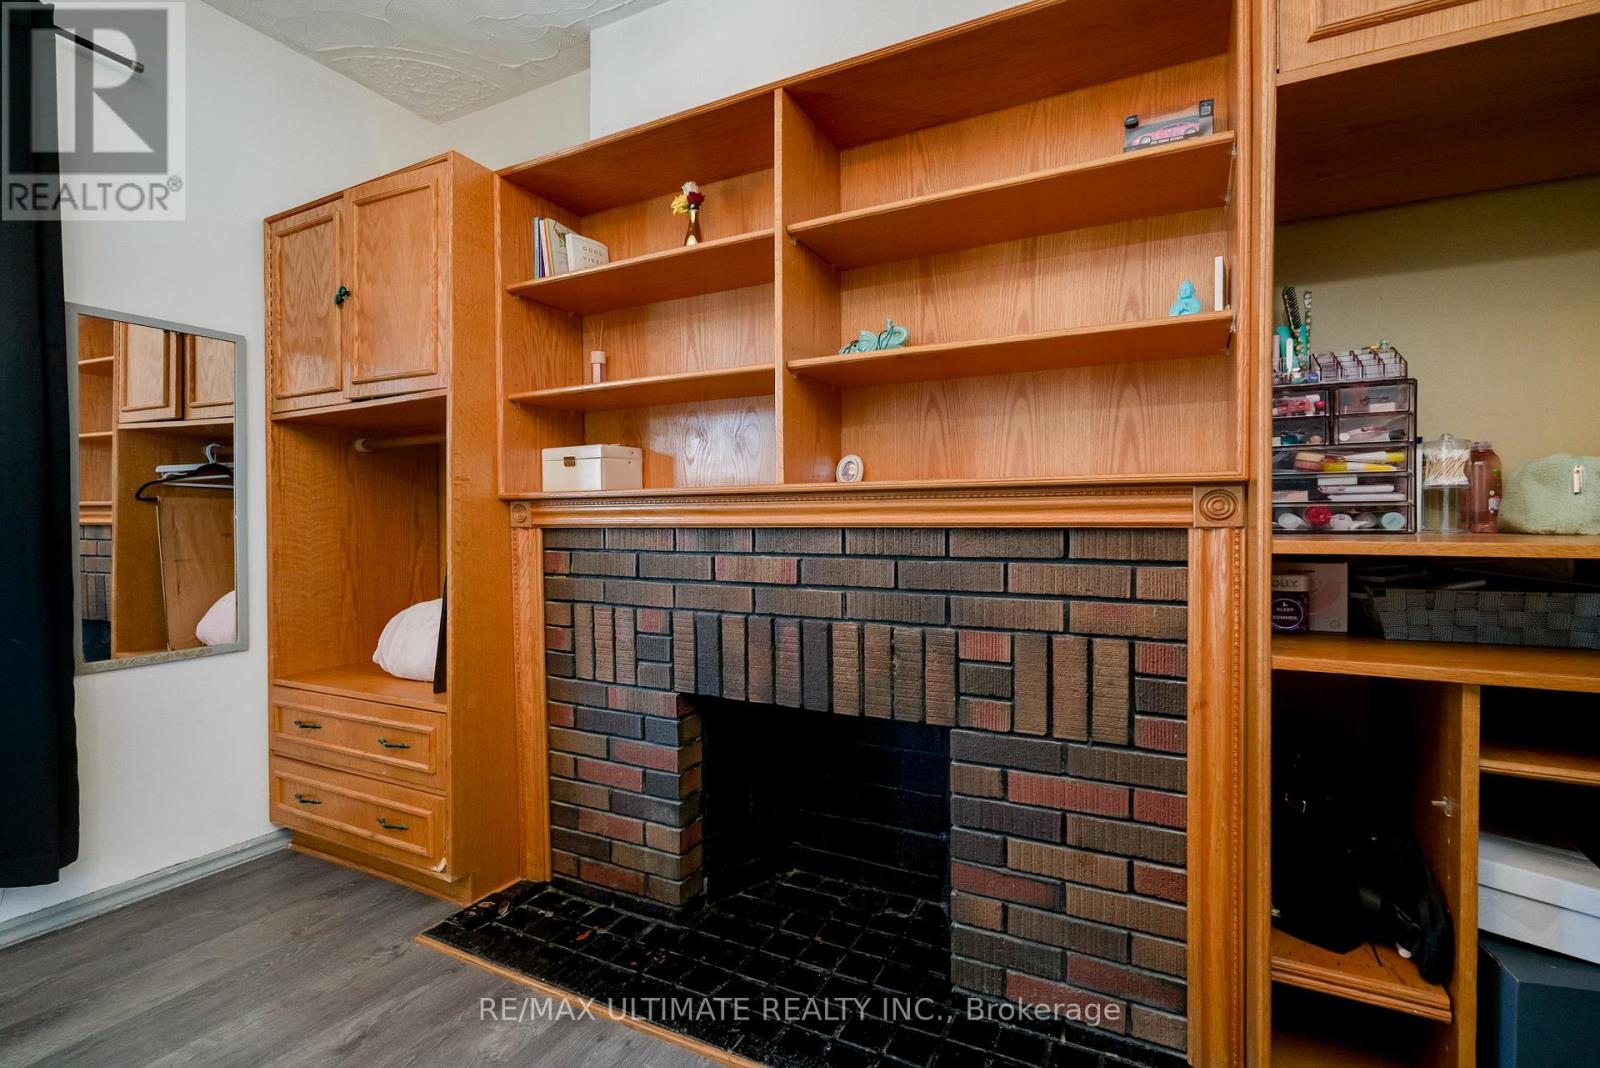
| Fireplace Present | True |
| Flooring Type | Laminate, Carpeted, Vinyl, Parquet |
| Foundation Type | Concrete |
| Heating Fuel | Natural gas |
| Heating Type | Forced air |
| Size Interior | 1100 - 1500 sqft |
| Stories Total | 2 |
| Type | House |
| Utility Water | Municipal water |
The trademarks REALTOR®, REALTORS®, and the REALTOR® logo are controlled by The Canadian Real Estate Association (CREA) and identify real estate professionals who are members of CREA. The trademarks MLS®, Multiple Listing Service® and the associated logos are owned by The Canadian Real Estate Association (CREA) and identify the quality of services provided by real estate professionals who are members of CREA. The trademark DDF® is owned by The Canadian Real Estate Association (CREA) and identifies CREA's Data Distribution Facility (DDF®)

Contact us for more information.