
Check out the newest condos…

Contact us for more information.

| Bathrooms | Bedrooms | Property Type |
|---|---|---|
| 6 | 5 | Single Family |
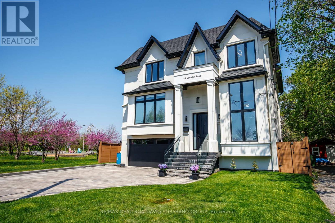
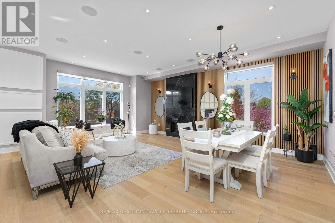
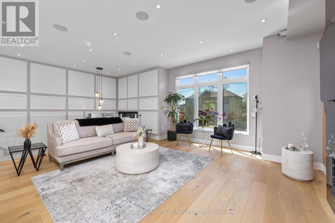
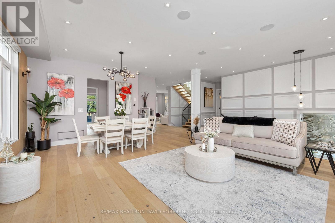
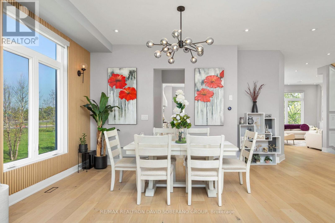
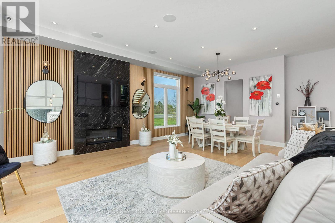
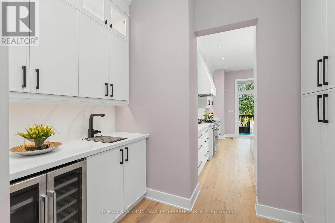
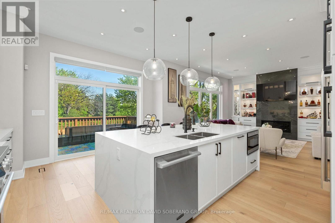
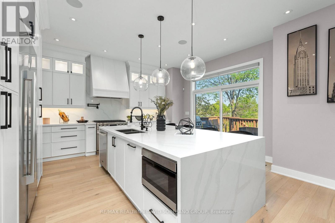
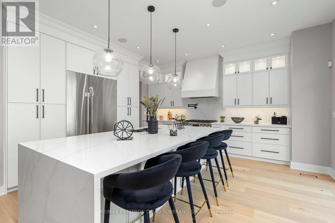
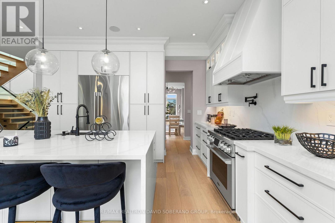
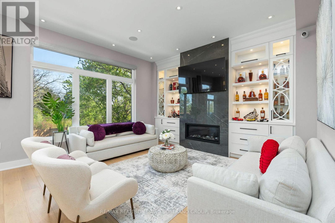
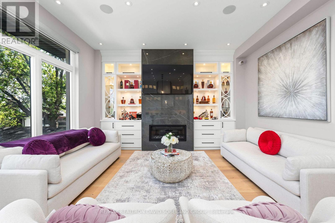
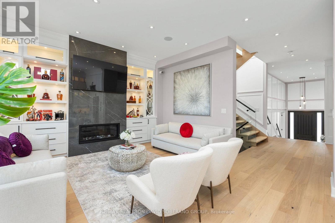
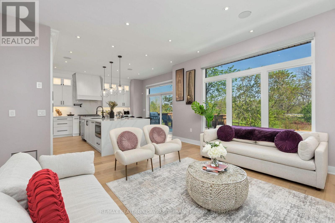
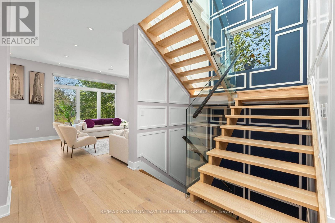
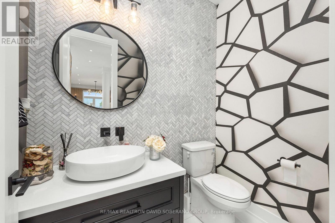
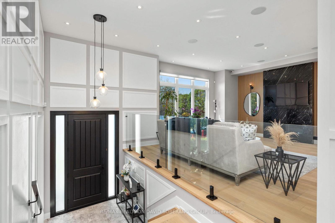
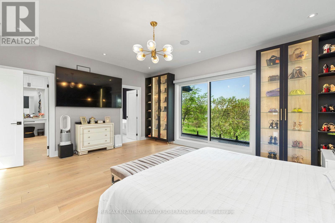
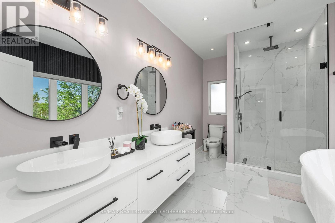
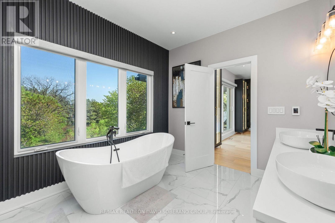
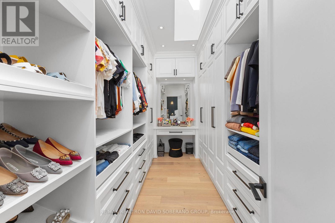
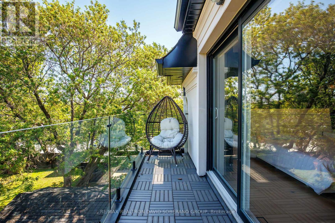
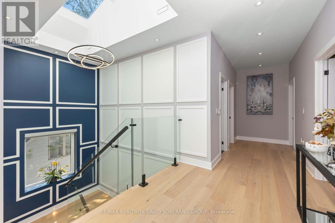
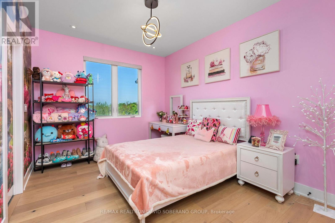
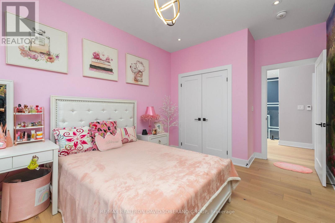
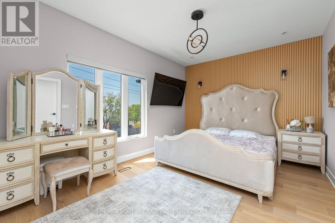
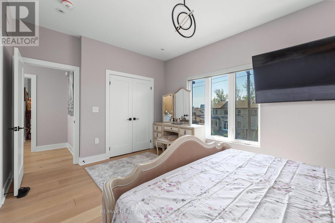
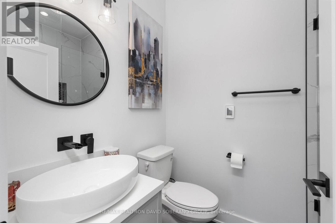
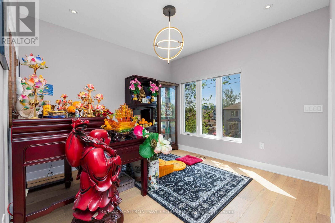
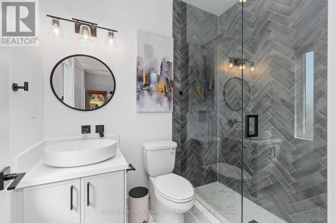
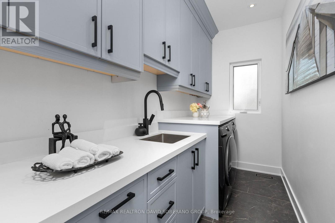
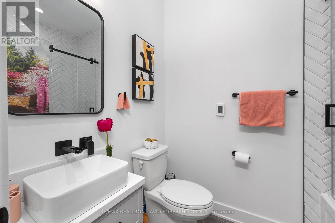
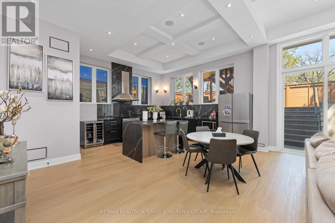
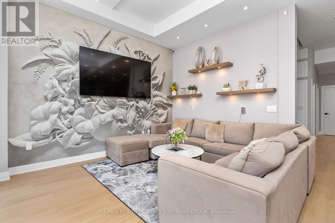
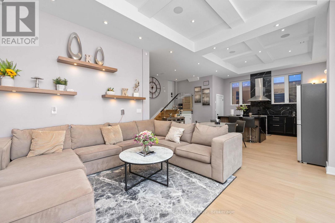
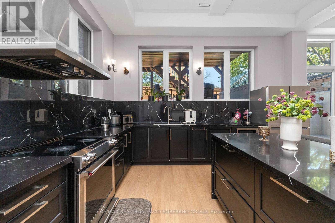
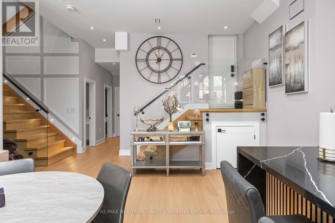
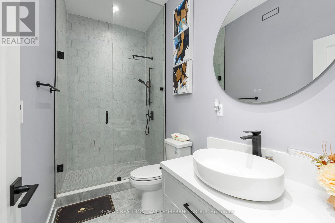
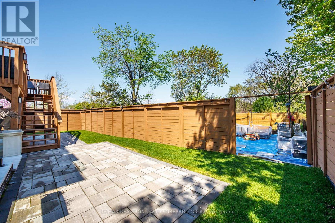
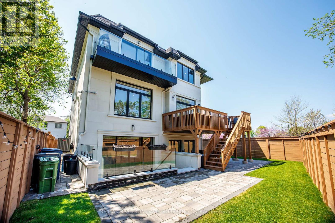
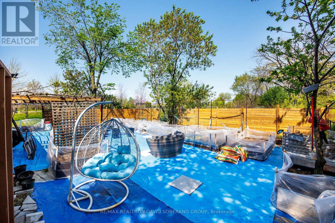
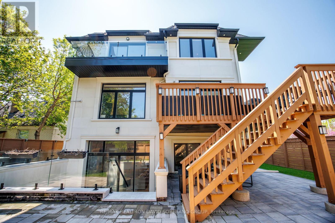
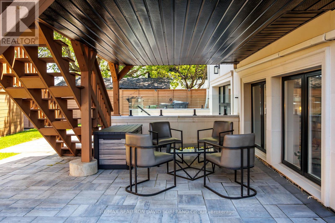
Welcome to 34 Dresden Rd - an exceptional 4+1 bedroom home in the heart of Clanton Park. Thoughtfully crafted with elegant principal rooms, a functional layout, shatterproof windows, and expansive living spaces, this residence blends timeless sophistication with everyday comfort. Ceiling speakers enhance the main floor, basement, and primary suite, while large windows flood the home with natural light, accentuating the spacious entertaining areas and beautifully appointed bedrooms. Heated floors in every bathroom and the laundry room add an extra touch of luxury. Window blinds and speakers are controlled by a smart phone app. Perfect for refined entertaining and comfortable family living, this remarkable property is ideally located near top-rated schools, parks, transit, upscale shopping, and premier amenities. A rare opportunity to own a distinguished home in one of the area's most established and sought-after communities. (id:31565)

| Level | Type | Length | Width | Dimensions |
|---|---|---|---|---|
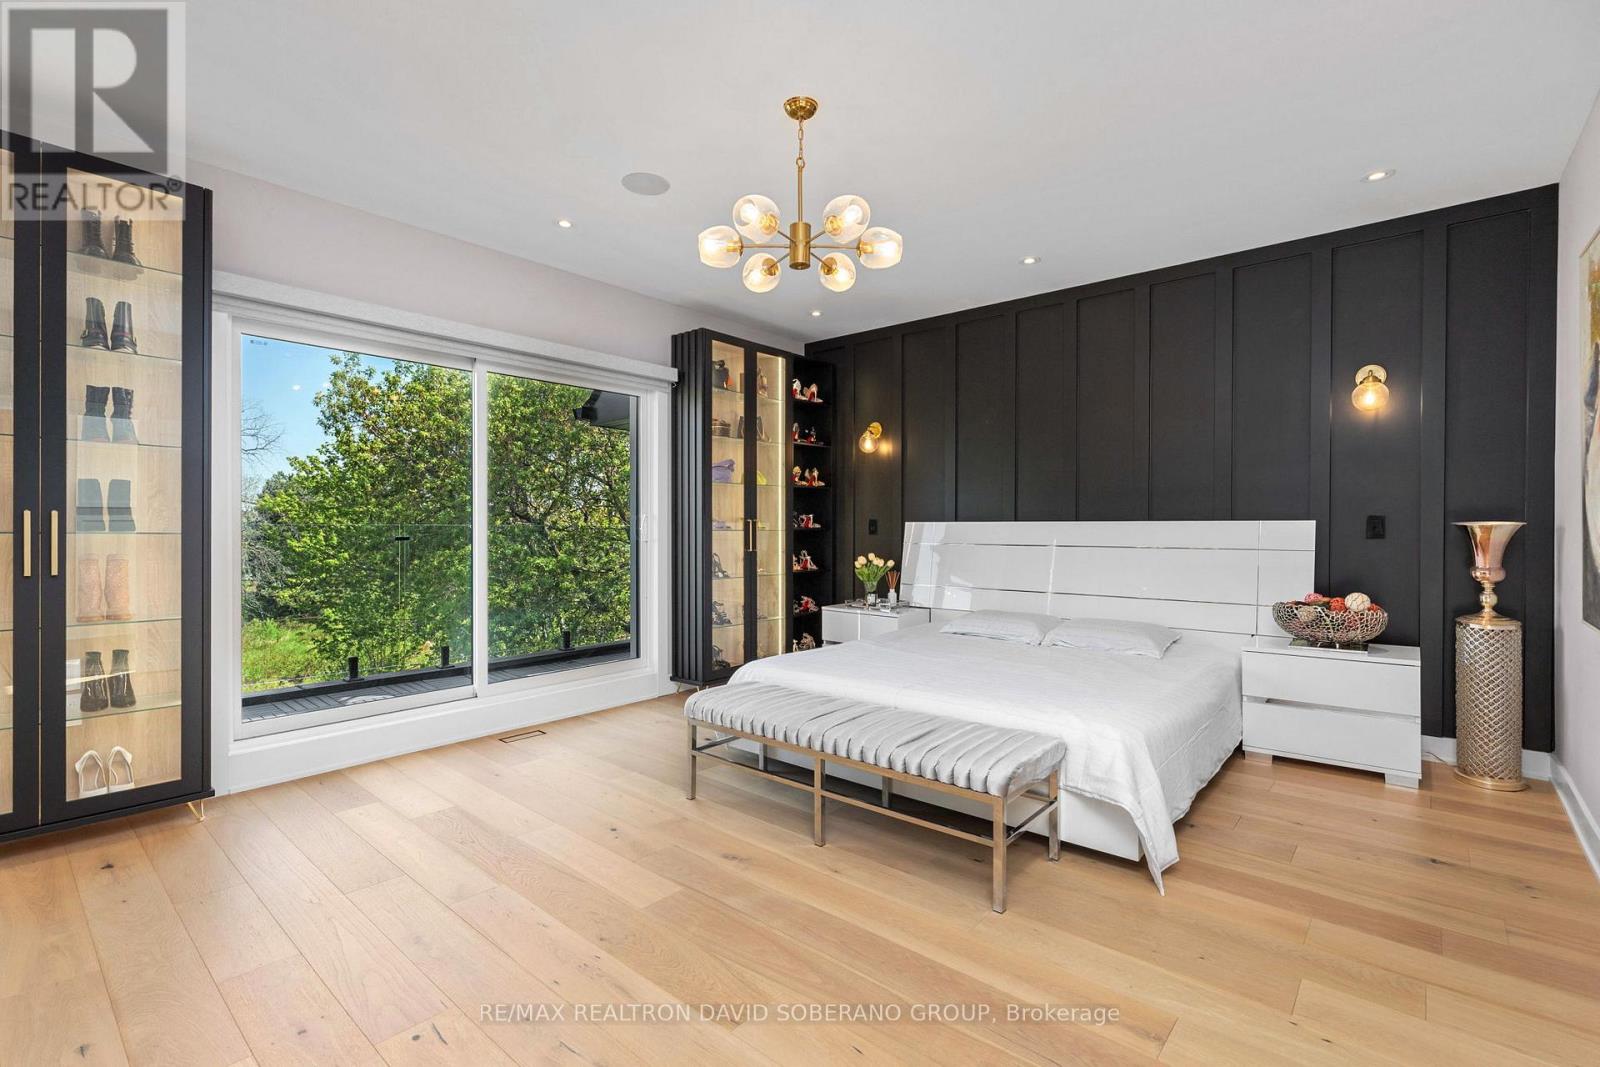
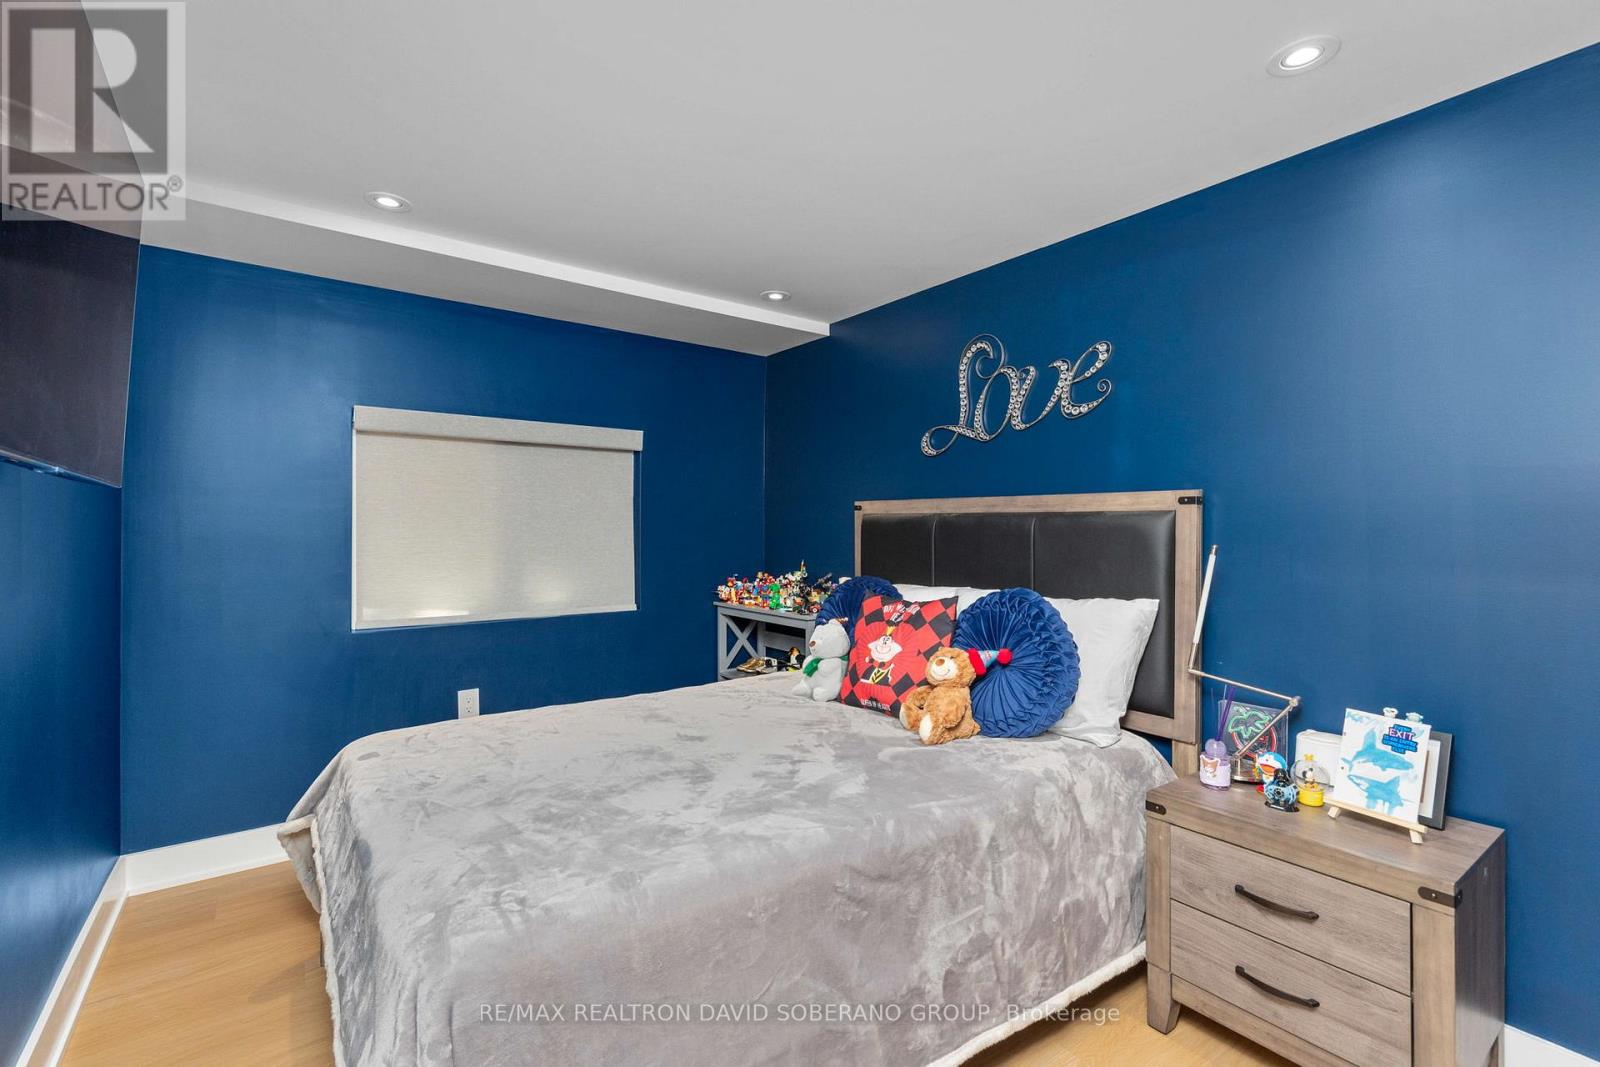
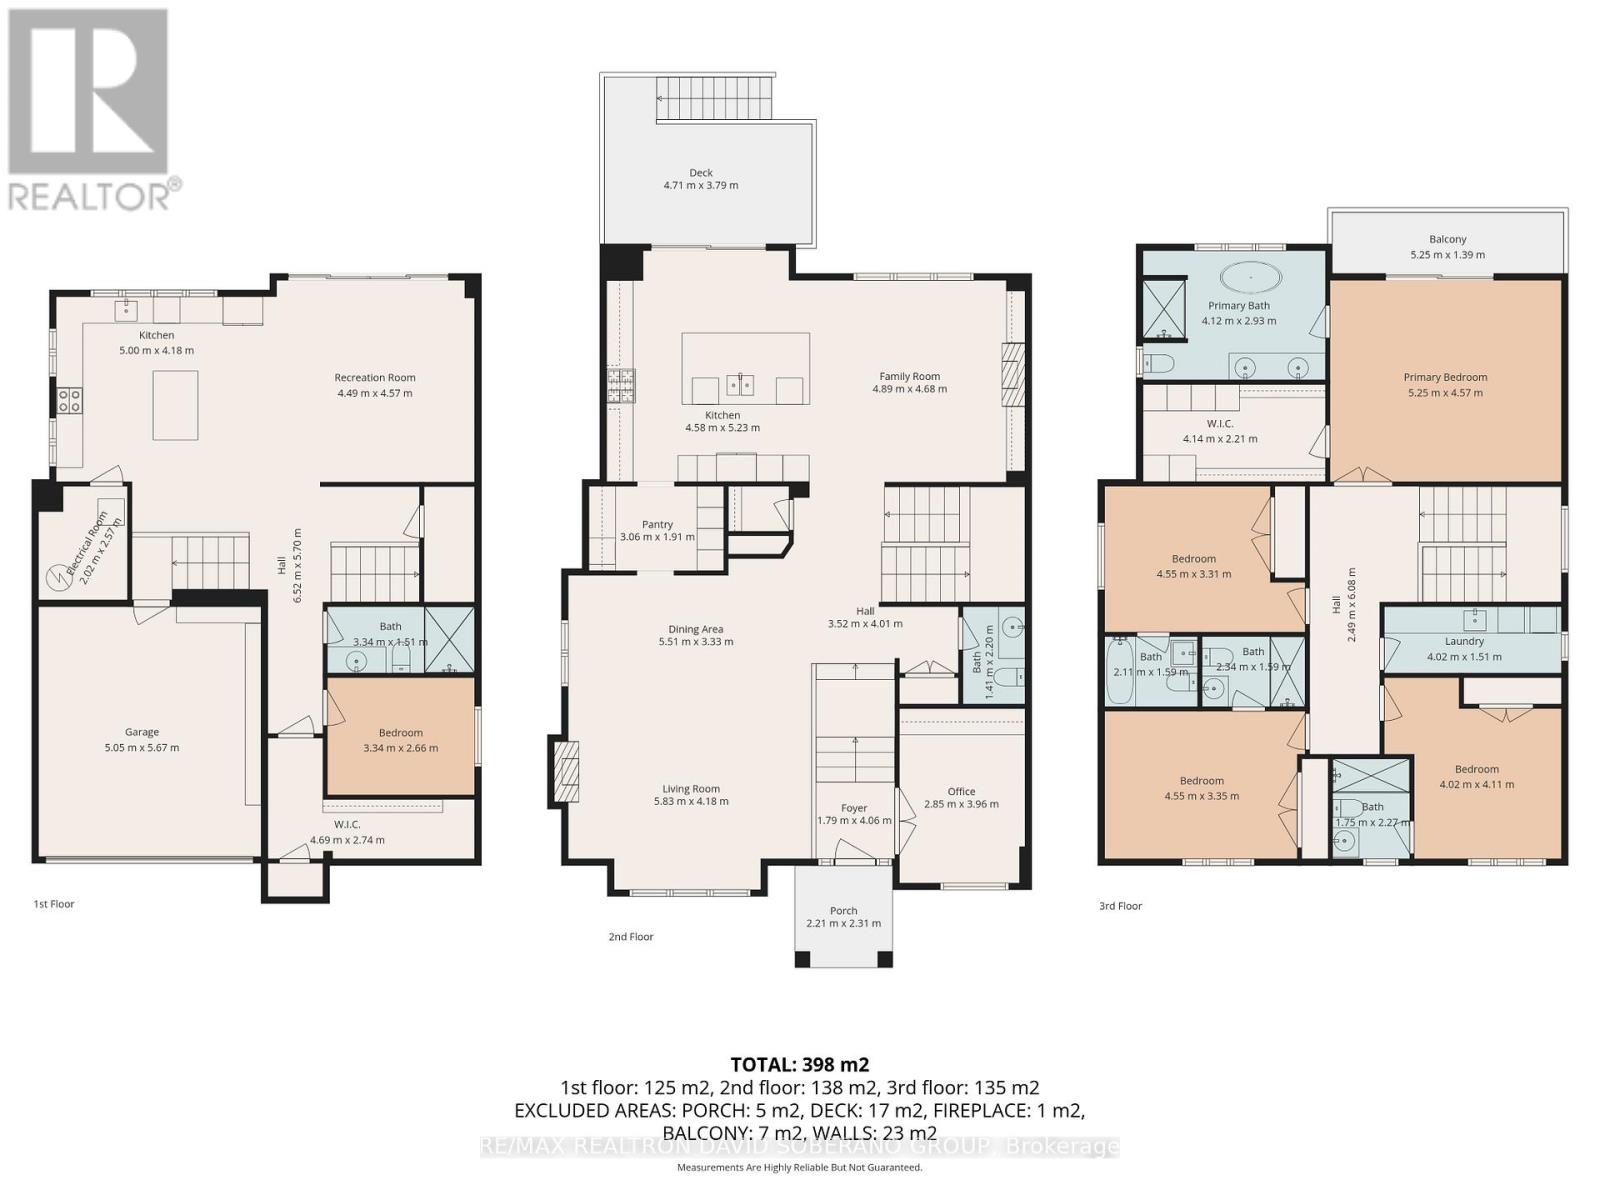
| Second level | Primary Bedroom | 5.25 m | 4.57 m | 5.25 m x 4.57 m |
| Second level | Bedroom 2 | 4.02 m | 4.11 m | 4.02 m x 4.11 m |
| Second level | Bedroom 3 | 4.55 m | 3.35 m | 4.55 m x 3.35 m |
| Second level | Bedroom 4 | 4.55 m | 3.31 m | 4.55 m x 3.31 m |
| Second level | Laundry room | 3.23 m | 1.57 m | 3.23 m x 1.57 m |
| Lower level | Bedroom | 3.34 m | 2.66 m | 3.34 m x 2.66 m |
| Lower level | Recreational, Games room | 4.49 m | 4.57 m | 4.49 m x 4.57 m |
| Lower level | Kitchen | 5 m | 4.18 m | 5 m x 4.18 m |
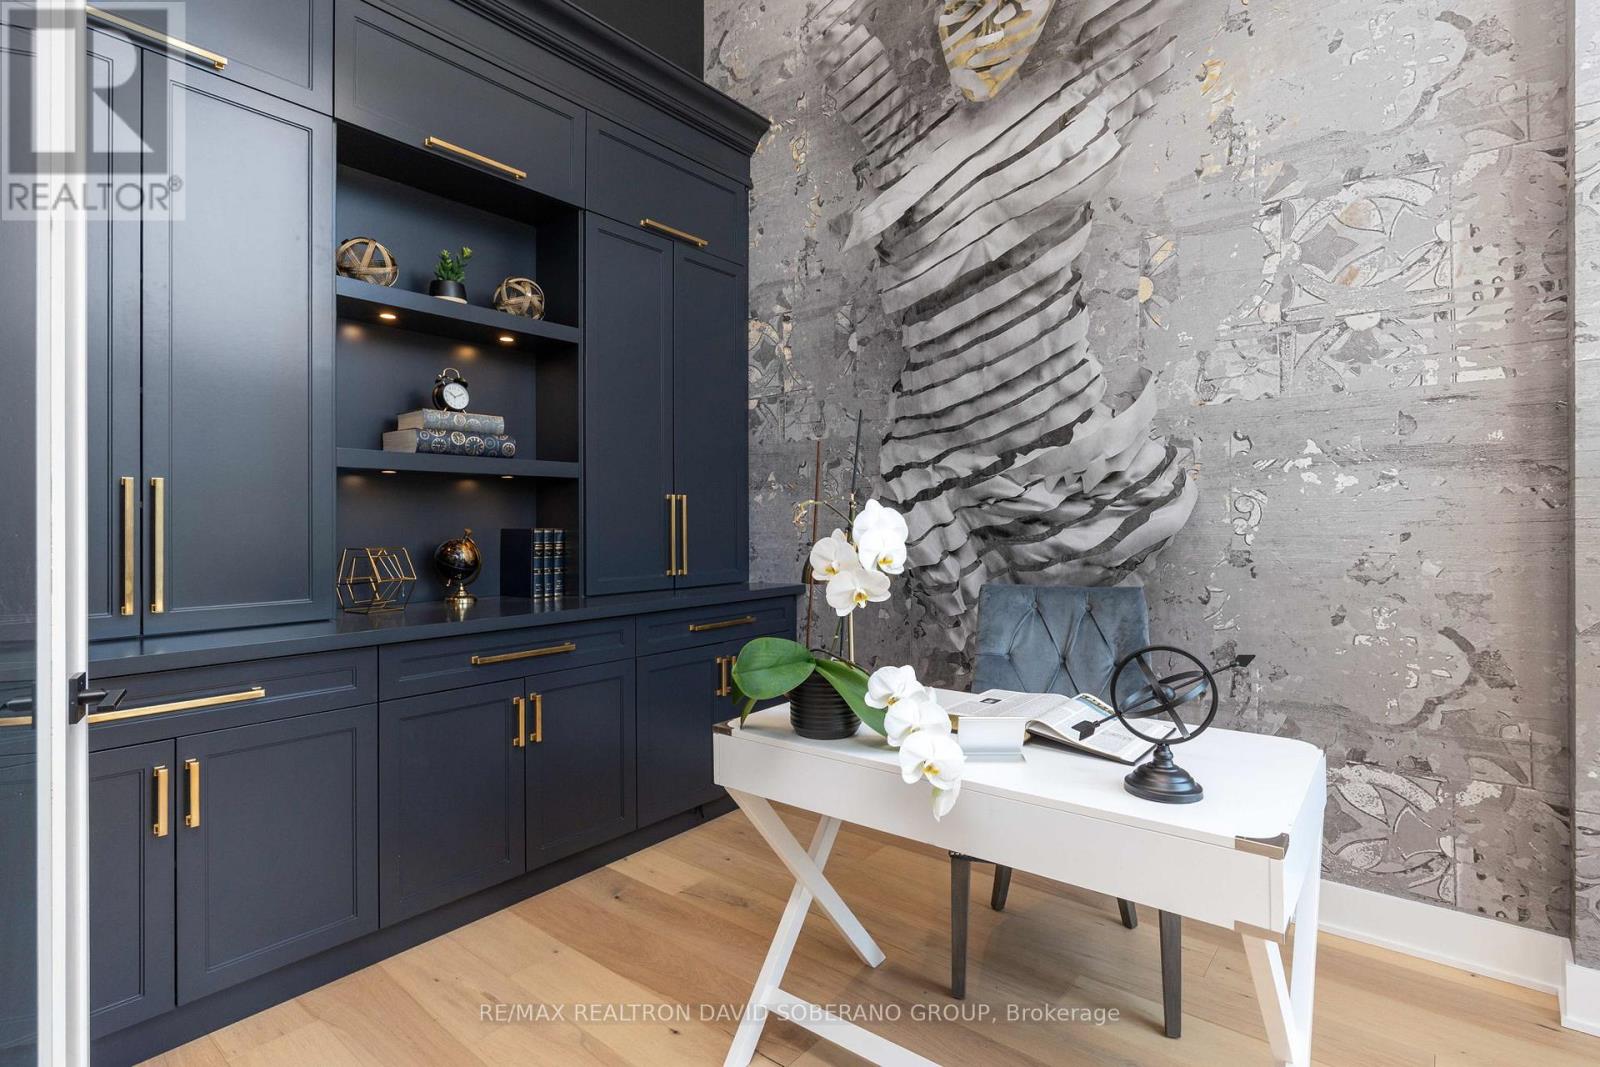
| Main level | Office | 2.85 m | 3.96 m | 2.85 m x 3.96 m |
| Main level | Living room | 5.83 m | 4.17 m | 5.83 m x 4.17 m |
| Main level | Dining room | 5.51 m | 3.33 m | 5.51 m x 3.33 m |
| Main level | Kitchen | 4.58 m | 5.23 m | 4.58 m x 5.23 m |
| Main level | Family room | 4.89 m | 4.68 m | 4.89 m x 4.68 m |
| Amenity Near By | Park, Public Transit, Schools |
|---|---|
| Features | Carpet Free |
| Maintenance Fee | |
| Maintenance Fee Payment Unit | |
| Management Company | |
| Ownership | Freehold |
| Parking |
|
| Transaction | For sale |
| Bathroom Total | 6 |
|---|---|
| Bedrooms Total | 5 |
| Bedrooms Above Ground | 4 |
| Bedrooms Below Ground | 1 |
| Appliances | Garage door opener remote(s), Blinds, Dryer, Garage door opener, Washer |
| Basement Development | Finished |
| Basement Features | Walk-up |
| Basement Type | N/A (Finished), N/A |
| Construction Style Attachment | Detached |
| Cooling Type | Central air conditioning |
| Exterior Finish | Stone, Stucco |
| Fireplace Present | True |
| Fireplace Total | 2 |
| Fire Protection | Alarm system, Monitored Alarm, Security system, Smoke Detectors |
| Flooring Type | Hardwood |
| Foundation Type | Concrete |
| Half Bath Total | 1 |
| Heating Fuel | Natural gas |
| Heating Type | Forced air |
| Size Interior | 3000 - 3500 sqft |
| Stories Total | 2 |
| Type | House |
| Utility Water | Municipal water |
The trademarks REALTOR®, REALTORS®, and the REALTOR® logo are controlled by The Canadian Real Estate Association (CREA) and identify real estate professionals who are members of CREA. The trademarks MLS®, Multiple Listing Service® and the associated logos are owned by The Canadian Real Estate Association (CREA) and identify the quality of services provided by real estate professionals who are members of CREA. The trademark DDF® is owned by The Canadian Real Estate Association (CREA) and identifies CREA's Data Distribution Facility (DDF®)

Contact us for more information.