
Check out the newest condos…

Contact us for more information.

| Bathrooms | Bedrooms | Property Type |
|---|---|---|
| 3 | 4 | Single Family |
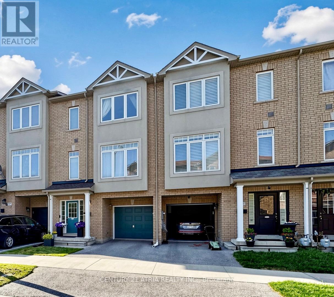
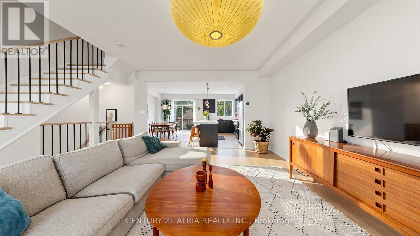
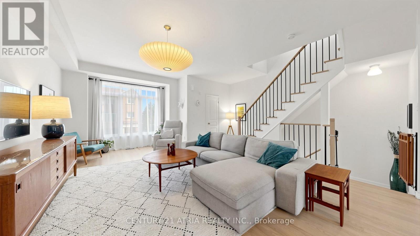
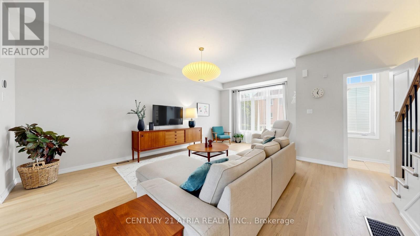
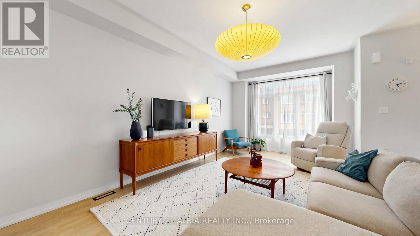
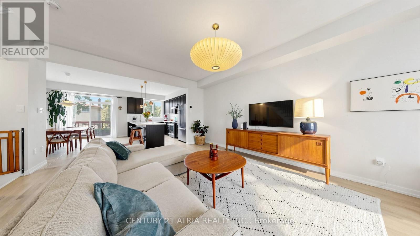
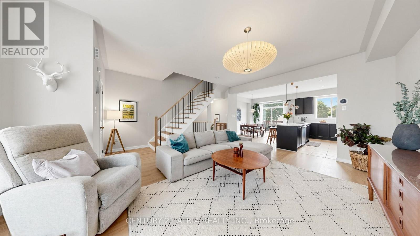
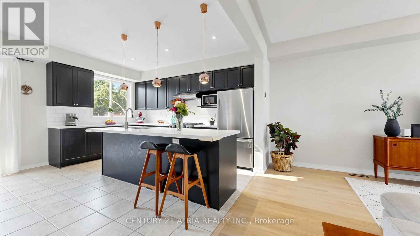
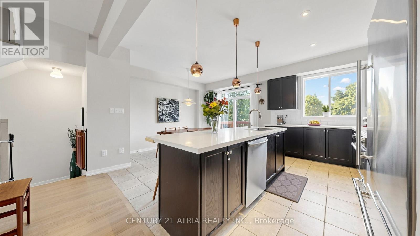
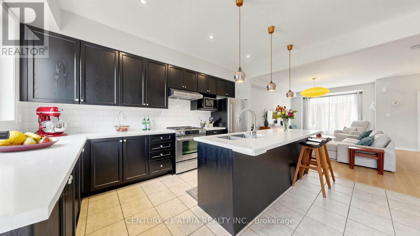
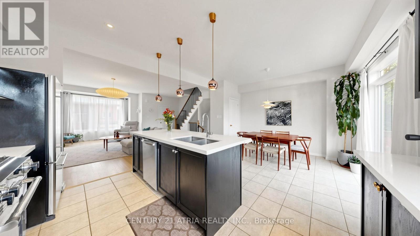
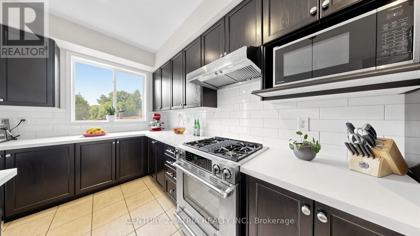
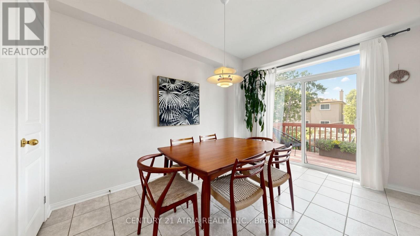
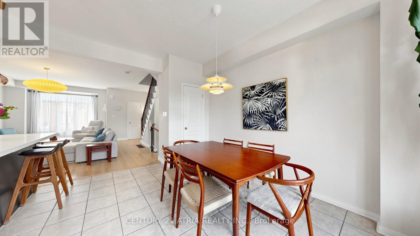
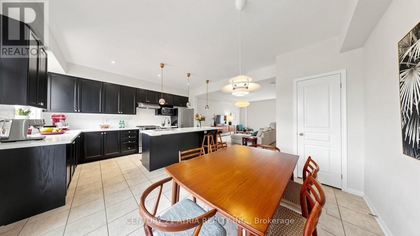
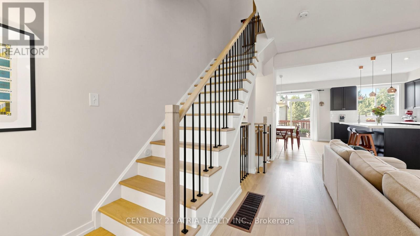
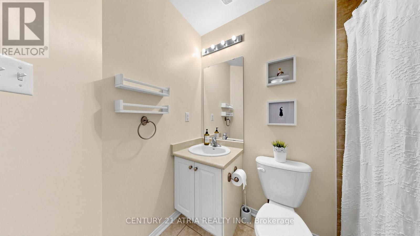
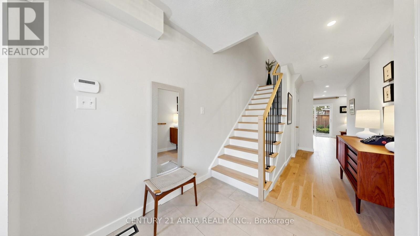
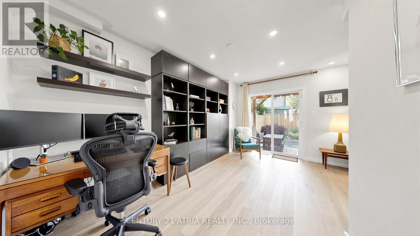
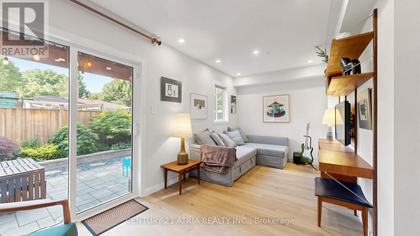
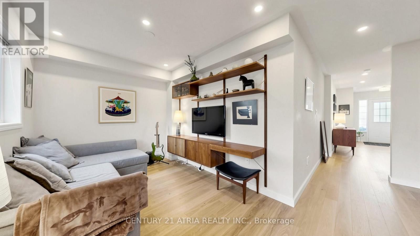
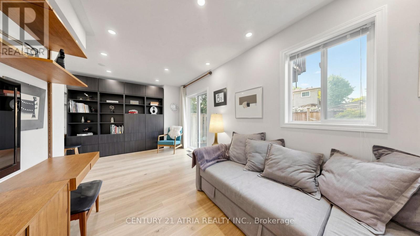
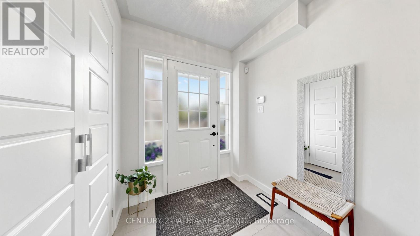
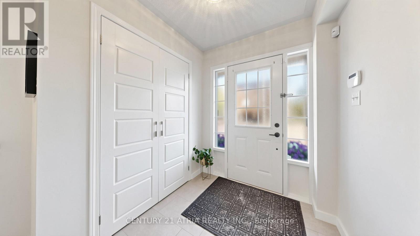
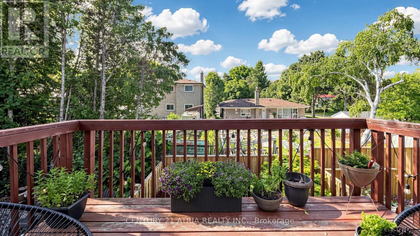
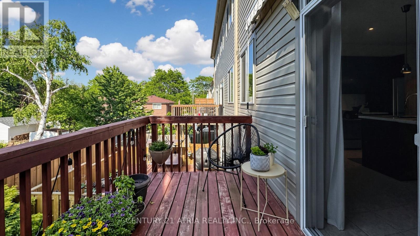
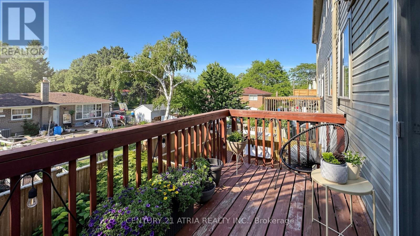
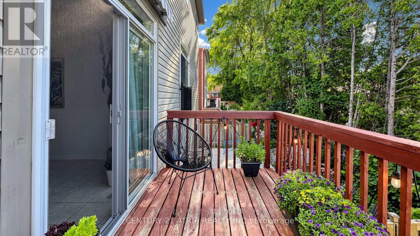
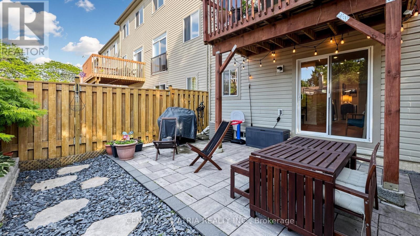
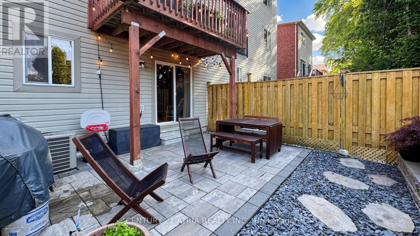
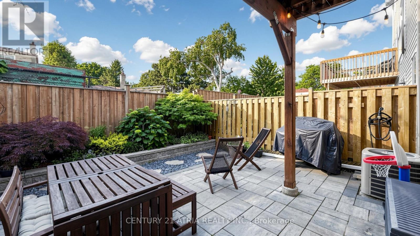
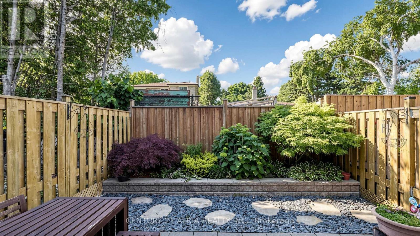
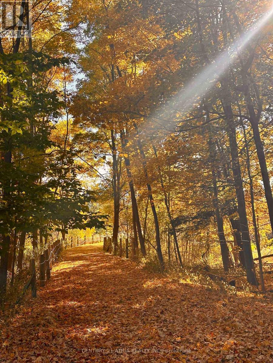
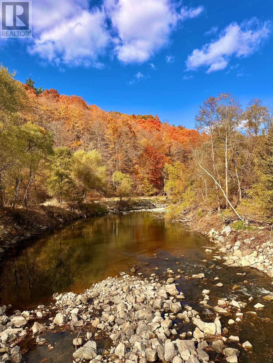
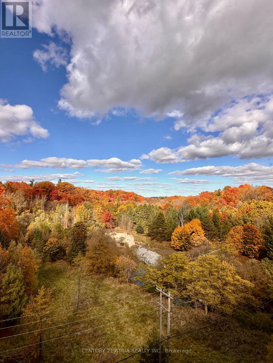
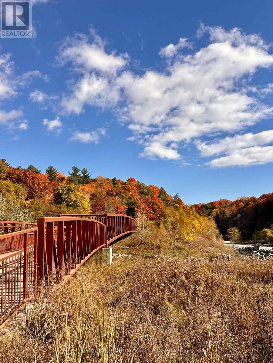
Your search ends here! Welcome to this meticulously maintained and loved three bedroom freehold (no condo fee) townhouse with a beautiful backyard garden and finished basement. Features modern finishes, tasteful colours, bright and expansive open concept layout, 9 foot ceilings on main floor, upgraded stainless steel appliances, stone kitchen counters, many upgraded light fixtures & pot lights, landscaped & fully fenced rear garden, upgraded dual tone hardwood staircase with black balusters, owned hot water tank installed in 2018, roof replaced in 2021, newer furnace installed in 2024, and much more! Soft natural light illuminates this house throughout the day with its north south orientation. Spacious garage can accommodate larger cars. Enjoy the serenity of nature by hopping over to the beautiful Morningside Park, with lots of picnic & bbq areas, washrooms, mature trees, long walking and biking trails, and the highland creek running through. The bike trail from Morningside Park connects to the Great Lakes Waterfront Trail that is thousands of KM long! Super location within 10 minutes drive to Scarborough town shopping centre & civic centre, 8 minutes to University of Toronto Scarborough campus, 6 minutes to highway 401, 7 minute to Guildwood GO train station. Huge upside potential with only a 7 minute drive to the future scarborough subway station at Ellesmere and Mccowan! Don't miss! (id:31565)

| Level | Type | Length | Width | Dimensions |
|---|---|---|---|---|
| Basement | Recreational, Games room | na | na | Measurements not available |
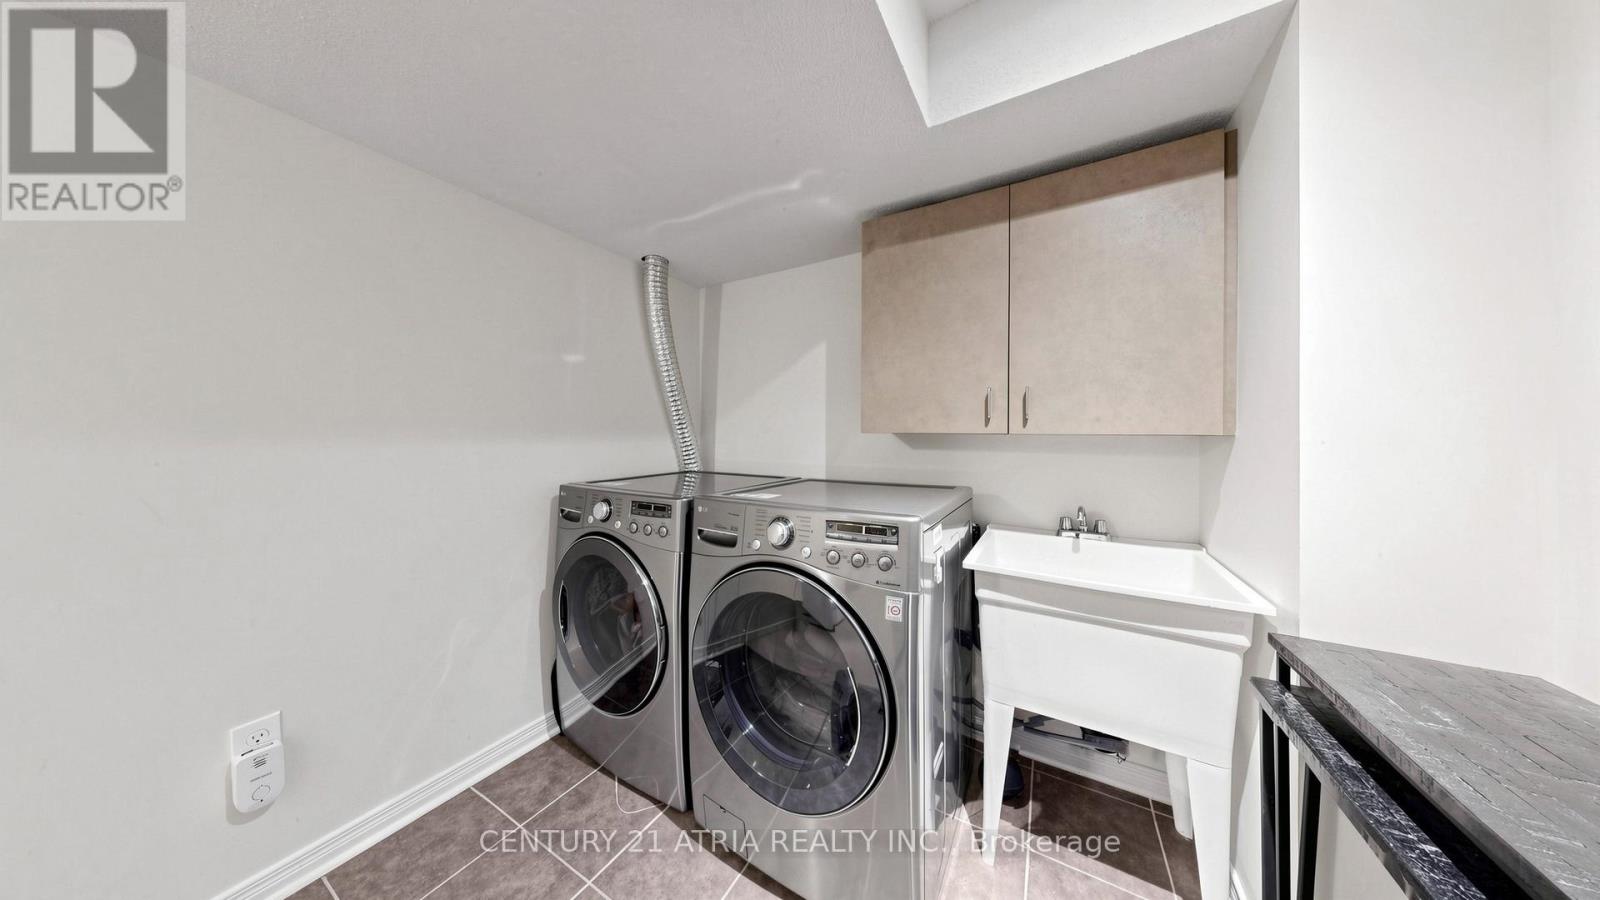
| Basement | Laundry room | na | na | Measurements not available |
| Main level | Living room | 5.64 m | 3.47 m | 5.64 m x 3.47 m |
| Main level | Dining room | 5.86 m | 4.75 m | 5.86 m x 4.75 m |
| Main level | Kitchen | 4.42 m | 2.62 m | 4.42 m x 2.62 m |
| Main level | Eating area | 3.69 m | 3.17 m | 3.69 m x 3.17 m |
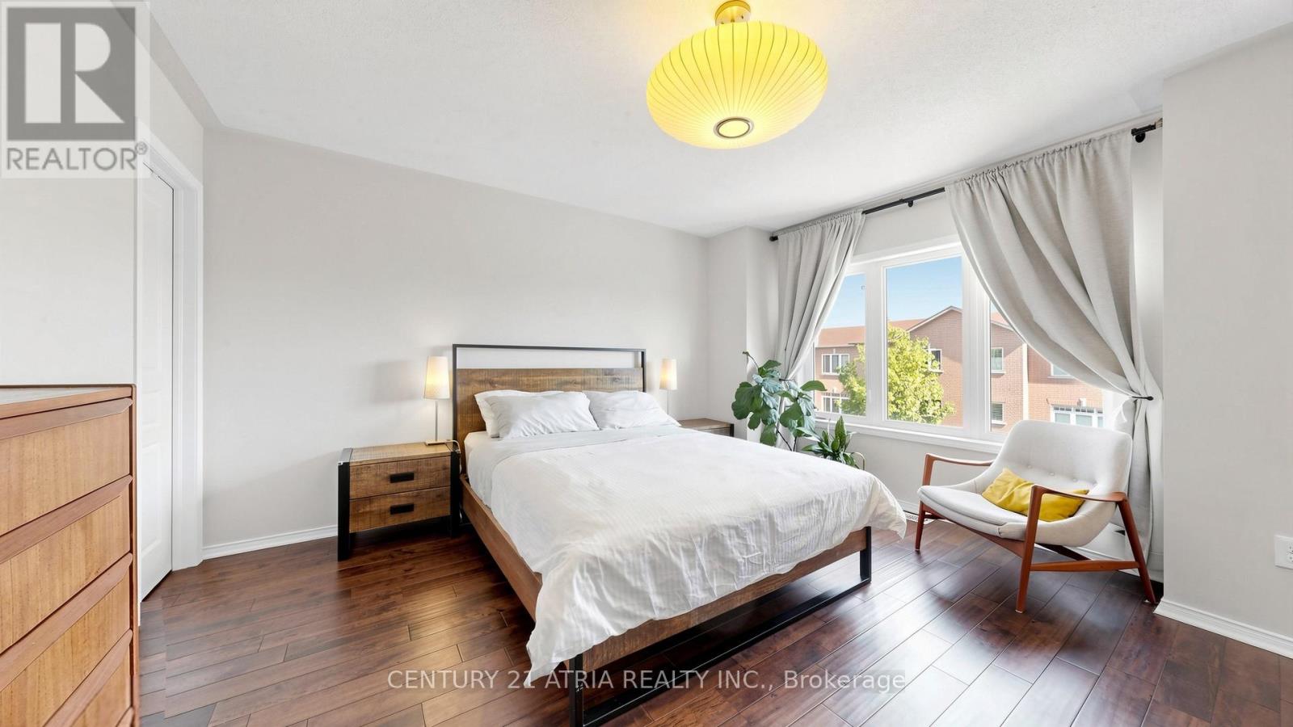
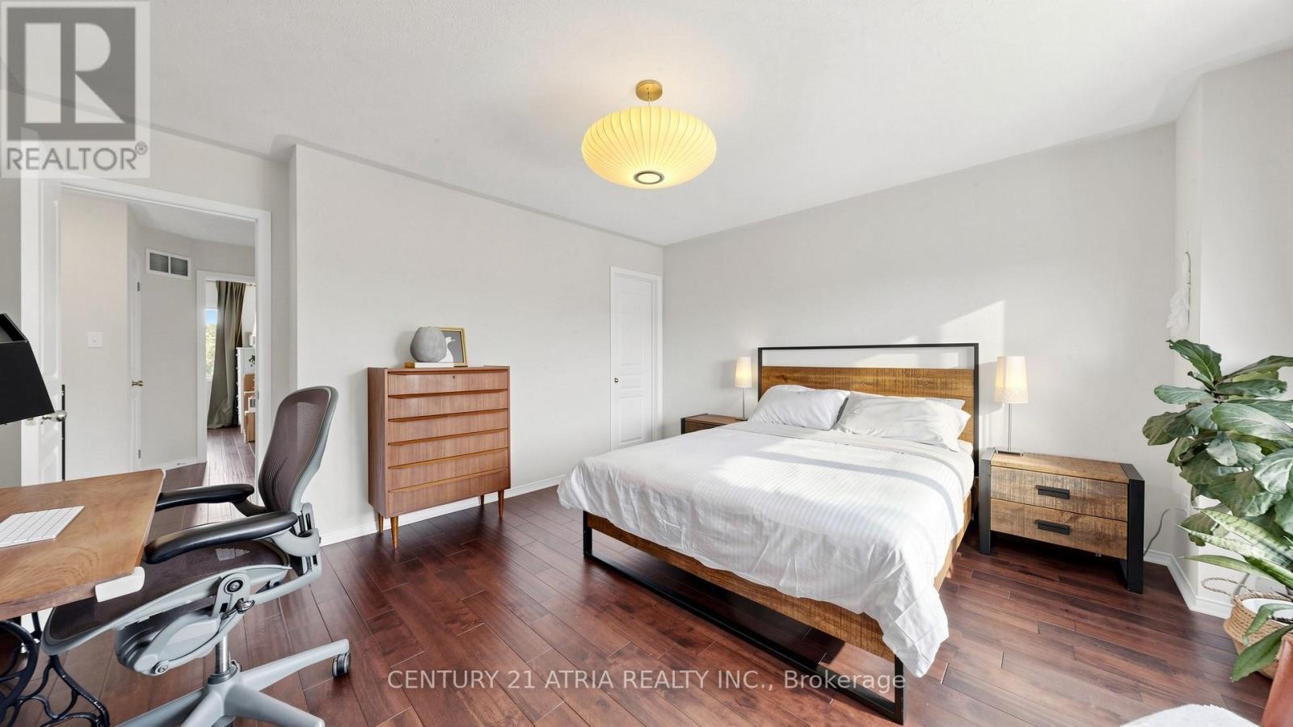
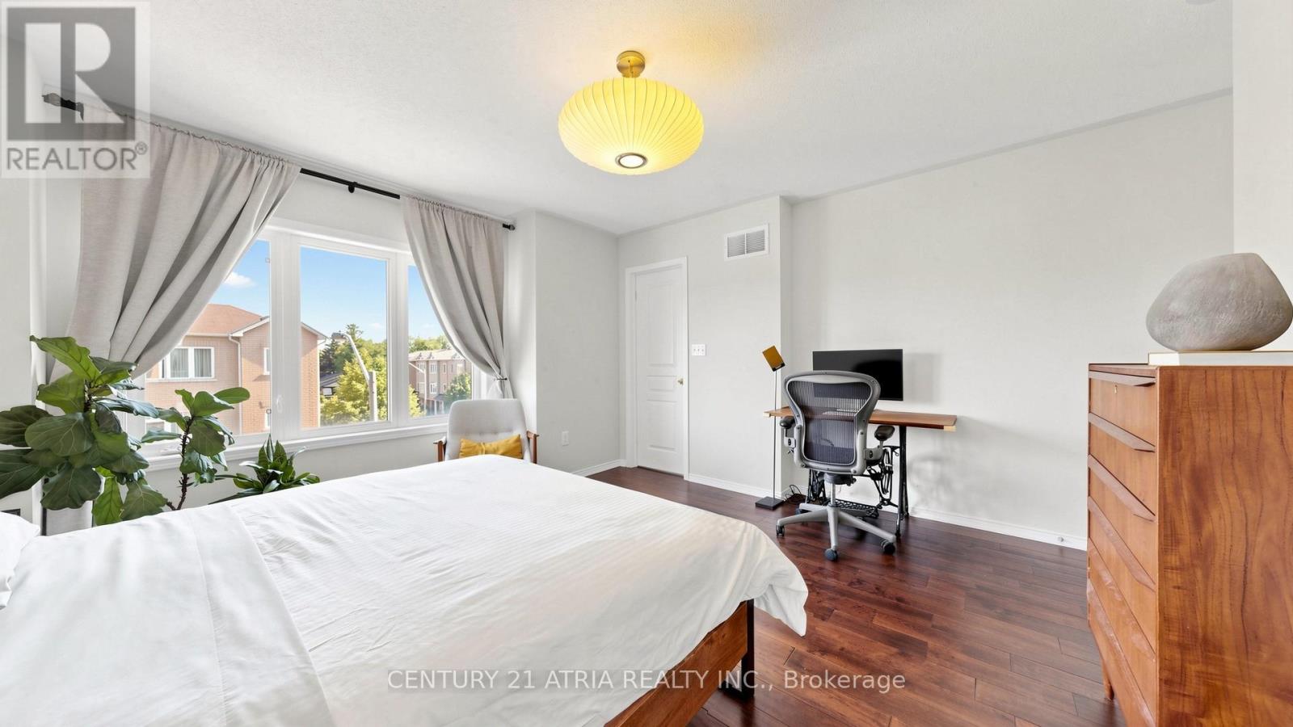
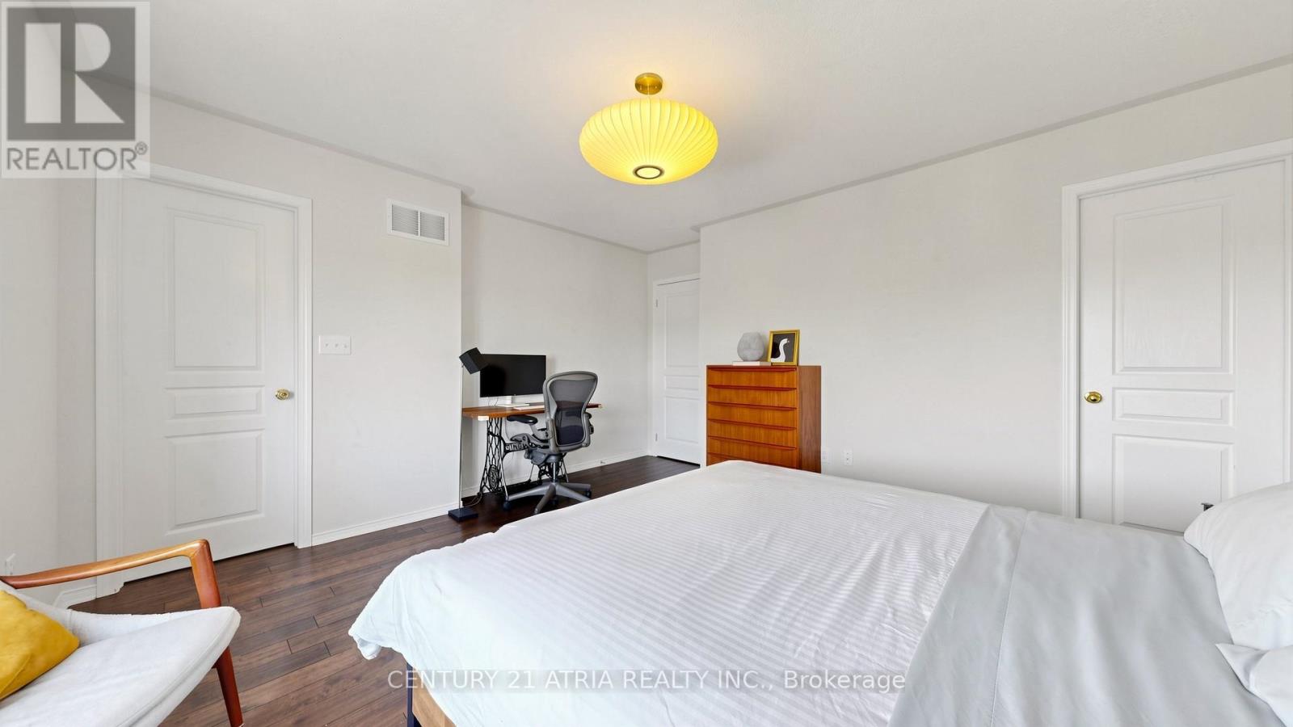
| Upper Level | Primary Bedroom | 4.36 m | 3.66 m | 4.36 m x 3.66 m |
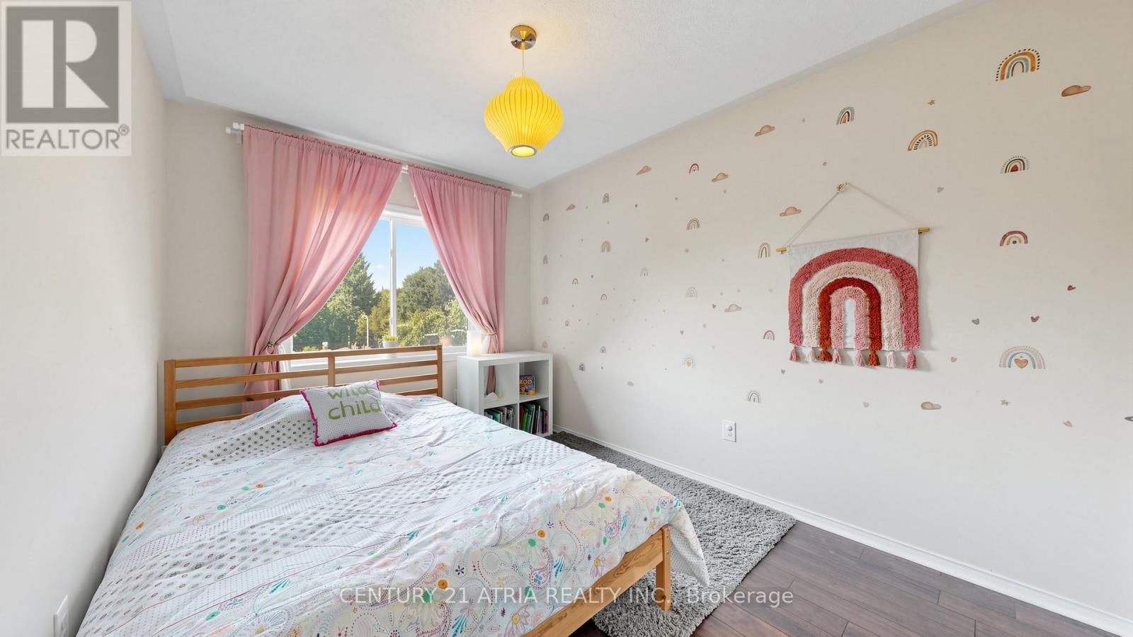
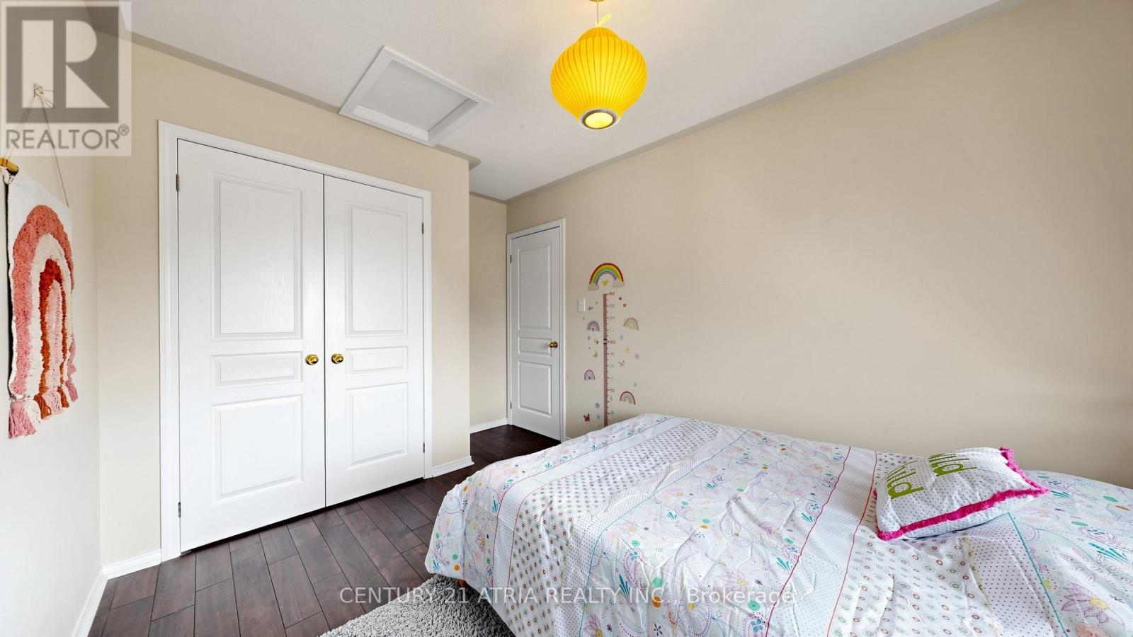
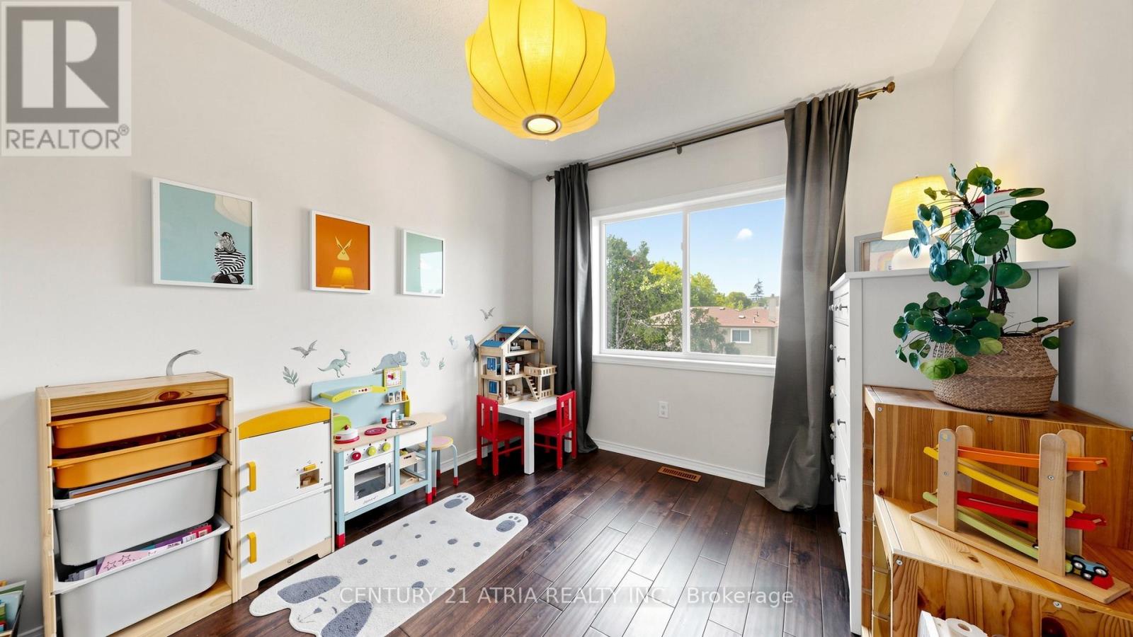
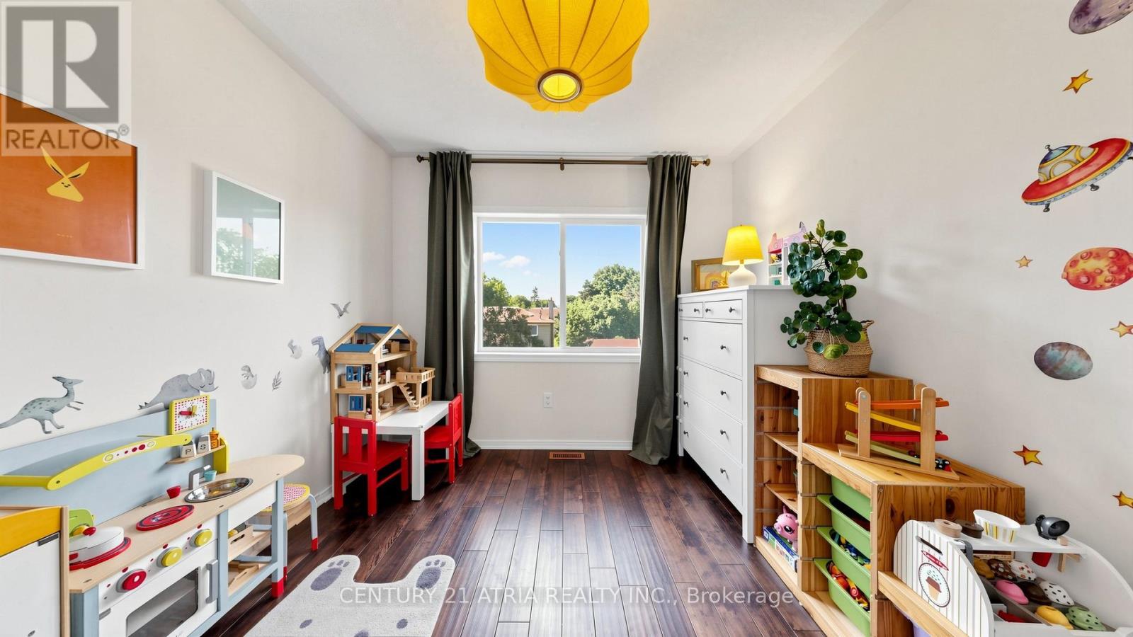
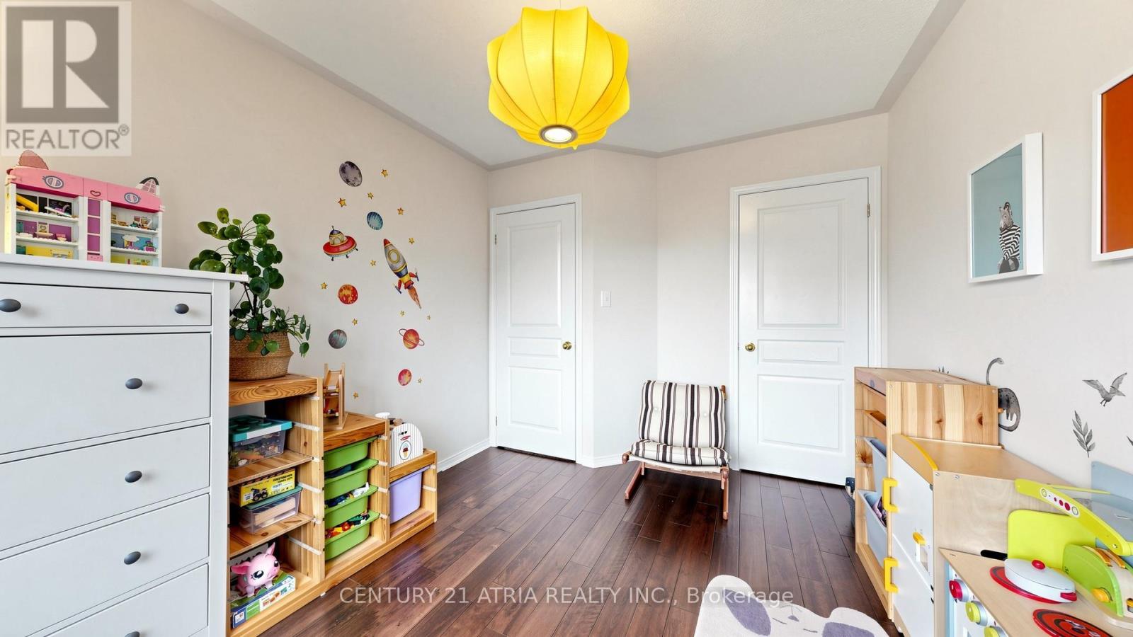
| Upper Level | Bedroom 2 | 3.57 m | 2.92 m | 3.57 m x 2.92 m |
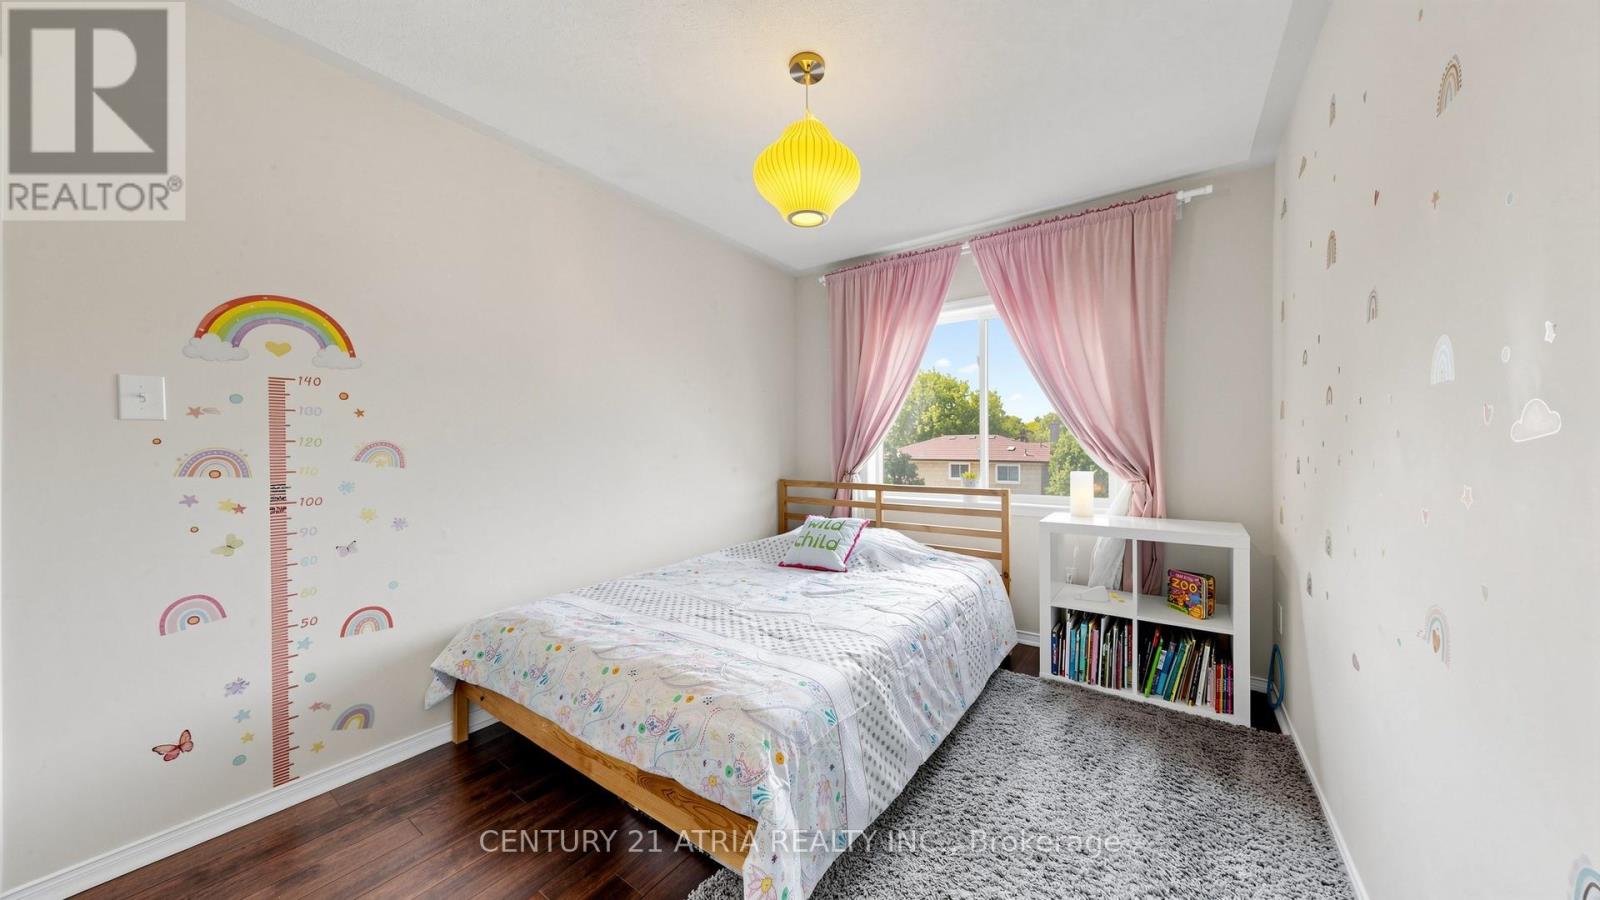
| Upper Level | Bedroom 3 | 3.5 m | 2.74 m | 3.5 m x 2.74 m |
| Ground level | Family room | na | na | Measurements not available |
| Amenity Near By | |
|---|---|
| Features | Carpet Free, Sump Pump |
| Maintenance Fee | |
| Maintenance Fee Payment Unit | |
| Management Company | |
| Ownership | Freehold |
| Parking |
|
| Transaction | For sale |
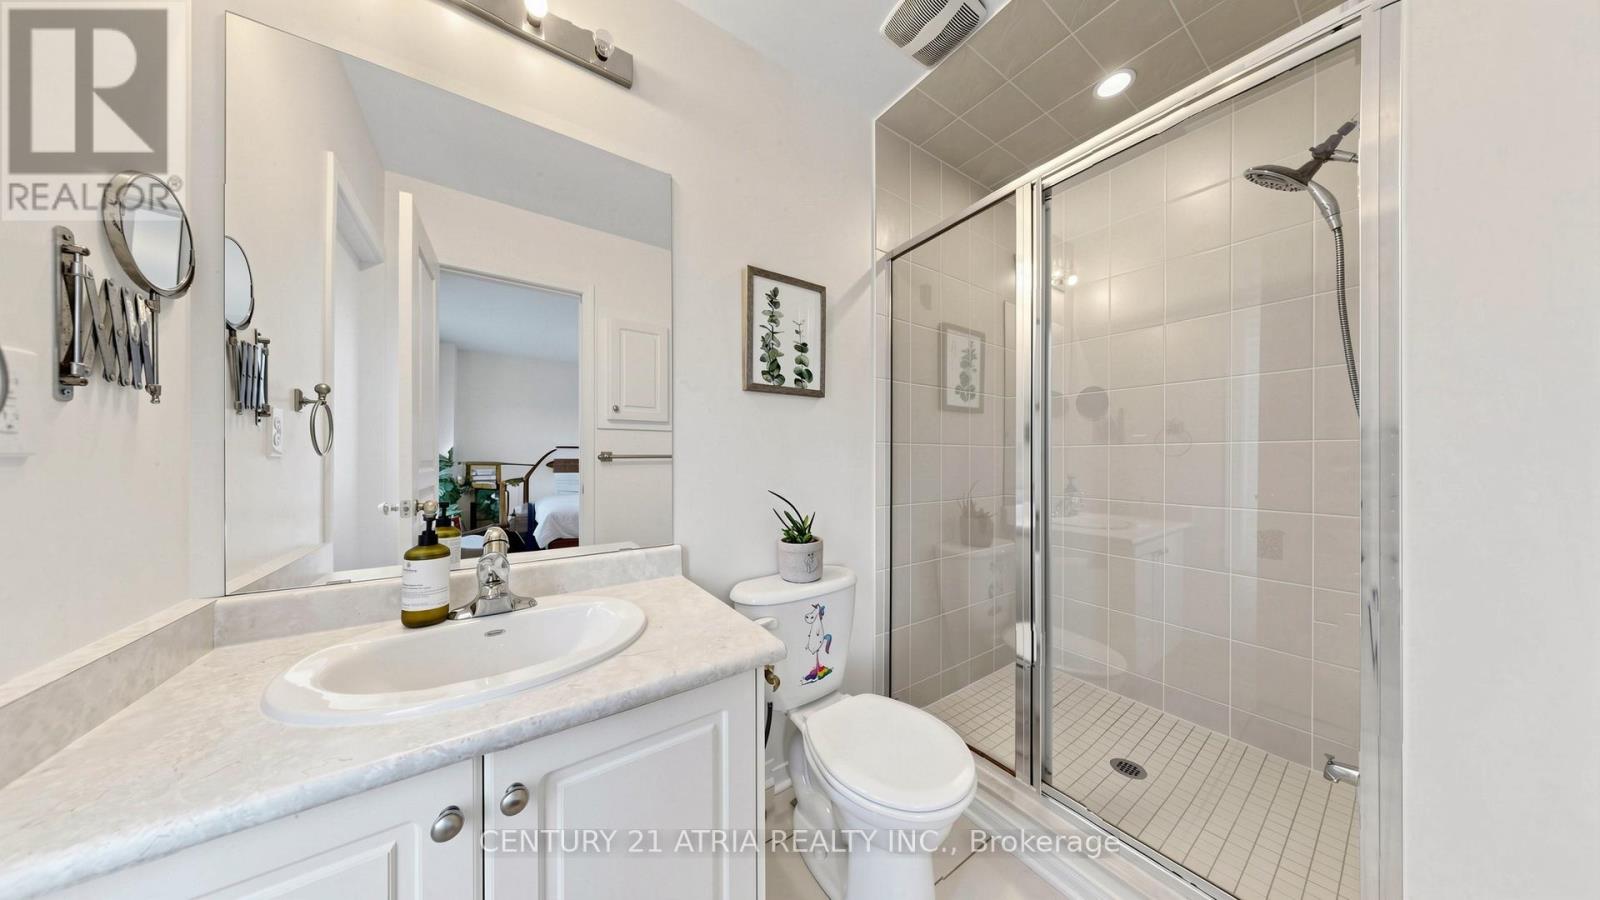
| Bathroom Total | 3 |
|---|---|
| Bedrooms Total | 4 |
| Bedrooms Above Ground | 3 |
| Bedrooms Below Ground | 1 |
| Appliances | Garage door opener remote(s), Alarm System, Dishwasher, Dryer, Hood Fan, Gas stove(s), Washer, Window Coverings, Refrigerator |
| Basement Development | Finished |
| Basement Type | N/A (Finished) |
| Construction Style Attachment | Attached |
| Cooling Type | Central air conditioning |
| Exterior Finish | Brick, Vinyl siding |
| Fireplace Present | |
| Flooring Type | Laminate, Hardwood, Ceramic, Concrete, Carpeted |
| Foundation Type | Concrete |
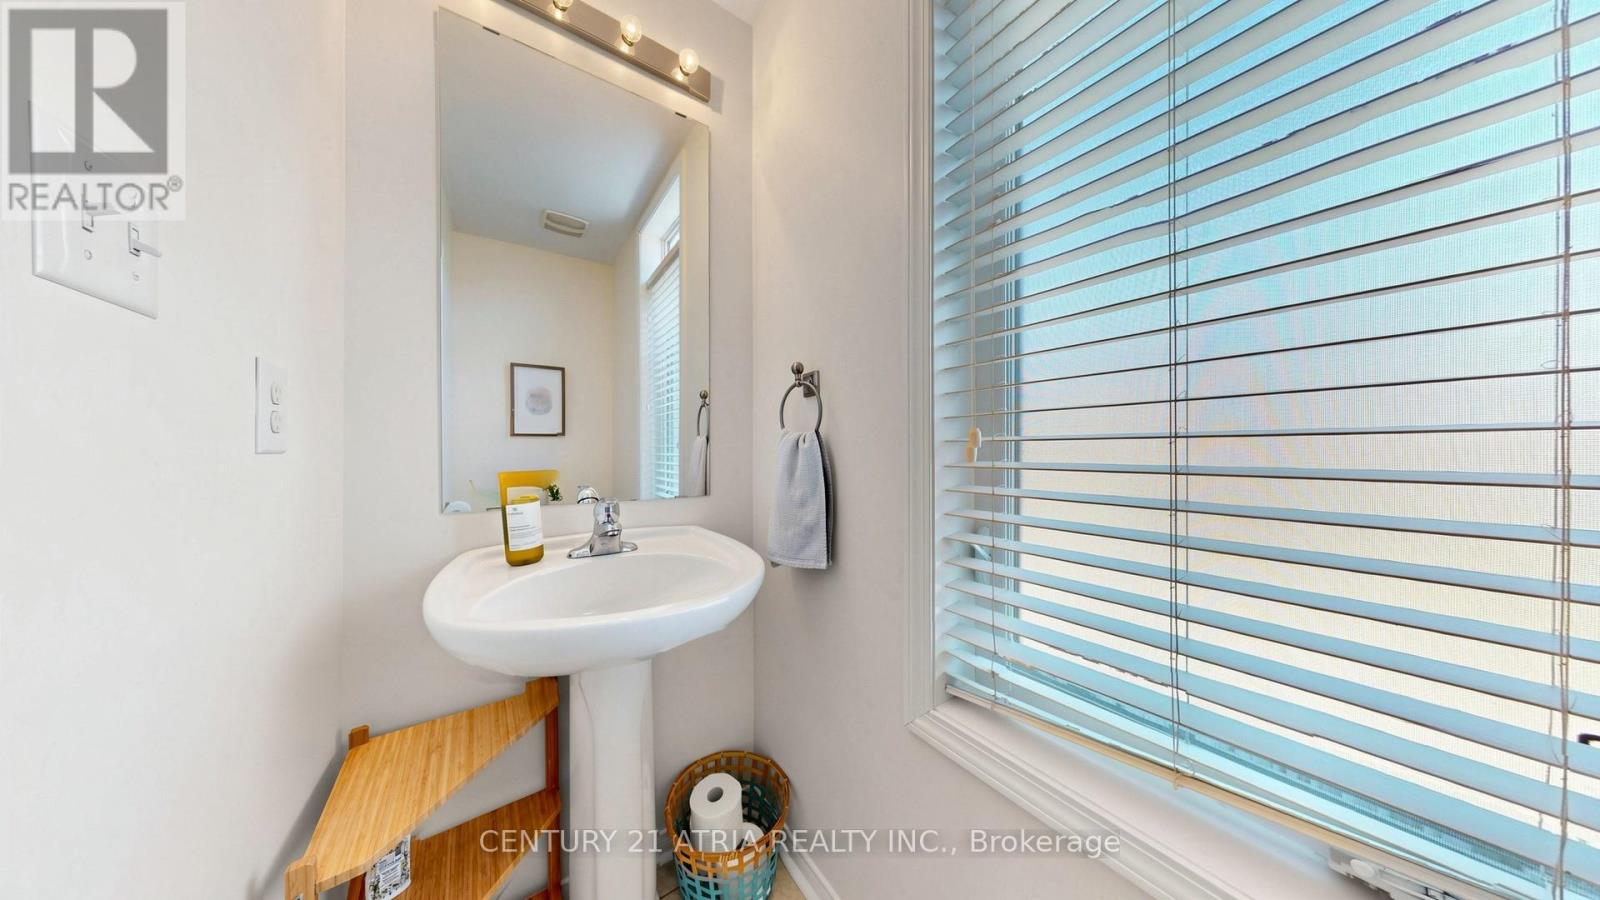
| Half Bath Total | 1 |
| Heating Fuel | Natural gas |
| Heating Type | Forced air |
| Size Interior | 1500 - 2000 sqft |
| Stories Total | 3 |
| Type | Row / Townhouse |
| Utility Water | Municipal water |
The trademarks REALTOR®, REALTORS®, and the REALTOR® logo are controlled by The Canadian Real Estate Association (CREA) and identify real estate professionals who are members of CREA. The trademarks MLS®, Multiple Listing Service® and the associated logos are owned by The Canadian Real Estate Association (CREA) and identify the quality of services provided by real estate professionals who are members of CREA. The trademark DDF® is owned by The Canadian Real Estate Association (CREA) and identifies CREA's Data Distribution Facility (DDF®)

Contact us for more information.