
Check out the newest condos…

Contact us for more information.

| Bathrooms | Bedrooms | Property Type |
|---|---|---|
| 3 | 4 | Single Family |
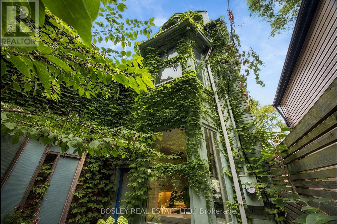
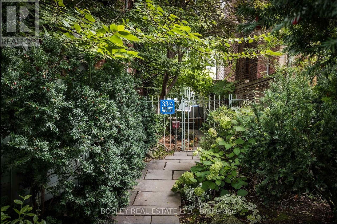
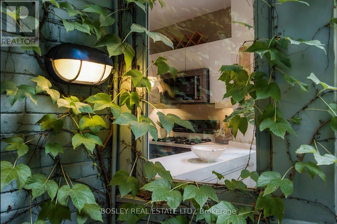
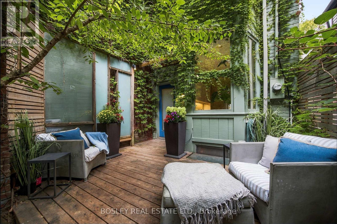
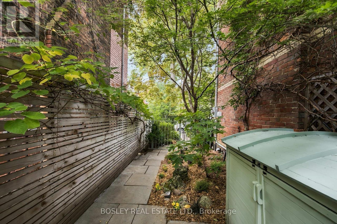
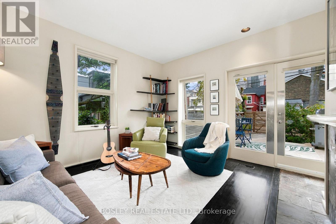
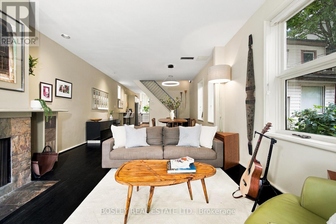
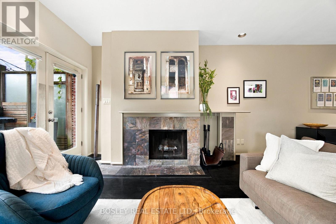
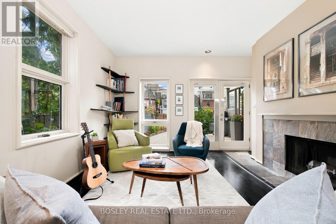
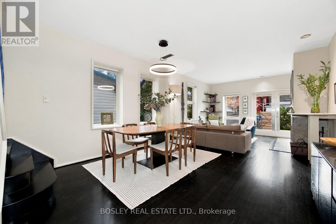
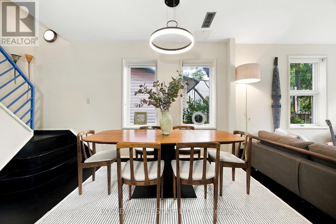
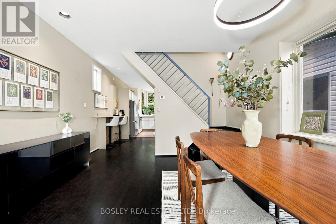
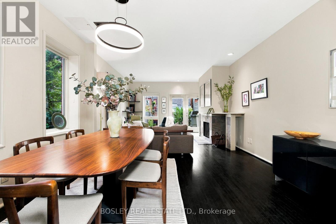
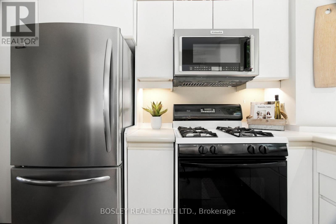
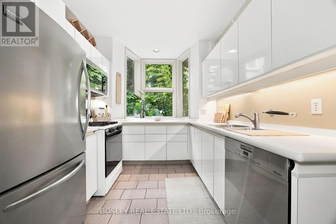
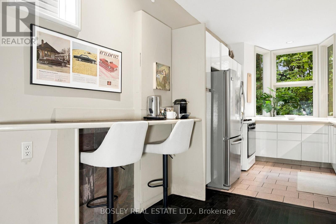
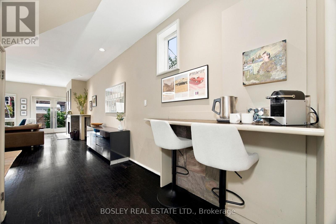
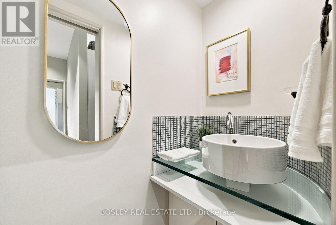
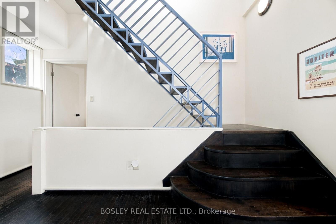
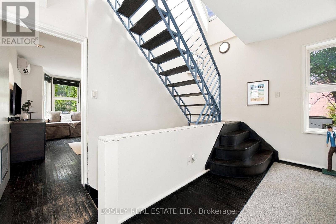
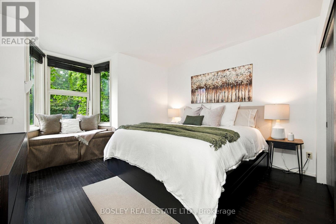
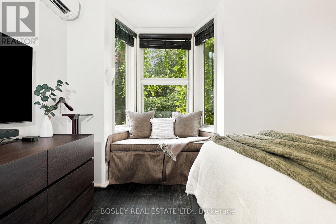
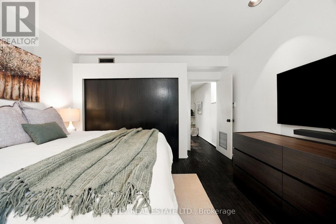
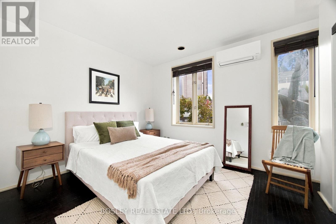
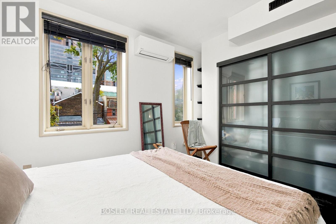
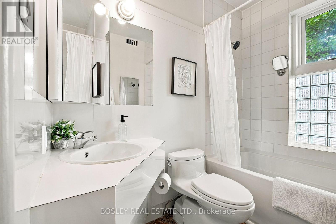
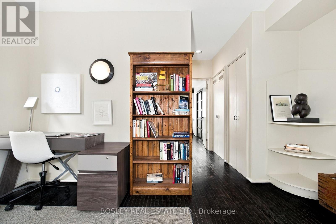
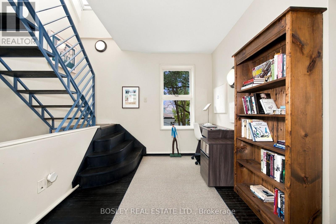
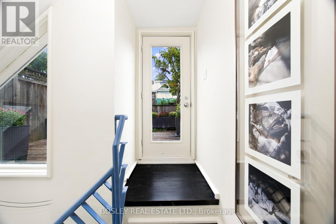
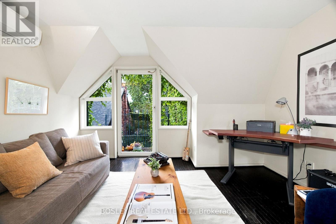
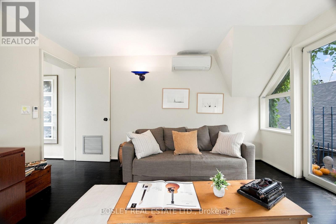
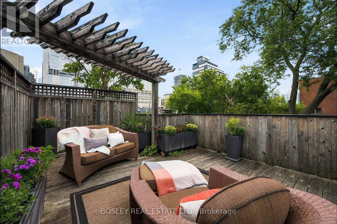
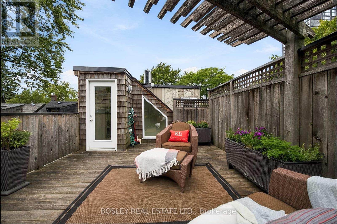
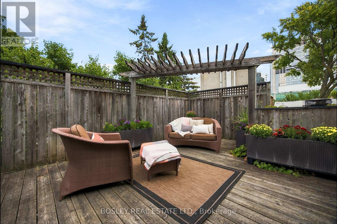
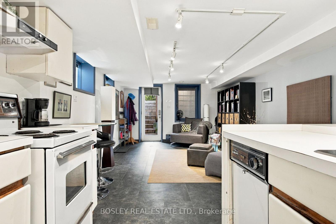
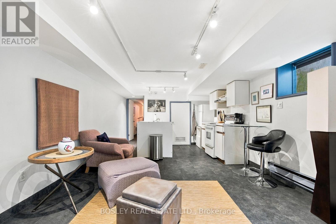
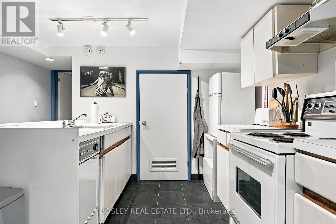
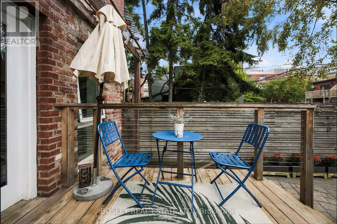
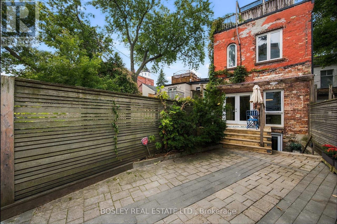
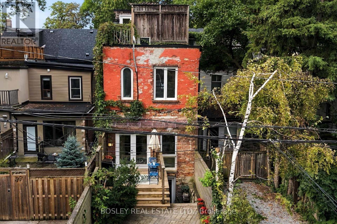
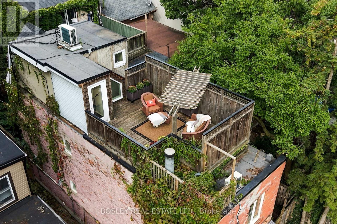
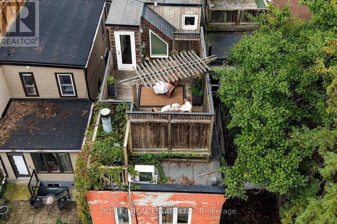
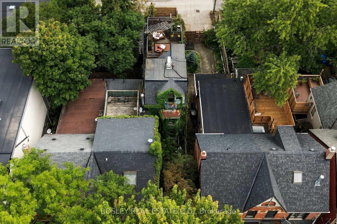
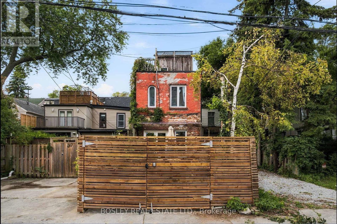
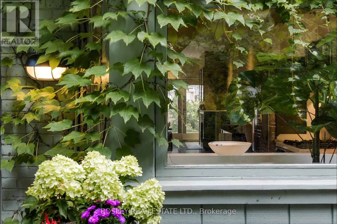
In Feng Shui it is said, that a meandering path enables us to shed the cares of the day before arriving home, turning aggressive energy into a gentle nourishing current. Your walk into 331/2 Henry St will be languorous,helping you unwind before you walk in. This treehouse was Designed By Claude Liger-Belair, Architect and Photographer who positions the house and rooms to take Advantage of their Natural Environment,akin to Frank Lloyd Wright. Originally practicing in Lebanon, his work moved to Toronto where a lot of his residential pieces are still undocumented. The house soars into the sky like a tower of nature, foliage and light. 4 stories of Light,windows, space,design, & treetop views. A sweeping main floor is open and inviting with soaring ceilings. The woodburning firelace is a great spot to relax with a warm brandy or sweet hot chocolate. 3 big bedrooms and an office, all space interchangeable for a multitude of uses. The third floor loft space with a true Juliette balcony is an artist's retreat or the perfect place to write your memoir or a warm retreat for sleeping. 3 bathrooms and the rooftop deck....ahhhhh the rooftop deck, pleasure and privacy in the centre of it all. It is a herb garden with water and power. The cedar wrapped pergola creates a place to relax and find solace. A lower floor AIR B&B leases out at 2500$/month to visiting profs from UOFT or visiting doctors. It is registered, insured and separate. 3 decks, with space to eat & cook & drink & lounge adorn this tower of delight. Laneway access parking in the back is invaluable. This area, a half Block North of Baldwin has secretly become one of the most high end food stops in the city with Michelin star mentions and the coolest of vibes. 2 blocks from the AGO, just South of College, West of University is the Mecca of art and thought and freeform living.Transit...check, Shopping..check, Parking...check, Magic, private, dreamscape space....check. If you want it, here it is come and get it. (id:31565)

| Level | Type | Length | Width | Dimensions |
|---|---|---|---|---|
| Second level | Bathroom | 2.31 m | 1.7 m | 2.31 m x 1.7 m |
| Second level | Laundry room | 1.3 m | 1.26 m | 1.3 m x 1.26 m |
| Second level | Primary Bedroom | 3.87 m | 4.08 m | 3.87 m x 4.08 m |
| Second level | Den | 4.09 m | 3.37 m | 4.09 m x 3.37 m |
| Second level | Bedroom 2 | 4.09 m | 3.15 m | 4.09 m x 3.15 m |
| Third level | Bedroom 3 | 3.82 m | 4.1 m | 3.82 m x 4.1 m |
| Lower level | Living room | 3.66 m | 4.81 m | 3.66 m x 4.81 m |
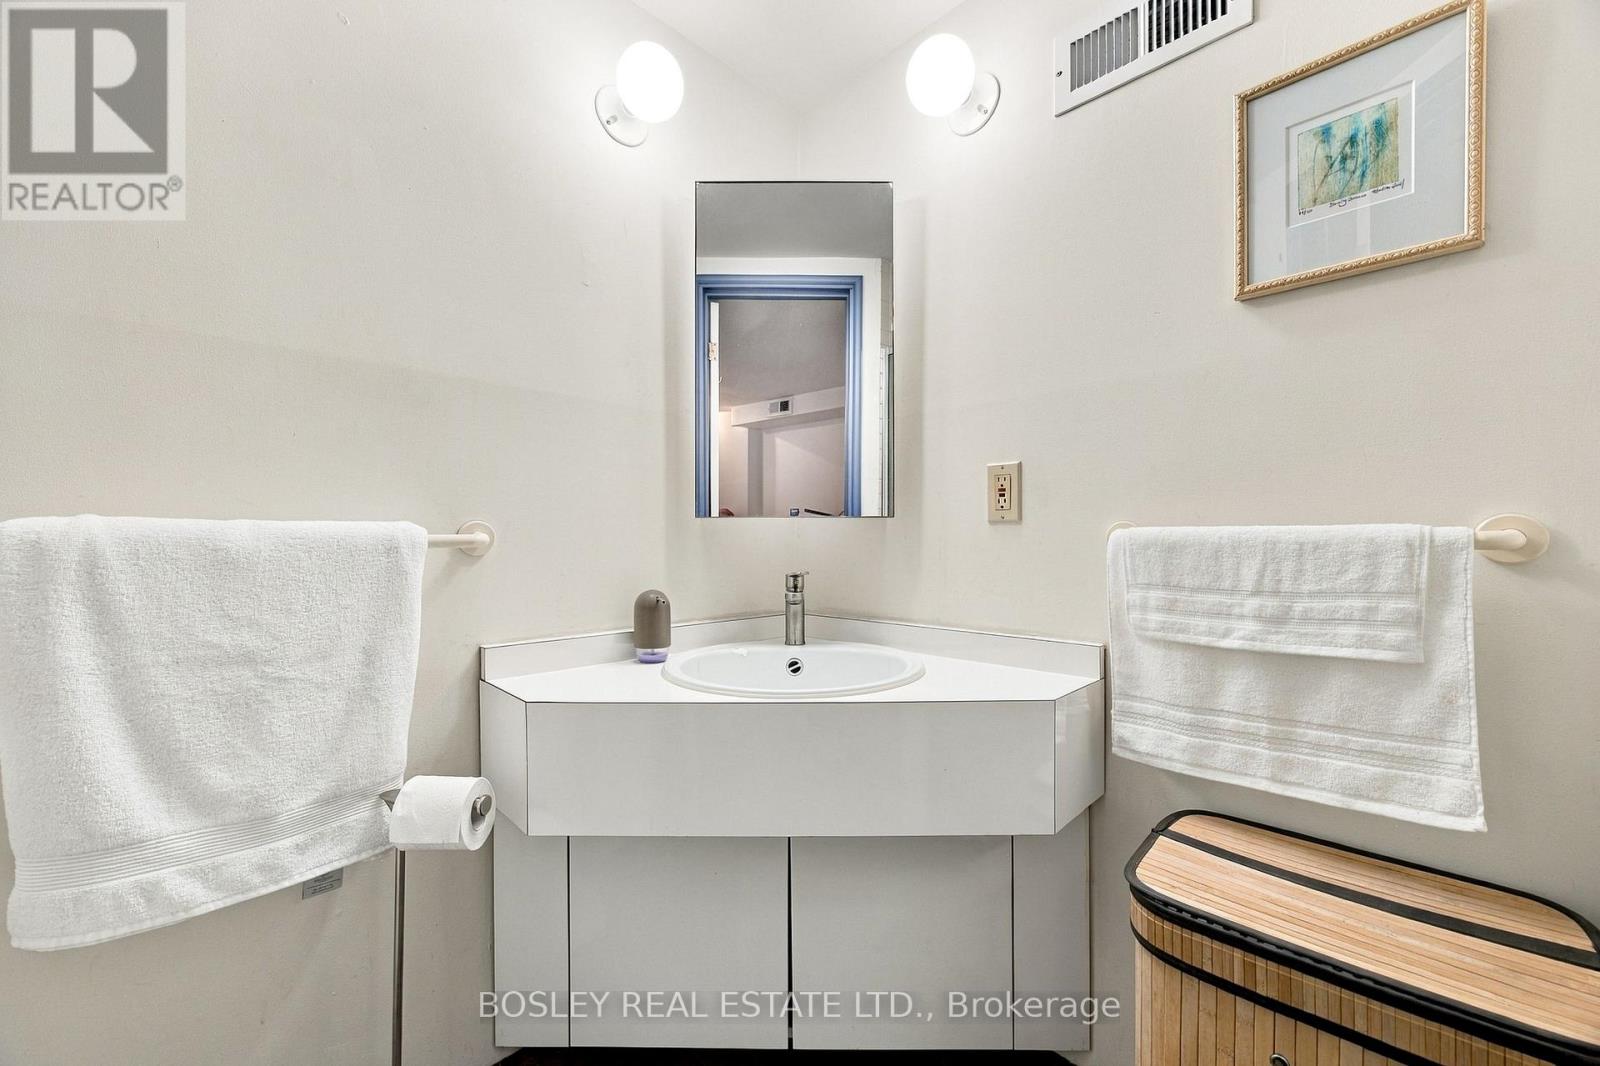
| Lower level | Bathroom | 2.25 m | 1.69 m | 2.25 m x 1.69 m |
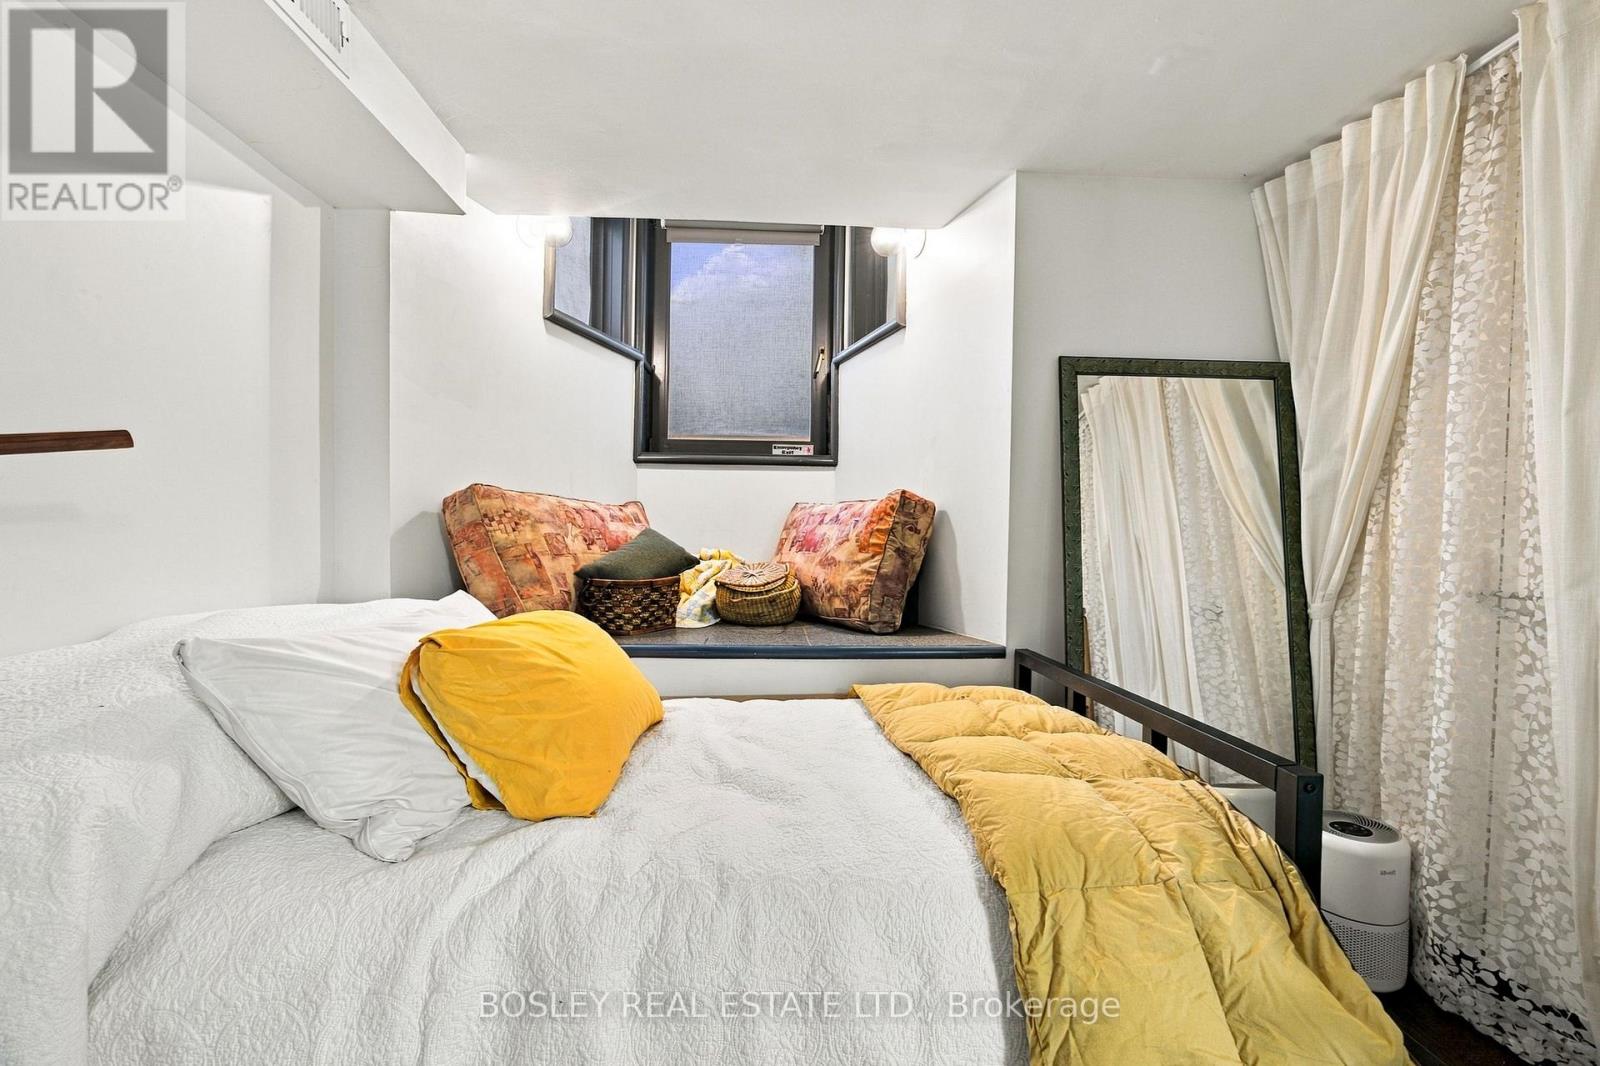
| Lower level | Bedroom 4 | 3.49 m | 3.84 m | 3.49 m x 3.84 m |
| Lower level | Kitchen | 3.66 m | 3.54 m | 3.66 m x 3.54 m |
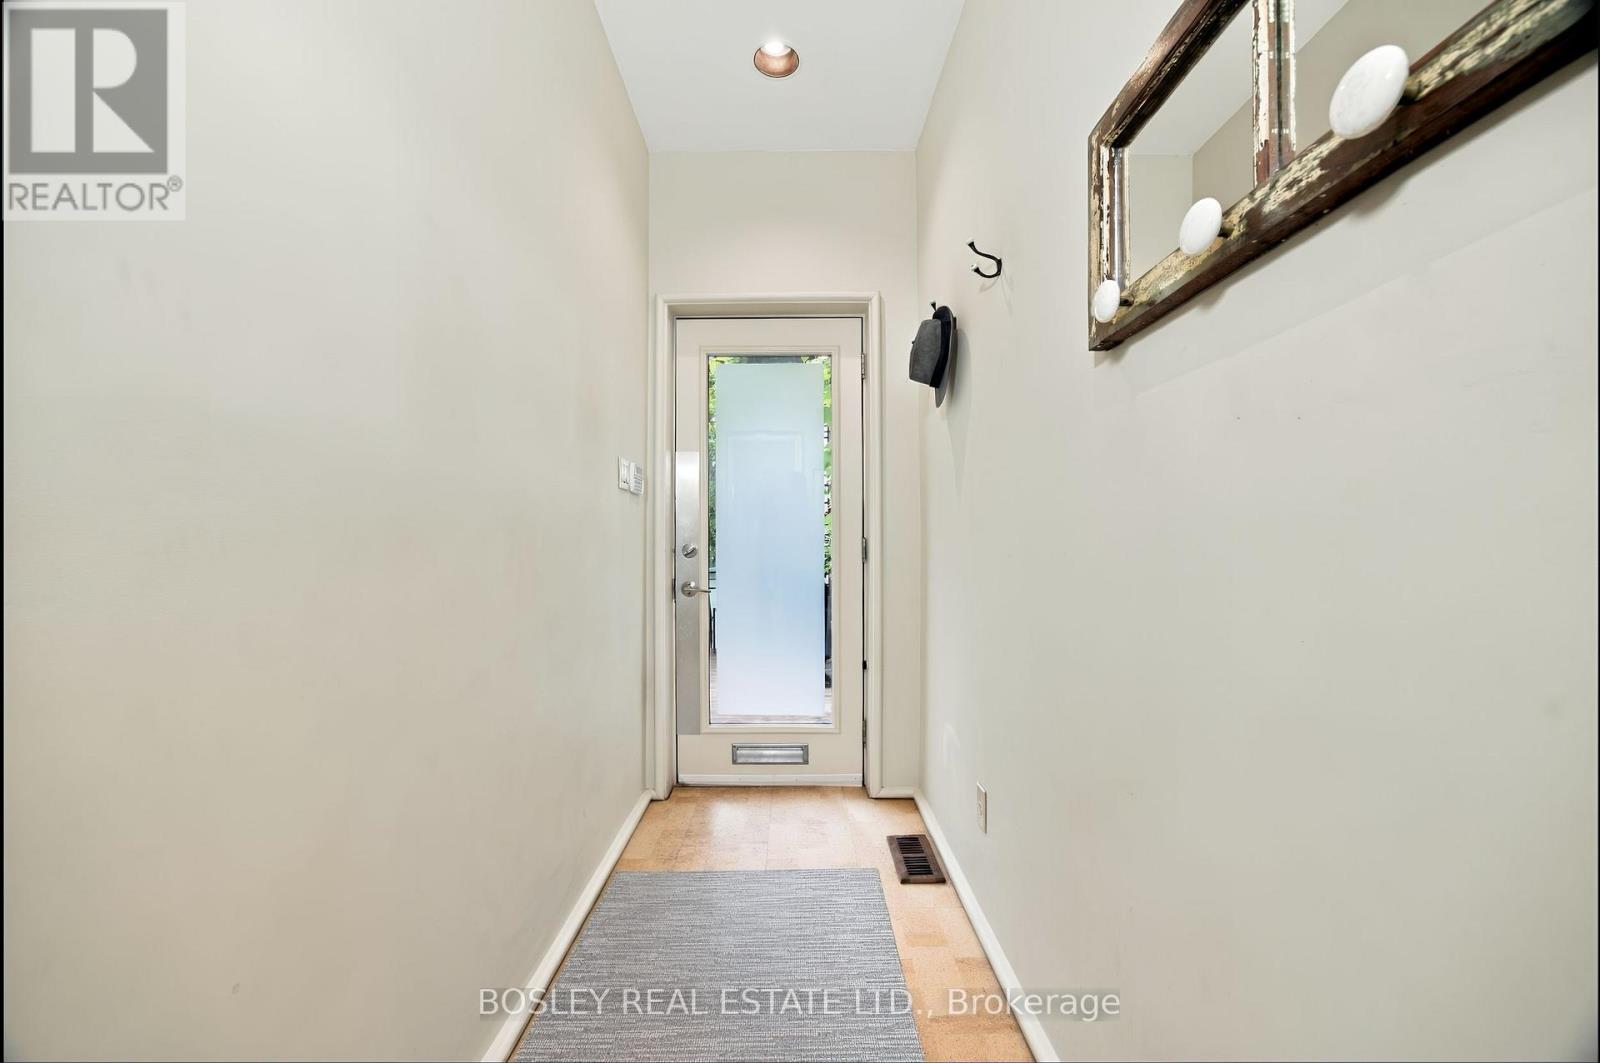
| Main level | Foyer | 1.13 m | 3.16 m | 1.13 m x 3.16 m |
| Main level | Bathroom | 2 m | 0.83 m | 2 m x 0.83 m |
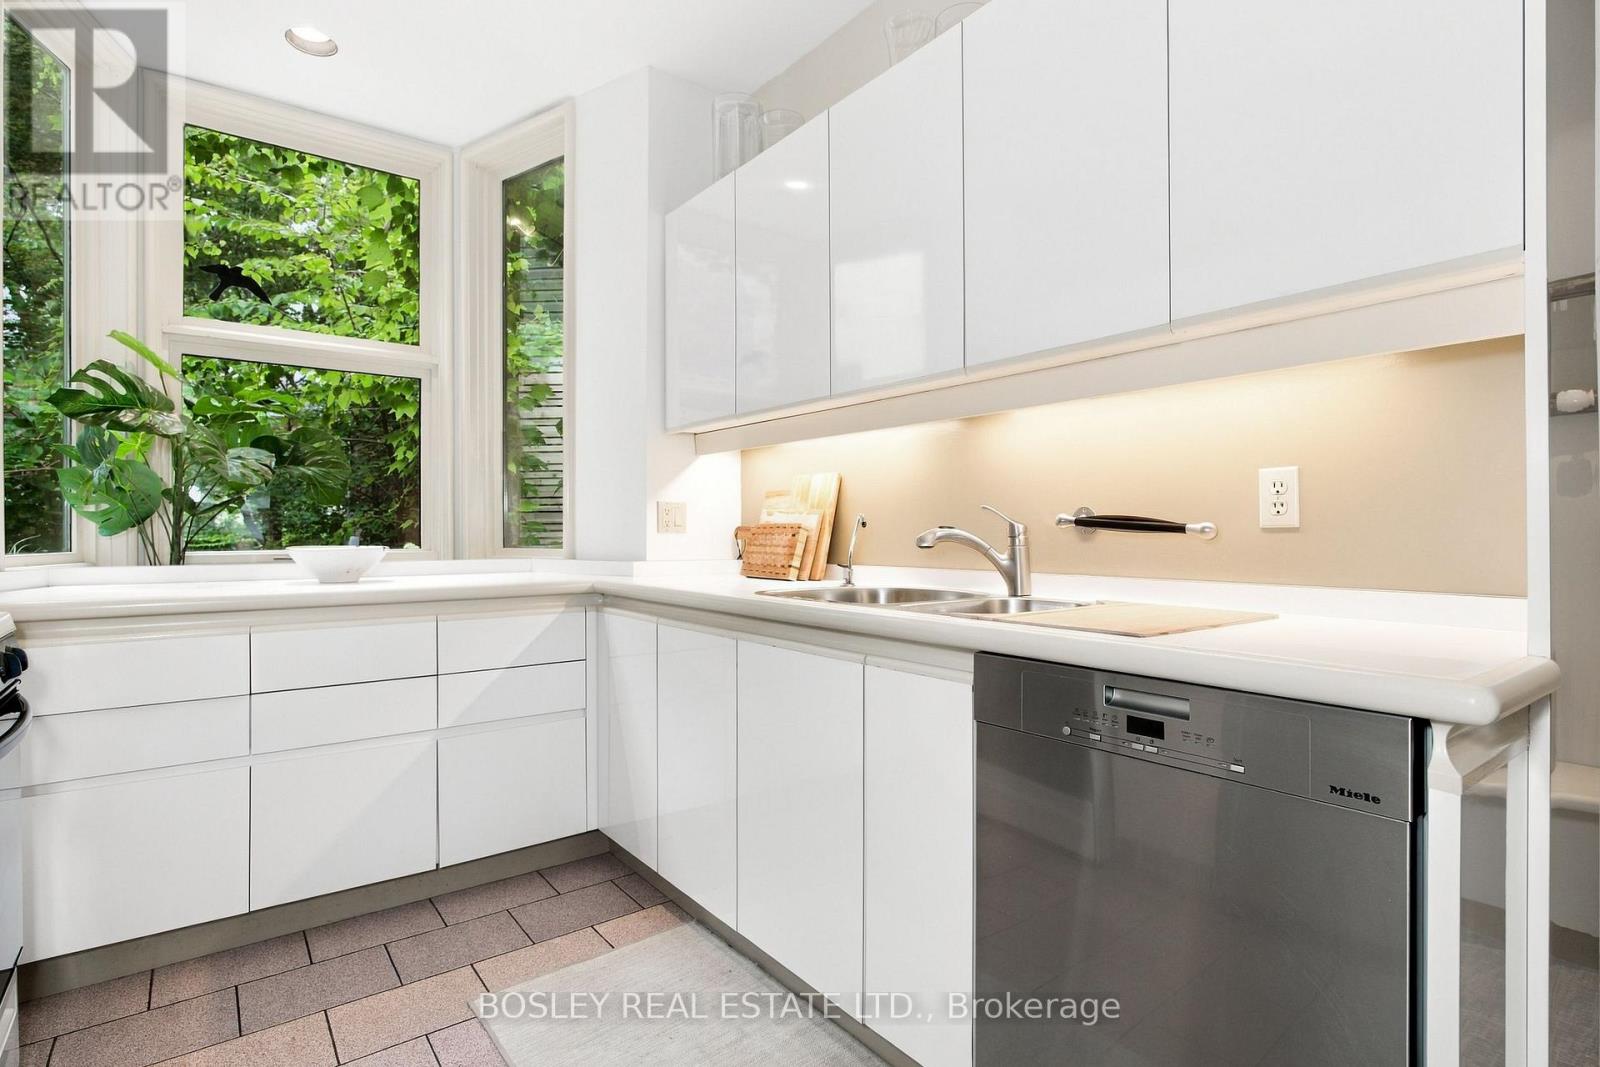
| Main level | Kitchen | 2.65 m | 2.33 m | 2.65 m x 2.33 m |
| Main level | Dining room | 4.08 m | 3.68 m | 4.08 m x 3.68 m |
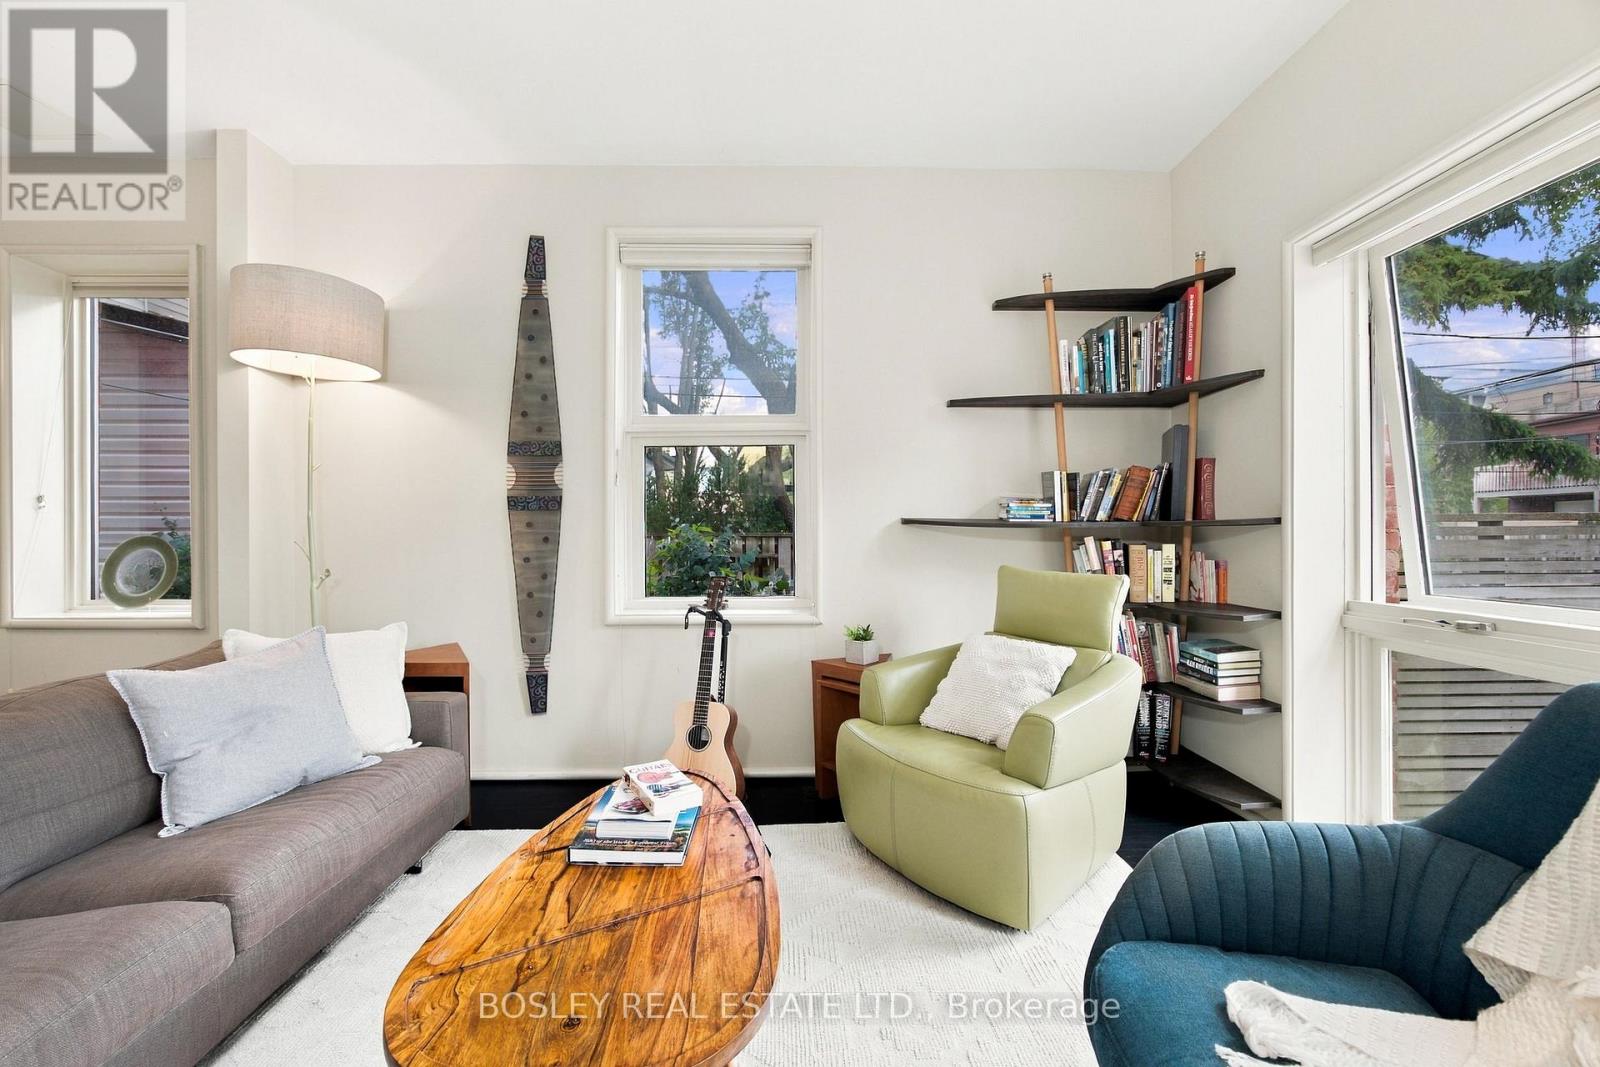
| Main level | Living room | 4.08 m | 3.95 m | 4.08 m x 3.95 m |
| Amenity Near By | Hospital, Park, Public Transit |
|---|---|
| Features | Irregular lot size, Paved yard |
| Maintenance Fee | |
| Maintenance Fee Payment Unit | |
| Management Company | |
| Ownership | Freehold |
| Parking |
|
| Transaction | For sale |
| Bathroom Total | 3 |
|---|---|
| Bedrooms Total | 4 |
| Bedrooms Above Ground | 3 |
| Bedrooms Below Ground | 1 |
| Appliances | Water Heater - Tankless, Water Heater, Dishwasher, Dryer, Furniture, Hood Fan, Microwave, Oven, Stove, Washer, Window Coverings, Refrigerator |
| Basement Features | Apartment in basement, Separate entrance |
| Basement Type | N/A, N/A |
| Construction Style Attachment | Attached |
| Cooling Type | Central air conditioning, Wall unit |
| Exterior Finish | Brick |
| Fireplace Present | True |
| Flooring Type | Ceramic, Vinyl, Marble, Hardwood |
| Foundation Type | Concrete |
| Half Bath Total | 1 |
| Heating Fuel | Natural gas |
| Heating Type | Forced air, Heat Pump |
| Size Interior | 1500 - 2000 sqft |
| Stories Total | 3 |
| Type | Row / Townhouse |
| Utility Water | Municipal water |
The trademarks REALTOR®, REALTORS®, and the REALTOR® logo are controlled by The Canadian Real Estate Association (CREA) and identify real estate professionals who are members of CREA. The trademarks MLS®, Multiple Listing Service® and the associated logos are owned by The Canadian Real Estate Association (CREA) and identify the quality of services provided by real estate professionals who are members of CREA. The trademark DDF® is owned by The Canadian Real Estate Association (CREA) and identifies CREA's Data Distribution Facility (DDF®)

Contact us for more information.