
Check out the newest condos…

Contact us for more information.

| Bathrooms | Bedrooms | Property Type |
|---|---|---|
| 3 | 3 | Single Family |
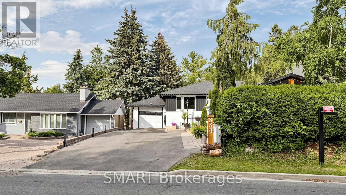
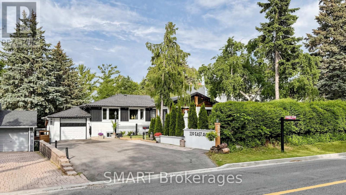
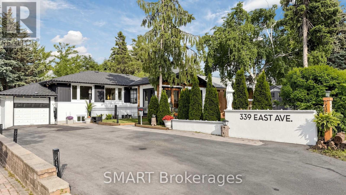
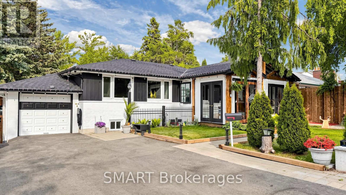
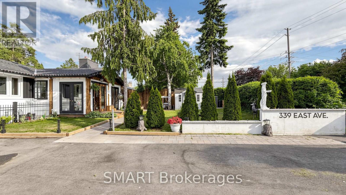
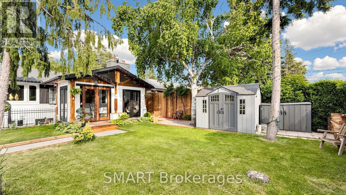
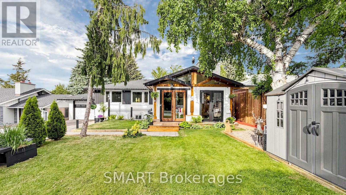
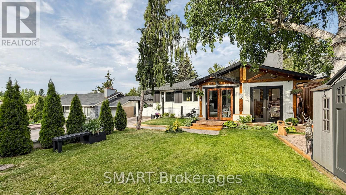
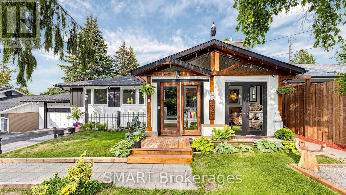
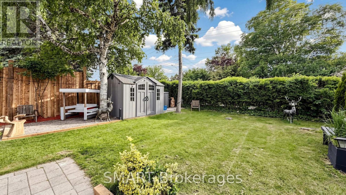
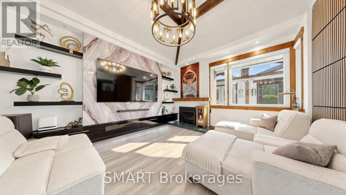
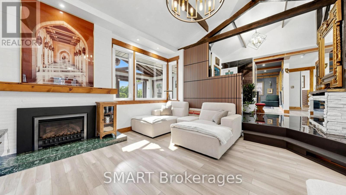
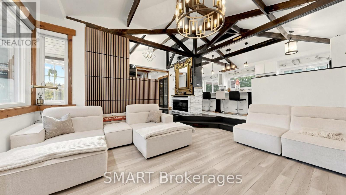
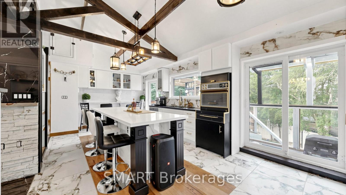
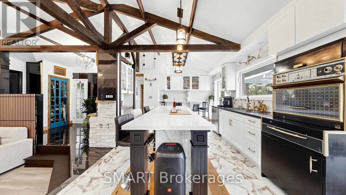
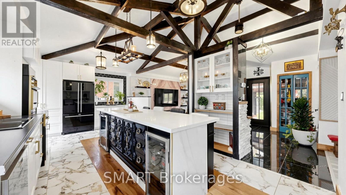
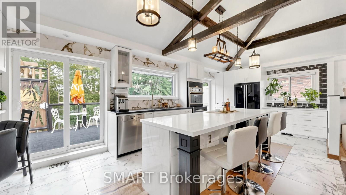
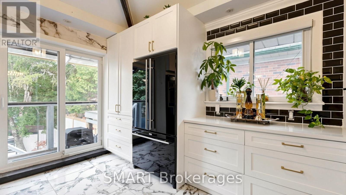
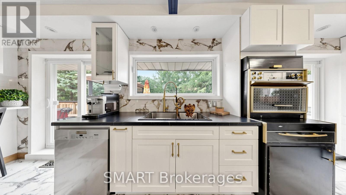
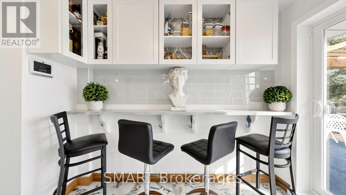
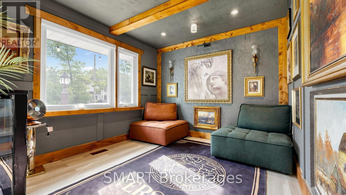
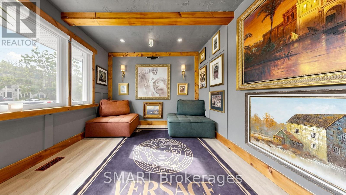
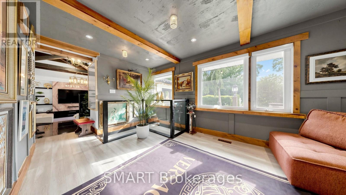
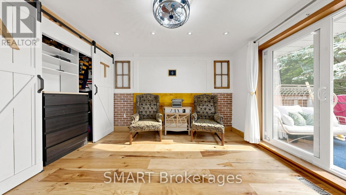
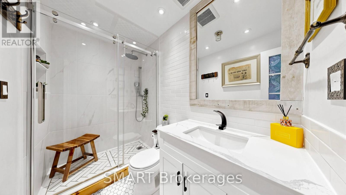
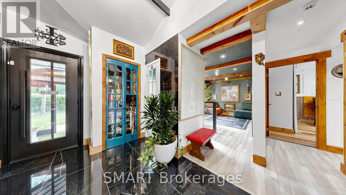
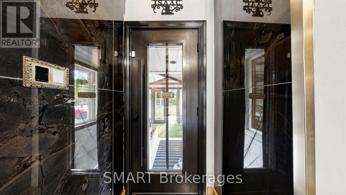
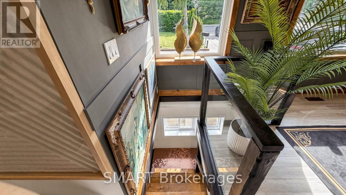
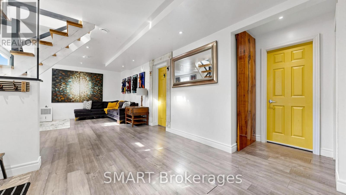
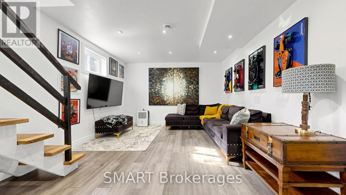
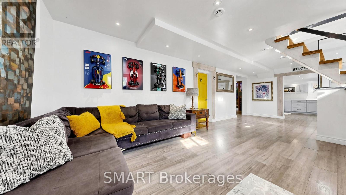
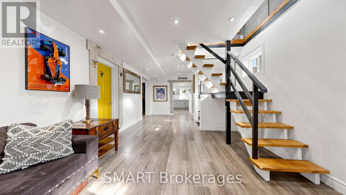
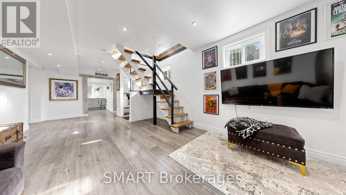
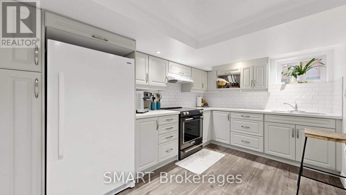
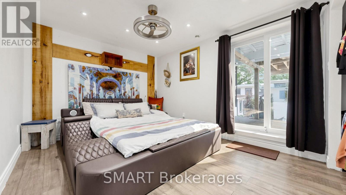
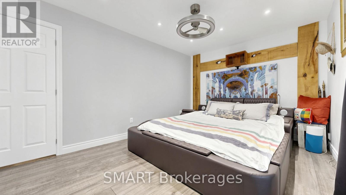
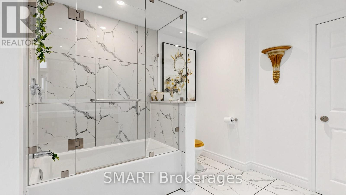
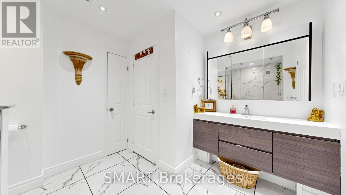
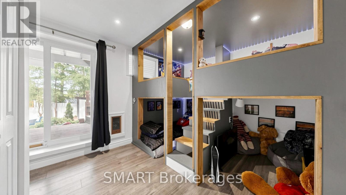
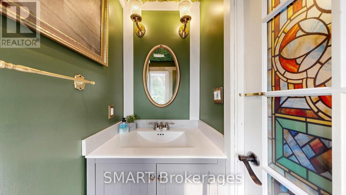
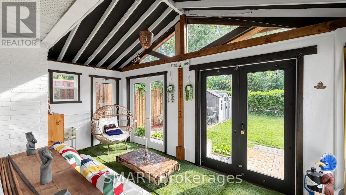
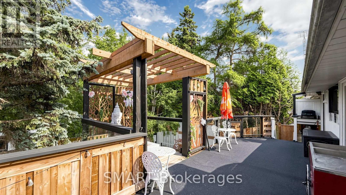
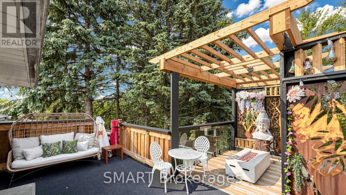
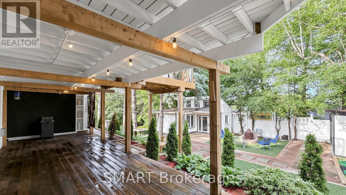
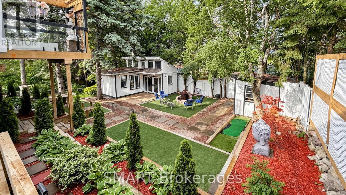
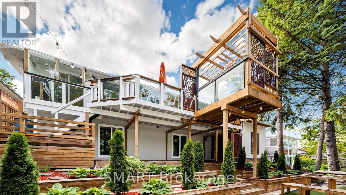
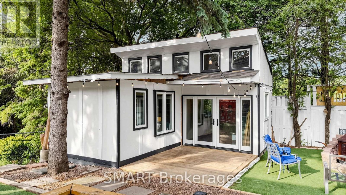
Welcome to this truly one-of-a-kind, offering a unique cottage-like feel right int he City. Situated on a rare oversized lot, this beautiful renovated property features 3 spacious bedrooms , 2.5 bathrooms, and an exceptional layout designed for comfortable family living. Recent updates include a newly completed renovation, roof, and driveway , allowing you to move in with confidence. The walkout lower level offers a separate entrance and excellent potential for an in-law suite, multi generational living, or future income opportunities. Enjoy abundant storage, a dedicated workshop and seamless access to the expansive rear year. With a lot size that may accommodate a future backyard suite (buyer to verify), the possibilities are endless. Properties like this rarely come to market. A must-see to fully appreciate the charm, functionality and future potential this home offers. (id:31565)

| Level | Type | Length | Width | Dimensions |
|---|---|---|---|---|
| Second level | Primary Bedroom | 4.9 m | 3.38 m | 4.9 m x 3.38 m |
| Second level | Bedroom 2 | 3.31 m | 4.35 m | 3.31 m x 4.35 m |
| Second level | Bedroom 3 | 3.92 m | 4.87 m | 3.92 m x 4.87 m |
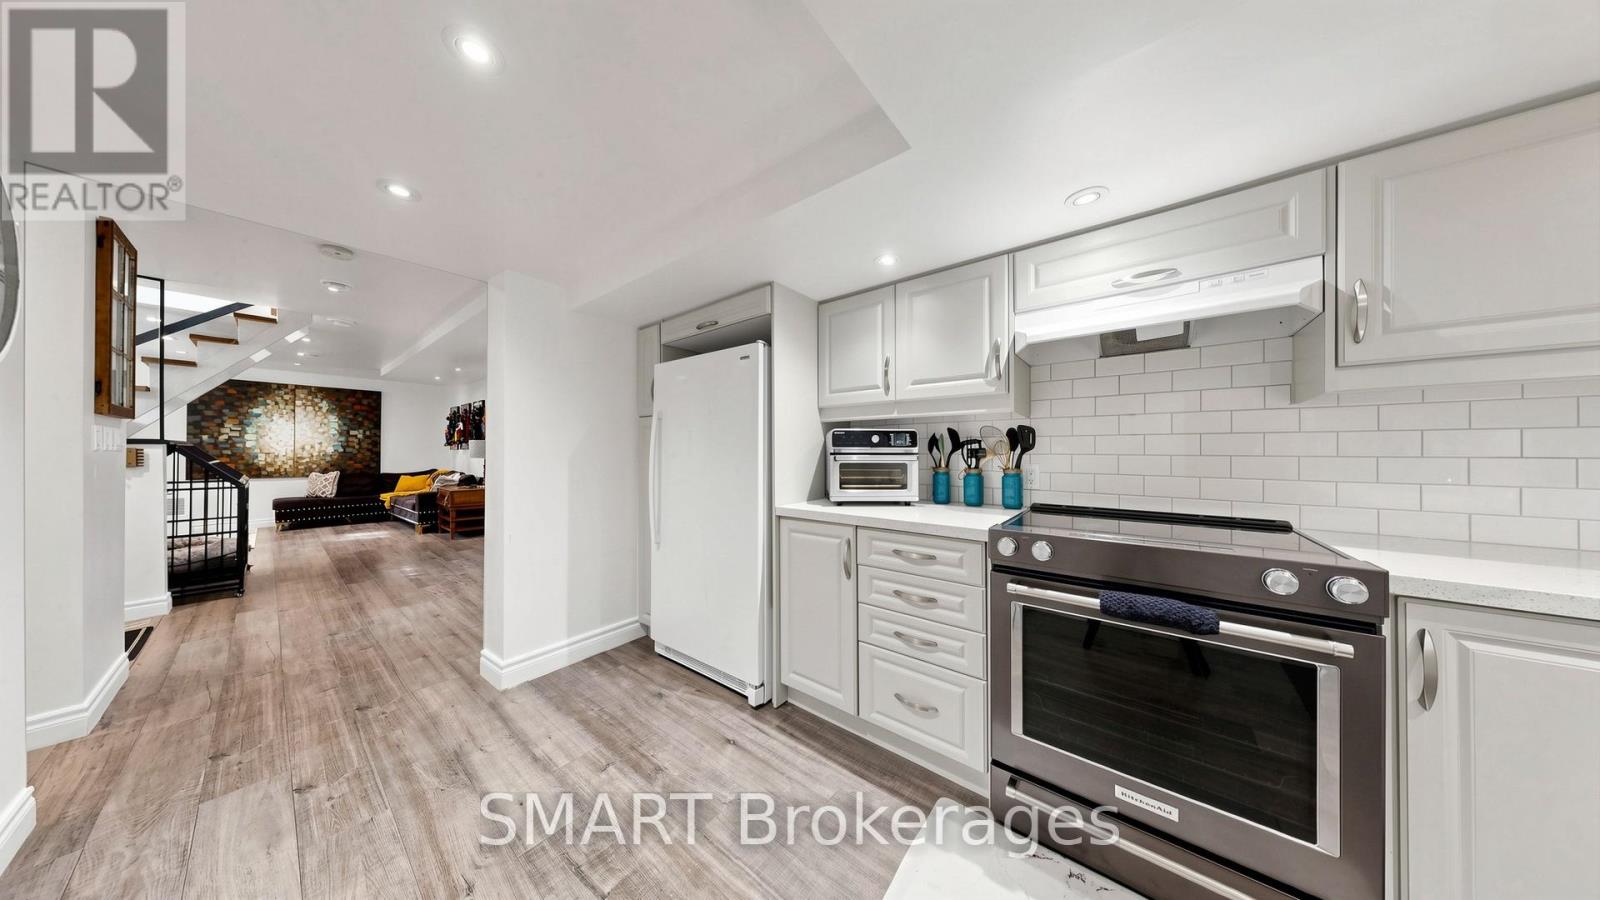
| Basement | Living room | 3.19 m | 6.27 m | 3.19 m x 6.27 m |
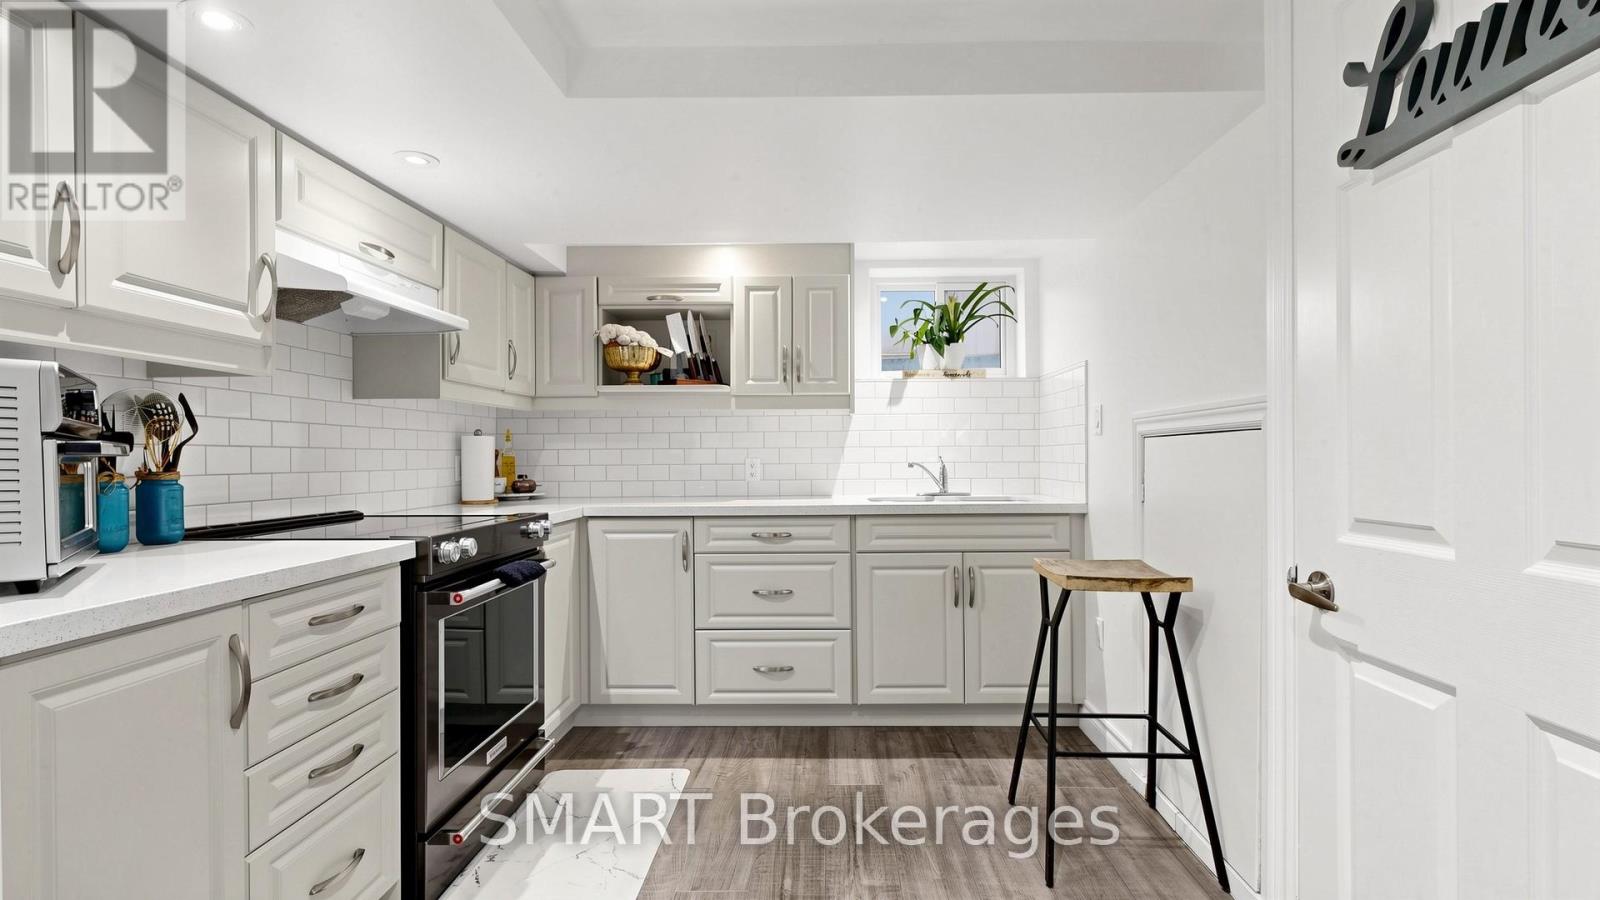
| Basement | Kitchen | 3.99 m | 2.69 m | 3.99 m x 2.69 m |
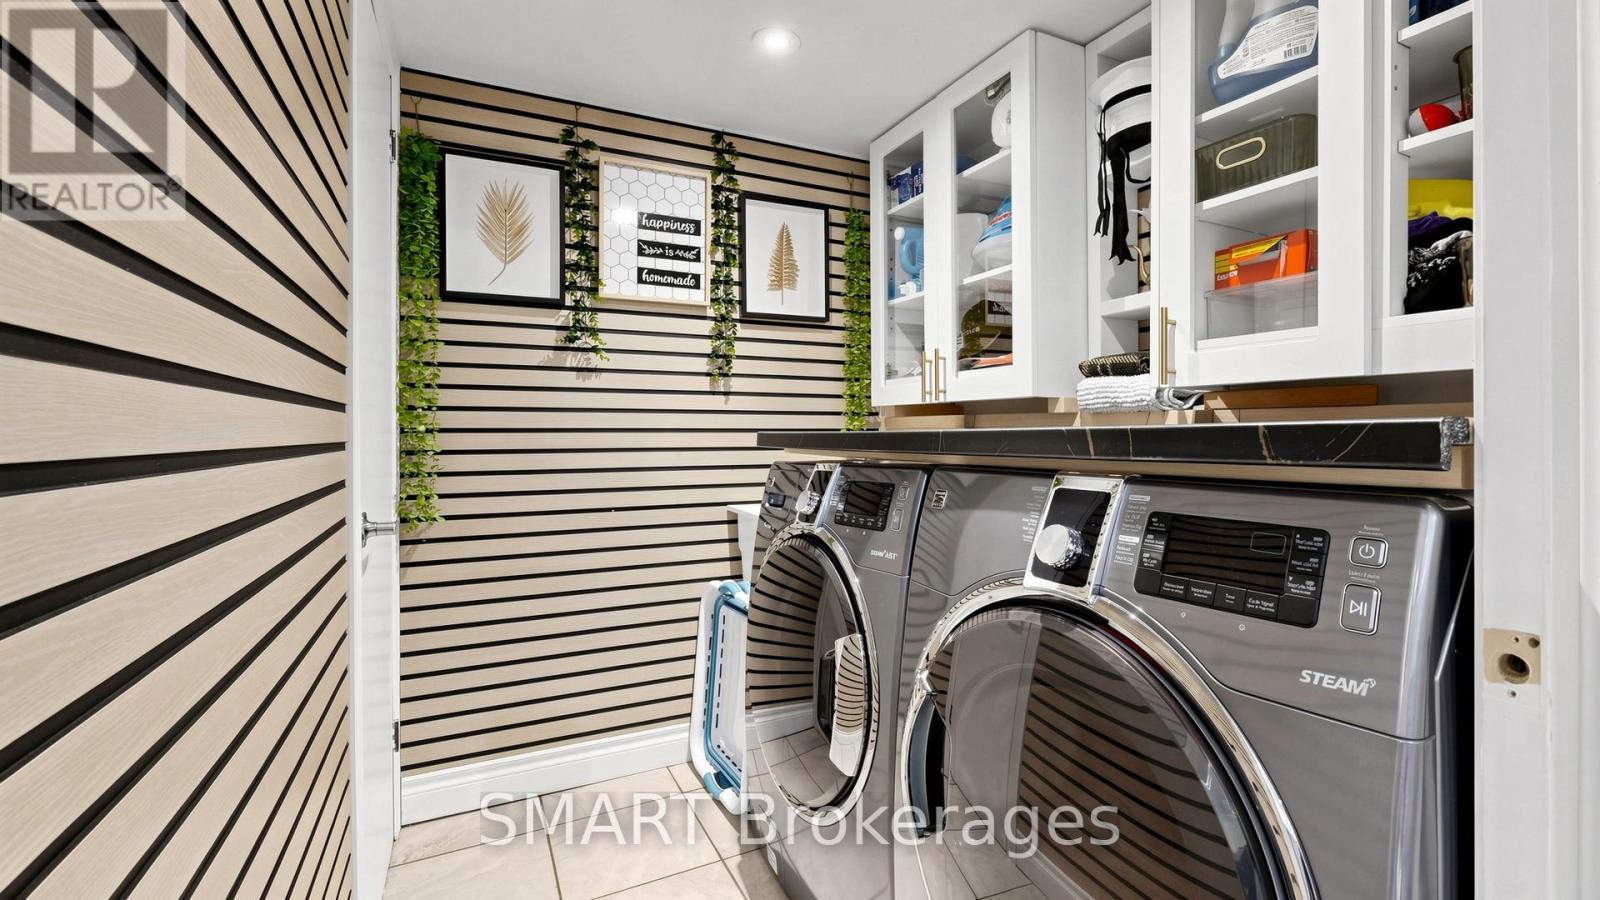
| Basement | Laundry room | 1.89 m | 1.65 m | 1.89 m x 1.65 m |
| Basement | Bedroom | 3.28 m | 4.83 m | 3.28 m x 4.83 m |
| Basement | Bedroom 2 | 3.27 m | 4.44 m | 3.27 m x 4.44 m |
| Ground level | Kitchen | 4.08 m | 2.74 m | 4.08 m x 2.74 m |
| Ground level | Living room | 4.28 m | 3.34 m | 4.28 m x 3.34 m |
| Ground level | Dining room | 3.04 m | 4.86 m | 3.04 m x 4.86 m |
| Ground level | Den | 3.54 m | 3.07 m | 3.54 m x 3.07 m |
| Amenity Near By | |
|---|---|
| Features | |
| Maintenance Fee | |
| Maintenance Fee Payment Unit | |
| Management Company | |
| Ownership | Freehold |
| Parking |
|
| Transaction | For sale |
| Bathroom Total | 3 |
|---|---|
| Bedrooms Total | 3 |
| Bedrooms Above Ground | 2 |
| Bedrooms Below Ground | 1 |
| Amenities | Fireplace(s) |
| Appliances | Stove, Window Coverings, Two Refrigerators |
| Architectural Style | Bungalow |
| Basement Features | Separate entrance |
| Basement Type | N/A |
| Construction Style Attachment | Detached |
| Cooling Type | Central air conditioning |
| Exterior Finish | Brick, Vinyl siding |
| Fireplace Present | True |
| Flooring Type | Laminate, Ceramic, Linoleum, Hardwood |
| Half Bath Total | 1 |
| Heating Fuel | Natural gas |
| Heating Type | Forced air |
| Size Interior | 1100 - 1500 sqft |
| Stories Total | 1 |
| Type | House |
| Utility Water | Municipal water |
The trademarks REALTOR®, REALTORS®, and the REALTOR® logo are controlled by The Canadian Real Estate Association (CREA) and identify real estate professionals who are members of CREA. The trademarks MLS®, Multiple Listing Service® and the associated logos are owned by The Canadian Real Estate Association (CREA) and identify the quality of services provided by real estate professionals who are members of CREA. The trademark DDF® is owned by The Canadian Real Estate Association (CREA) and identifies CREA's Data Distribution Facility (DDF®)

Contact us for more information.