
Check out the newest condos…

Contact us for more information.

| Bathrooms | Bedrooms | Property Type |
|---|---|---|
| 4 | 4 | Single Family |
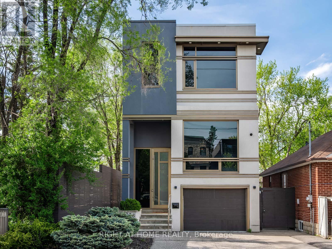
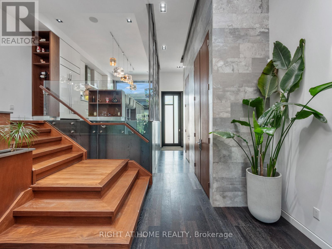
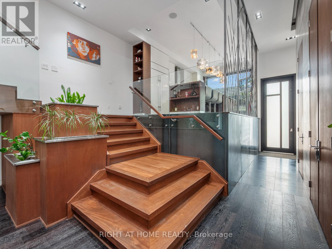
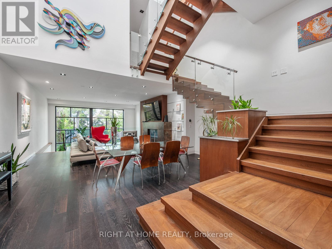
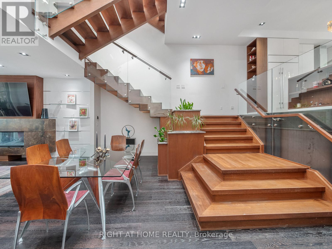
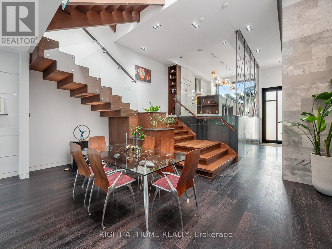
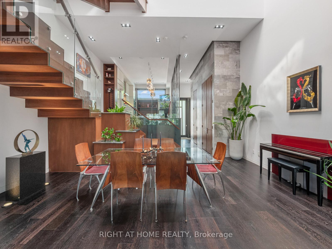
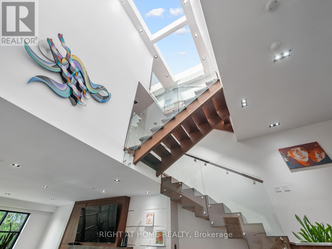
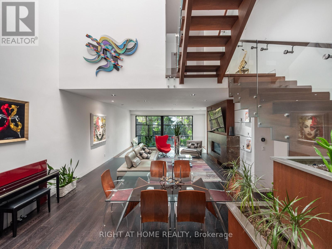
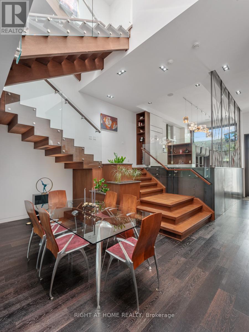
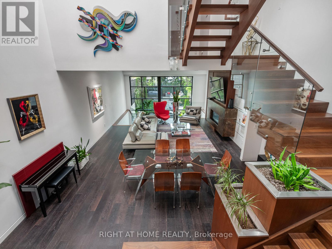
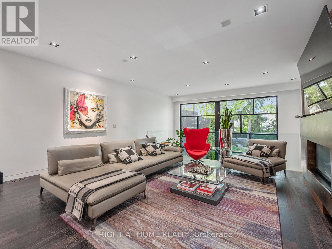
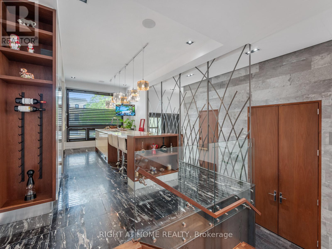
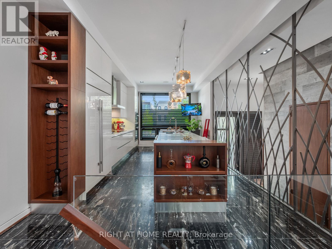
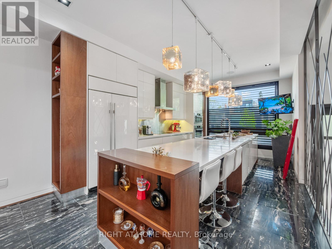
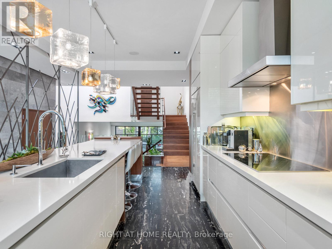
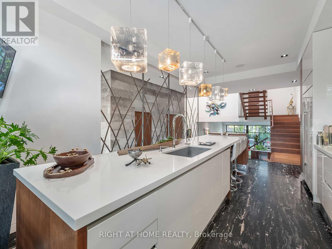
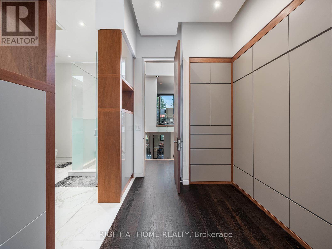
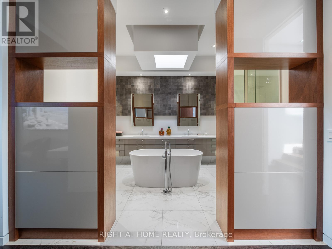
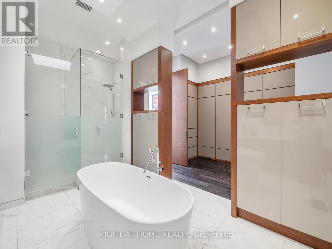
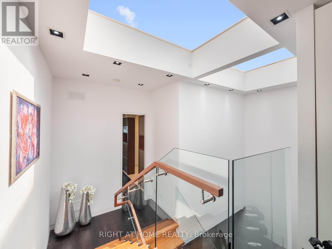
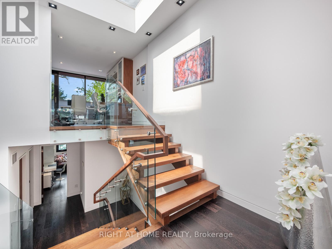
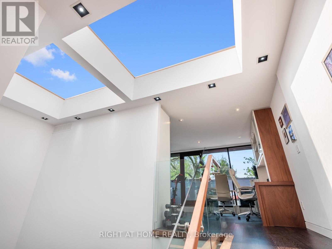
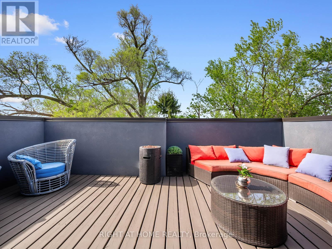
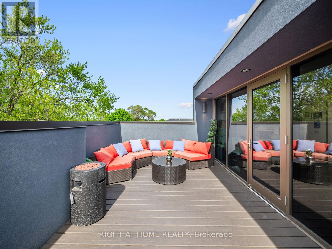
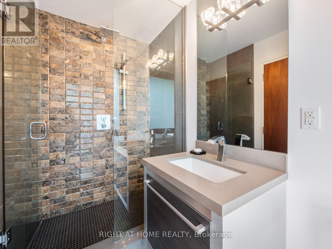
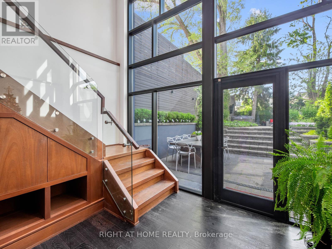
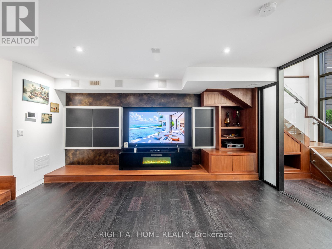
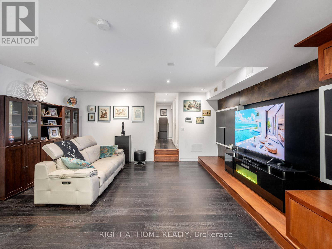
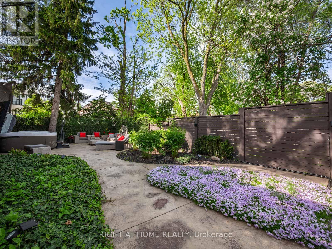
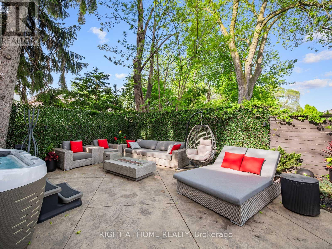
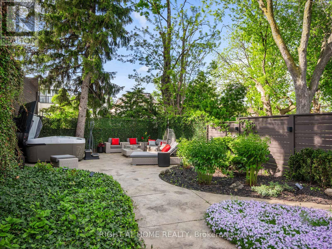
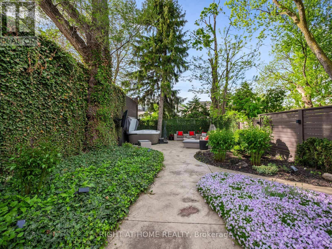
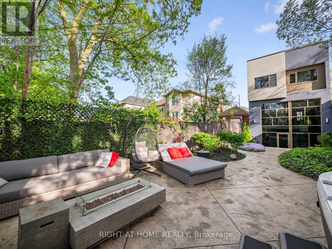
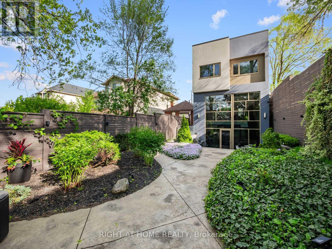
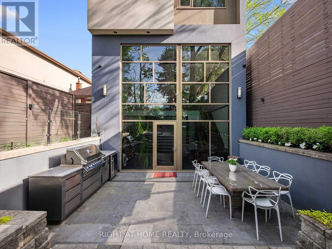
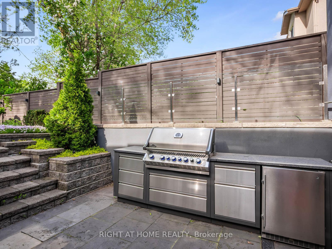
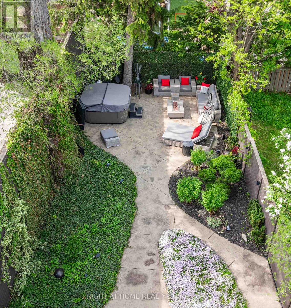
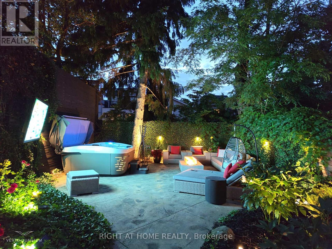
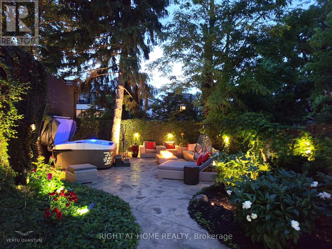
Welcome to 336 Melrose Ave ! This Beautifully Designed Home Showcases Split Level Hardwood Stairs with Glass Railings, Floor to Ceiling Stone Accents, and Impressive Ceiling Height. The Open Concept Design Feels Bright and Spacious, While the Combination Of Warm Wood, Modern Finishes and Statement Lighting Creates a Sophisticated yet Welcoming Atmosphere. A Secluded Outdoor Oasis Nestled Among Mature Trees and Lush Landscaping is Designed for Both Intimate Evenings and Stylish Gatherings. (id:31565)

| Level | Type | Length | Width | Dimensions |
|---|---|---|---|---|
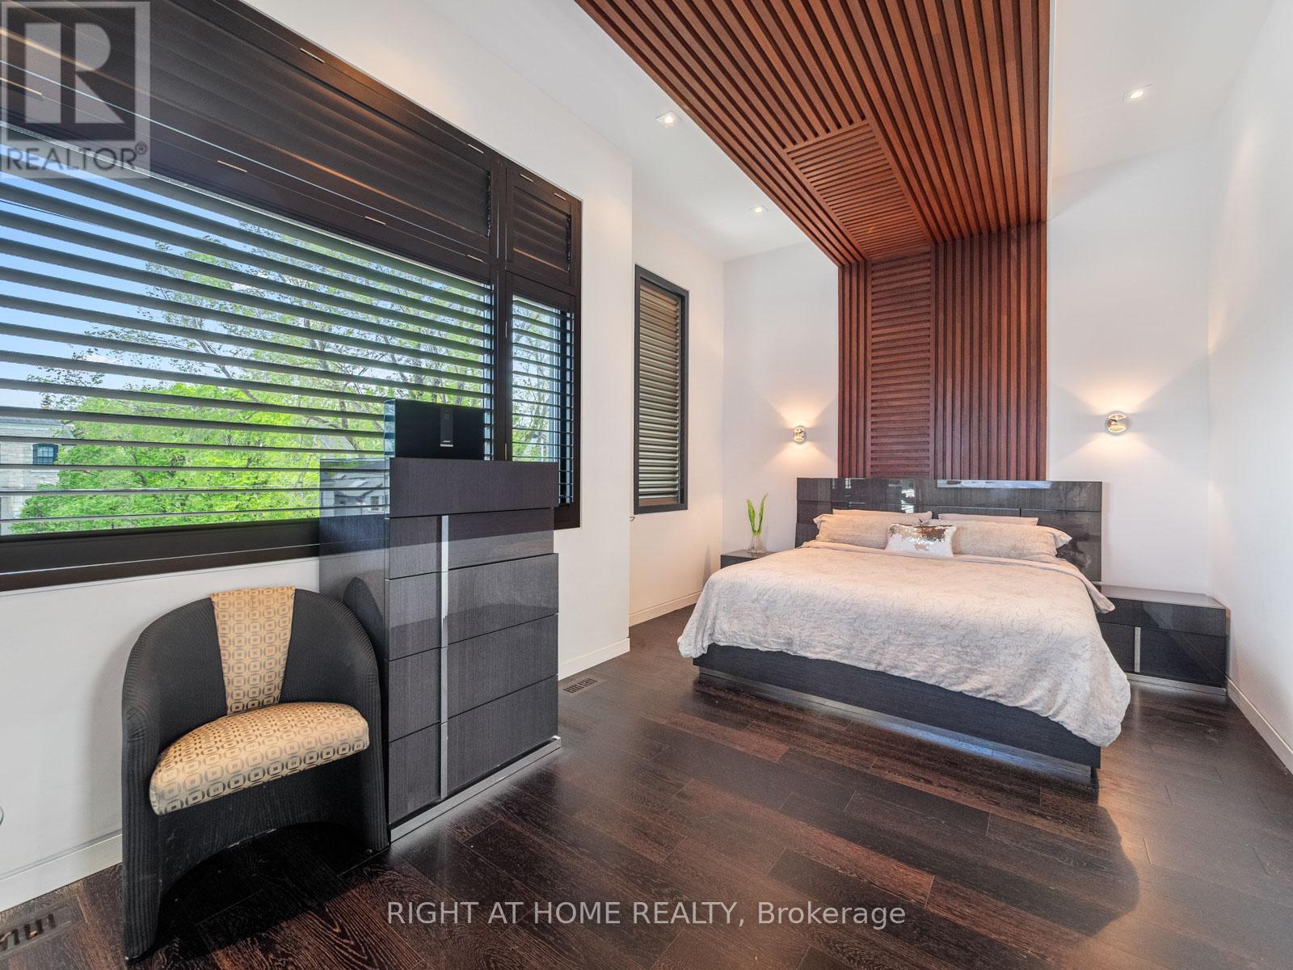
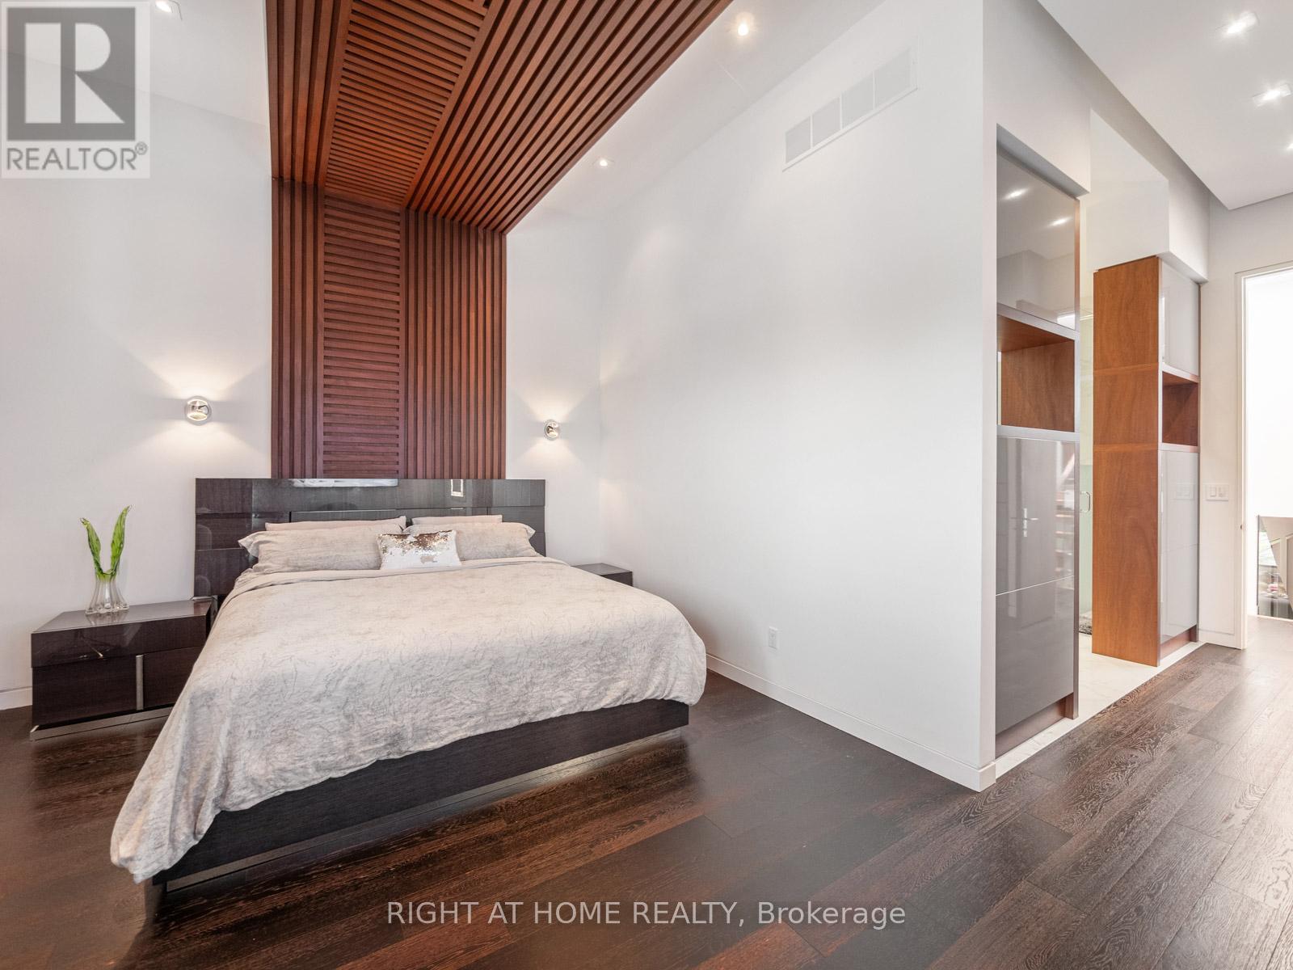
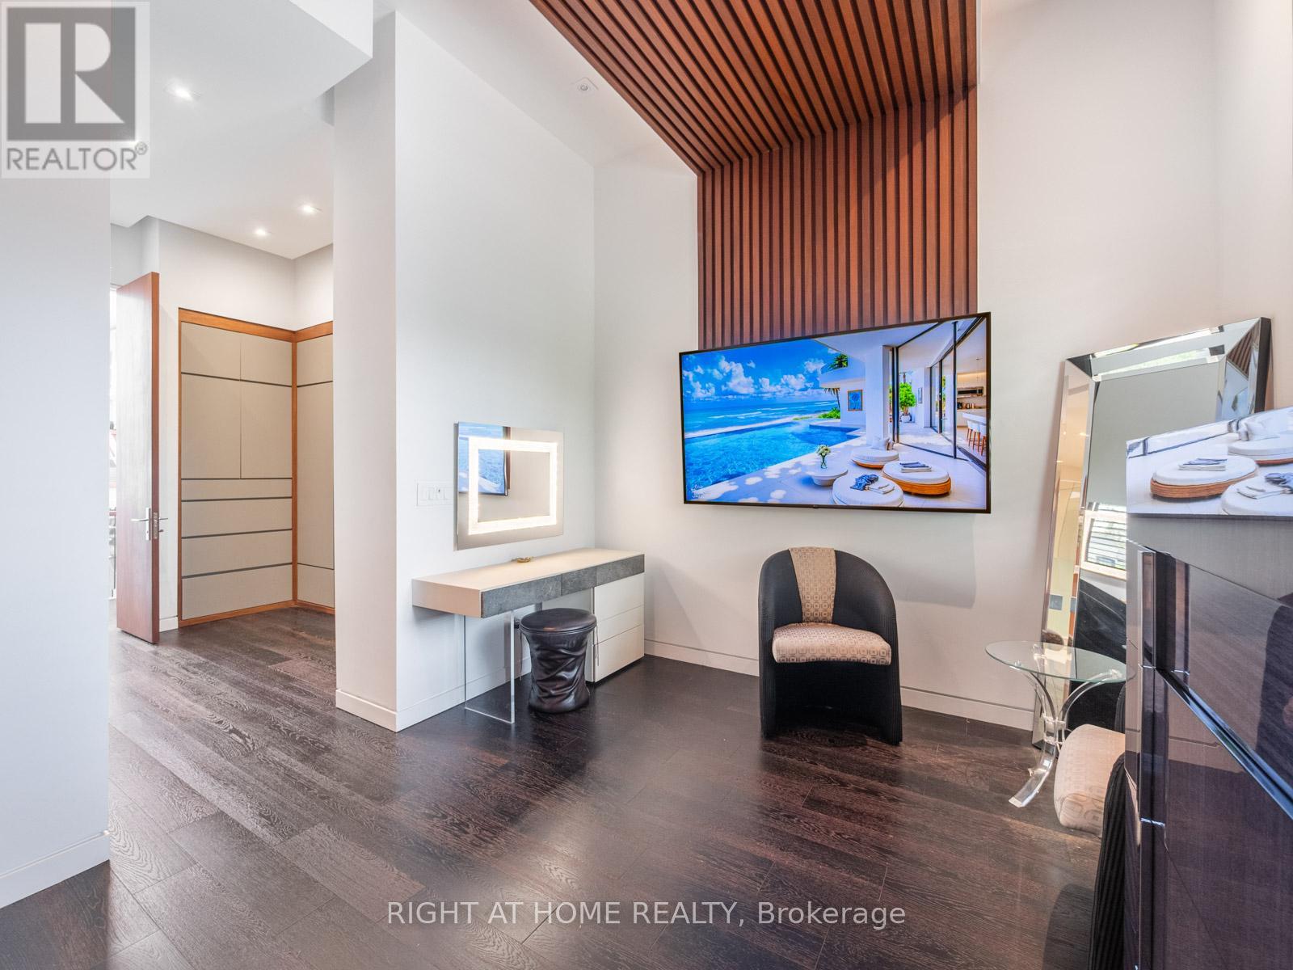
| Second level | Primary Bedroom | 5.7 m | 3.6 m | 5.7 m x 3.6 m |
| Second level | Bedroom 2 | 4.7 m | 2.87 m | 4.7 m x 2.87 m |
| Second level | Bedroom 3 | 5.2 m | 2.8 m | 5.2 m x 2.8 m |
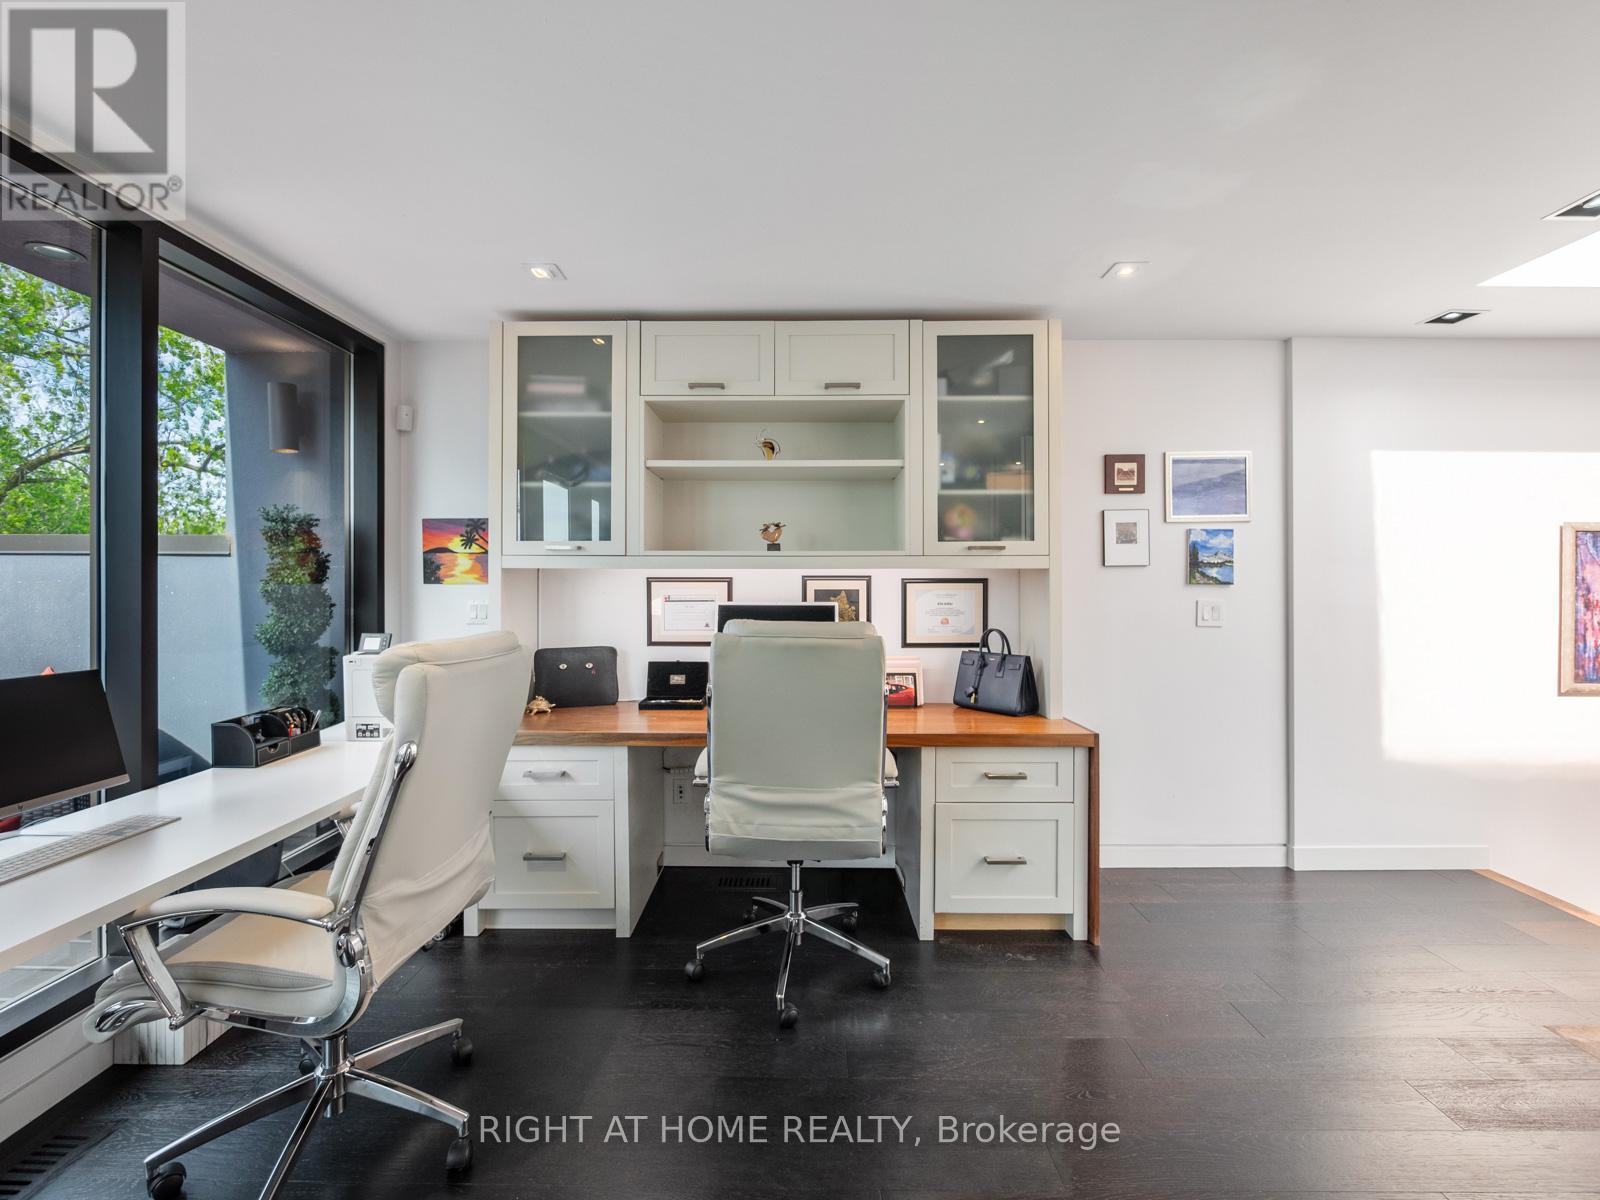
| Third level | Loft | 4.2 m | 4 m | 4.2 m x 4 m |
| Lower level | Recreational, Games room | 7.4 m | 5.4 m | 7.4 m x 5.4 m |
| Lower level | Bedroom | 4.1 m | 2.6 m | 4.1 m x 2.6 m |
| Main level | Living room | 5.7 m | 4.6 m | 5.7 m x 4.6 m |
| Main level | Dining room | 5.7 m | 2.9 m | 5.7 m x 2.9 m |
| Main level | Kitchen | 6.25 m | 3.56 m | 6.25 m x 3.56 m |
| Amenity Near By | |
|---|---|
| Features | |
| Maintenance Fee | |
| Maintenance Fee Payment Unit | |
| Management Company | |
| Ownership | Freehold |
| Parking |
|
| Transaction | For sale |
| Bathroom Total | 4 |
|---|---|
| Bedrooms Total | 4 |
| Bedrooms Above Ground | 3 |
| Bedrooms Below Ground | 1 |
| Age | 0 to 5 years |
| Appliances | Oven - Built-In |
| Basement Development | Finished |
| Basement Type | N/A (Finished) |
| Construction Style Attachment | Detached |
| Cooling Type | Central air conditioning |
| Exterior Finish | Stucco |
| Fireplace Present | True |
| Flooring Type | Hardwood |
| Half Bath Total | 1 |
| Heating Fuel | Natural gas |
| Heating Type | Forced air |
| Size Interior | 2500 - 3000 sqft |
| Stories Total | 3 |
| Type | House |
| Utility Water | Municipal water |
The trademarks REALTOR®, REALTORS®, and the REALTOR® logo are controlled by The Canadian Real Estate Association (CREA) and identify real estate professionals who are members of CREA. The trademarks MLS®, Multiple Listing Service® and the associated logos are owned by The Canadian Real Estate Association (CREA) and identify the quality of services provided by real estate professionals who are members of CREA. The trademark DDF® is owned by The Canadian Real Estate Association (CREA) and identifies CREA's Data Distribution Facility (DDF®)

Contact us for more information.