
Check out the newest condos…

Contact us for more information.

| Bathrooms | Bedrooms | Property Type |
|---|---|---|
| 3 | 4 | Single Family |
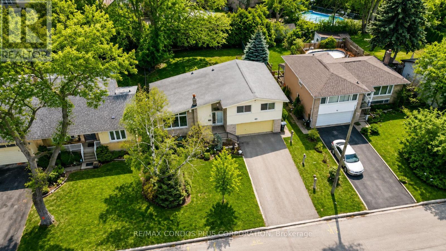
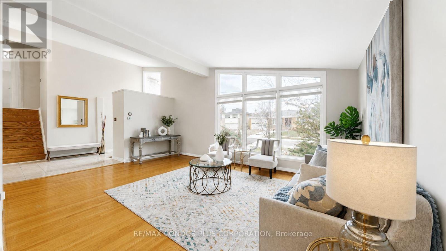
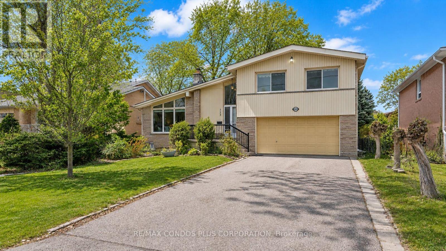
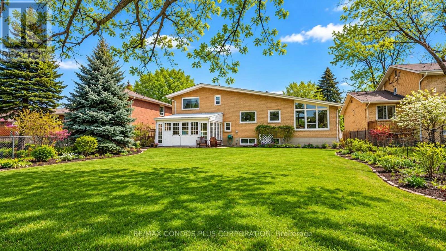
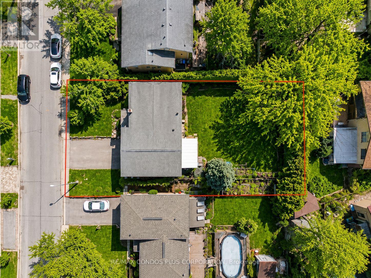
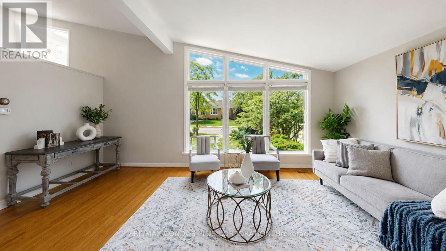
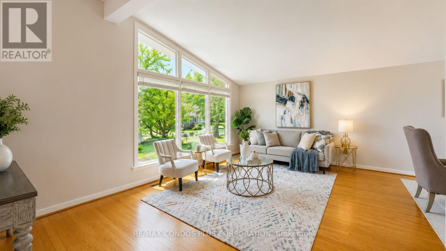
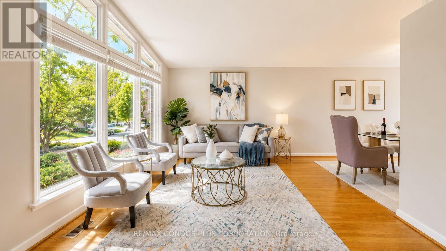
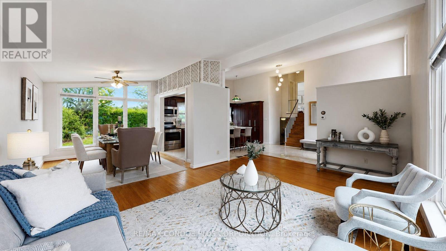
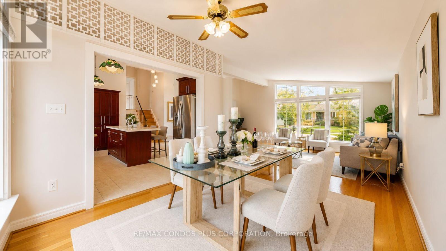
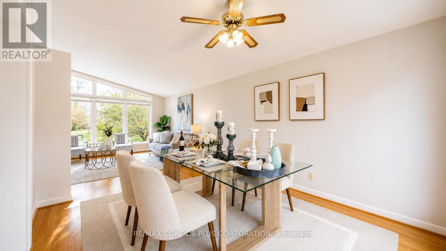
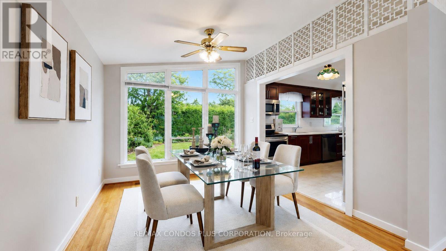
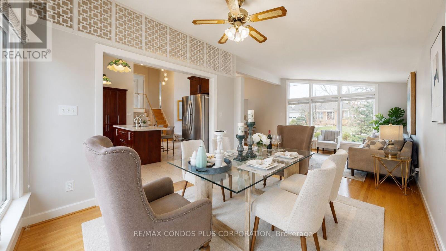
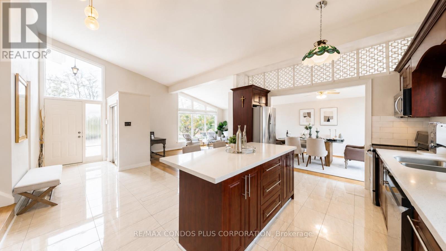
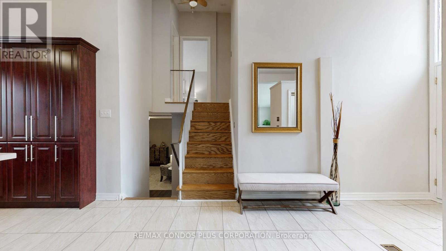
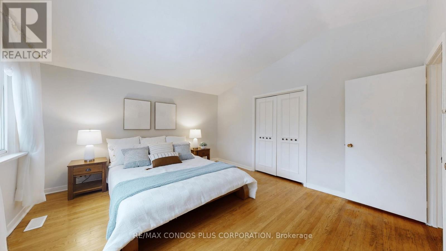
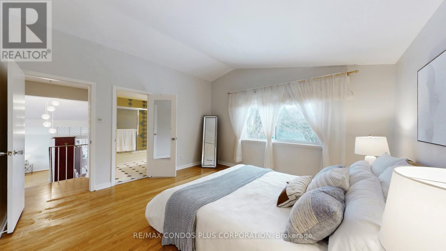
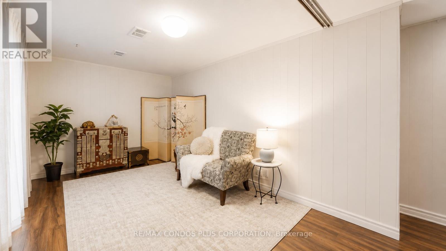
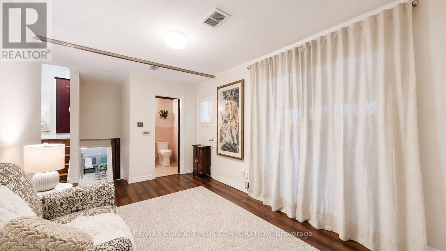
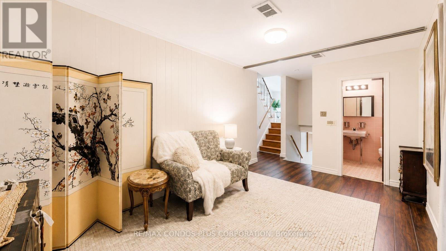
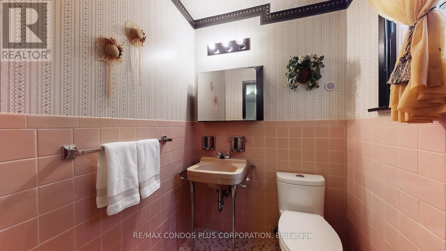
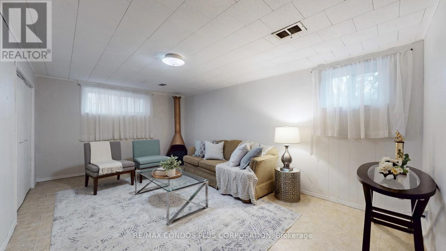
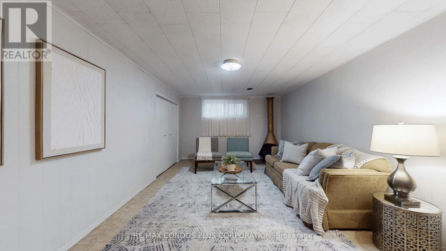
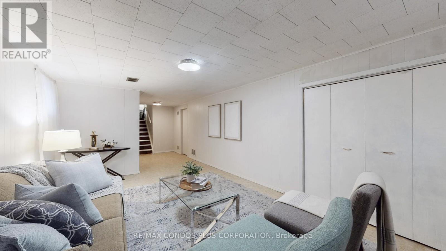
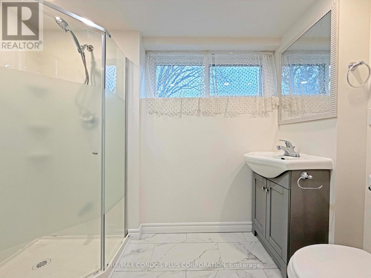
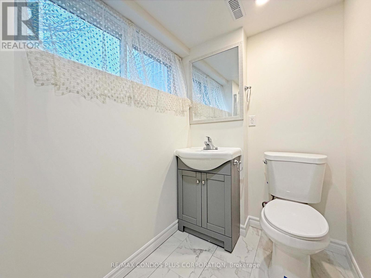
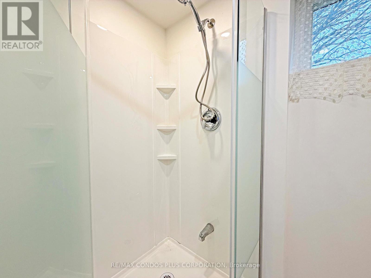
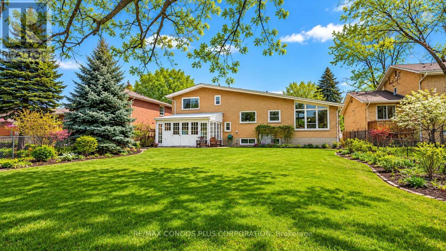
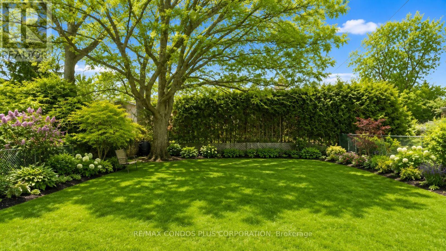
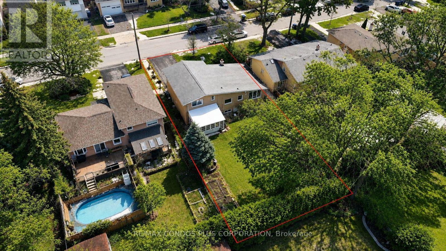
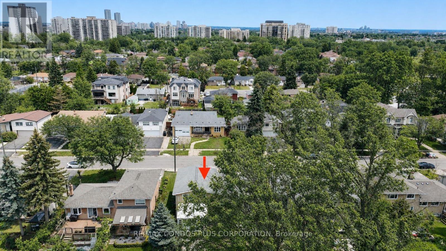
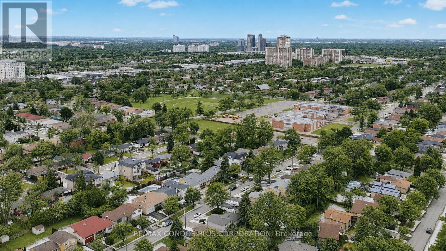
Rare opportunity to own a detached Side-Split 4 on an exceptional 61 ft x 127.83 ft south-facing lot in a prestigious North York neighbourhood. This property features potential severance into two lots, making it ideal for families, investors, builders, or build their dream home. Offering approximately 2,235 sq. ft. of living space, Freshly painted throughout, with a newly added basement bathroom and a bright living room highlighted by soaring 13-ft vaulted ceilings and floor-to-ceiling windows. Enjoy a deep, fully fenced backyard surrounded by mature cedar hedges, plus a double garage and double driveway with parking for up to six vehicles. Conveniently located near top-rated schools, parks, transit, libraries, and recreation facilities. (id:31565)

| Level | Type | Length | Width | Dimensions |
|---|---|---|---|---|
| Basement | Bathroom | 2.69 m | 1.4 m | 2.69 m x 1.4 m |
| Basement | Recreational, Games room | 3.4 m | 8.1 m | 3.4 m x 8.1 m |
| Basement | Bedroom | 3.99 m | 2.34 m | 3.99 m x 2.34 m |
| Lower level | Family room | 2.82 m | 5.28 m | 2.82 m x 5.28 m |
| Main level | Living room | 4.01 m | 6.53 m | 4.01 m x 6.53 m |
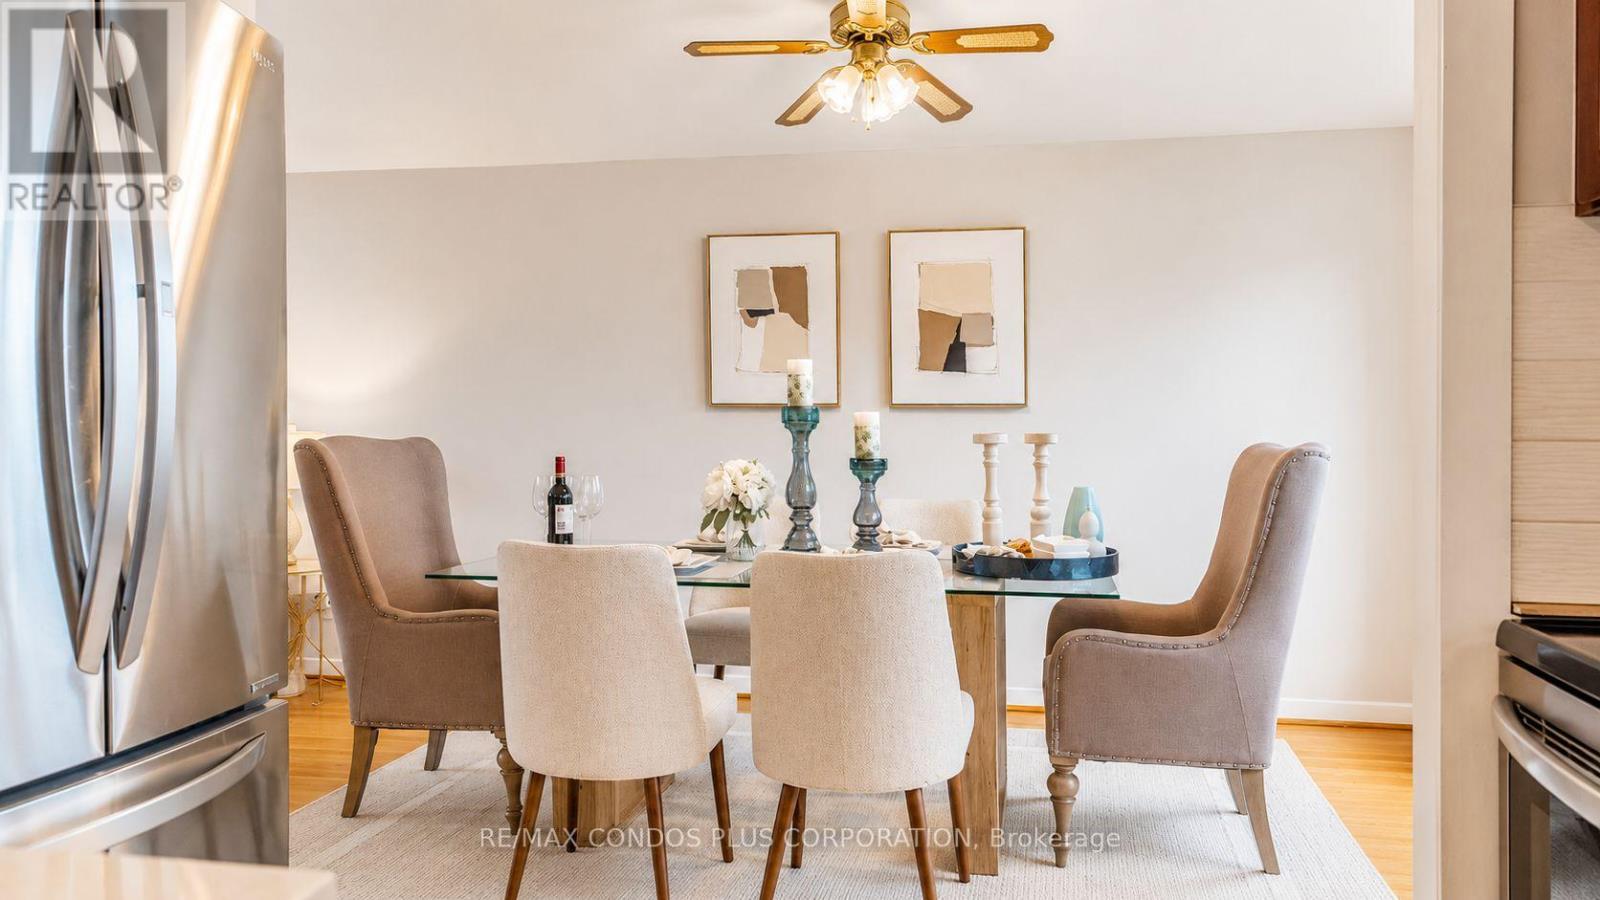
| Main level | Dining room | 3.45 m | 3.25 m | 3.45 m x 3.25 m |
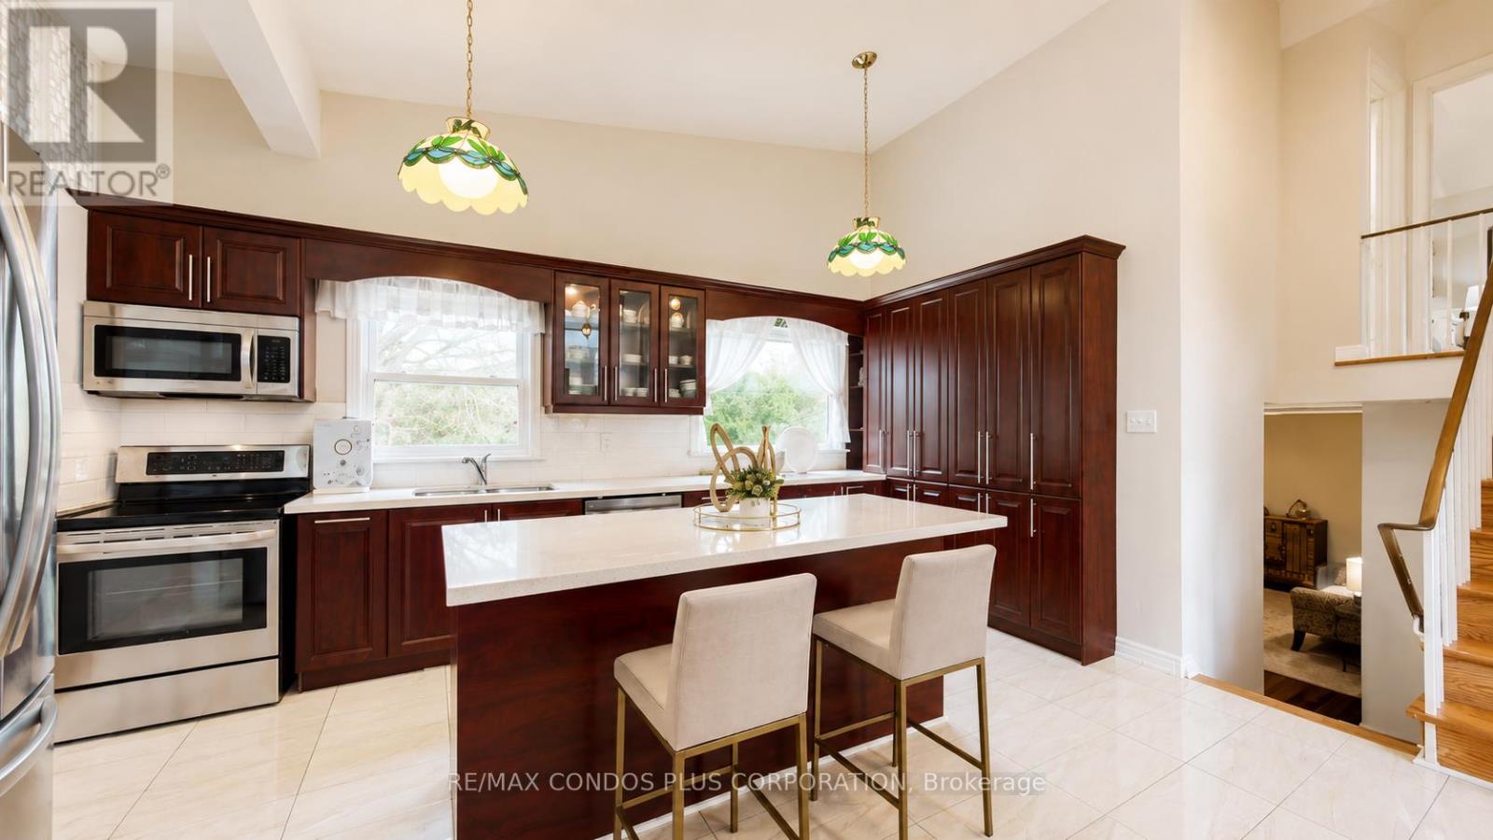
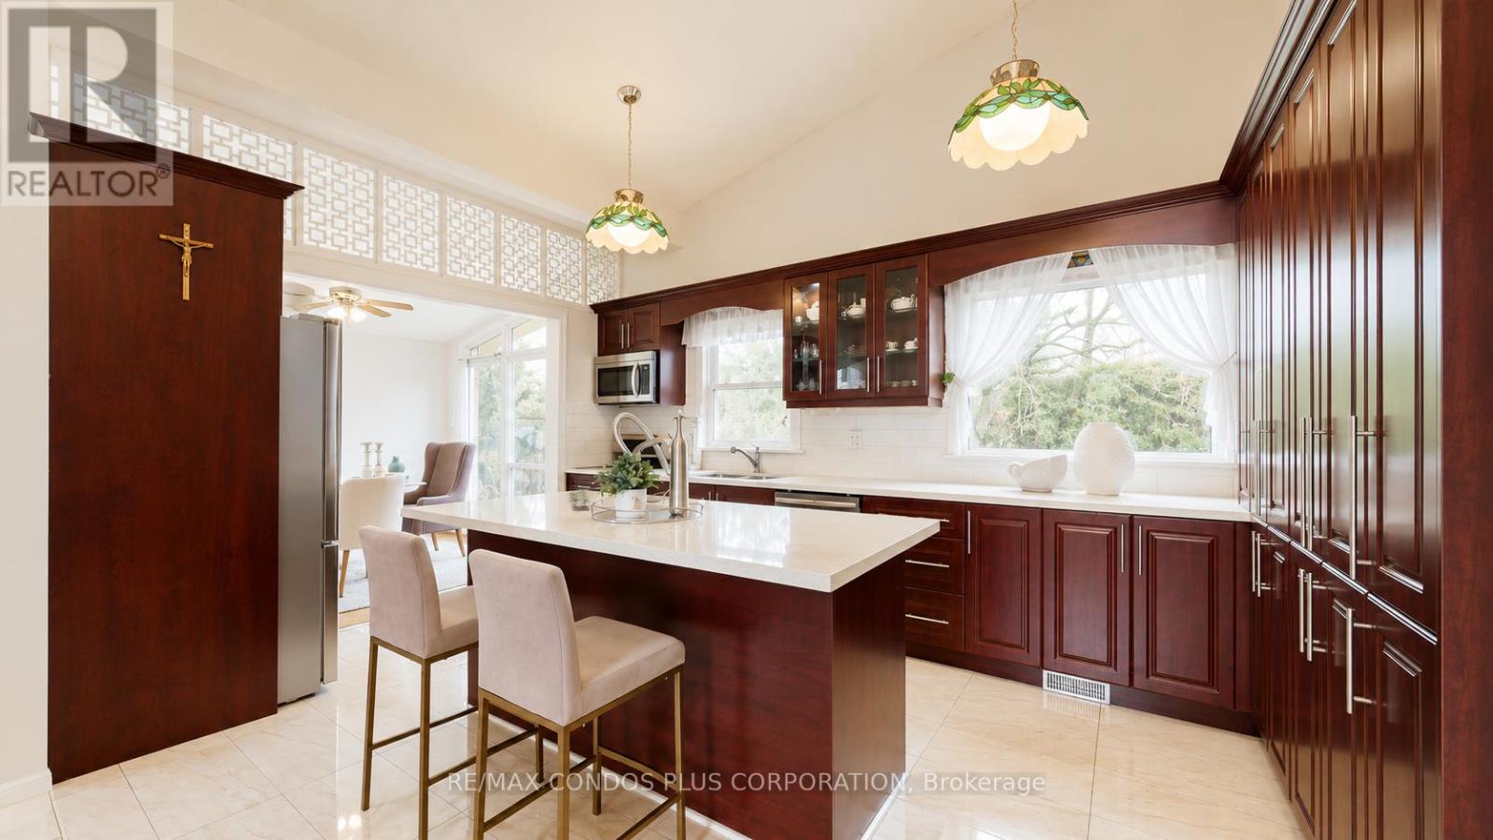
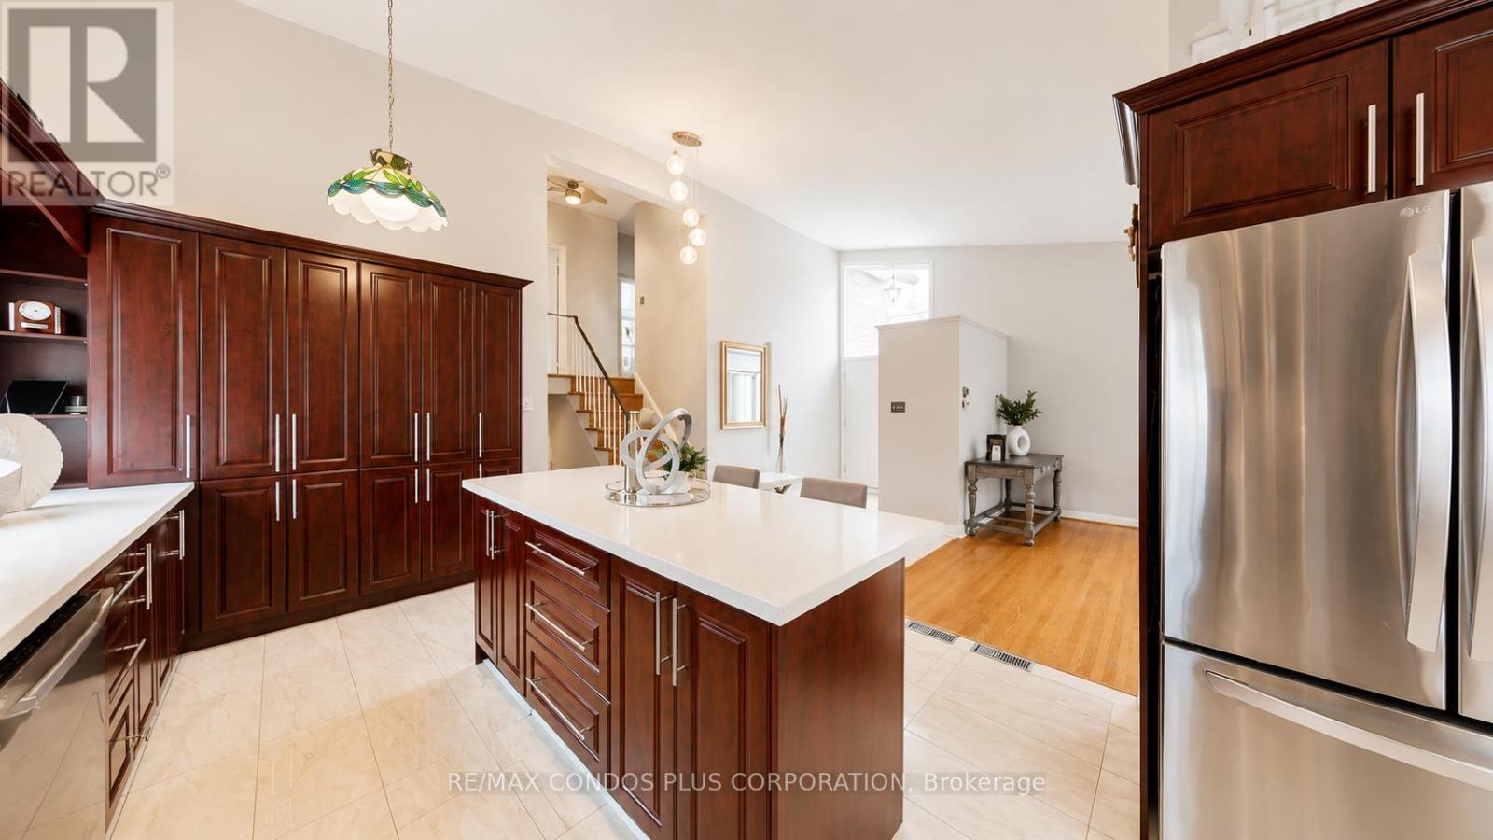
| Main level | Kitchen | 3.45 m | 4.9 m | 3.45 m x 4.9 m |
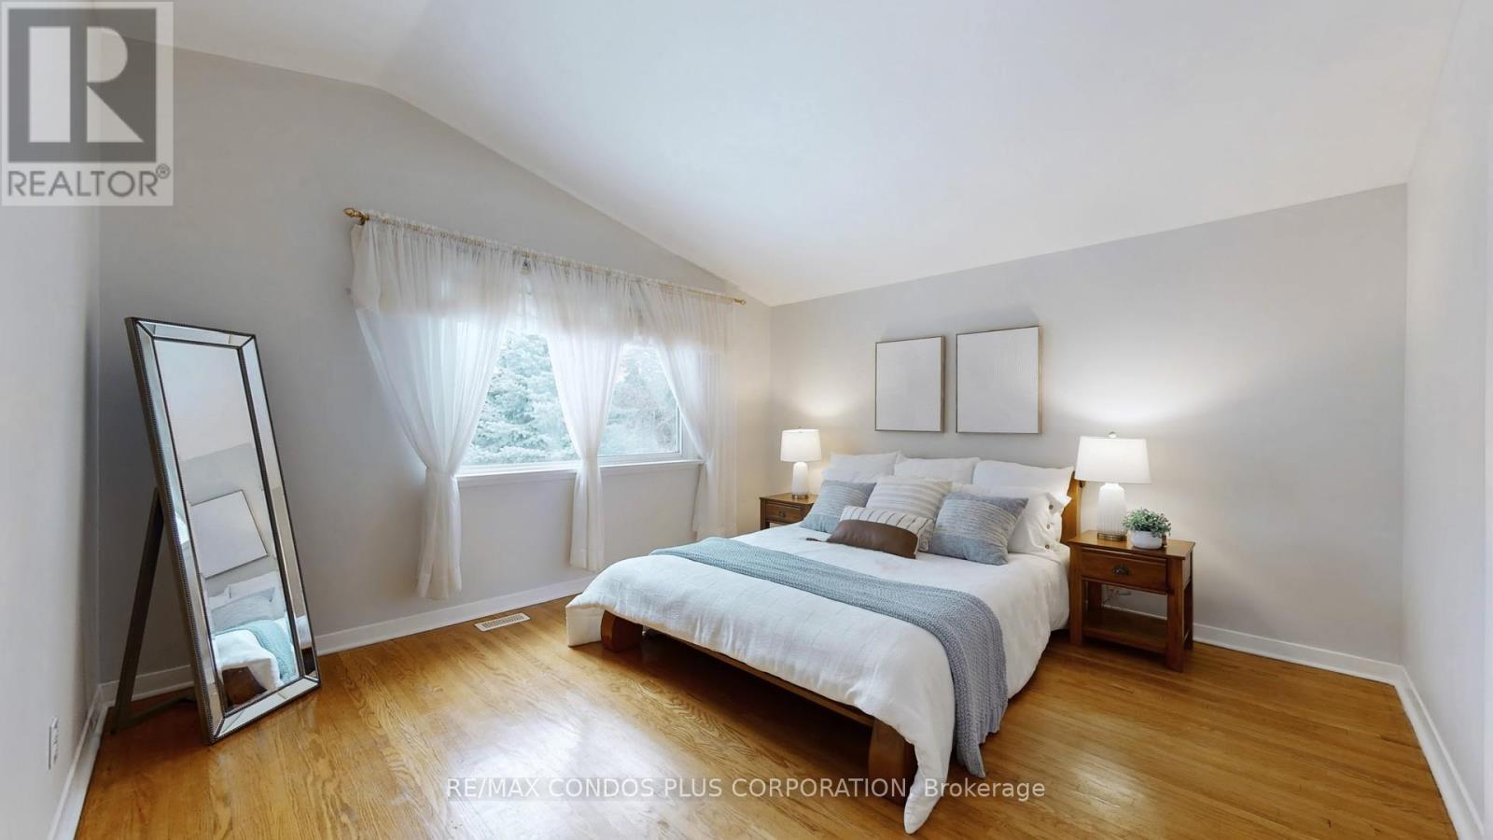
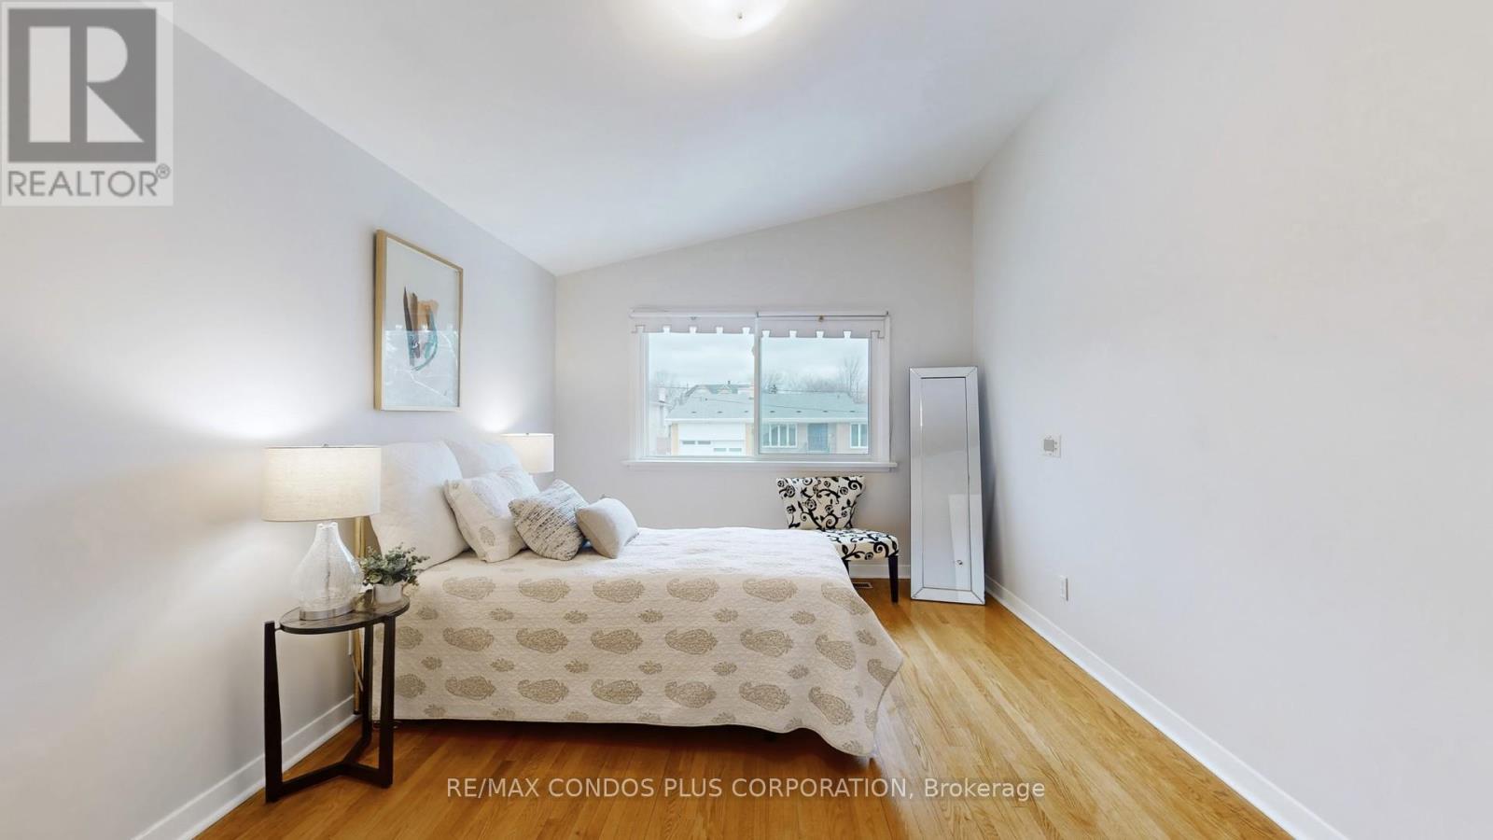
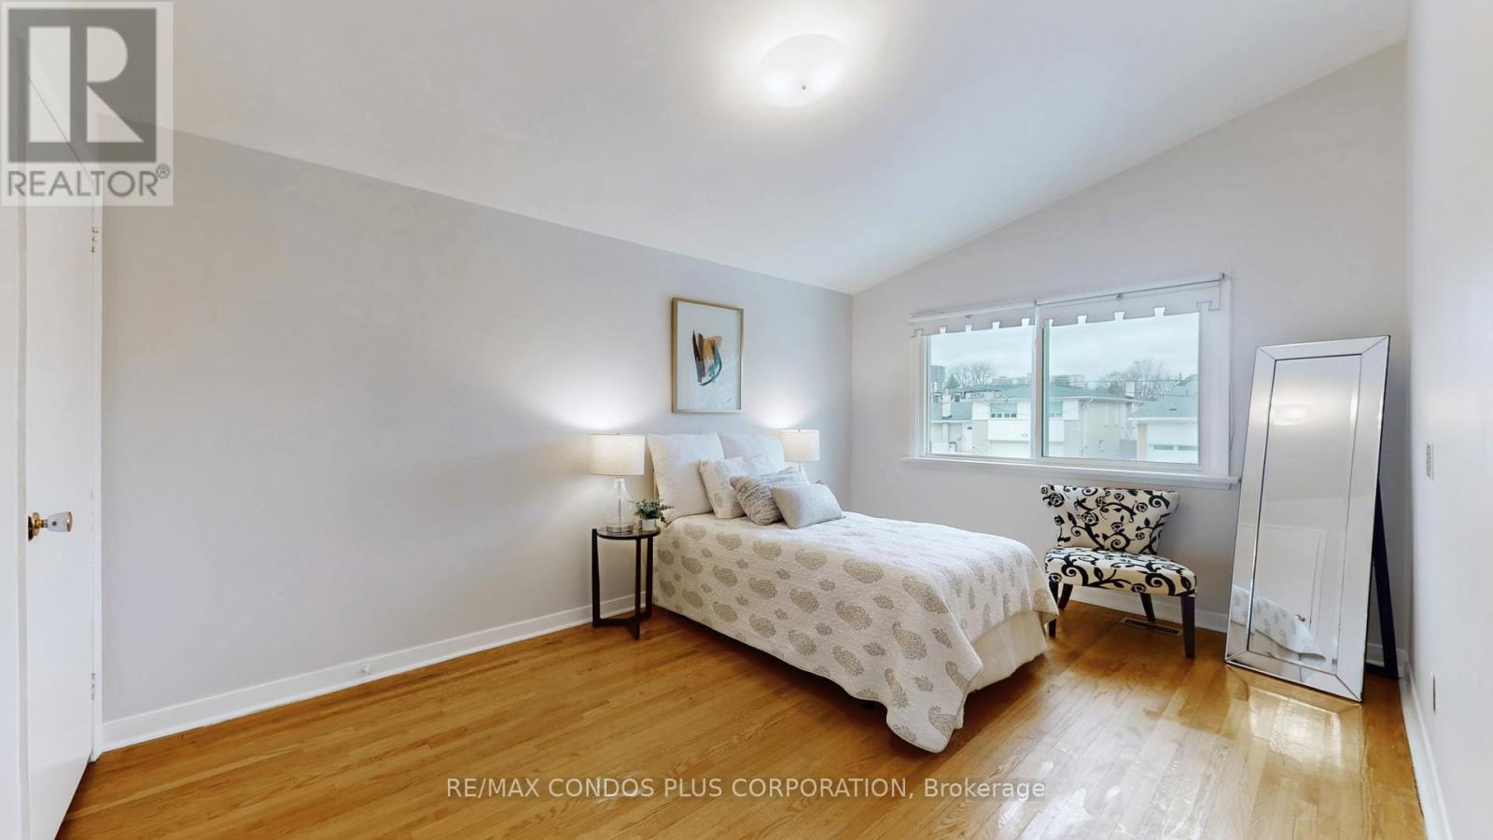
| Upper Level | Primary Bedroom | 4.19 m | 3.94 m | 4.19 m x 3.94 m |
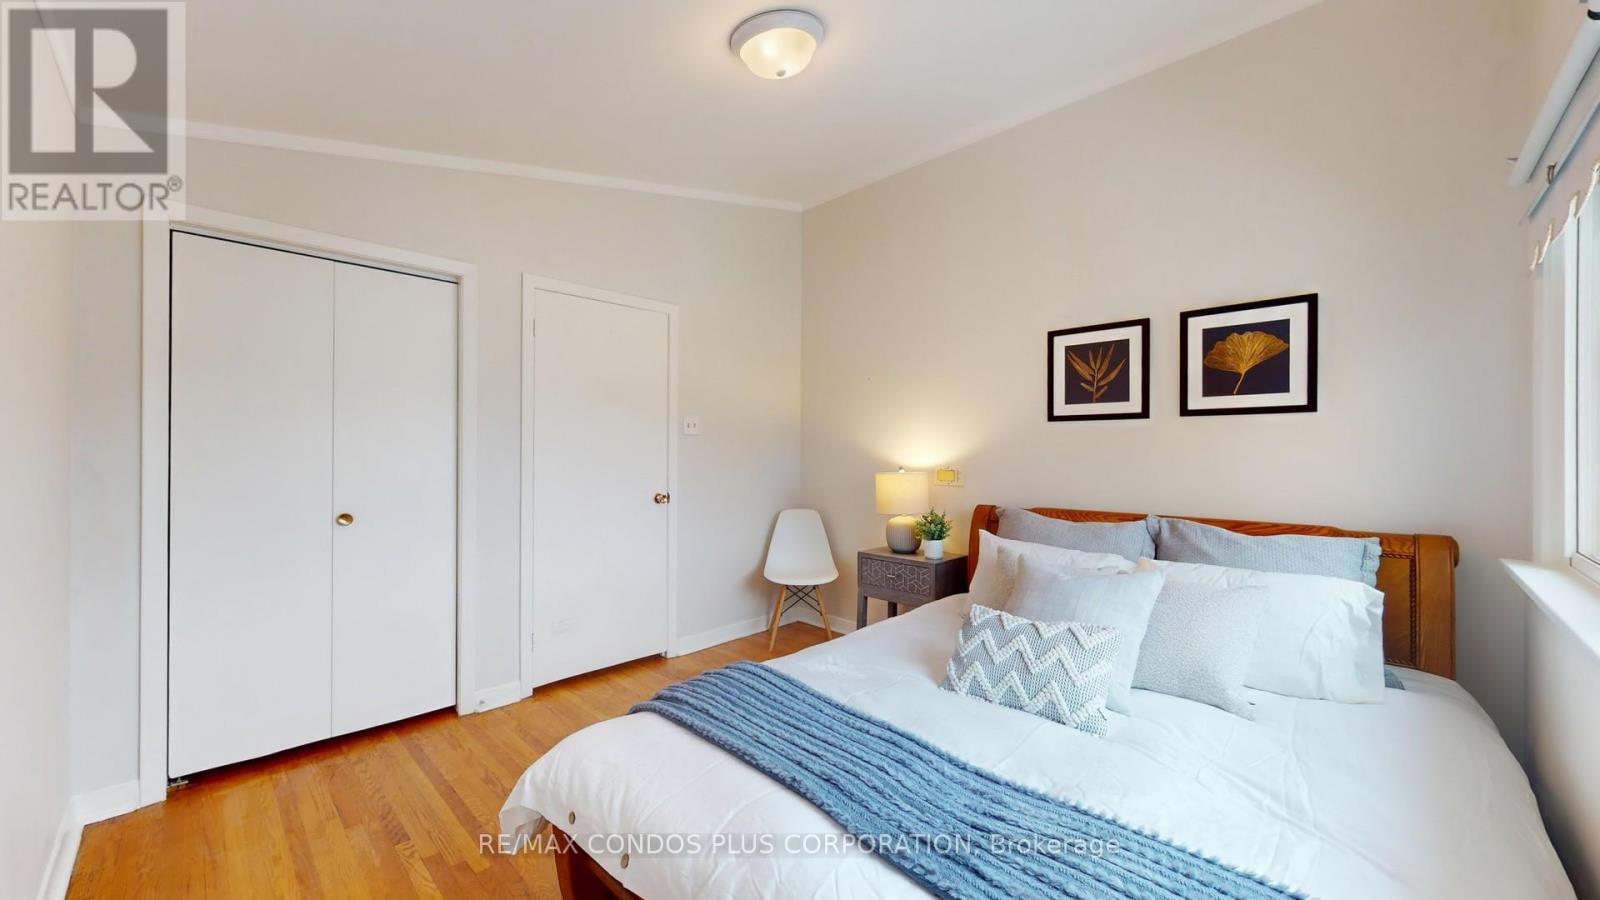
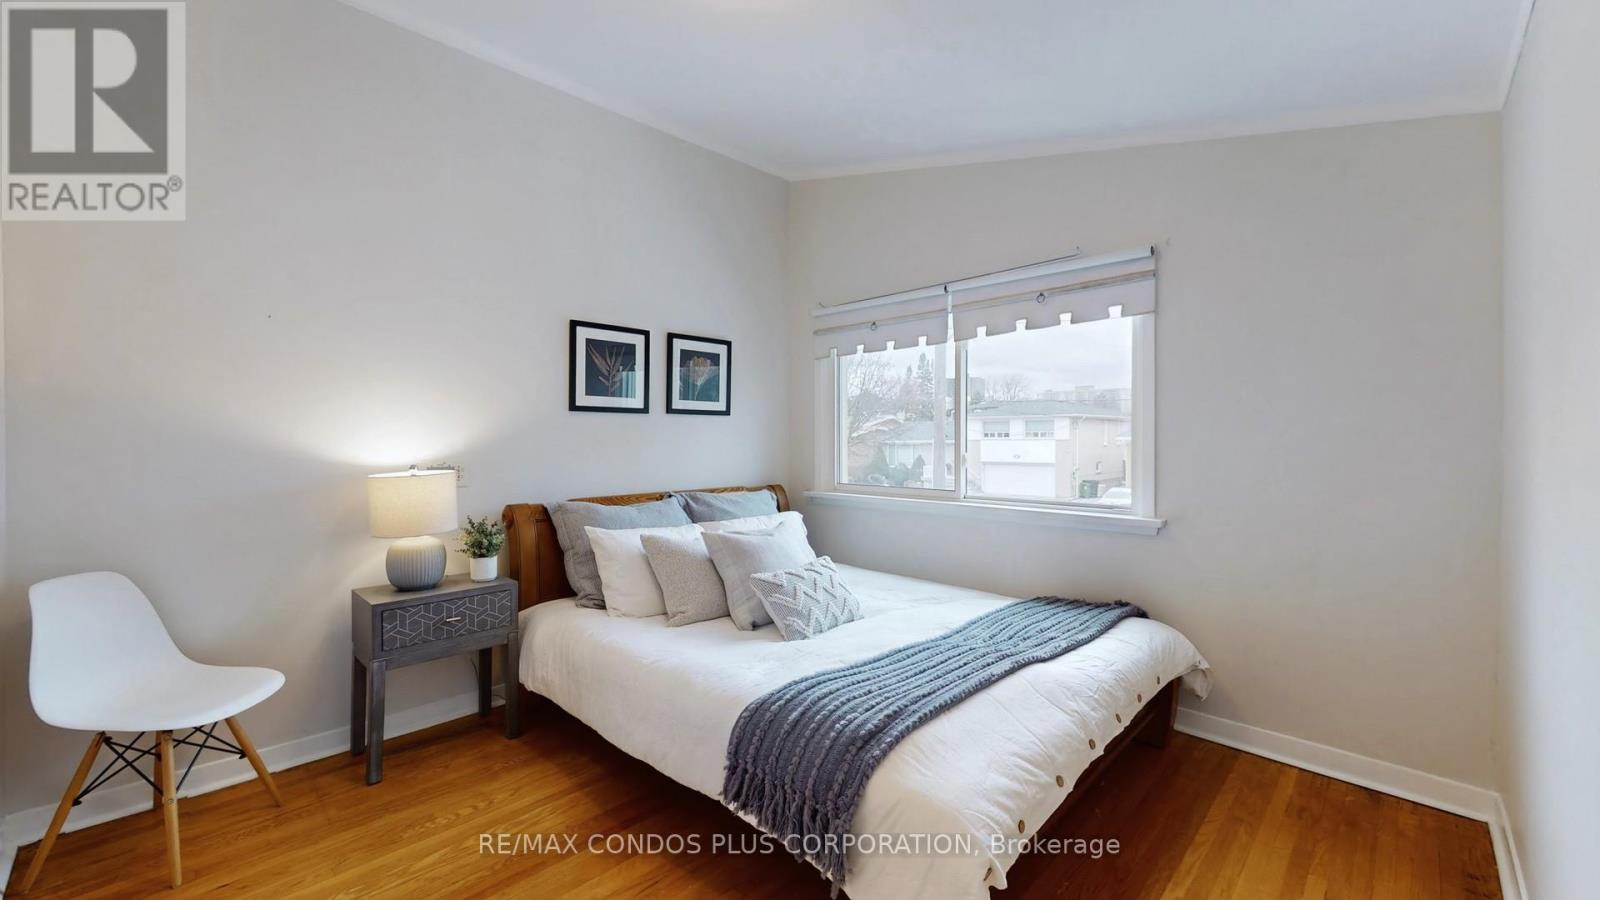
| Upper Level | Bedroom 2 | 4.37 m | 3.23 m | 4.37 m x 3.23 m |
| Upper Level | Bedroom 3 | 3.28 m | 3.25 m | 3.28 m x 3.25 m |
| Amenity Near By | Park, Schools, Public Transit |
|---|---|
| Features | Carpet Free |
| Maintenance Fee | |
| Maintenance Fee Payment Unit | |
| Management Company | |
| Ownership | Freehold |
| Parking |
|
| Transaction | For sale |
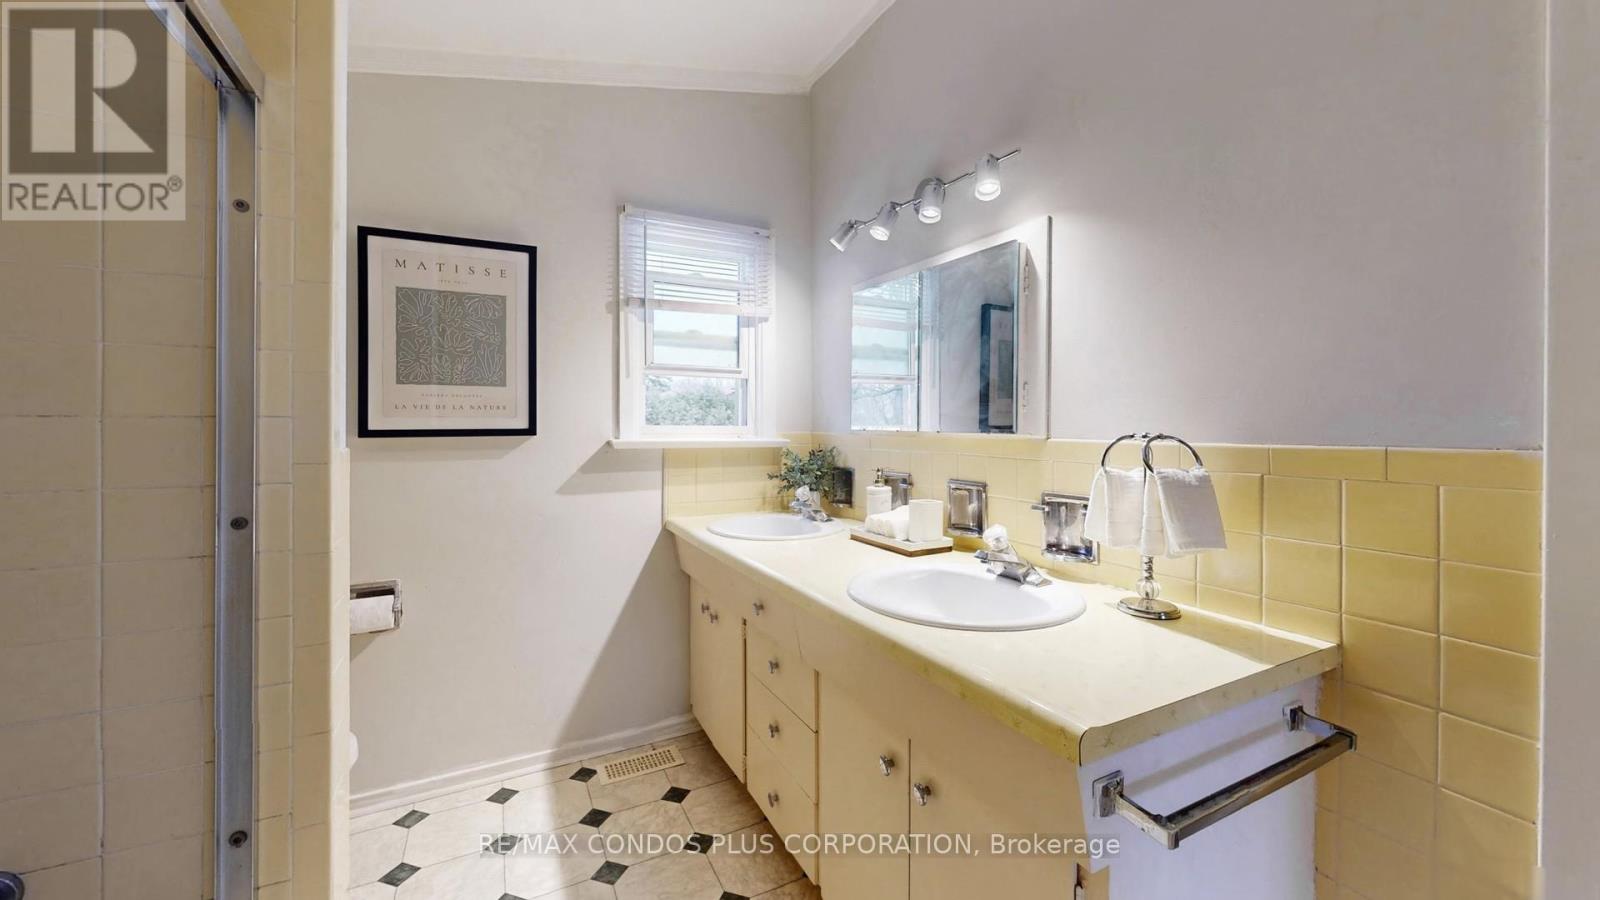
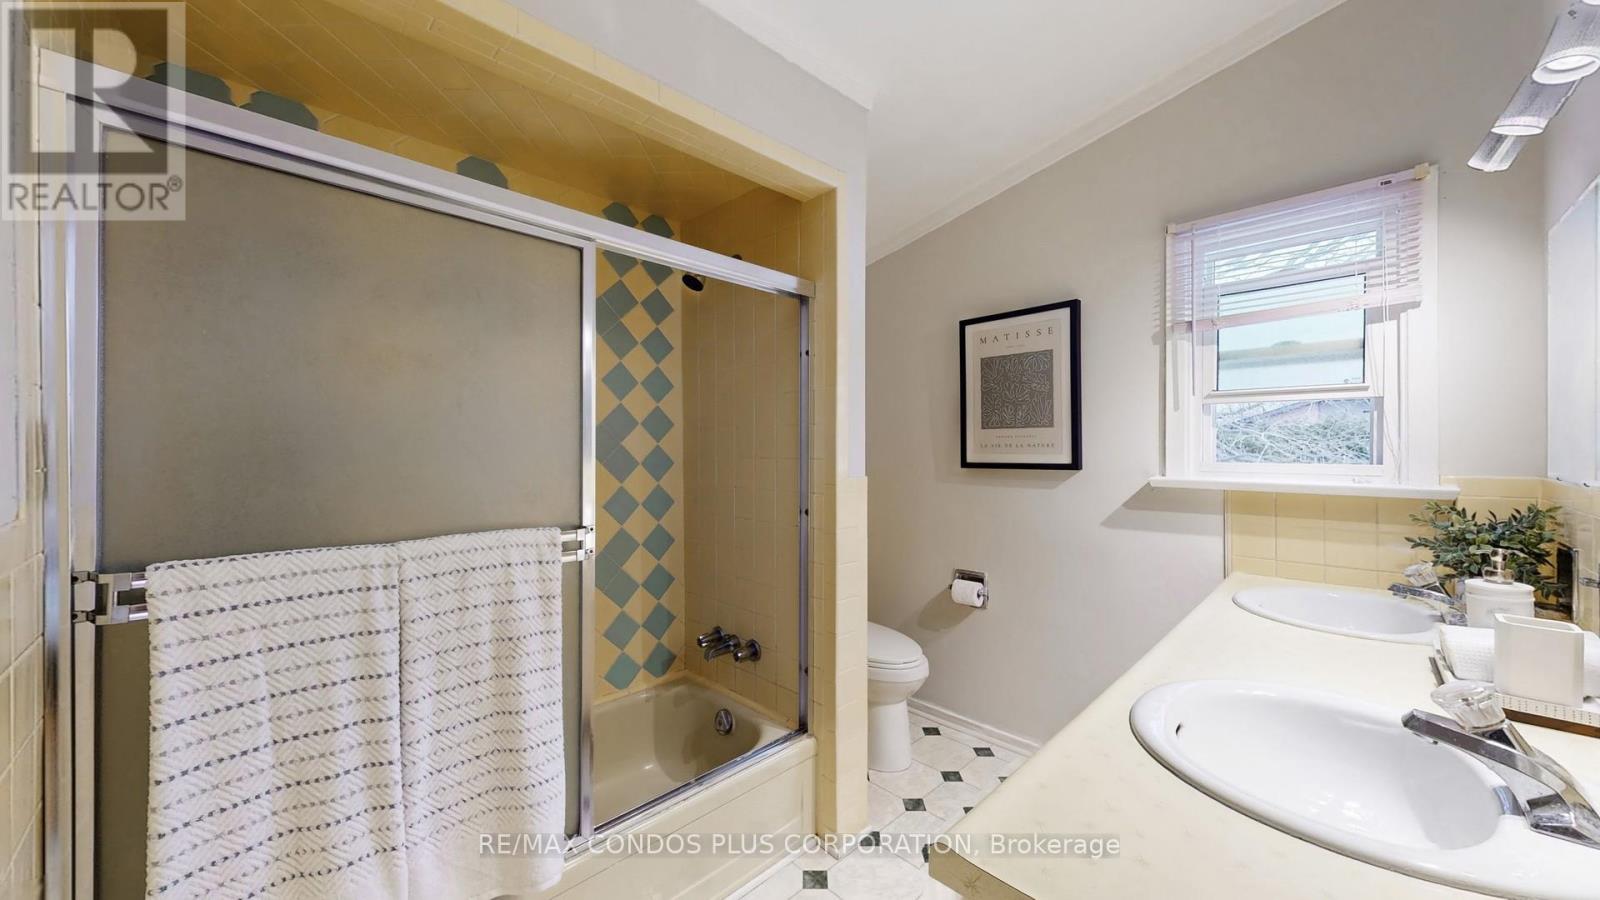
| Bathroom Total | 3 |
|---|---|
| Bedrooms Total | 4 |
| Bedrooms Above Ground | 3 |
| Bedrooms Below Ground | 1 |
| Appliances | Dishwasher, Dryer, Microwave, Stove, Washer, Window Coverings, Refrigerator |
| Basement Development | Finished |
| Basement Type | N/A (Finished) |
| Construction Style Attachment | Detached |
| Construction Style Split Level | Sidesplit |
| Cooling Type | Central air conditioning |
| Exterior Finish | Brick |
| Fireplace Present | |
| Flooring Type | Hardwood, Porcelain Tile, Vinyl |
| Foundation Type | Poured Concrete |
| Half Bath Total | 1 |
| Heating Fuel | Natural gas |
| Heating Type | Forced air |
| Size Interior | 1500 - 2000 sqft |
| Type | House |
| Utility Water | Municipal water |
The trademarks REALTOR®, REALTORS®, and the REALTOR® logo are controlled by The Canadian Real Estate Association (CREA) and identify real estate professionals who are members of CREA. The trademarks MLS®, Multiple Listing Service® and the associated logos are owned by The Canadian Real Estate Association (CREA) and identify the quality of services provided by real estate professionals who are members of CREA. The trademark DDF® is owned by The Canadian Real Estate Association (CREA) and identifies CREA's Data Distribution Facility (DDF®)

Contact us for more information.