
Check out the newest condos…

Contact us for more information.

| Bathrooms | Bedrooms | Property Type |
|---|---|---|
| 1 | 2 | Single Family |
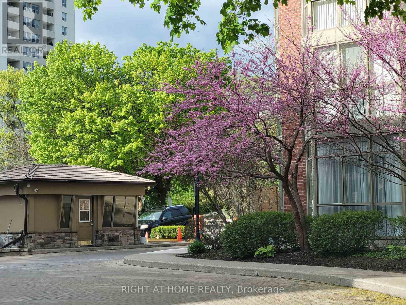
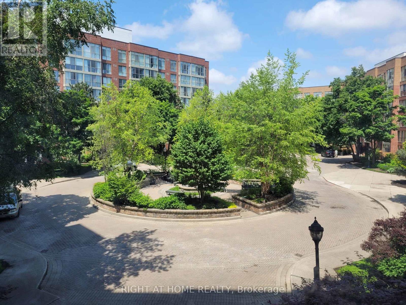
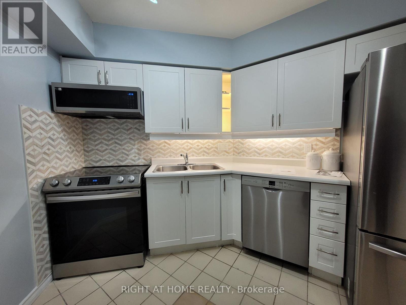
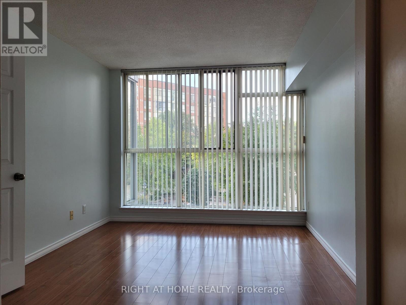
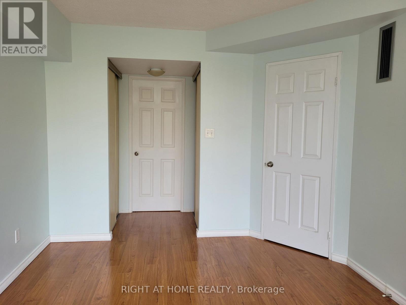
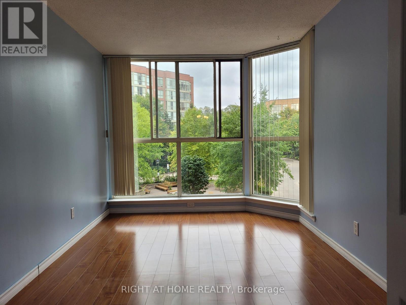
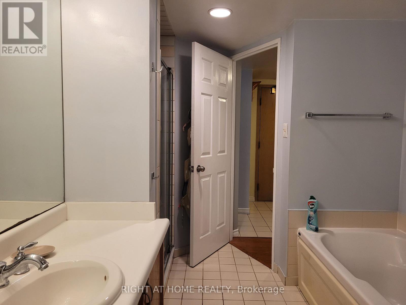
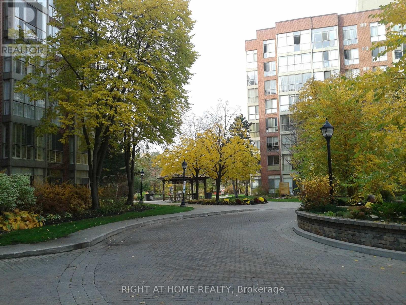
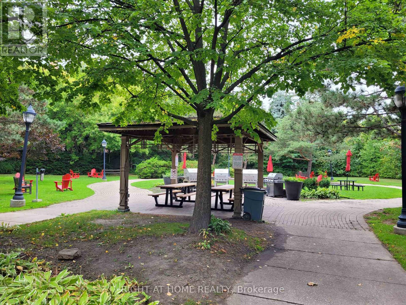
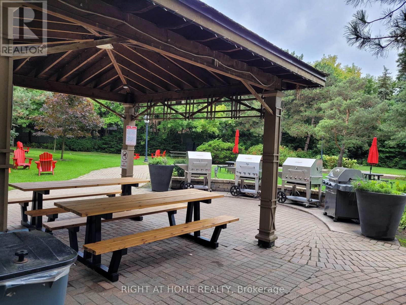
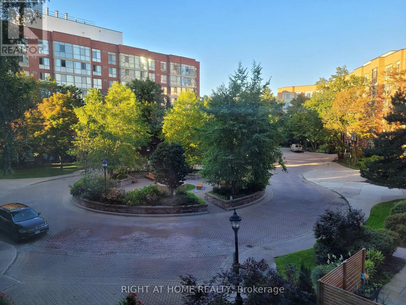
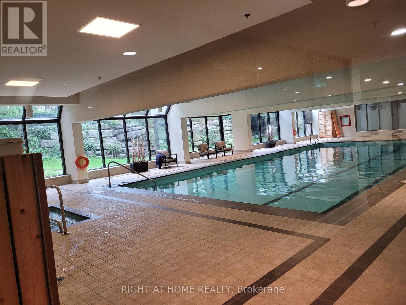
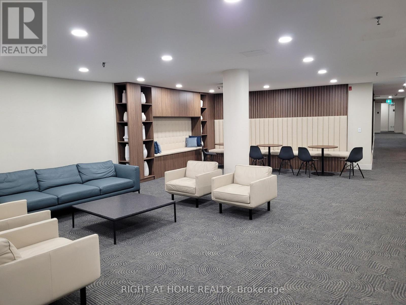
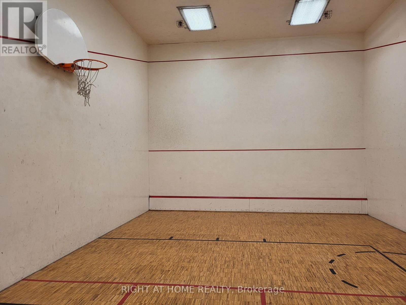
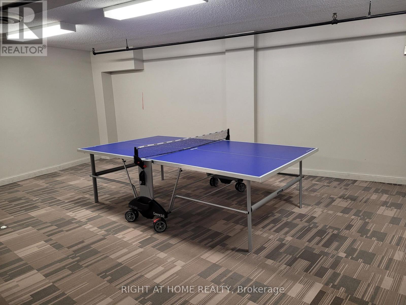
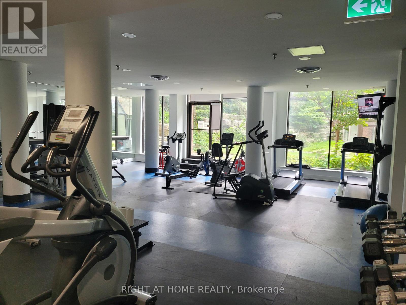
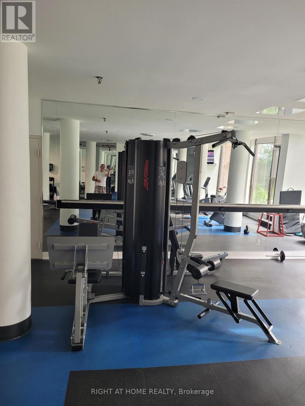
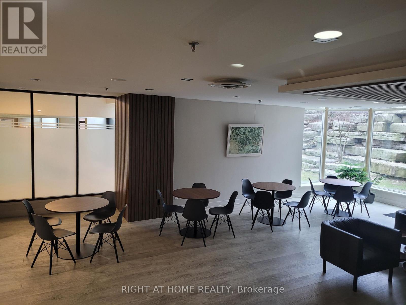
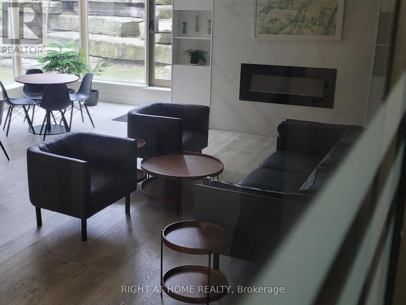
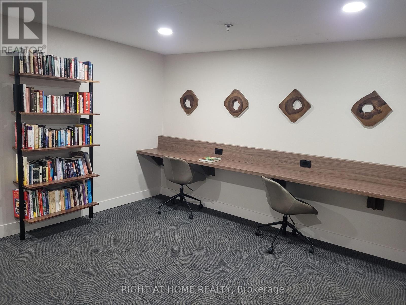
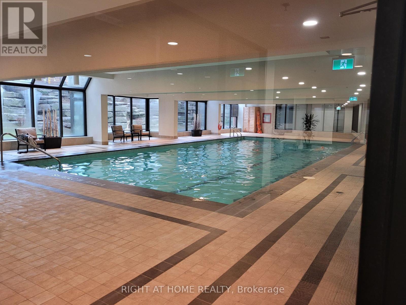
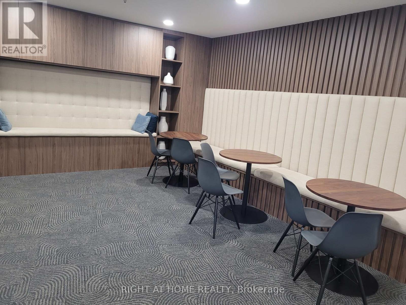
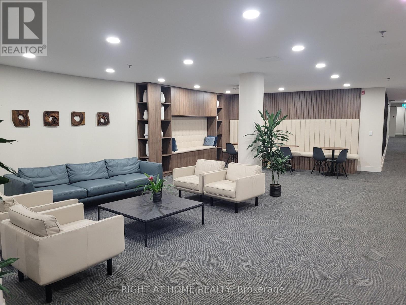
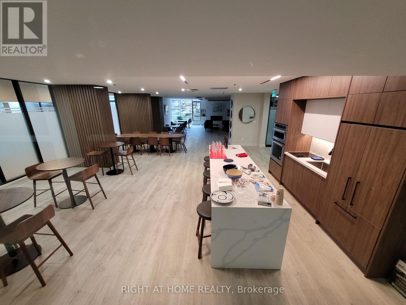
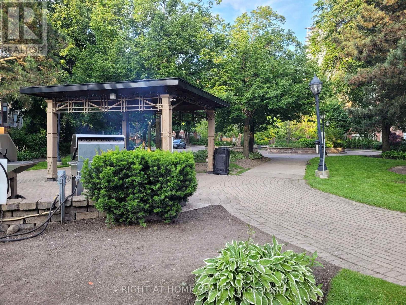
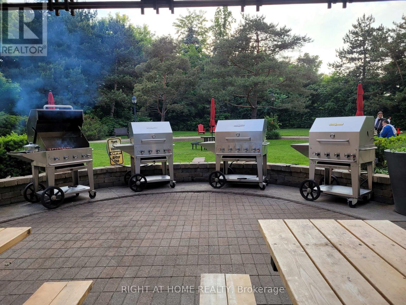
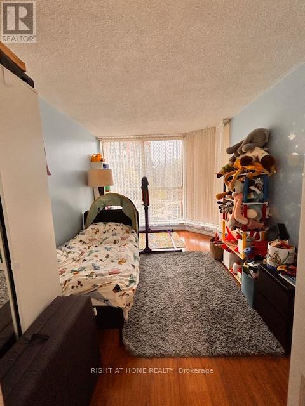
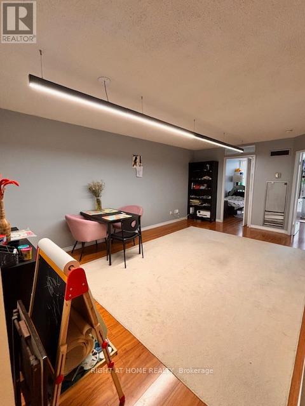
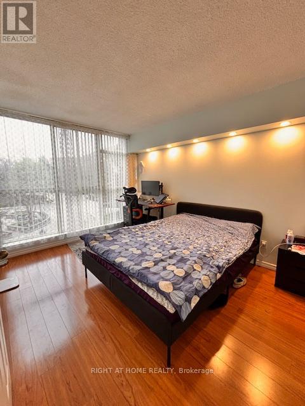
Experience elevated living in this beautifully updated 2-bedroom residence in the sought-after South Kingsway community. Approx. 900 sq. ft. Designed for both comfort and style, this bright and inviting suite features a modernized kitchen with upgraded appliances and sleek backsplash, seamlessly flowing into a spacious living and dining area-perfect for entertaining or relaxing at home. Enjoy a resort-inspired lifestyle with an exceptional collection of luxury amenities: concierge, indoor pool, jacuzzi, sauna, state-of-the-art fitness centre, squash and basketball courts, billiards lounge, hobby and media rooms, elegant party space, guest suites, library, and dedicated study areas. Residents also benefit from complimentary Wi-Fi in common areas and year-round outdoor BBQ facilities. Ideally located just steps from Lake Ontario, High Park, and the vibrant shops, cafés, and restaurants of Bloor West Village, with easy access to transit for seamless commuting. All-inclusive lease offering exceptional value and convenience. Move in and enjoy a turnkey lifestyle in one of Toronto's most desirable west-end communities. (id:31565)

| Level | Type | Length | Width | Dimensions |
|---|---|---|---|---|
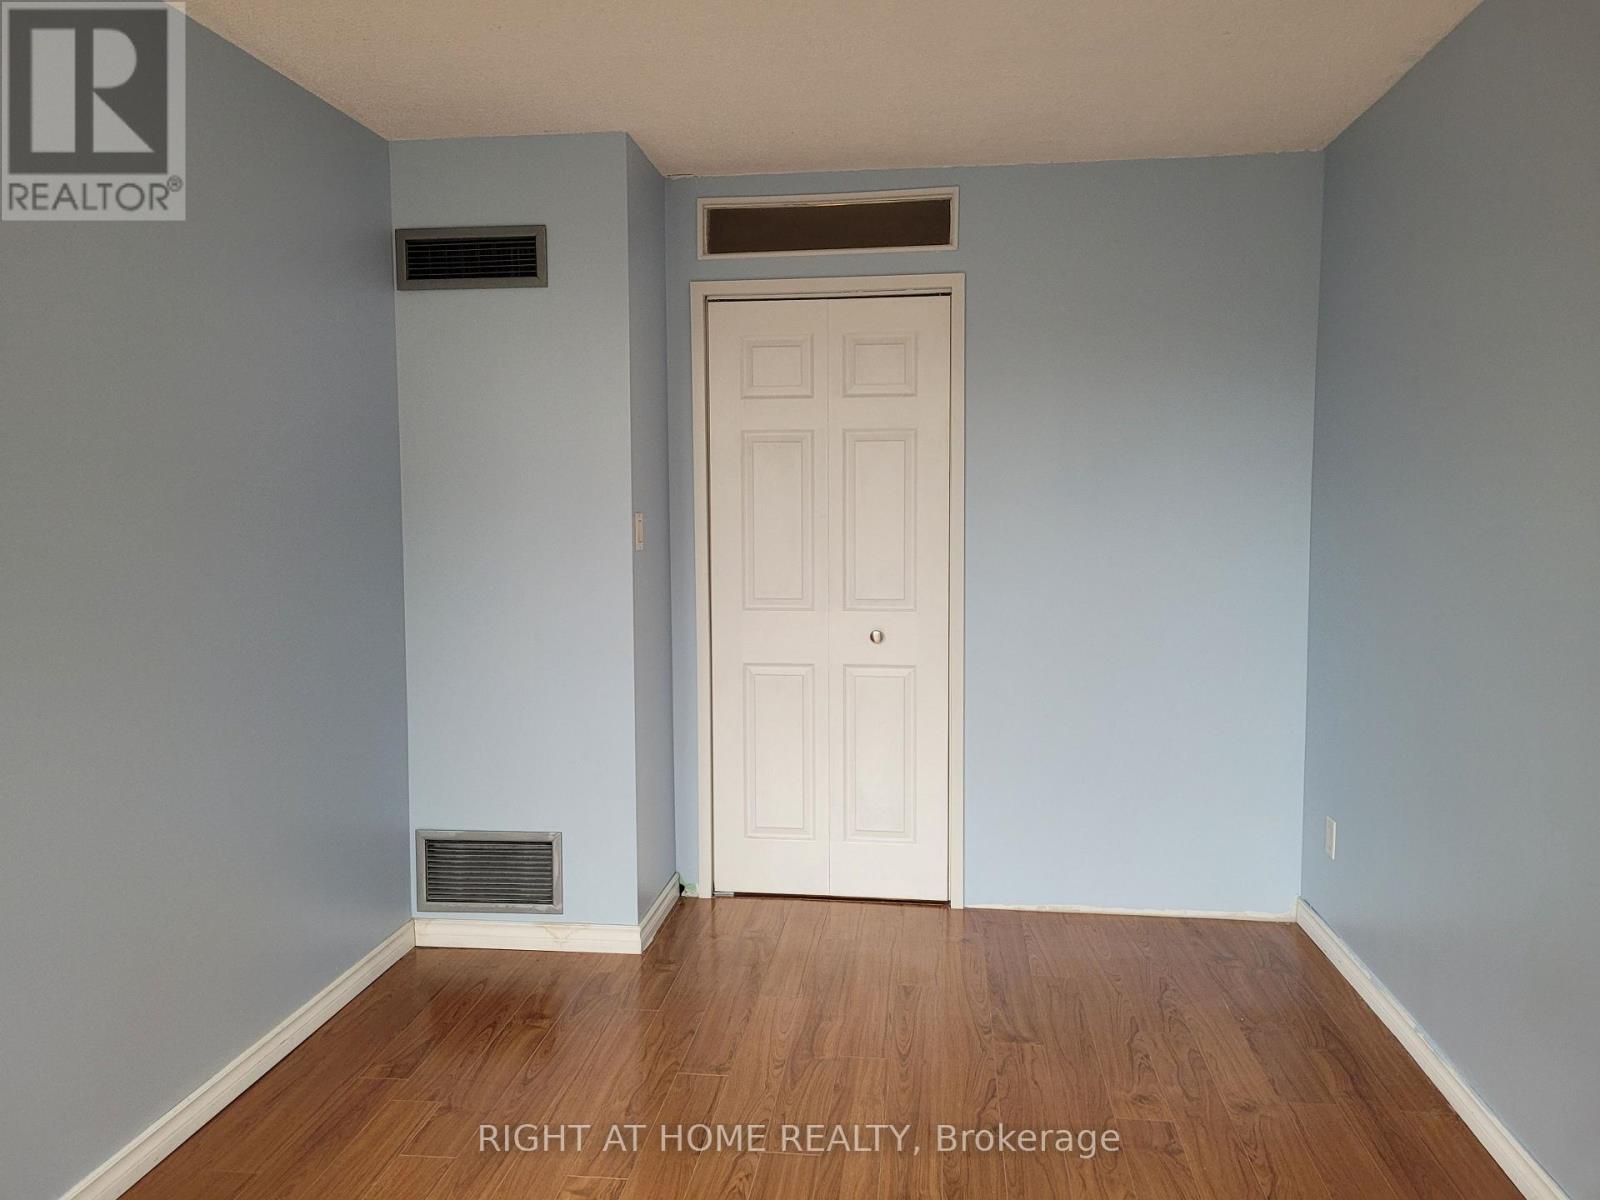
| Main level | Bedroom | 3.82 m | 3.08 m | 3.82 m x 3.08 m |
| Main level | Bedroom 2 | 4.36 m | 2.75 m | 4.36 m x 2.75 m |
| Main level | Kitchen | 2.91 m | 2.68 m | 2.91 m x 2.68 m |
| Main level | Living room | 5.68 m | 3.45 m | 5.68 m x 3.45 m |
| Main level | Dining room | 5.68 m | 3.45 m | 5.68 m x 3.45 m |
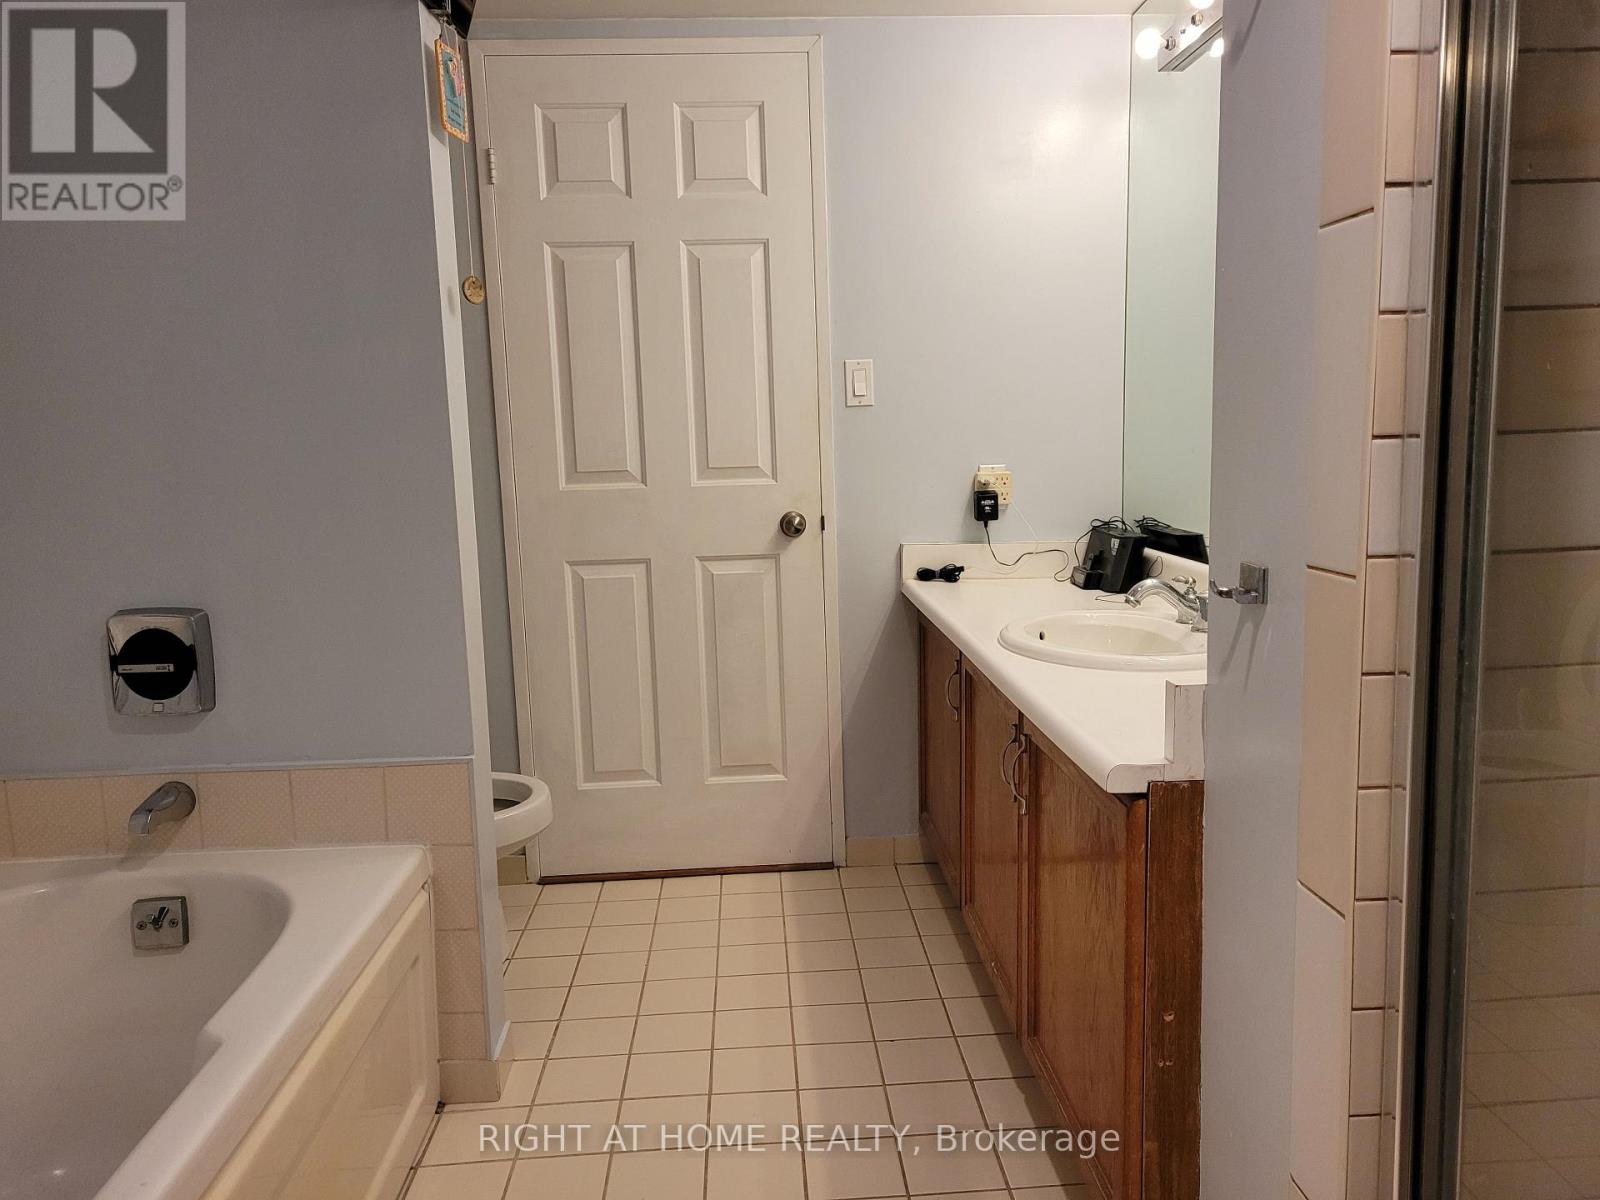
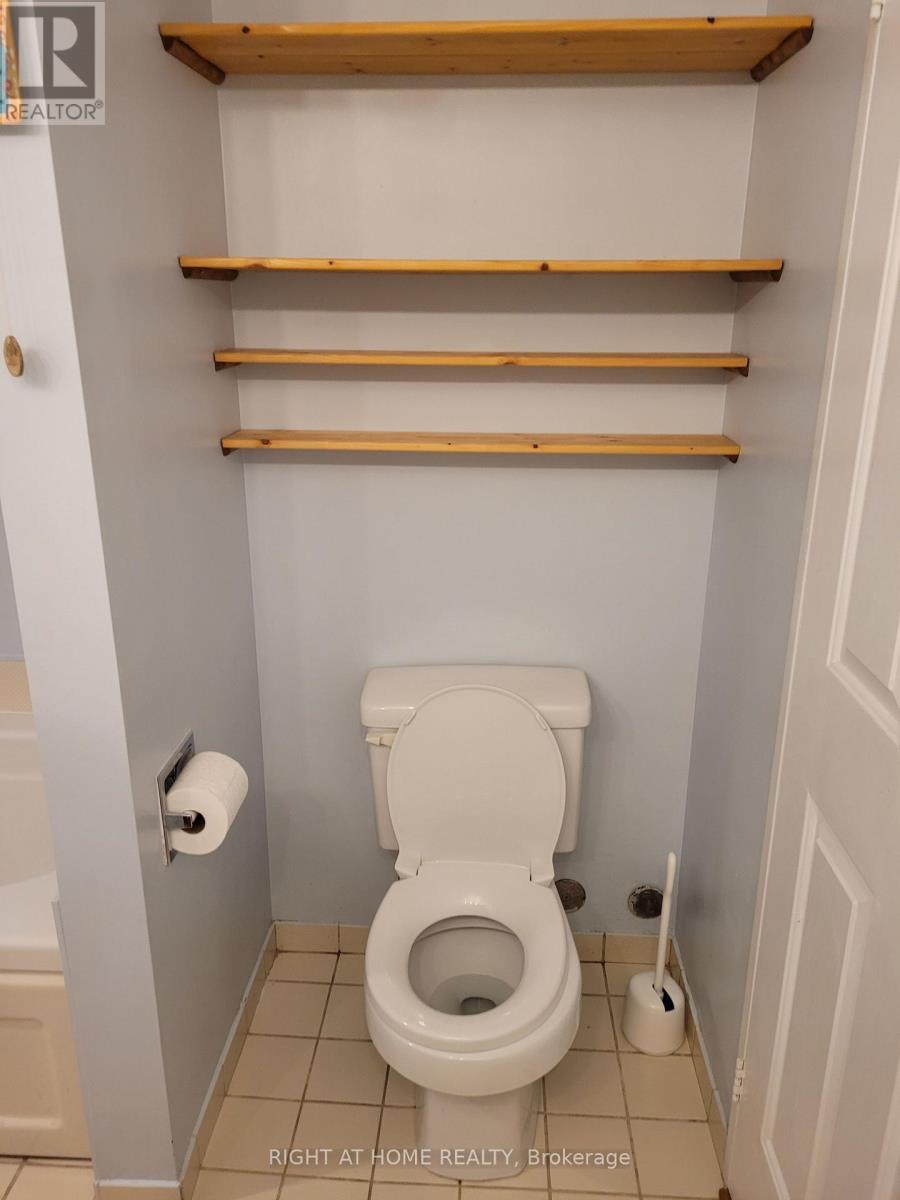
| Main level | Bathroom | na | na | Measurements not available |
| Main level | Foyer | na | na | Measurements not available |
| Main level | Laundry room | na | na | Measurements not available |
| Amenity Near By | Beach, Hospital, Public Transit, Schools, Park |
|---|---|
| Features | Carpet Free, In suite Laundry |
| Maintenance Fee | |
| Maintenance Fee Payment Unit | |
| Management Company | Crossbridges |
| Ownership | Condominium/Strata |
| Parking |
|
| Transaction | For rent |
| Bathroom Total | 1 |
|---|---|
| Bedrooms Total | 2 |
| Bedrooms Above Ground | 2 |
| Amenities | Exercise Centre, Party Room, Sauna, Security/Concierge |
| Appliances | Barbeque, All, Dryer, Washer, Window Coverings |
| Basement Type | None |
| Cooling Type | Central air conditioning |
| Exterior Finish | Brick, Brick Facing |
| Fireplace Present | |
| Flooring Type | Laminate, Ceramic |
| Heating Fuel | Natural gas |
| Heating Type | Forced air |
| Size Interior | 900 - 999 sqft |
| Type | Apartment |
The trademarks REALTOR®, REALTORS®, and the REALTOR® logo are controlled by The Canadian Real Estate Association (CREA) and identify real estate professionals who are members of CREA. The trademarks MLS®, Multiple Listing Service® and the associated logos are owned by The Canadian Real Estate Association (CREA) and identify the quality of services provided by real estate professionals who are members of CREA. The trademark DDF® is owned by The Canadian Real Estate Association (CREA) and identifies CREA's Data Distribution Facility (DDF®)

Contact us for more information.