
Check out the newest condos…

Contact us for more information.

| Bathrooms | Bedrooms | Property Type |
|---|---|---|
| 5 | 5 | Single Family |
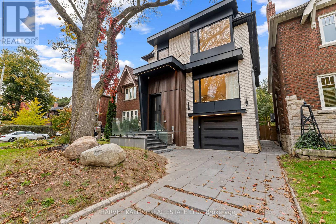
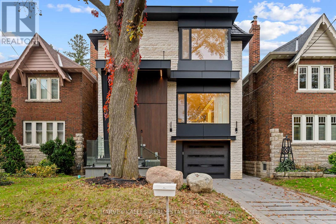
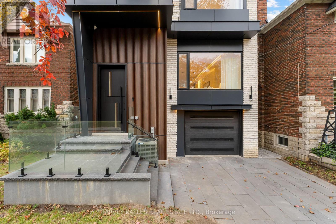
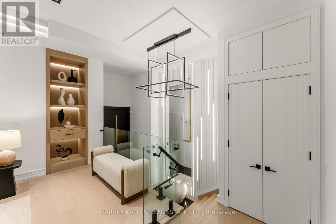
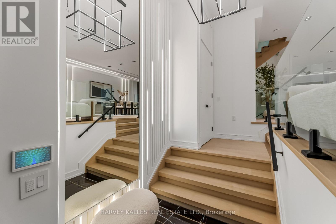
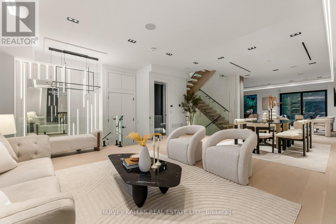
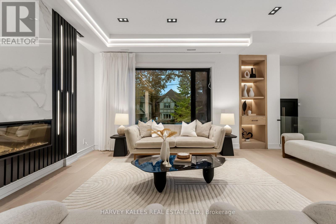
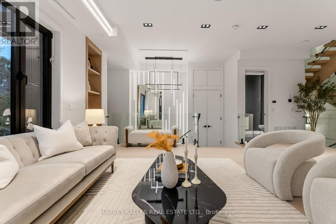
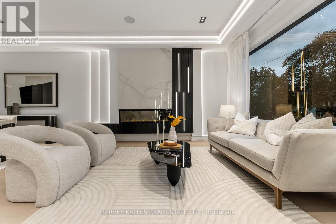
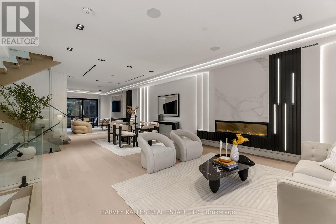
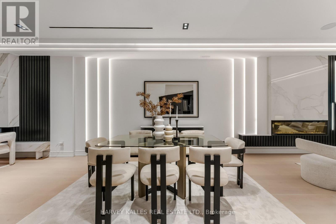
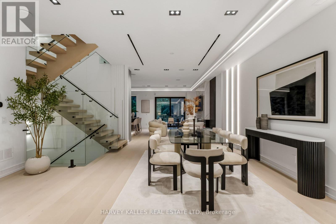
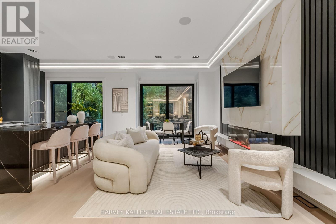
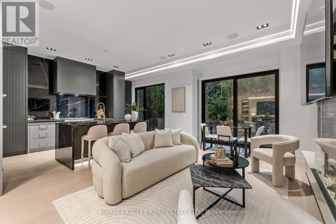
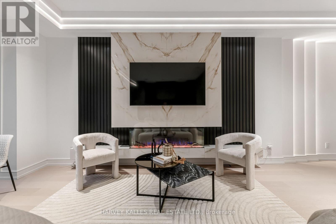
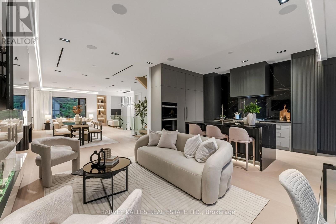
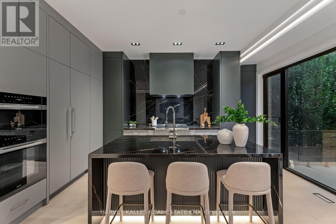
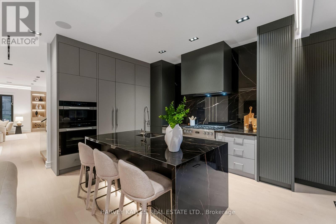
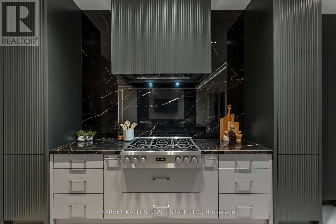
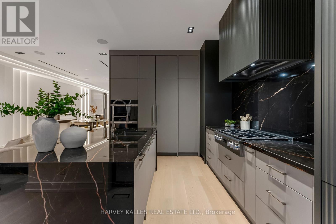
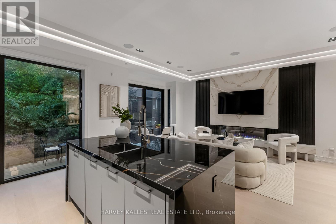
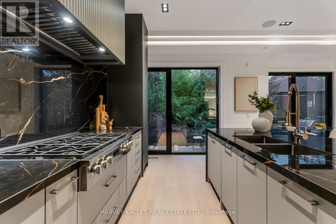
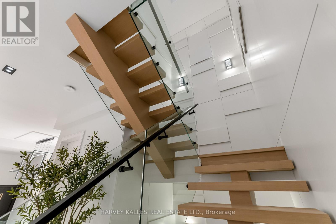
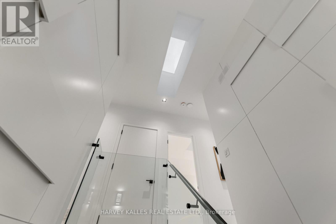
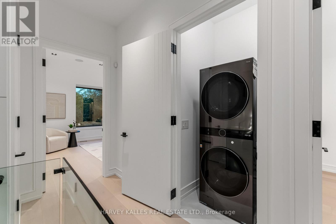
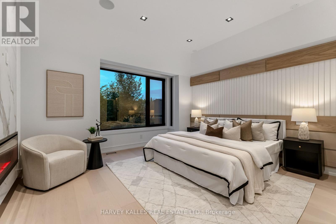
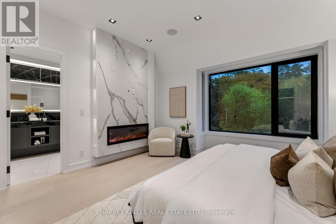
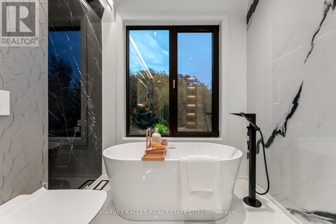
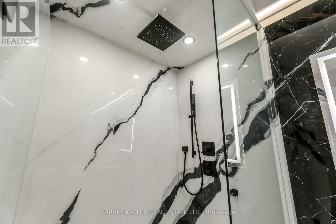
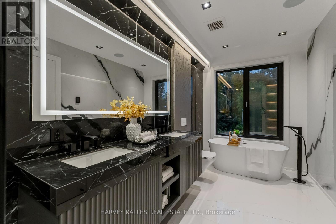
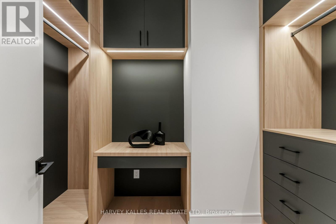
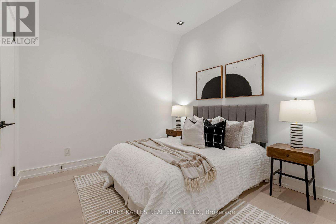
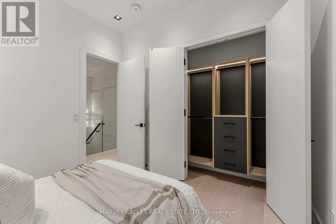
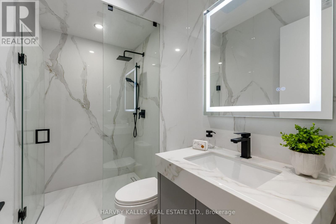
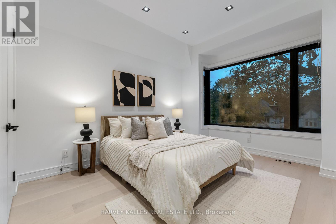
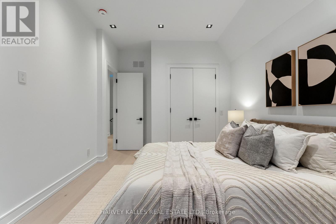
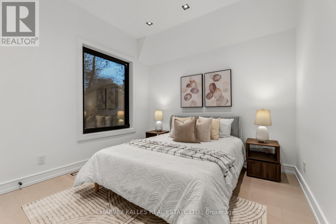
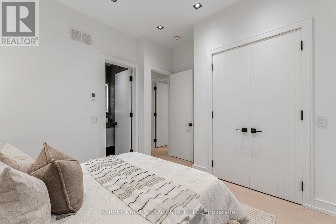
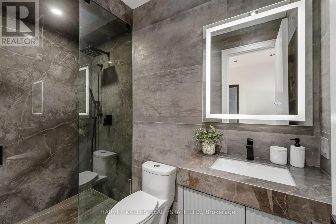
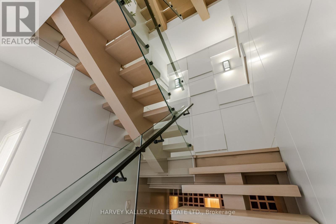
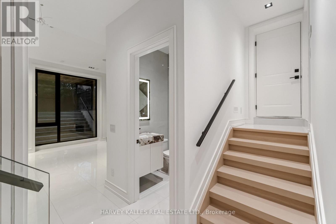
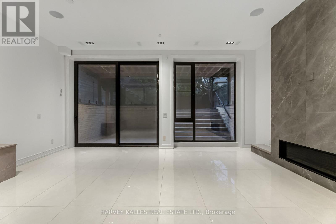
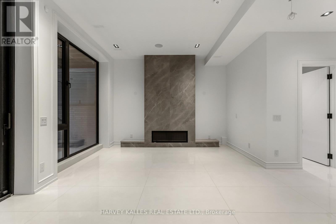
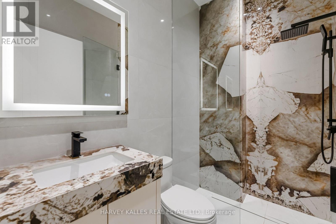
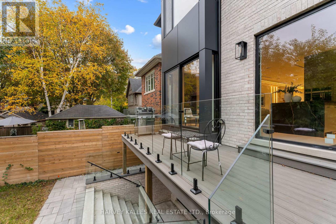
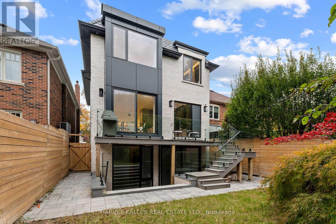
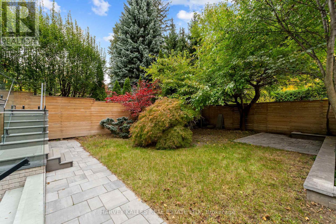
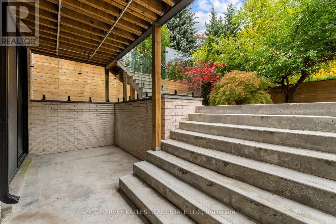
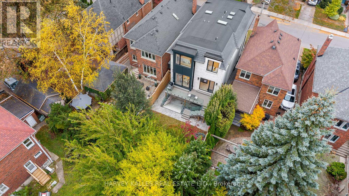
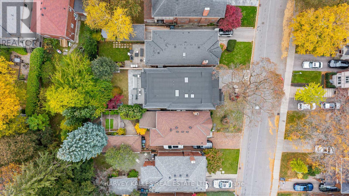
Some Homes Make An Entrance. This One Makes An Impression Long After You've Left. Tucked Away On A Quiet Street In Sought After Lawrence Park, 33 St. Hilda's Avenue Is The Kind Of Home That Feels Special From The Moment You Arrive. Its Striking Exterior, Beautiful Design & Elegant Detailing Come Together To Create A Home That Feels Both Sophisticated & Welcoming. Graced With Wide-Plank Hardwood Floors & Warm, Inviting Living Spaces. The Living & Dining Area, Complete With A Gas Fireplace & Custom Built-Ins, Sets The Scene For Memorable Evenings With Family & Friends. At The Heart Of The Home, A Beautifully Designed Kitchen Features Porcelain Surfaces, Custom Cabinetry, Miele Appliances & A Generous Centre Island Where Everyone Will Naturally Gather. The Family Room Expands The Living Space On The Main Level & Offers Another Fireplace, Along With Sliding Doors To The Deck & Yard, Making It Easy To Enjoy Life Indoors & Out. Upstairs, A Skylit Staircase Leads To Four Bedrooms, Including A Primary Suite That Feels Like A Private Retreat. Imagine Unwinding Beside Your Own Fireplace, With A Walk-In Closet Featuring Custom Organizers & A Built-In Makeup Vanity, Along With A Beautifully Appointed Ensuite. Two Additional Bathrooms & Second-Level Laundry Make Daily Life That Much Easier. Downstairs, Radiant In-Floor Heating Brings Comfort To The Lower Level, Where A Spacious Recreation Room With Fireplace Opens Onto The Patio & Backyard. A Guest Bedroom, Bathroom, Additional Laundry & Direct Garage Access Make This Level As Practical As It Is Inviting. A Built-In Garage, Heated Driveway & Heated Exterior Stairs Add To The Home's Everyday Convenience. & Just Steps From Yonge Street, You're Surrounded By Favourite Cafés, Restaurants, Boutiques, Parks, Excellent Public & Private Schools & Easy Subway Access. Everything You Love About The Neighbourhood Is Right At Your Doorstep. Because The Best Homes Aren't Just Beautiful To Look At. They're Even Better To Come Home To. (id:31565)

| Level | Type | Length | Width | Dimensions |
|---|---|---|---|---|
| Second level | Primary Bedroom | 4.71 m | 4.15 m | 4.71 m x 4.15 m |
| Second level | Bedroom 2 | 3.08 m | 3.19 m | 3.08 m x 3.19 m |
| Second level | Bedroom 3 | 3.21 m | 5.13 m | 3.21 m x 5.13 m |
| Second level | Bedroom 4 | 3.61 m | 3.6 m | 3.61 m x 3.6 m |
| Lower level | Laundry room | 3.25 m | 4.85 m | 3.25 m x 4.85 m |
| Lower level | Recreational, Games room | 6.52 m | 5.42 m | 6.52 m x 5.42 m |
| Lower level | Bedroom | 2.17 m | 2.88 m | 2.17 m x 2.88 m |
| Main level | Living room | 6.92 m | 4.85 m | 6.92 m x 4.85 m |
| Main level | Dining room | 5.52 m | 4.41 m | 5.52 m x 4.41 m |
| Main level | Kitchen | 2.77 m | 3.78 m | 2.77 m x 3.78 m |
| Main level | Family room | 3.89 m | 5.81 m | 3.89 m x 5.81 m |
| Amenity Near By | Park, Public Transit, Hospital, Schools |
|---|---|
| Features | Carpet Free, Guest Suite, Sump Pump |
| Maintenance Fee | |
| Maintenance Fee Payment Unit | |
| Management Company | |
| Ownership | Freehold |
| Parking |
|
| Transaction | For sale |
| Bathroom Total | 5 |
|---|---|
| Bedrooms Total | 5 |
| Bedrooms Above Ground | 4 |
| Bedrooms Below Ground | 1 |
| Appliances | Garage door opener remote(s), Central Vacuum, Cooktop, Dishwasher, Dryer, Freezer, Microwave, Oven, Washer, Window Coverings, Refrigerator |
| Basement Development | Finished |
| Basement Features | Walk out |
| Basement Type | N/A (Finished) |
| Construction Style Attachment | Detached |
| Cooling Type | Central air conditioning, Air exchanger |
| Exterior Finish | Brick, Stucco |
| Fireplace Present | True |
| Flooring Type | Hardwood |
| Foundation Type | Concrete |
| Half Bath Total | 1 |
| Heating Fuel | Natural gas |
| Heating Type | Forced air |
| Size Interior | 2000 - 2500 sqft |
| Stories Total | 2 |
| Type | House |
| Utility Water | Municipal water |
The trademarks REALTOR®, REALTORS®, and the REALTOR® logo are controlled by The Canadian Real Estate Association (CREA) and identify real estate professionals who are members of CREA. The trademarks MLS®, Multiple Listing Service® and the associated logos are owned by The Canadian Real Estate Association (CREA) and identify the quality of services provided by real estate professionals who are members of CREA. The trademark DDF® is owned by The Canadian Real Estate Association (CREA) and identifies CREA's Data Distribution Facility (DDF®)

Contact us for more information.