


Check out the newest condos…

Contact us for more information.

| Bathrooms | Bedrooms | Property Type |
|---|---|---|
| 5 | 5 | Multi-family |
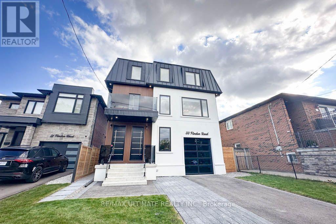
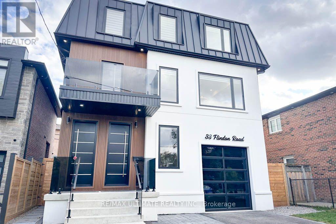
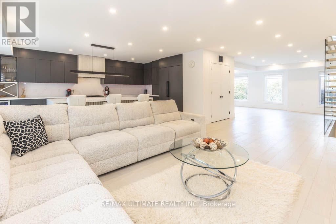
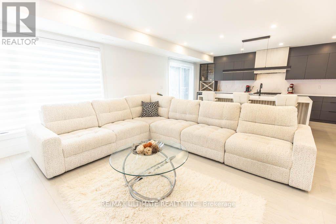
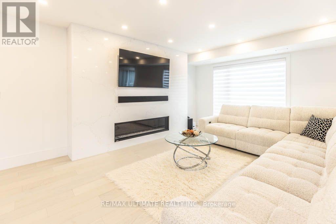
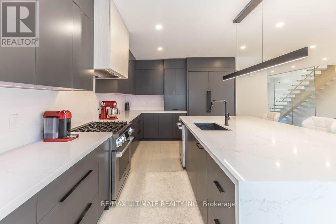
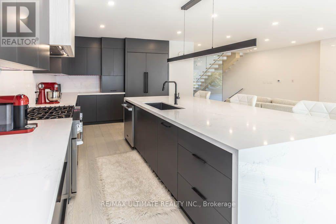
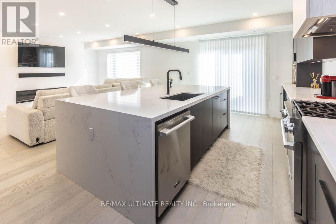
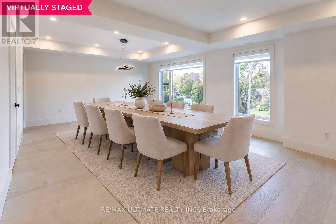
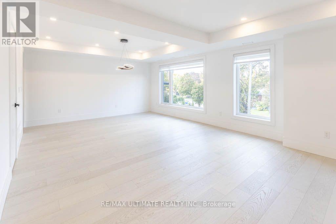
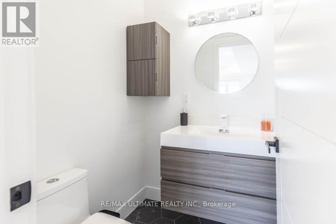
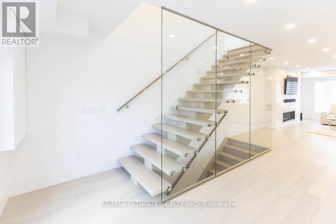
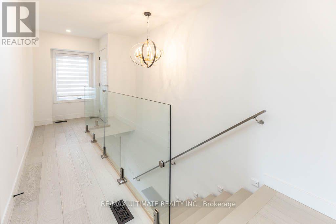
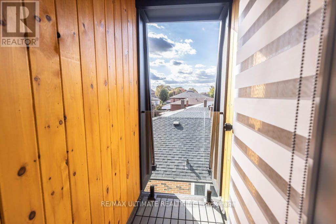
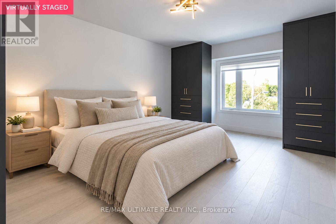
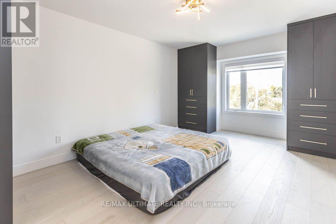
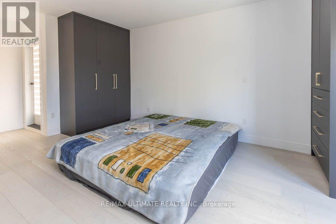
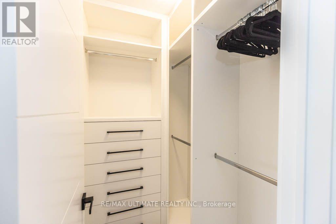
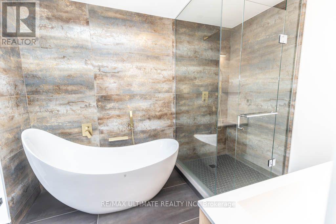
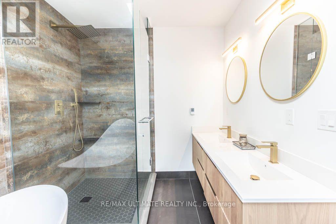
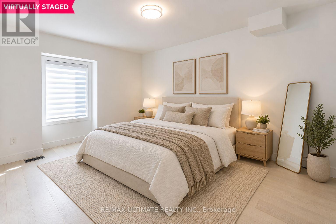
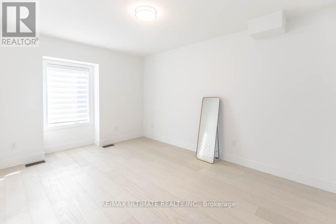
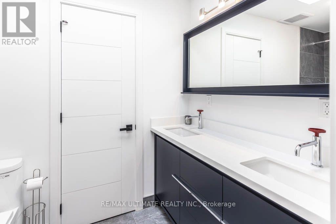
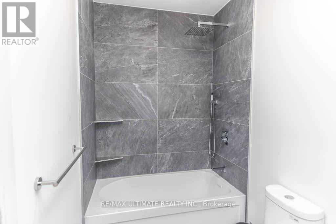
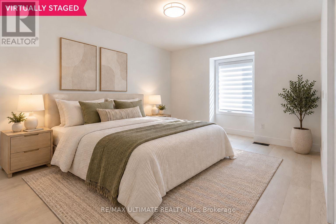
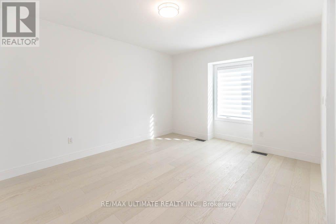
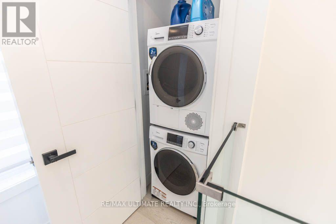
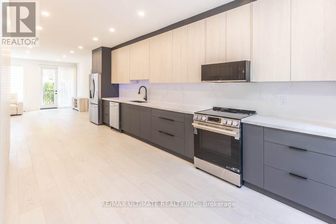
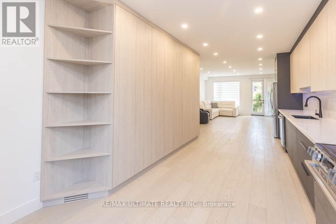
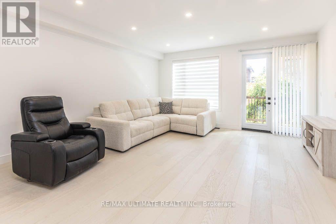
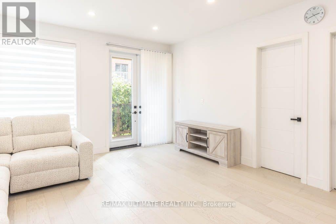
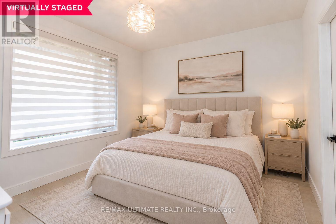
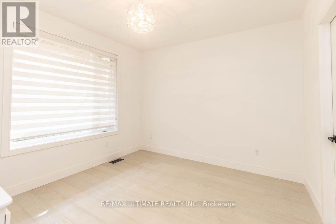
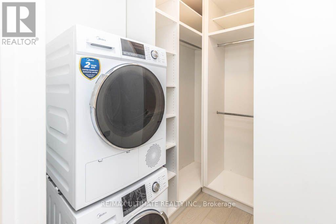
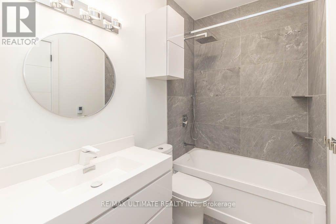
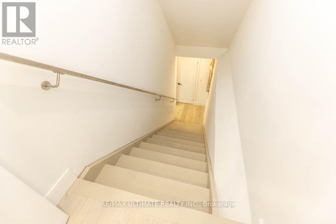
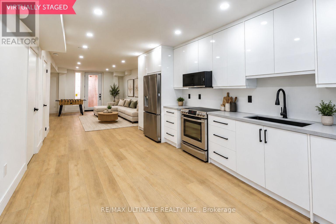
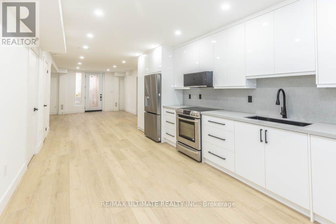
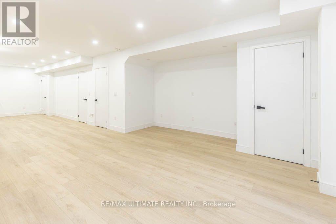
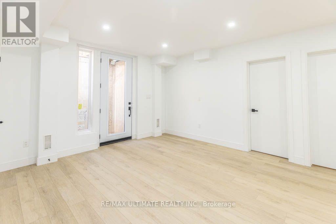
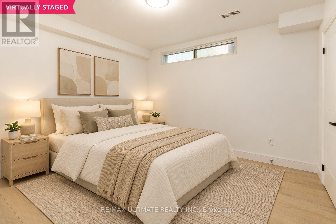
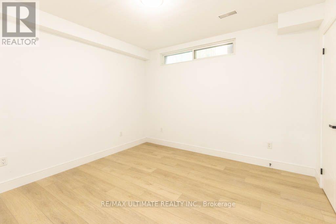
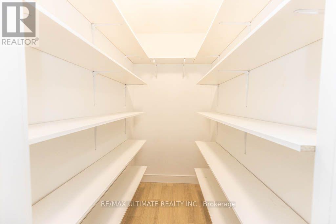
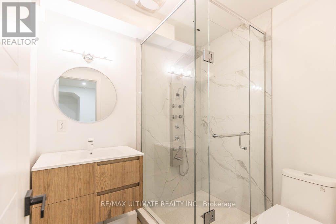
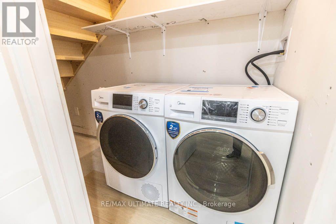
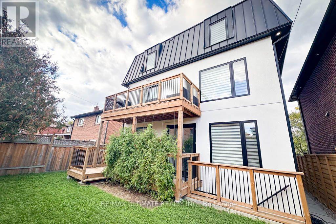
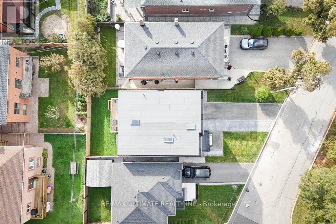
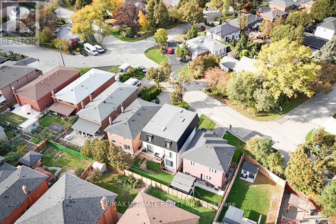
A MUST-SEE! Rarely Offered Entire Duplex for Lease! Beautifully Designed 3-Level Home plus basement With Separate Living Areas & Entrances to Unit A (2nd & 3rd floor) and Unit B (Main & Basement). Perfect for Multi generational Families! Featuring Main Floor that Offers a Kitchen Combined with Living Area, Walkout to Backyard Deck, Bedroom with Walk-In Closet & Laundry, Ensuite Bathroom, plus an additional Bedroom, additional Laundry, Cold Room, additional kitchen & a Recreation Room in the Basement. 2nd Floor Features a Beautiful Open-Concept Kitchen with Built-In Fridge, Family Room with Gas Fireplace, Dining Area, Powder Room & Walkout to Patio. Stylish Open-Riser Stairs Lead to the 3rd Floor with 3 Spacious Bedrooms, and 2 Full Bathrooms. Primary Bedroom Boasts Built-In Shelving closet space, a Walk-In Closet, Luxurious Ensuite with Freestanding Tub & Separate Shower, Plus a Juliette Balcony. 2nd & 3rd Bedrooms Share a Jack & Jill Bathroom. Enjoy the added comfort of heated floors in the main floor bathroom and third floor bathrooms. Laundry on Every Level! Enjoy Outdoor Space with Backyard Access & Deck. Large Windows, Skylights, LED Lighting & Upscale Finishes Throughout. EV Charger hookup roughed in Garage(charger not provided). Separate Gas and Hydro meters. 4 Parking Spaces Included. Ideally Located on a Quiet Street with No Through Traffic, Close to Bus Stops, UP Express, Hospital, Schools, Parks, Major Highways, Grocery Stores, Bakeries, Restaurants & More. Exceptional Opportunity to Lease a Spacious, Modern Duplex Offering Comfort, Style & Convenience! (id:31565)

| Level | Type | Length | Width | Dimensions |
|---|---|---|---|---|
| Second level | Kitchen | 8.53 m | 5.44 m | 8.53 m x 5.44 m |
| Second level | Dining room | 7.16 m | 4.17 m | 7.16 m x 4.17 m |
| Third level | Bedroom | 5.33 m | 3.53 m | 5.33 m x 3.53 m |
| Third level | Bedroom 2 | 4.37 m | 3.51 m | 4.37 m x 3.51 m |
| Third level | Bedroom 3 | 4.32 m | 3.25 m | 4.32 m x 3.25 m |
| Third level | Bathroom | 3.81 m | 2.34 m | 3.81 m x 2.34 m |
| Third level | Bathroom | 3.35 m | 1.52 m | 3.35 m x 1.52 m |
| Third level | Laundry room | na | na | Measurements not available |
| Basement | Recreational, Games room | 11.68 m | 4.65 m | 11.68 m x 4.65 m |
| Basement | Bedroom | 3.43 m | 3.28 m | 3.43 m x 3.28 m |
| Basement | Bathroom | 2.13 m | 1.83 m | 2.13 m x 1.83 m |
| Main level | Bathroom | 2.44 m | 1.52 m | 2.44 m x 1.52 m |
| Main level | Laundry room | na | na | Measurements not available |
| Main level | Living room | 11.84 m | 4.88 m | 11.84 m x 4.88 m |
| Main level | Bedroom | 3 m | 3.45 m | 3 m x 3.45 m |
| Amenity Near By | Hospital, Park, Place of Worship, Public Transit |
|---|---|
| Features | Irregular lot size, Sump Pump |
| Maintenance Fee | |
| Maintenance Fee Payment Unit | |
| Management Company | |
| Ownership | |
| Parking |
|
| Transaction | For rent |
| Bathroom Total | 5 |
|---|---|
| Bedrooms Total | 5 |
| Bedrooms Above Ground | 4 |
| Bedrooms Below Ground | 1 |
| Age | 0 to 5 years |
| Amenities | Fireplace(s), Separate Heating Controls, Separate Electricity Meters |
| Appliances | Garage door opener remote(s), Water Heater - Tankless, Water Heater, Water meter, Dishwasher, Dryer, Freezer, Microwave, Hood Fan, Gas stove(s), Washer, Window Coverings, Refrigerator |
| Basement Features | Walk out, Walk-up |
| Basement Type | N/A, N/A, Partial |
| Construction Status | Insulation upgraded |
| Cooling Type | Central air conditioning, Air exchanger |
| Exterior Finish | Steel, Stucco |
| Fireplace Present | True |
| Fire Protection | Smoke Detectors |
| Foundation Type | Concrete |
| Half Bath Total | 1 |
| Heating Fuel | Natural gas |
| Heating Type | Forced air |
| Size Interior | 3000 - 3500 sqft |
| Stories Total | 3 |
| Type | Duplex |
| Utility Water | Municipal water |
The trademarks REALTOR®, REALTORS®, and the REALTOR® logo are controlled by The Canadian Real Estate Association (CREA) and identify real estate professionals who are members of CREA. The trademarks MLS®, Multiple Listing Service® and the associated logos are owned by The Canadian Real Estate Association (CREA) and identify the quality of services provided by real estate professionals who are members of CREA. The trademark DDF® is owned by The Canadian Real Estate Association (CREA) and identifies CREA's Data Distribution Facility (DDF®)

Contact us for more information.