



Check out the newest condos…

Contact us for more information.

| Bathrooms | Bedrooms | Property Type |
|---|---|---|
| 2 | 3 | Single Family |
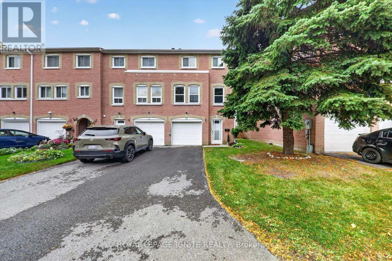
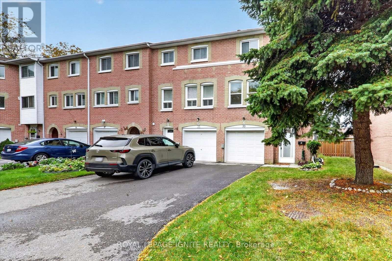
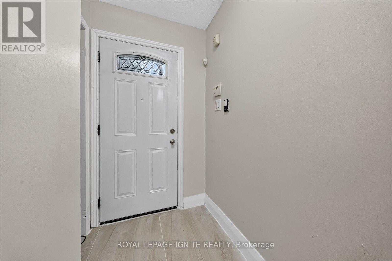
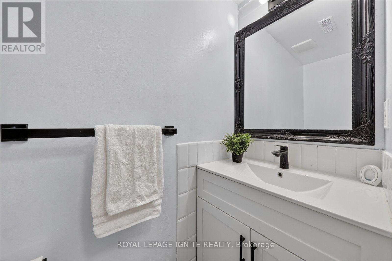
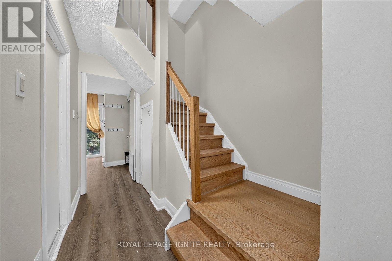
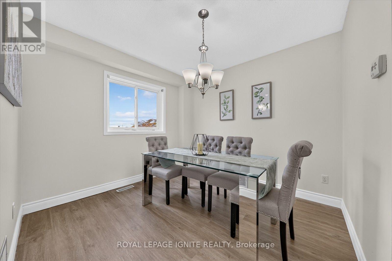
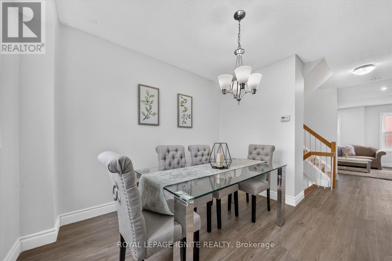
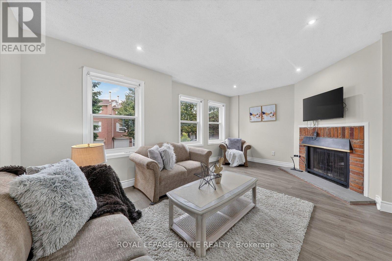
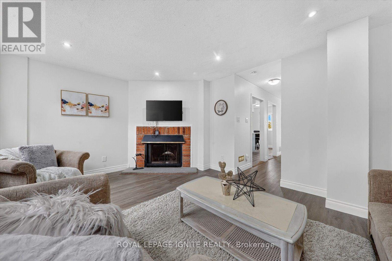
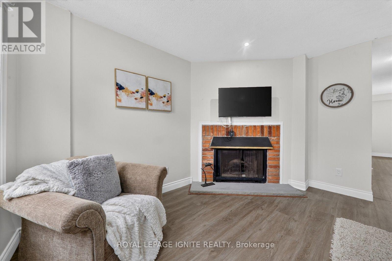
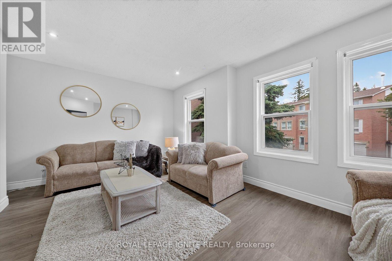
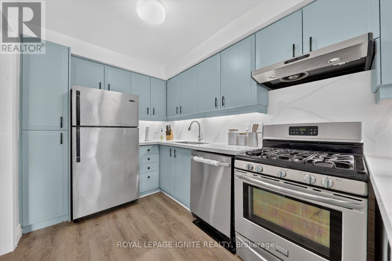
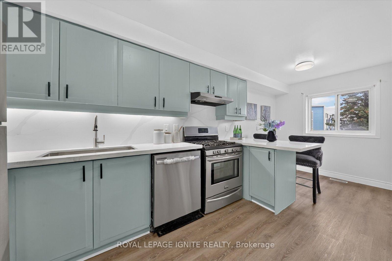
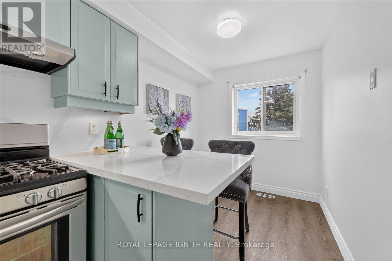
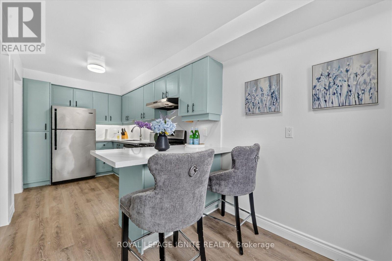
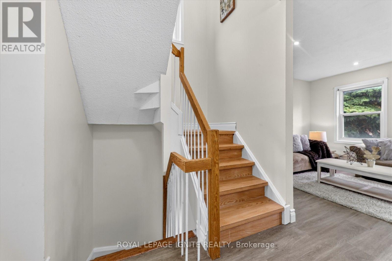
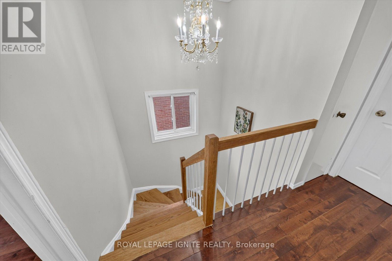
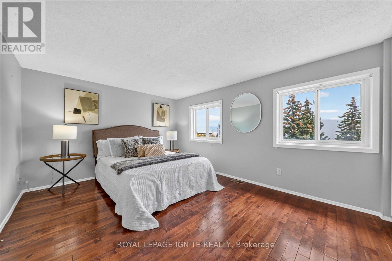
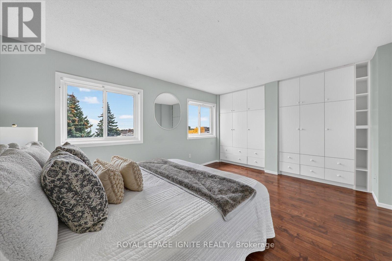
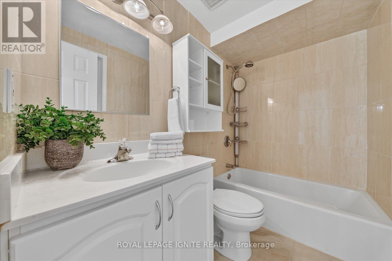
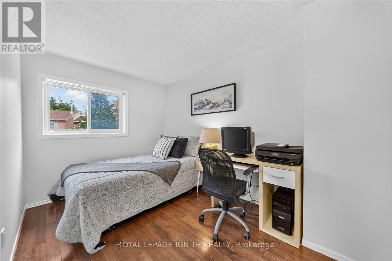
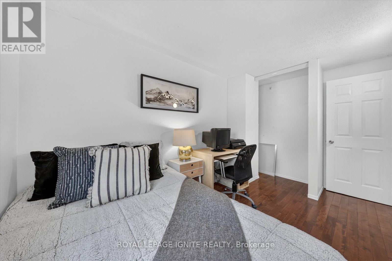
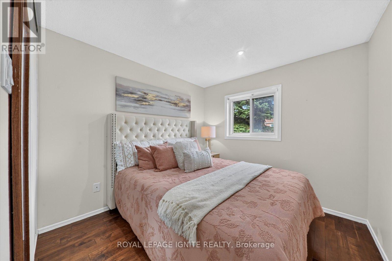
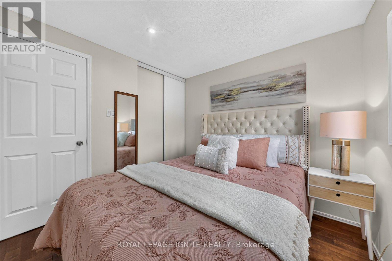
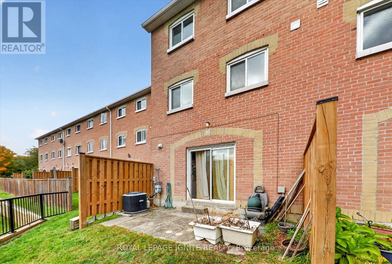
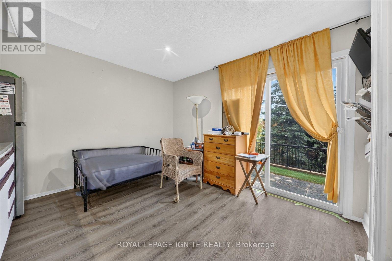
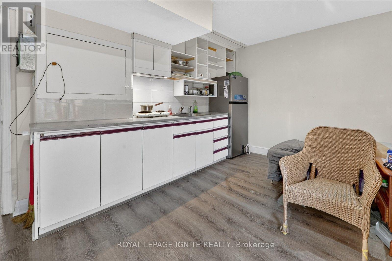
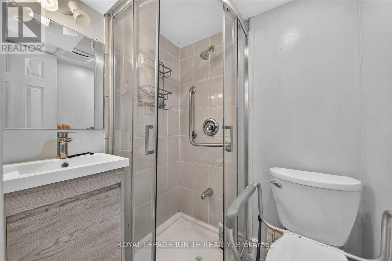
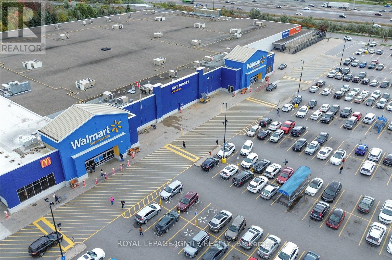
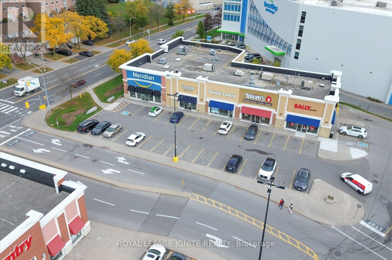
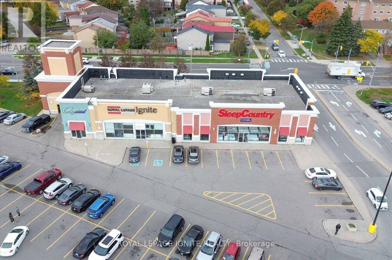
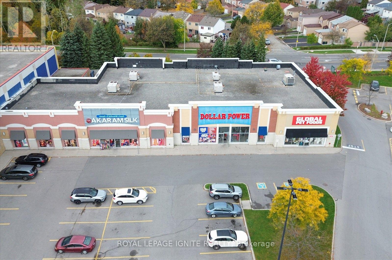
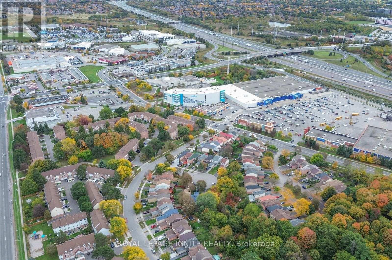
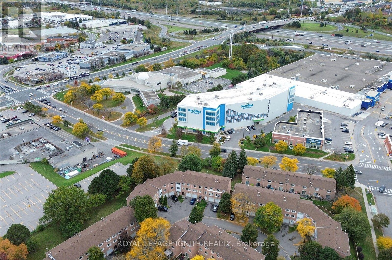
Welcome to this bright and well-appointed end-unit townhome, offering 3 bedrooms, 2 bathrooms and parking for 3 vehicles in a convenient Scarborough location. Freshly painted throughout, the home features a functional layout with a main-floor walkout and kitchenette, providing versatile space for a variety of household needs. The open-concept 2nd floor features a spacious living area with a fireplace, ideal for everyday living and entertaining. The updated kitchen is equipped with stainless steel appliances, quartz countertops, a new backsplash and freshly painted cabinetry with ample storage. The primary bedroom offers 2 large windows, custom closet cabinetry and a 4-piece Semi ensuite bathroom. Ideally located within walking distance of Walmart Supercenter, Cineplex, LCBO, restaurants, grocery stores and everyday amenities. Nearby schools include Lucy Maud Montgomery Public School, Emily Carr Public School, Grey Owl Junior Public School and St. Florence Catholic School. Convenient access to Highway 401, TTC transit and GO stations makes commuting easy, while the University of Toronto Scarborough, Centennial College and Centenary Hospital are a short drive away. An excellent opportunity to own a move-in-ready home offering comfortable living, versatile space and exceptional convenience. (id:31565)

| Level | Type | Length | Width | Dimensions |
|---|---|---|---|---|
| Third level | Primary Bedroom | 5.24 m | 3.44 m | 5.24 m x 3.44 m |
| Third level | Bedroom 2 | 3.38 m | 2.89 m | 3.38 m x 2.89 m |
| Third level | Bedroom 3 | 2.35 m | 4.08 m | 2.35 m x 4.08 m |
| Lower level | Family room | 3.43 m | 4.2 m | 3.43 m x 4.2 m |
| Main level | Kitchen | 3.43 m | 4.19 m | 3.43 m x 4.19 m |
| Main level | Dining room | 3.09 m | 2.99 m | 3.09 m x 2.99 m |
| Main level | Living room | 5.21 m | 3.55 m | 5.21 m x 3.55 m |
| Amenity Near By | |
|---|---|
| Features | |
| Maintenance Fee | 574.50 |
| Maintenance Fee Payment Unit | Monthly |
| Management Company | Mccall Wayne Property Management |
| Ownership | Condominium/Strata |
| Parking |
|
| Transaction | For sale |
| Bathroom Total | 2 |
|---|---|
| Bedrooms Total | 3 |
| Bedrooms Above Ground | 3 |
| Appliances | Dishwasher, Dryer, Stove, Washer, Refrigerator |
| Basement Development | Finished |
| Basement Features | Walk out |
| Basement Type | N/A (Finished) |
| Cooling Type | Central air conditioning |
| Exterior Finish | Brick |
| Fireplace Present | True |
| Flooring Type | Vinyl, Hardwood |
| Foundation Type | Concrete |
| Half Bath Total | 1 |
| Heating Fuel | Natural gas |
| Heating Type | Forced air |
| Size Interior | 1400 - 1599 sqft |
| Stories Total | 3 |
| Type | Row / Townhouse |
The trademarks REALTOR®, REALTORS®, and the REALTOR® logo are controlled by The Canadian Real Estate Association (CREA) and identify real estate professionals who are members of CREA. The trademarks MLS®, Multiple Listing Service® and the associated logos are owned by The Canadian Real Estate Association (CREA) and identify the quality of services provided by real estate professionals who are members of CREA. The trademark DDF® is owned by The Canadian Real Estate Association (CREA) and identifies CREA's Data Distribution Facility (DDF®)

Contact us for more information.