
Check out the newest condos…

Contact us for more information.

| Bathrooms | Bedrooms | Property Type |
|---|---|---|
| 3 | 2 | Single Family |
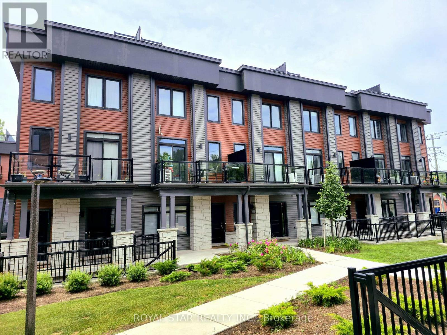
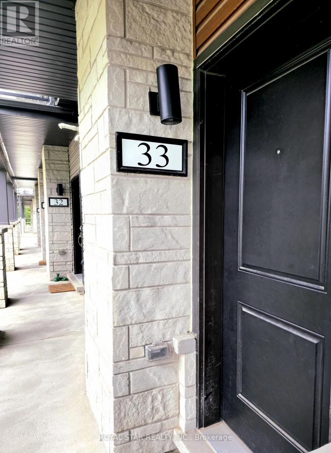
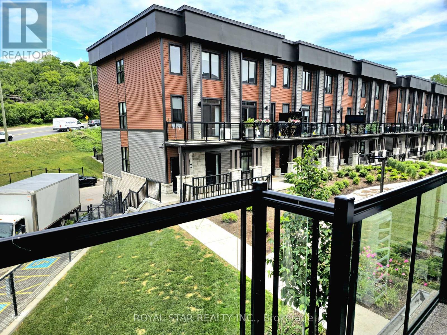
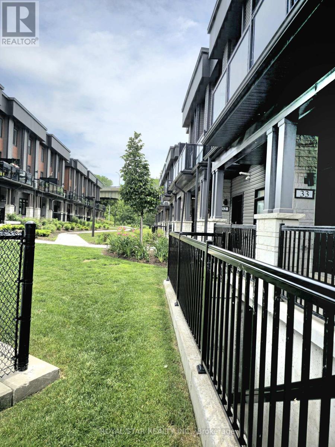
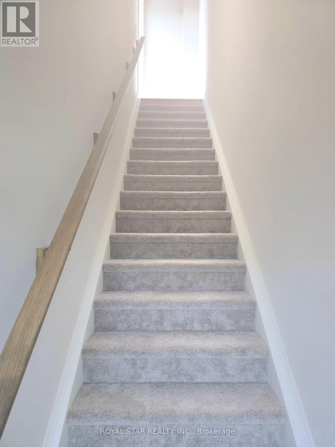
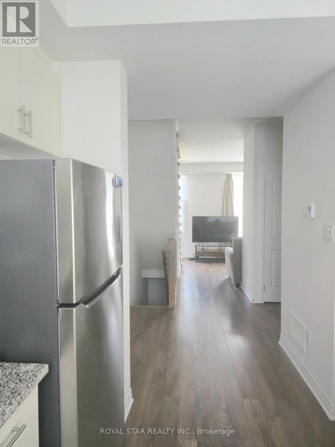
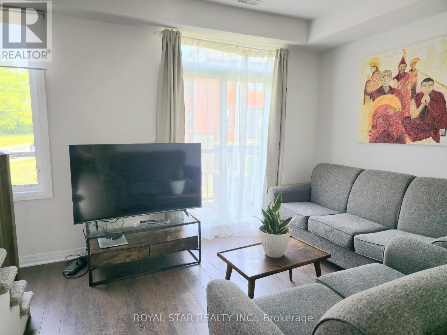
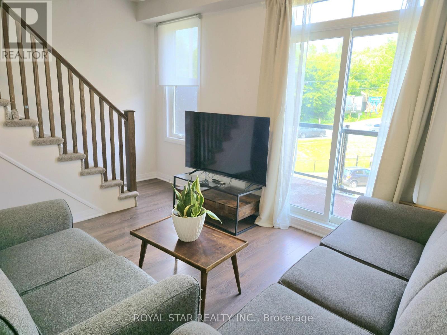
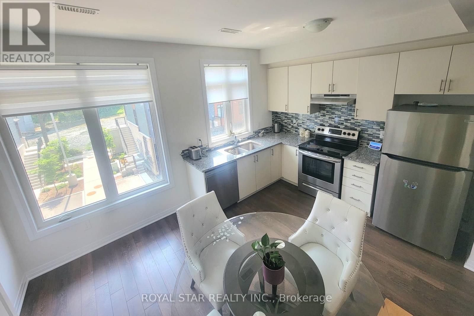
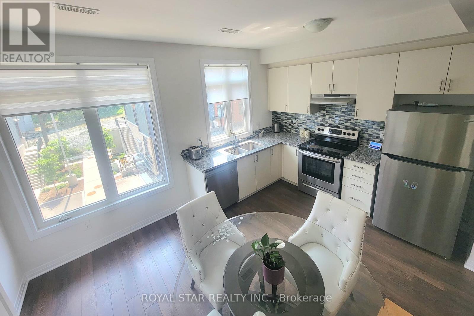
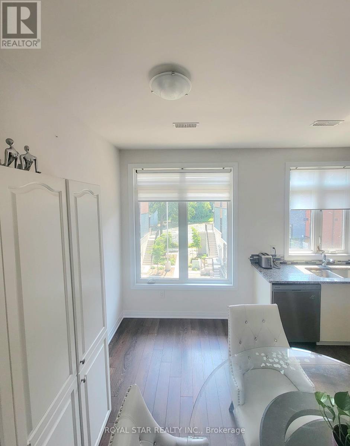
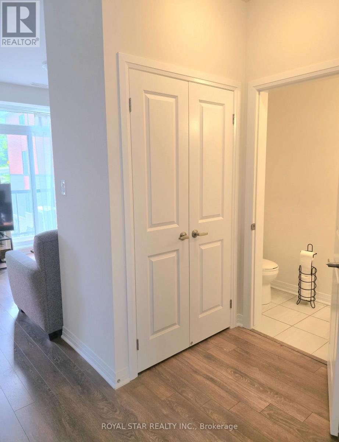
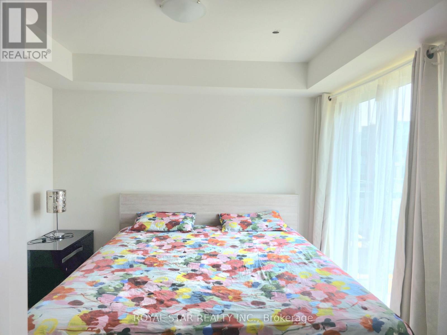
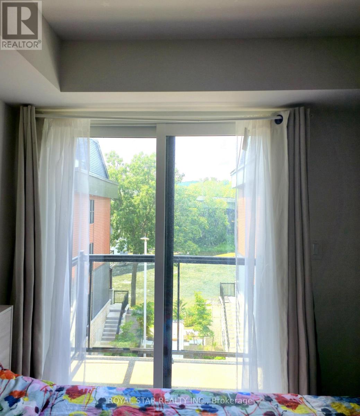
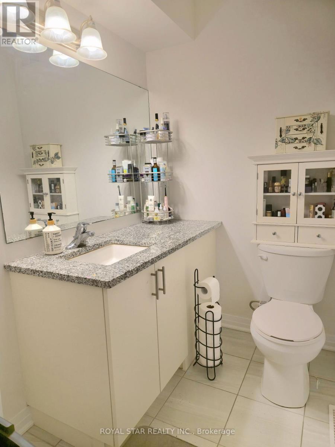
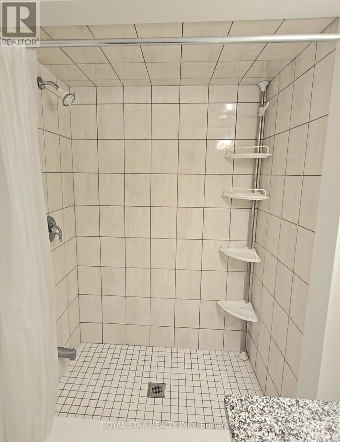
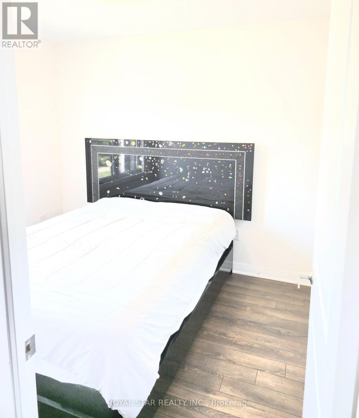
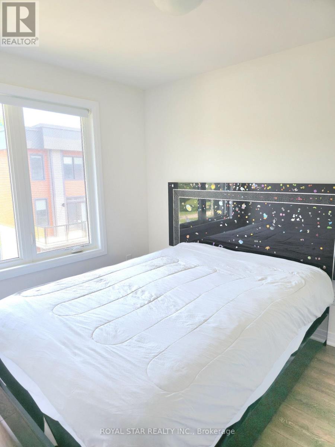
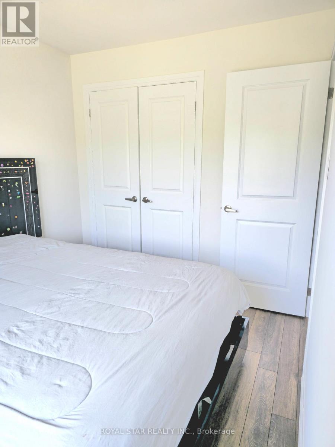
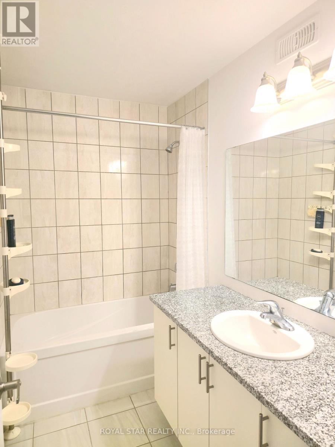
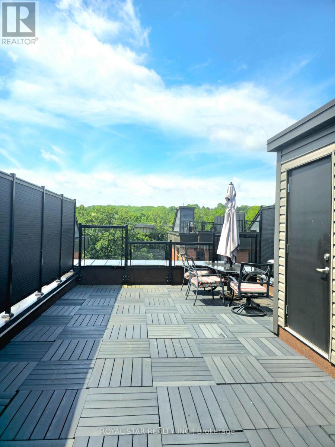
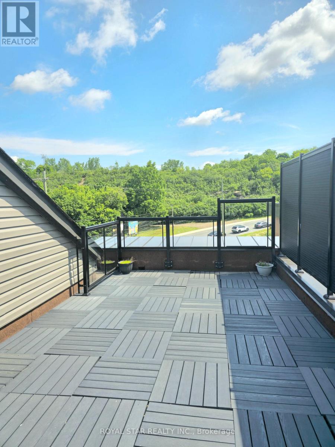
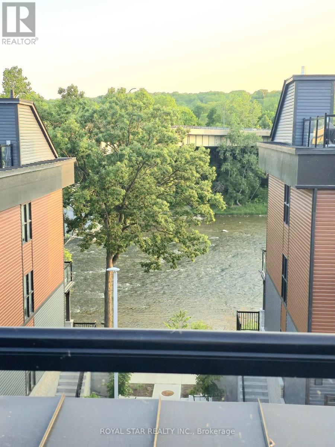
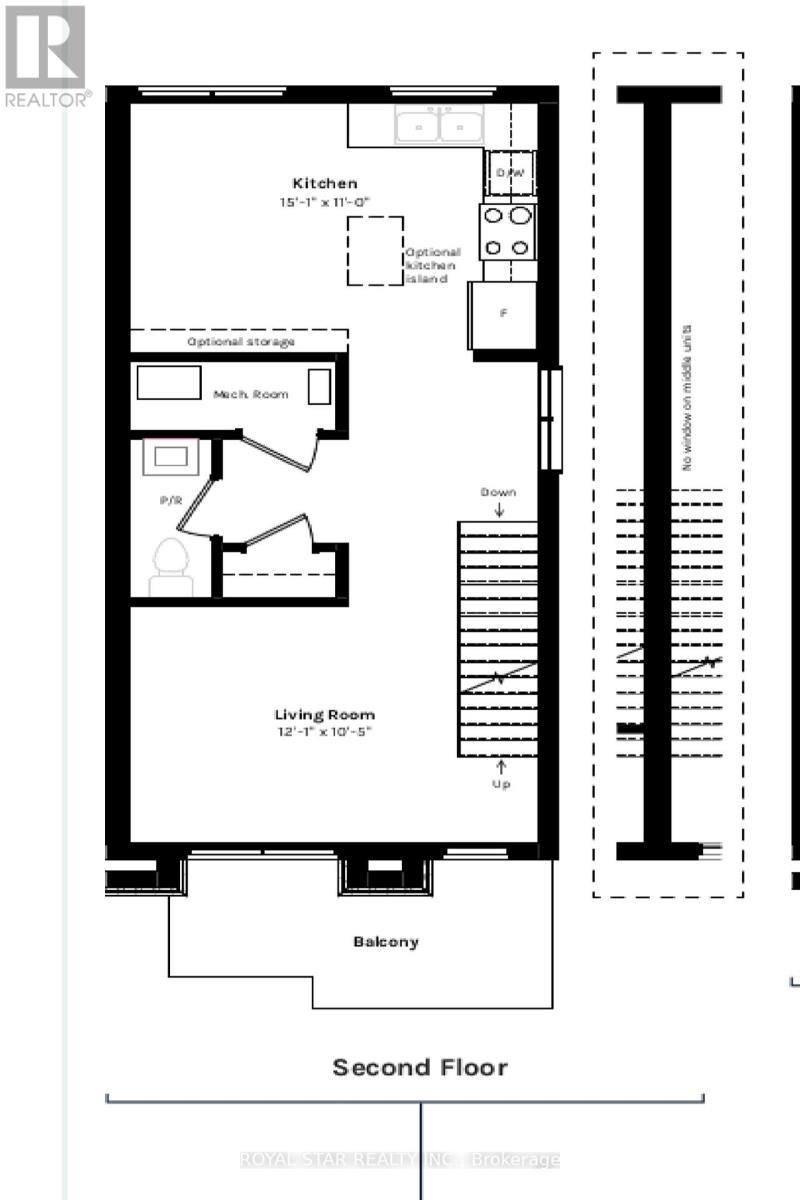
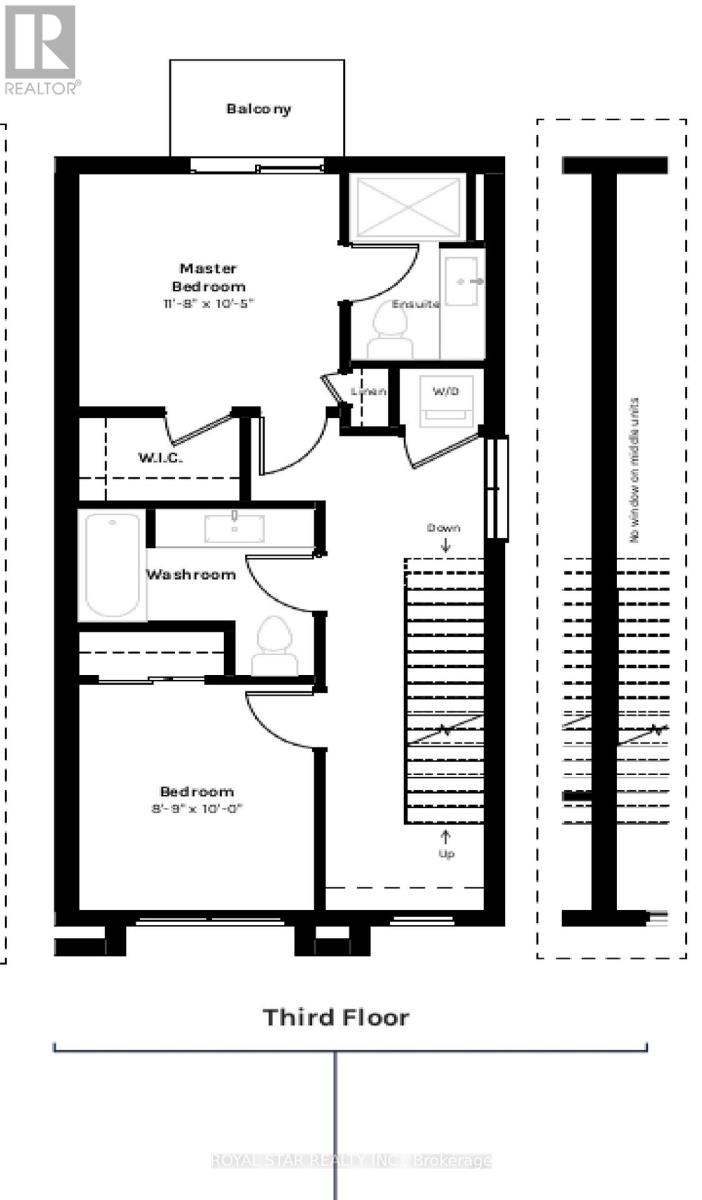
Welcome To Riverside Townhome With Stunning Dual Views - Unit #33, 2Willow Street, Paris, Ontario. Discover This Exceptional 2-Bedroom, 2.5 Bath Townhouse, One Of Only A Few In The Complex Offering SpectacularUnobstructed Views Of The Grand River And Peaceful Hillside Scenery.Nestled In A Quiet, Well-Maintained Community, This Home PerfectlyBlends Comfort, Convenience, And Natural Beauty. The Bright, Open MainFloor Features A Modern Kitchen With Granite Counter-Tops And Stainless Steel Appliances, Flowing Seamlessly Into The Living And Dining Area - Ideal For Everyday Living And Entertaining. Upstairs, The SpaciousPrimary Bedroom Included A Walk-In Closet, Private Ensuite Bathroom,And Balcony Access. A Second Bedroom Offers Flexibility For Guests,Family, Or A Home Office With Separate Bathroom. Enjoy Two PrivateOutdoor Spaces: A Rooftop Terrace With Panoramic River Views, PerfectFor Relaxing Or Entertaining And A Balcony Off The Living Area, GreatFor Morning Coffee Or BBQ. Additional Features Include An AttachedGarage Plus Second Parking Space, Visitor Parking, Hardwood Floors, And Low Condo Fees. Located Close To Downtown Paris, Scenic WalkingTrails, Shops, Restaurants, And With Easy Access To Major Highways,This Home Is Ideal For Professionals, Couples, Or Downsizers Seeking ARare Combination Of Lifestyle And Location. (id:31565)

| Level | Type | Length | Width | Dimensions |
|---|---|---|---|---|
| Second level | Living room | 3.68 m | 3.17 m | 3.68 m x 3.17 m |
| Second level | Kitchen | 4.59 m | 3.35 m | 4.59 m x 3.35 m |
| Third level | Primary Bedroom | 3.55 m | 3.17 m | 3.55 m x 3.17 m |
| Third level | Bedroom 2 | 2.66 m | 3.04 m | 2.66 m x 3.04 m |
| Amenity Near By | Park |
|---|---|
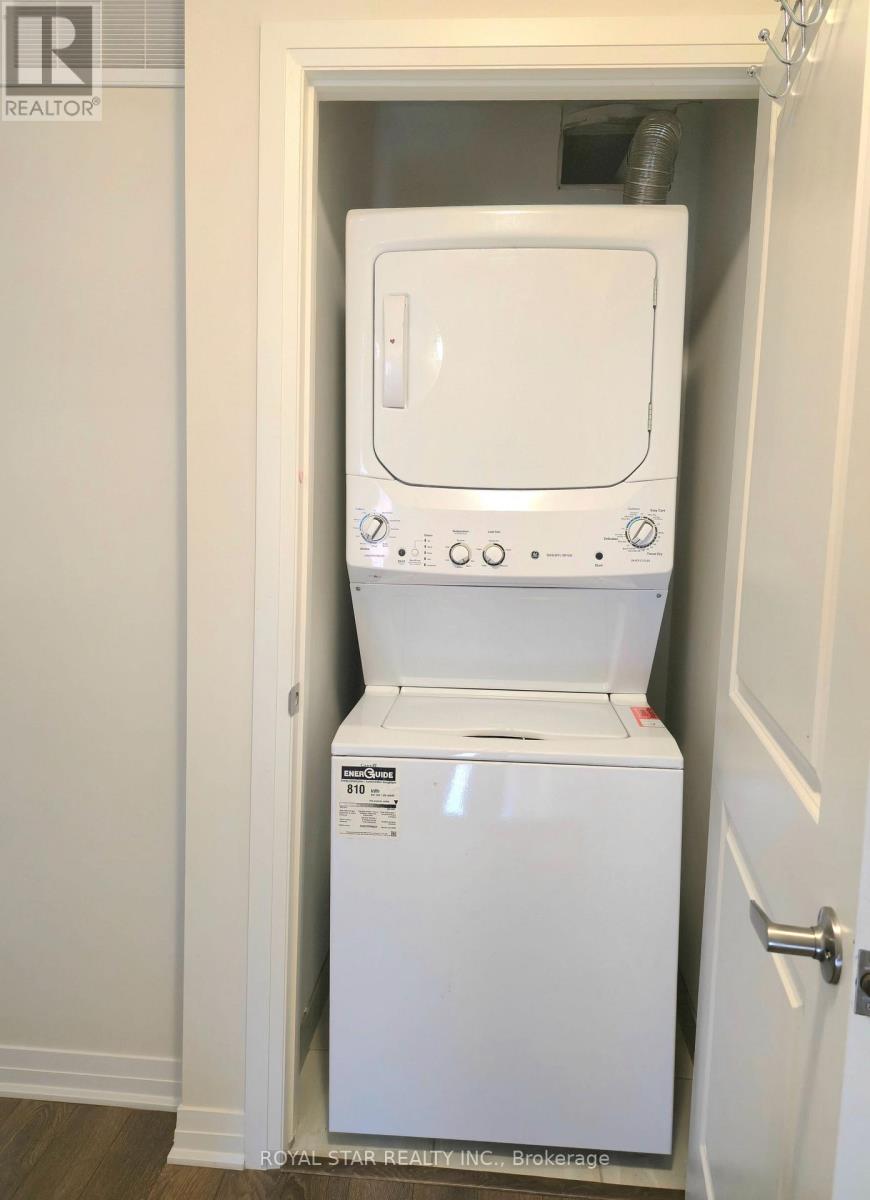
| Features | Wooded area, In suite Laundry |
| Maintenance Fee | 362.00 |
| Maintenance Fee Payment Unit | Monthly |
| Management Company | Larlyn Property Management |
| Ownership | Condominium/Strata |
| Parking |
|
| Transaction | For sale |
| Bathroom Total | 3 |
|---|---|
| Bedrooms Total | 2 |
| Bedrooms Above Ground | 2 |
| Appliances | Water Heater, Water softener, Dishwasher, Dryer, Stove, Washer, Refrigerator |
| Basement Type | None |
| Cooling Type | Central air conditioning |
| Exterior Finish | Brick, Vinyl siding |
| Fireplace Present | |
| Half Bath Total | 1 |
| Heating Fuel | Natural gas |
| Heating Type | Forced air |
| Size Interior | 1000 - 1199 sqft |
| Type | Row / Townhouse |
The trademarks REALTOR®, REALTORS®, and the REALTOR® logo are controlled by The Canadian Real Estate Association (CREA) and identify real estate professionals who are members of CREA. The trademarks MLS®, Multiple Listing Service® and the associated logos are owned by The Canadian Real Estate Association (CREA) and identify the quality of services provided by real estate professionals who are members of CREA. The trademark DDF® is owned by The Canadian Real Estate Association (CREA) and identifies CREA's Data Distribution Facility (DDF®)

Contact us for more information.