
Check out the newest condos…

Contact us for more information.

| Bathrooms | Bedrooms | Property Type |
|---|---|---|
| 5 | 5 | Single Family |

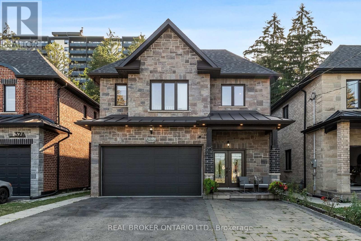
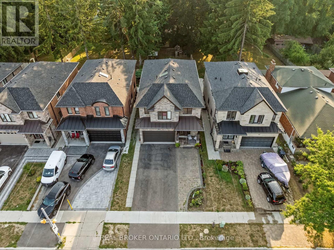
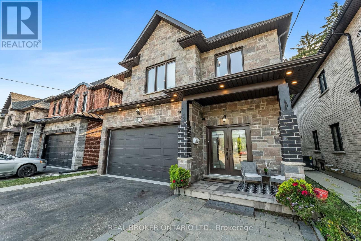
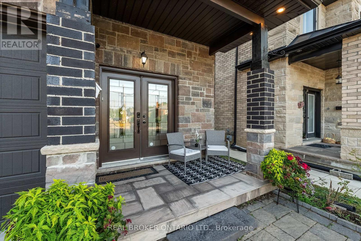
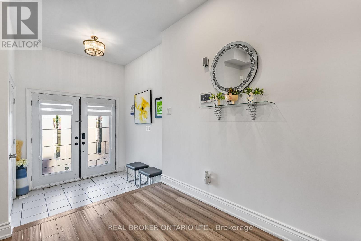
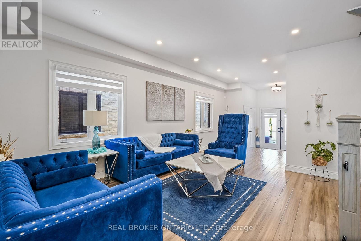
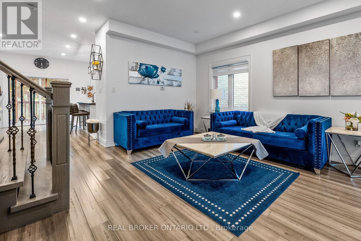
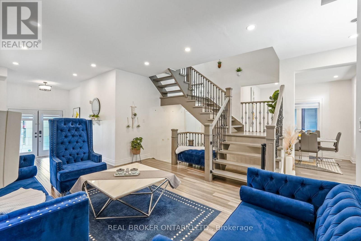
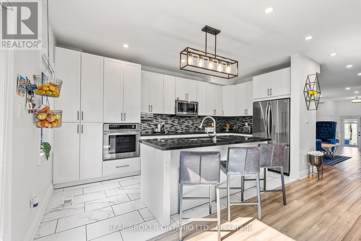
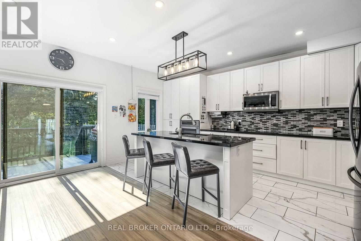
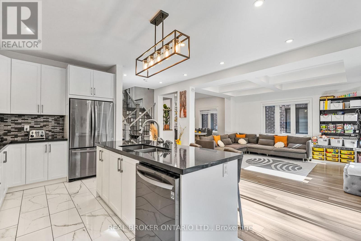
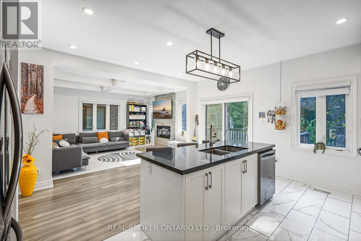
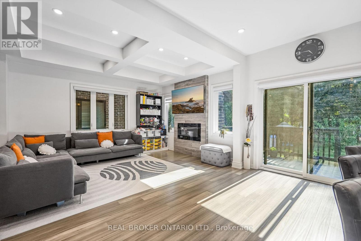
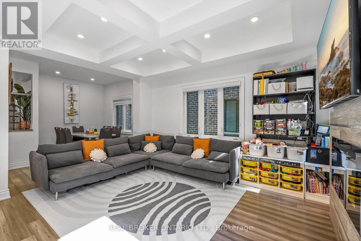
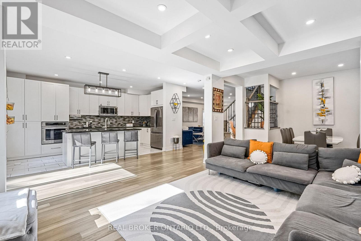
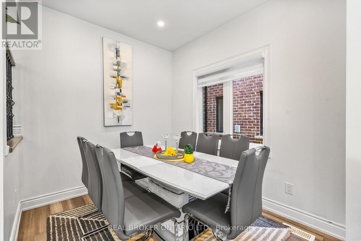
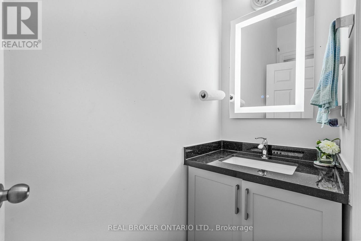
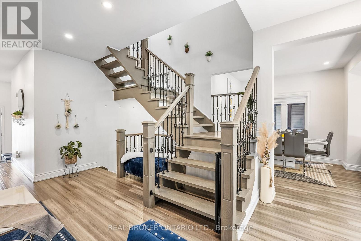
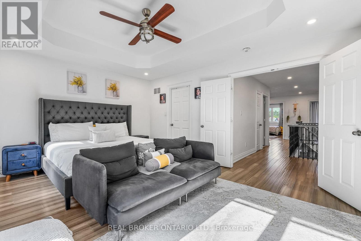
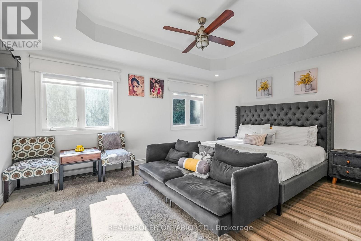
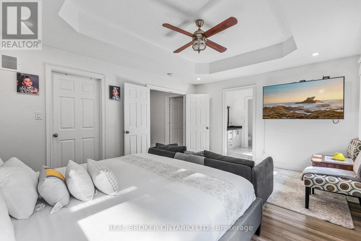
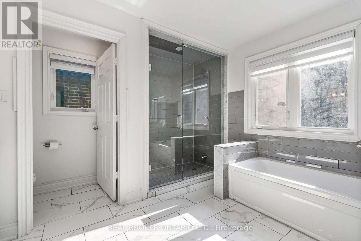
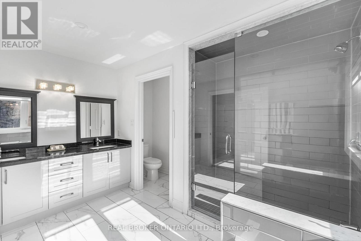
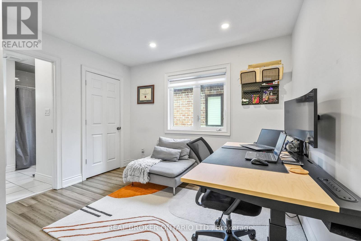
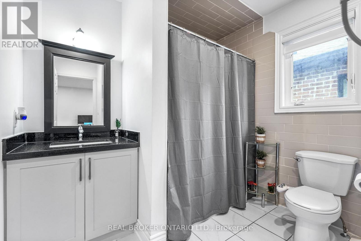
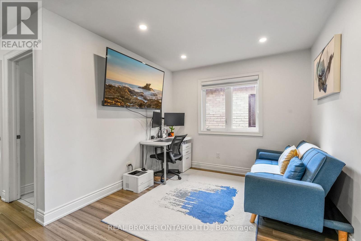
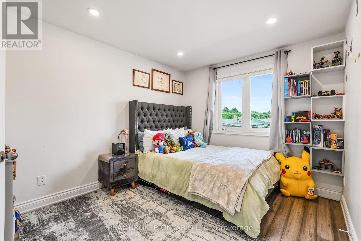
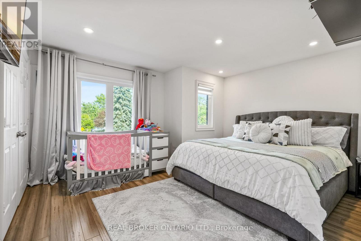
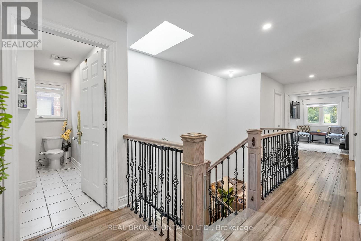
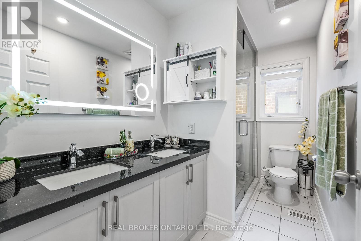
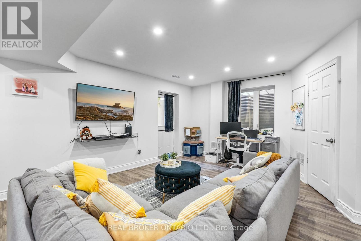
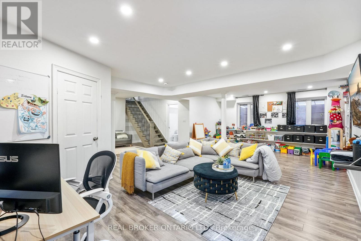
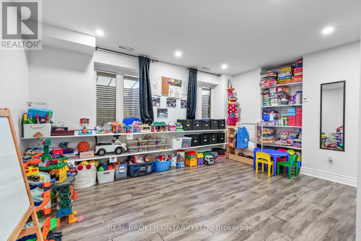
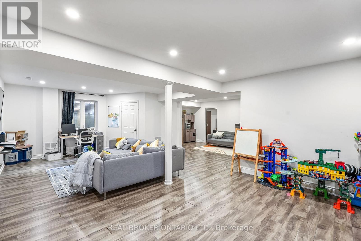
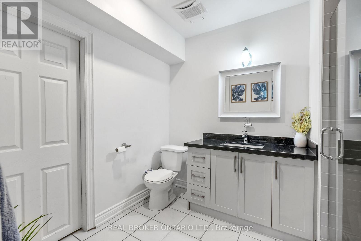
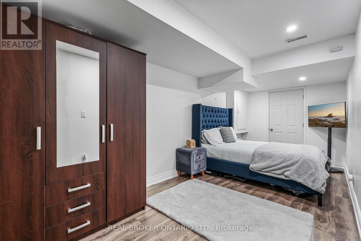
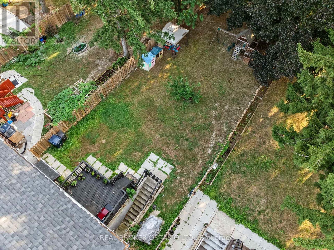
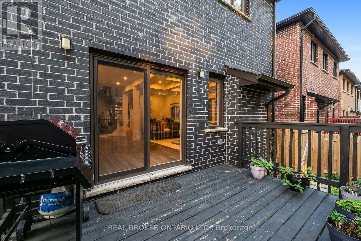

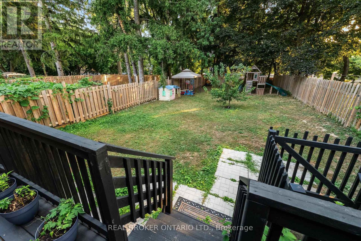

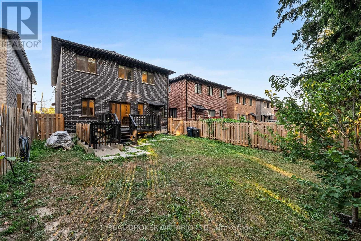
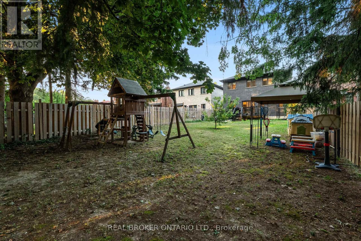
Spectacular 2,700 Sq Ft Detached Home On A Rare ~200 Ft Deep Lot!This meticulously maintained 2-storey home offers the perfect blend of luxury, space, and functionality. Featuring 4 spacious bedrooms, 5 bathrooms, and a fully finished walk-out basement, this home is designed for both comfortable family living and income potential.Step inside to find premium bamboo flooring, a stunning floating staircase, and sun-filled living spaces enhanced by large windows and skylights. The open-concept layout flows seamlessly into a gourmet kitchen with quartz countertops and black stainless steel appliances, overlooking a bright breakfast area and walk-out to a private deck-perfect for entertaining.The primary suite is a true retreat with a 5-piece ensuite (double sinks) and a large walk-in closet, while the second bedroom features its own 4-piece ensuite-ideal for guests or extended family.The 1,000 sq ft walk-out basement offers incredible versatility, complete with a spacious bedroom, modern bathroom, and rough-in for a kitchenette, making it perfect for in-law living or rental income potential.Situated on a premium, fully fenced lot with an exceptionally deep backyard, this home offers rare privacy and outdoor space not often found.Extras: Fridge, Stove, Dishwasher, Washer & Dryer, A/C. Double Car Garage. HWT Rental.**VIEW VIRTUAL TOUR** (id:31565)

| Level | Type | Length | Width | Dimensions |
|---|---|---|---|---|
| Second level | Den | 3.16 m | 3.03 m | 3.16 m x 3.03 m |
| Second level | Primary Bedroom | 5.18 m | 4.09 m | 5.18 m x 4.09 m |
| Second level | Bedroom 2 | 3.42 m | 3.38 m | 3.42 m x 3.38 m |
| Second level | Bedroom 3 | 4.41 m | 3.8 m | 4.41 m x 3.8 m |
| Second level | Bedroom 4 | 3.6 m | 3.4 m | 3.6 m x 3.4 m |
| Basement | Recreational, Games room | na | na | Measurements not available |
| Basement | Bedroom 5 | na | na | Measurements not available |
| Main level | Living room | 6.82 m | 3.7 m | 6.82 m x 3.7 m |
| Main level | Dining room | 3.4 m | 2.61 m | 3.4 m x 2.61 m |
| Main level | Kitchen | 4.77 m | 2.81 m | 4.77 m x 2.81 m |
| Main level | Eating area | 3.9 m | 2.16 m | 3.9 m x 2.16 m |
| Main level | Family room | 4.45 m | 3.56 m | 4.45 m x 3.56 m |
| Amenity Near By | |
|---|---|
| Features | |
| Maintenance Fee | |
| Maintenance Fee Payment Unit | |
| Management Company | |
| Ownership | Freehold |
| Parking |
|
| Transaction | For sale |
| Bathroom Total | 5 |
|---|---|
| Bedrooms Total | 5 |
| Bedrooms Above Ground | 4 |
| Bedrooms Below Ground | 1 |
| Age | New building |
| Appliances | Dishwasher, Dryer, Stove, Washer, Window Coverings, Refrigerator |
| Basement Development | Finished |
| Basement Features | Walk out |
| Basement Type | Full (Finished) |
| Construction Style Attachment | Detached |
| Cooling Type | Central air conditioning |
| Exterior Finish | Brick |
| Fireplace Present | True |
| Flooring Type | Bamboo, Laminate, Marble |
| Foundation Type | Concrete |
| Half Bath Total | 1 |
| Heating Fuel | Natural gas |
| Heating Type | Forced air |
| Size Interior | 2500 - 3000 sqft |
| Stories Total | 2 |
| Type | House |
| Utility Water | Municipal water |
The trademarks REALTOR®, REALTORS®, and the REALTOR® logo are controlled by The Canadian Real Estate Association (CREA) and identify real estate professionals who are members of CREA. The trademarks MLS®, Multiple Listing Service® and the associated logos are owned by The Canadian Real Estate Association (CREA) and identify the quality of services provided by real estate professionals who are members of CREA. The trademark DDF® is owned by The Canadian Real Estate Association (CREA) and identifies CREA's Data Distribution Facility (DDF®)

Contact us for more information.