

Check out the newest condos…

Contact us for more information.

| Bathrooms | Bedrooms | Property Type |
|---|---|---|
| 3 | 4 | Single Family |
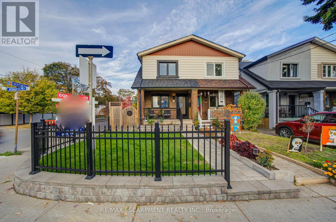
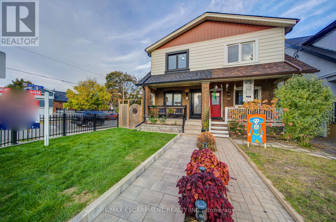
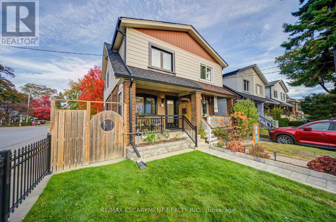
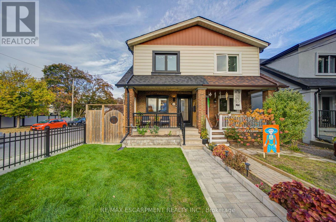
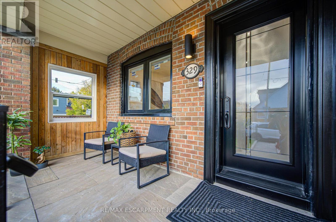
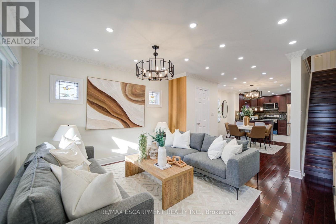
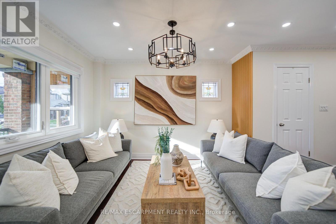
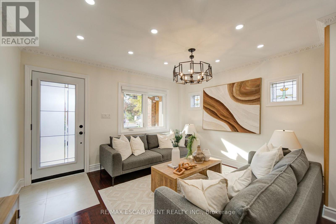
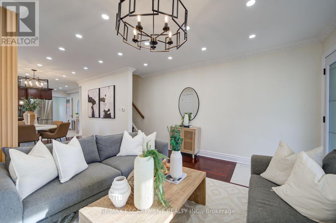
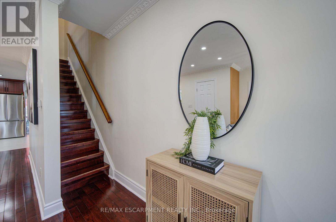
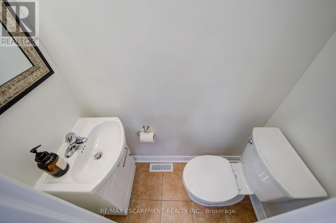
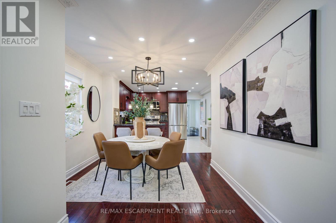
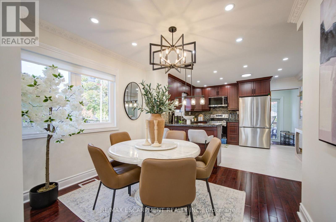
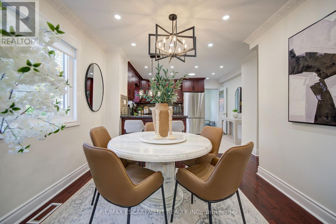
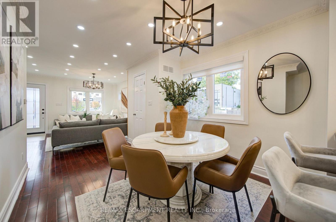
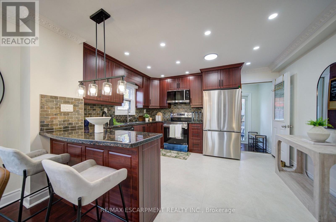
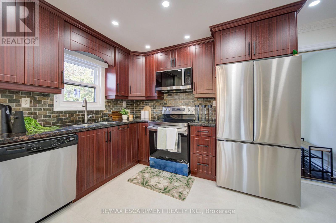
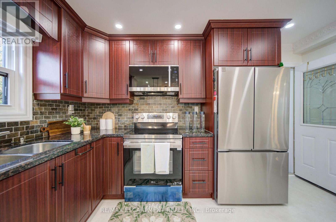
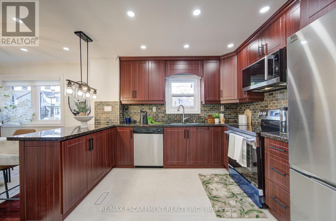
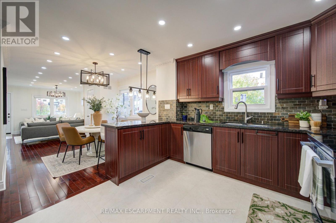
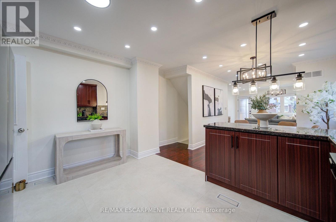
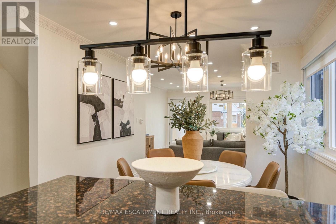
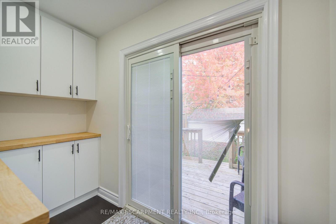
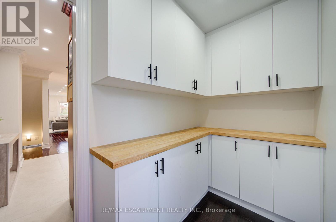
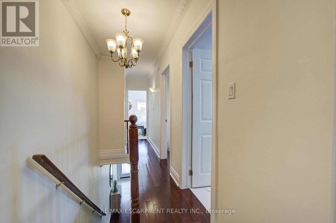
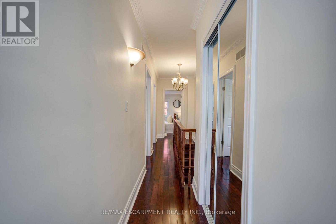
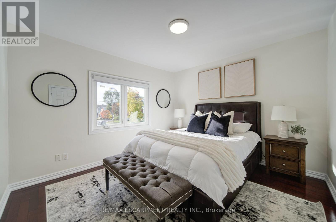
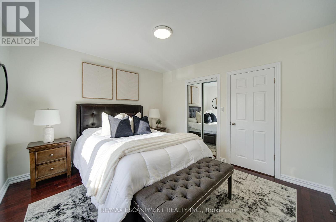
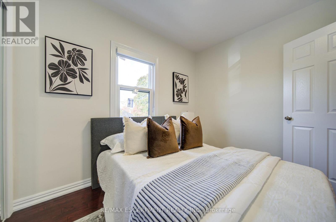
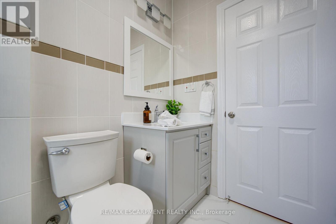
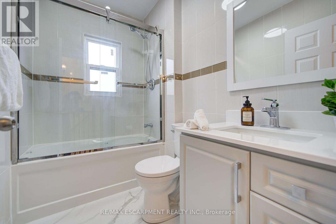
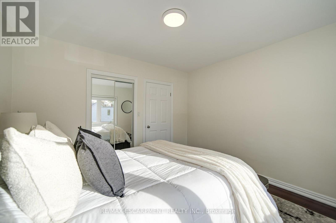
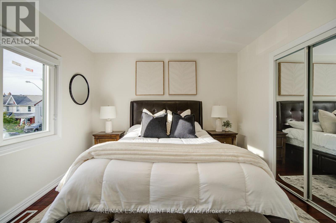
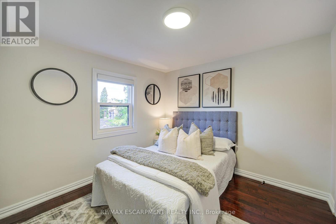
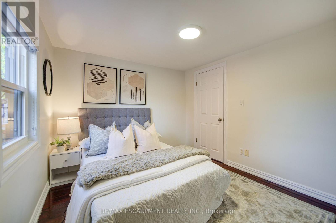
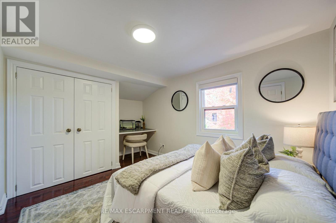
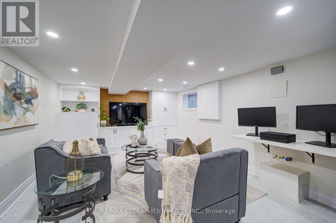
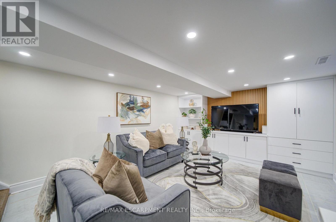
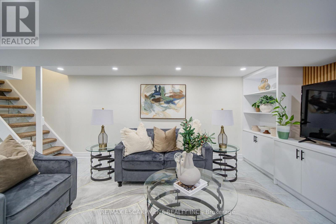
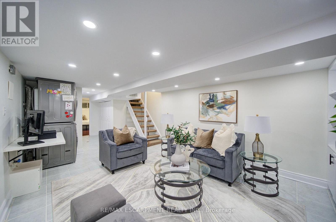
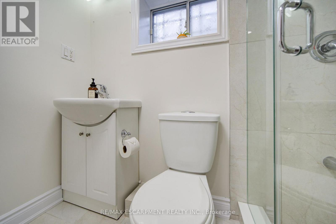
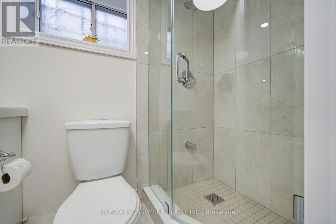
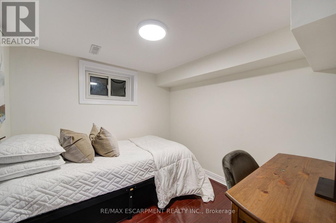
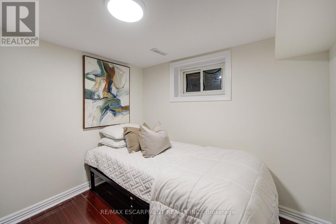
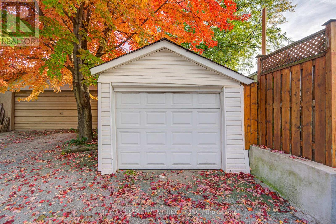
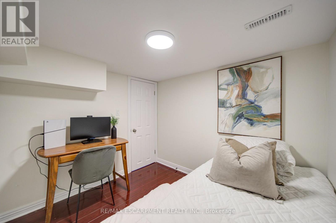
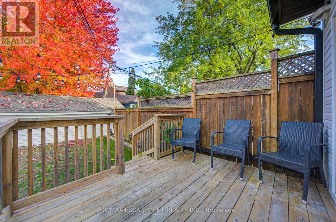
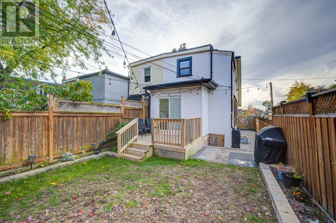
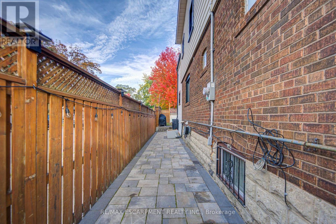
Welcome to 329 Monarch Park Avenue a move-in-ready East York family home offering three levels of functional living space, with tons of upgrades including brand new windows, brand new kitchen cabinets, brand new appliances, hardwood floors, pot lights, Granite Countertops, Crown moulding and lots more in an exceptionally convenient location.The main floor is thoughtfully designed for everyday family living, featuring a powder room and newly built-in mudroom with generous custom cabinetry and storage. Upstairs are 3 comfortable bedrooms and a full bathroom, while the finished lower level adds a second full bathroom, built-in entertainment unit and additional flexible room ideal for guests, a home office, gym or playroom.Outside, enjoy a fully fenced private yard and full garage with parking for one vehicle, offering privacy, dedicated parking or valuable additional storage.The location is a standout for families and commuters. Greenwood and Coxwell stations are within walking distance, with additional TTC access to Broadview Station. Families are surrounded by excellent school options, including R.H. McGregor Elementary and École élémentaire La Mosaïque, a French-language public elementary school, both within walking distance, along with nearby middle and high schools.Enjoy easy access to the DVP, nearby Michael Garron Hospital, parks and recreation, and the shops, cafés and restaurants of the Danforth. A wonderfully connected East York location where schools, subway, green space and everyday amenities are all close to home. (id:31565)

| Level | Type | Length | Width | Dimensions |
|---|---|---|---|---|
| Second level | Primary Bedroom | 3.96 m | 2.82 m | 3.96 m x 2.82 m |
| Second level | Bathroom | 1.52 m | 2.39 m | 1.52 m x 2.39 m |
| Second level | Bedroom 2 | 2.95 m | 2.39 m | 2.95 m x 2.39 m |
| Second level | Bedroom 3 | 3.71 m | 3.35 m | 3.71 m x 3.35 m |
| Basement | Laundry room | na | na | Measurements not available |
| Basement | Bedroom 4 | 2.74 m | 2.74 m | 2.74 m x 2.74 m |
| Basement | Family room | 3.96 m | 6.2 m | 3.96 m x 6.2 m |
| Main level | Living room | 5.18 m | 3.96 m | 5.18 m x 3.96 m |
| Main level | Dining room | 2.62 m | 3.05 m | 2.62 m x 3.05 m |
| Main level | Kitchen | 3.56 m | 3.96 m | 3.56 m x 3.96 m |
| Main level | Mud room | 1.52 m | 2.87 m | 1.52 m x 2.87 m |
| Amenity Near By | |
|---|---|
| Features | |
| Maintenance Fee | |
| Maintenance Fee Payment Unit | |
| Management Company | |
| Ownership | Freehold |
| Parking |
|
| Transaction | For sale |
| Bathroom Total | 3 |
|---|---|
| Bedrooms Total | 4 |
| Bedrooms Above Ground | 3 |
| Bedrooms Below Ground | 1 |
| Appliances | Dryer, Microwave, Stove, Washer, Refrigerator |
| Basement Development | Finished |
| Basement Type | N/A (Finished) |
| Construction Status | Insulation upgraded |
| Construction Style Attachment | Semi-detached |
| Cooling Type | Central air conditioning |
| Exterior Finish | Aluminum siding, Brick |
| Fireplace Present | |
| Flooring Type | Hardwood, Ceramic, Tile, Laminate |
| Foundation Type | Block |
| Half Bath Total | 1 |
| Heating Fuel | Natural gas |
| Heating Type | Forced air |
| Size Interior | 1100 - 1500 sqft |
| Stories Total | 2 |
| Type | House |
| Utility Water | Municipal water |
The trademarks REALTOR®, REALTORS®, and the REALTOR® logo are controlled by The Canadian Real Estate Association (CREA) and identify real estate professionals who are members of CREA. The trademarks MLS®, Multiple Listing Service® and the associated logos are owned by The Canadian Real Estate Association (CREA) and identify the quality of services provided by real estate professionals who are members of CREA. The trademark DDF® is owned by The Canadian Real Estate Association (CREA) and identifies CREA's Data Distribution Facility (DDF®)

Contact us for more information.