
Check out the newest condos…

Contact us for more information.

| Bathrooms | Bedrooms | Property Type |
|---|---|---|
| 4 | 5 | Single Family |
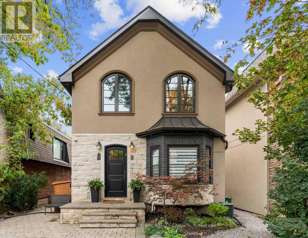
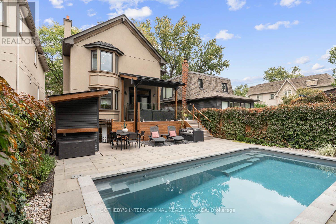
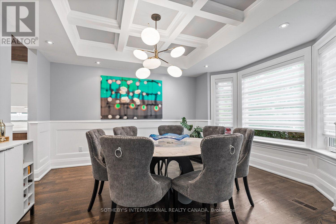
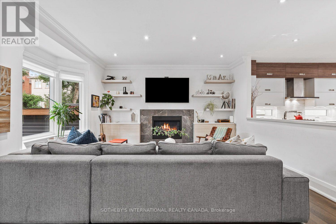
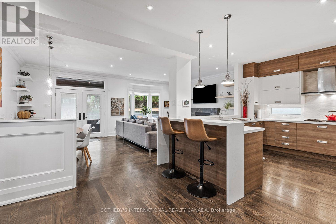
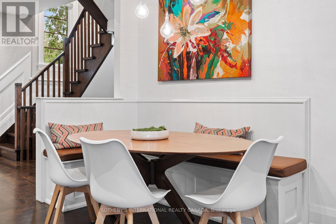
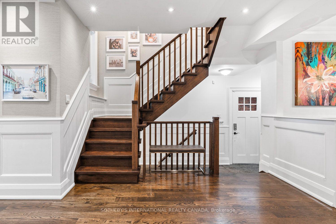
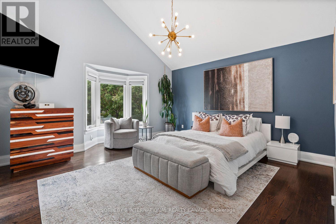
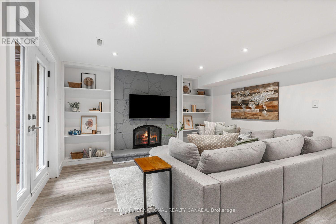
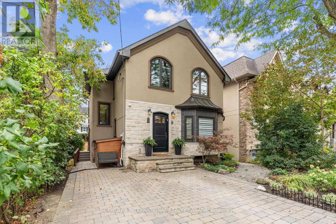
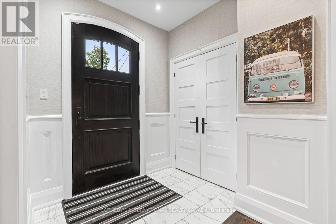
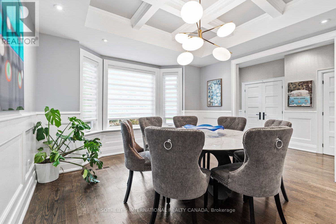
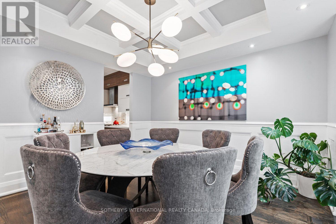
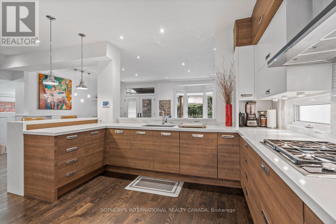
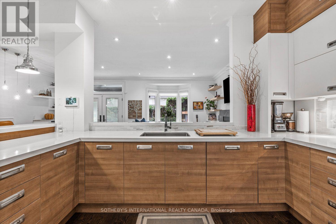
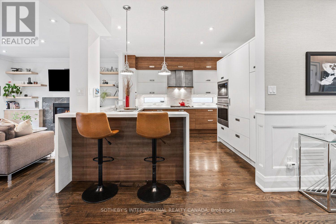
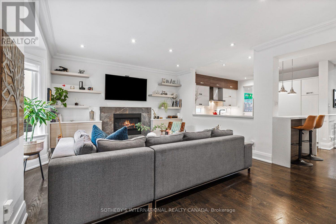
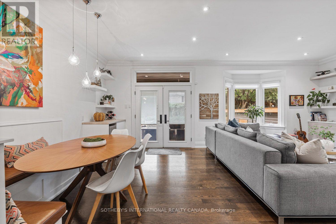
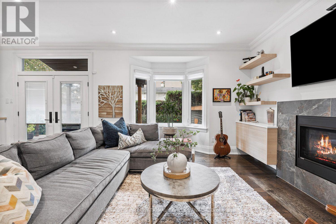
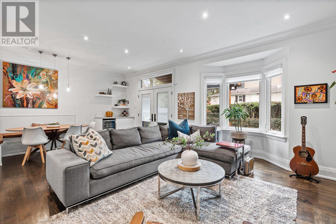
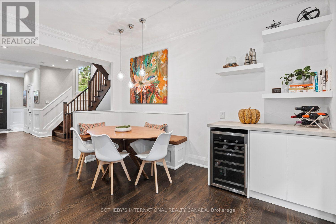
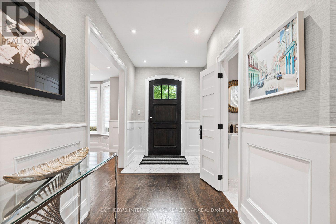
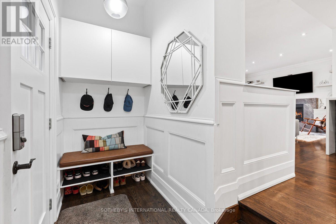
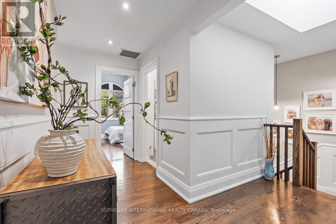
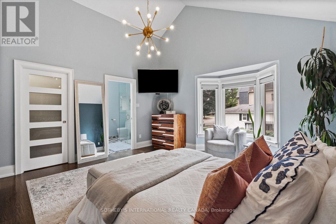
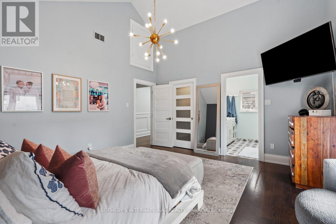
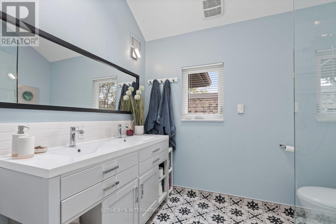
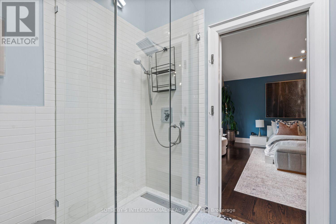
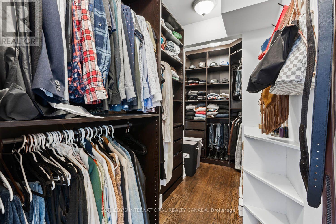
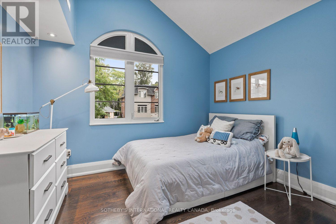
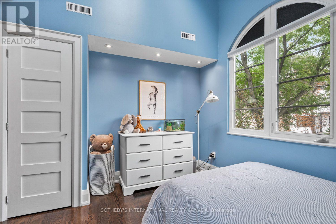
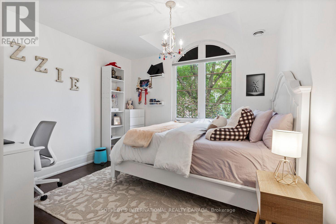
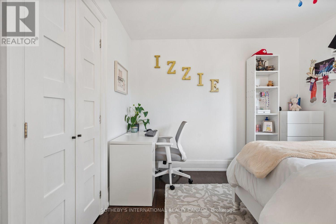
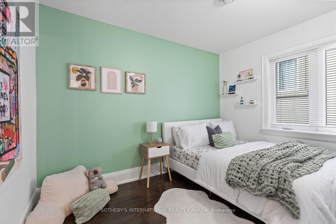
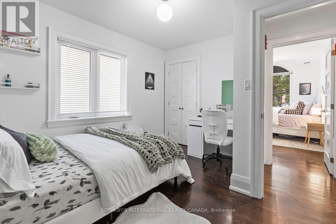
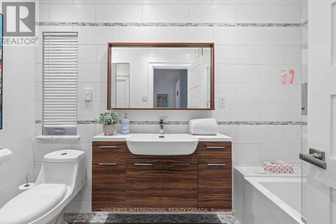
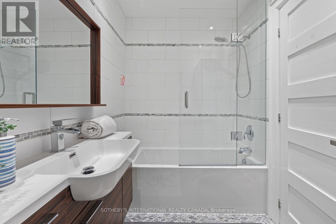
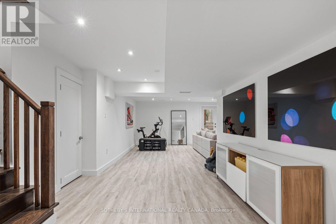
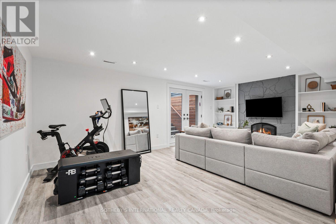
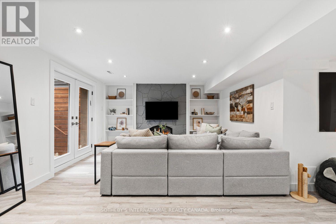
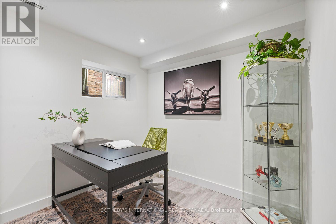
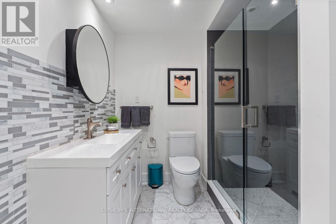
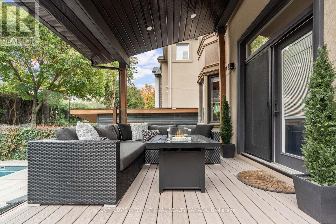
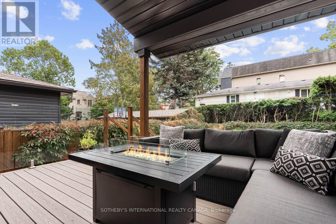
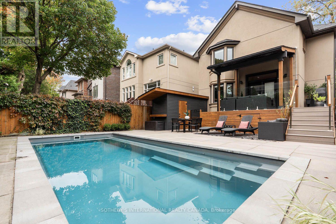
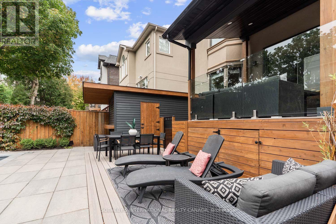
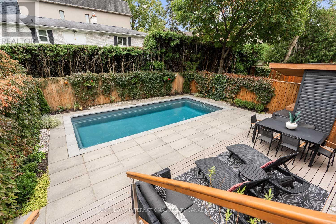
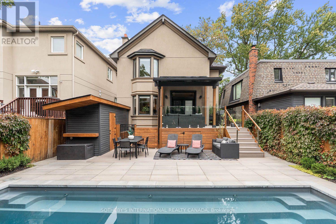
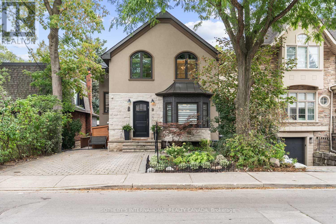
The city is close. The backyard feels a world away. At 329 Broadway Avenue, 35.6 feet of frontage gives this custom detached home an uncommon sense of width, with an open main floor and high ceilings that let the spaces breathe. The living and dining areas flow into a spacious kitchen with a peninsula, bar-height counter, built-in banquette and abundant cabinetry. It is a kitchen with room to cook, gather and keep the counters clear. The adjoining family room is anchored by a fireplace and custom built-ins, with a welcoming connection to the deck and garden. The flexibility to flow between formal and informal space is well executed. At the side entrance, a fitted mudroom gives shoes, coats and school bags a place of their own. Outside is where the pace changes. Step onto the deck, settle into one of several places to lounge or dine, then follow the layered outdoor spaces through the greenery to the pool and cabana. Composite decking, glass railings and a covered pergola make the south-facing backyard an extension of the home. It is a true escape, tucked into a quiet pocket within midtown. Upstairs, four bedrooms offer space and flexibility, with striking vaulted ceilings in the primary suite and fourth bedroom. The primary is a retreat of its own, with a walk-in closet and a spacious ensuite. Natural light reaches the finished lower level through double glass walkout doors that open to the yard. This level offers a recreation area, room to work or exercise, a fifth bedroom, full bathroom and laundry, alongside bountiful storage. The side entry connects to stairs leading down, adding flexibility to the way the home can be used. Private driveway parking for two and nearby Mount Pleasant Station on the Eglinton LRT put the wider city within reach. Then you come home, step outside and leave the day's pace behind. (id:31565)

| Level | Type | Length | Width | Dimensions |
|---|---|---|---|---|
| Second level | Bedroom 4 | 3.28 m | 3.84 m | 3.28 m x 3.84 m |
| Second level | Bathroom | 1.68 m | 2.9 m | 1.68 m x 2.9 m |
| Second level | Primary Bedroom | 4.55 m | 4.8 m | 4.55 m x 4.8 m |
| Second level | Bathroom | 2.08 m | 2.62 m | 2.08 m x 2.62 m |
| Second level | Bedroom 2 | 3.35 m | 3.48 m | 3.35 m x 3.48 m |
| Second level | Bedroom 3 | 3.35 m | 3.84 m | 3.35 m x 3.84 m |
| Lower level | Recreational, Games room | 6.25 m | 9.37 m | 6.25 m x 9.37 m |
| Lower level | Bedroom 5 | 2.97 m | 3.02 m | 2.97 m x 3.02 m |
| Lower level | Laundry room | 2.97 m | 1.93 m | 2.97 m x 1.93 m |
| Lower level | Bathroom | 2.97 m | 2.26 m | 2.97 m x 2.26 m |
| Main level | Foyer | 2.11 m | 3.89 m | 2.11 m x 3.89 m |
| Main level | Dining room | 3.94 m | 4.45 m | 3.94 m x 4.45 m |
| Main level | Kitchen | 4.04 m | 3.53 m | 4.04 m x 3.53 m |
| Main level | Living room | 4.14 m | 4.8 m | 4.14 m x 4.8 m |
| Main level | Eating area | 2.59 m | 4.32 m | 2.59 m x 4.32 m |
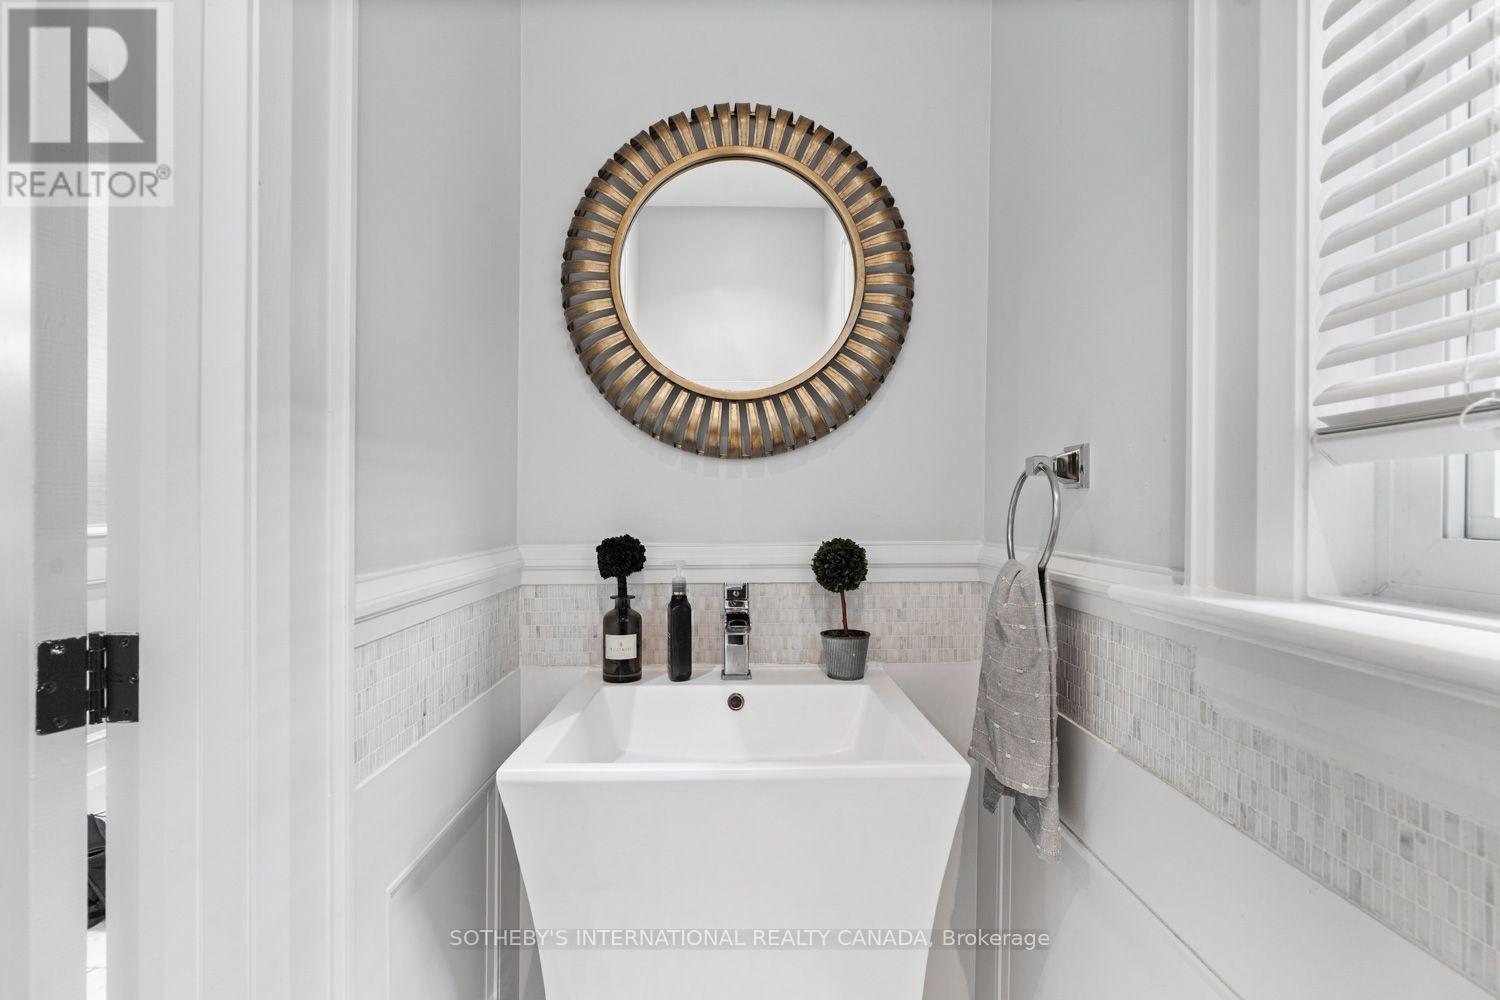
| Main level | Partial bathroom | 0.84 m | 2.13 m | 0.84 m x 2.13 m |
| Amenity Near By | Public Transit, Hospital, Schools, Place of Worship |
|---|---|
| Features | Gazebo, Sump Pump |
| Maintenance Fee | |
| Maintenance Fee Payment Unit | |
| Management Company | |
| Ownership | Freehold |
| Parking |
|
| Transaction | For sale |
| Bathroom Total | 4 |
|---|---|
| Bedrooms Total | 5 |
| Bedrooms Above Ground | 4 |
| Bedrooms Below Ground | 1 |
| Age | 31 to 50 years |
| Amenities | Fireplace(s), Separate Heating Controls, Separate Electricity Meters |
| Appliances | Range, Water Heater, Cooktop, Dishwasher, Dryer, Microwave, Oven, Washer, Window Coverings, Refrigerator |
| Basement Development | Finished |
| Basement Features | Walk out, Separate entrance |
| Basement Type | N/A (Finished), N/A, Full |
| Construction Style Attachment | Detached |
| Cooling Type | Central air conditioning, Ventilation system |
| Exterior Finish | Stucco, Concrete Block |
| Fireplace Present | True |
| Fireplace Total | 2 |
| Fire Protection | Alarm system, Smoke Detectors |
| Flooring Type | Tile, Hardwood, Vinyl |
| Foundation Type | Poured Concrete, Block |
| Half Bath Total | 1 |
| Heating Fuel | Natural gas |
| Heating Type | Forced air |
| Size Interior | 2000 - 2500 sqft |
| Stories Total | 2 |
| Type | House |
| Utility Water | Municipal water |
The trademarks REALTOR®, REALTORS®, and the REALTOR® logo are controlled by The Canadian Real Estate Association (CREA) and identify real estate professionals who are members of CREA. The trademarks MLS®, Multiple Listing Service® and the associated logos are owned by The Canadian Real Estate Association (CREA) and identify the quality of services provided by real estate professionals who are members of CREA. The trademark DDF® is owned by The Canadian Real Estate Association (CREA) and identifies CREA's Data Distribution Facility (DDF®)

Contact us for more information.