
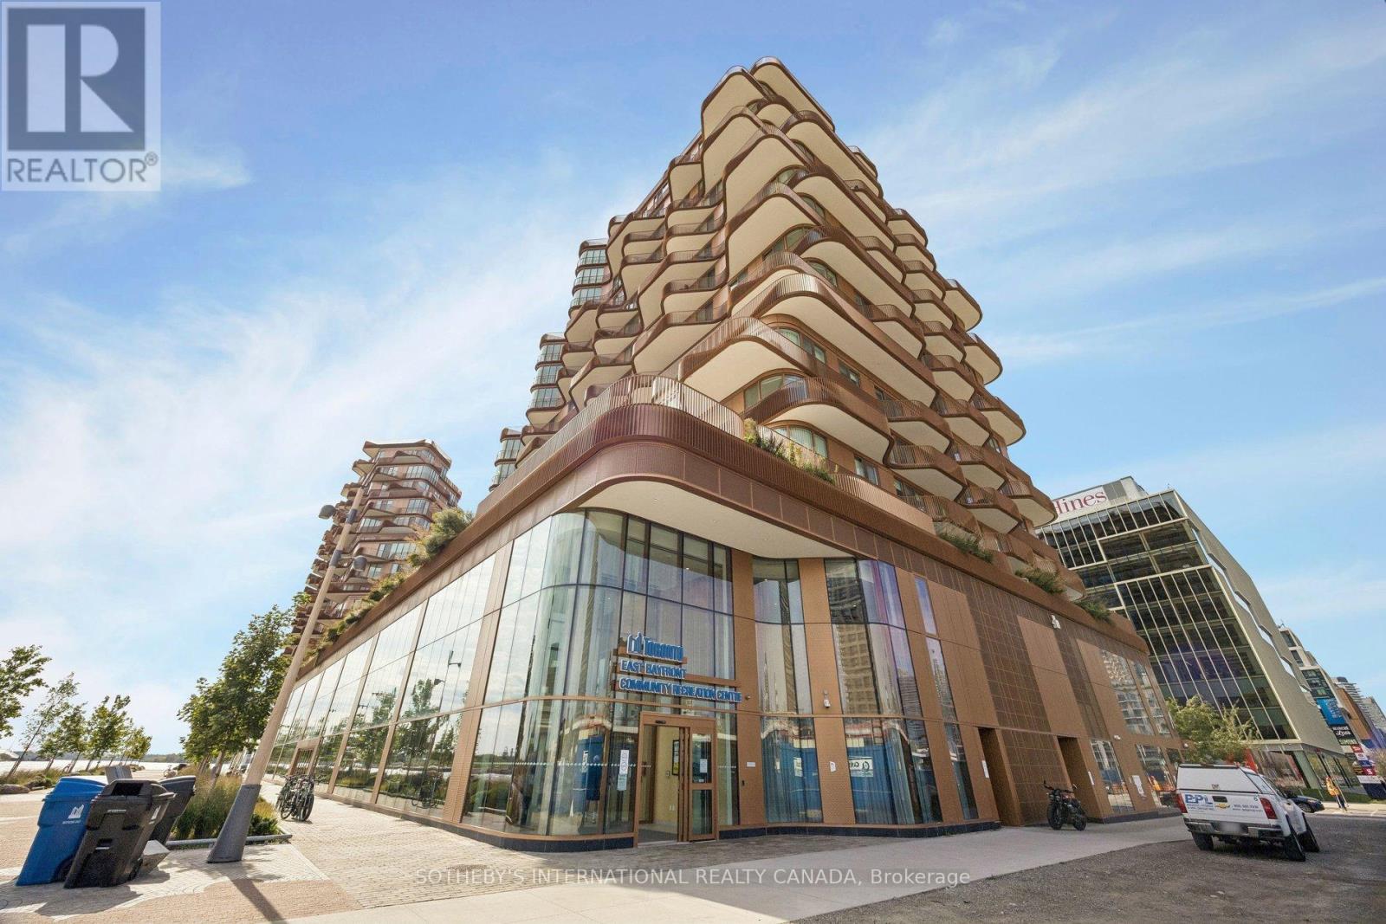
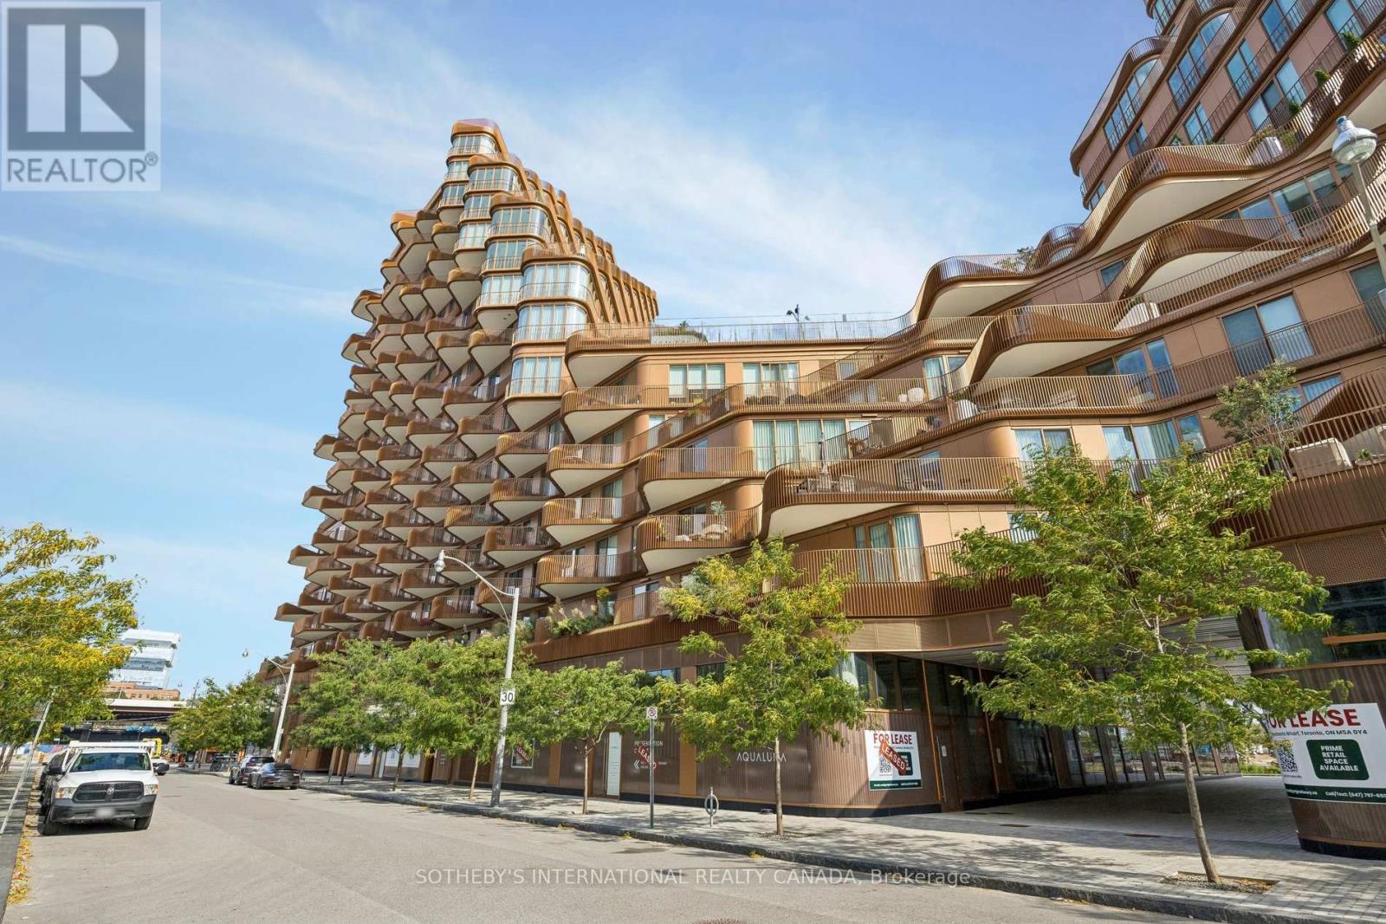
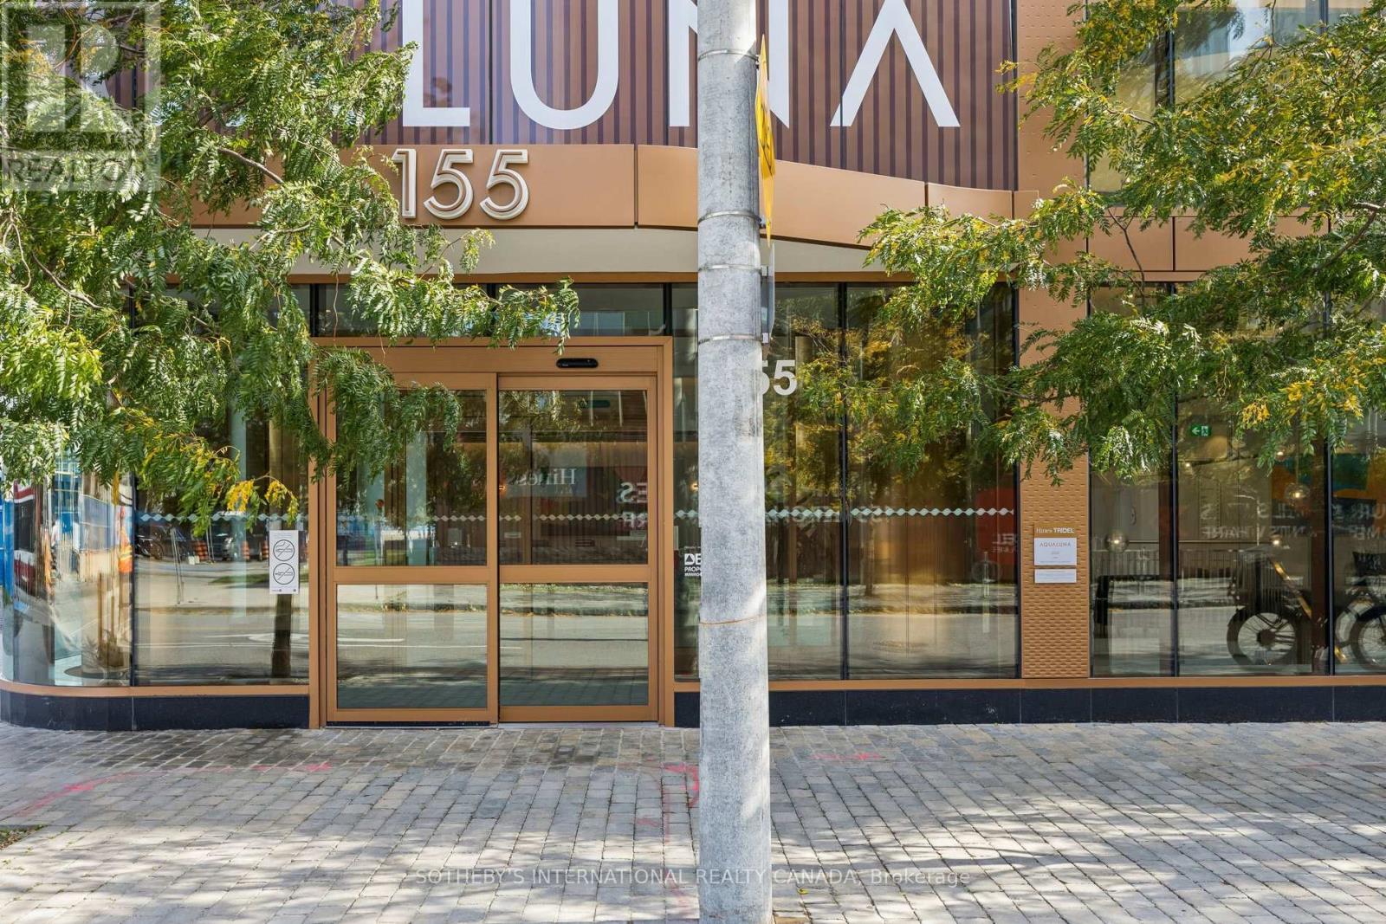
Check out the newest condos…

Contact us for more information.

| Bathrooms | Bedrooms | Property Type |
|---|---|---|
| 2 | 2 | Single Family |
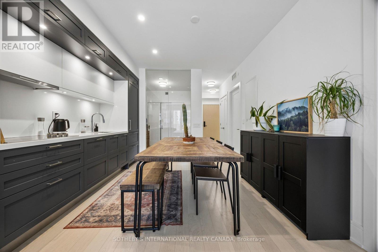
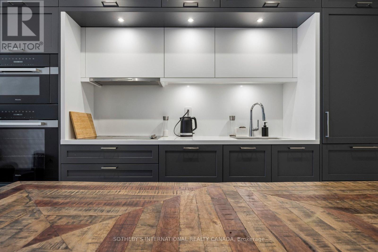
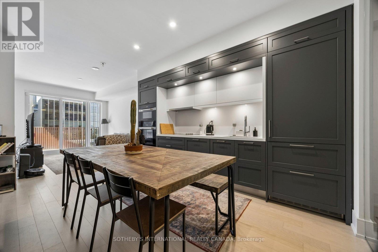
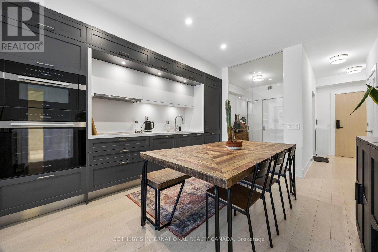
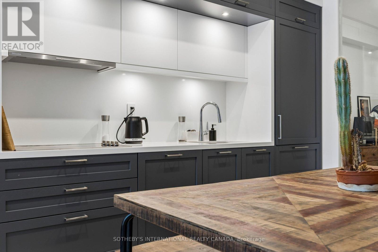
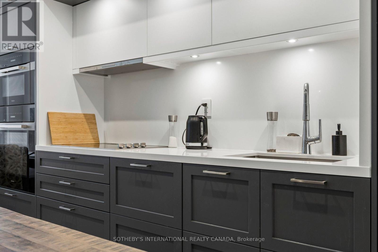
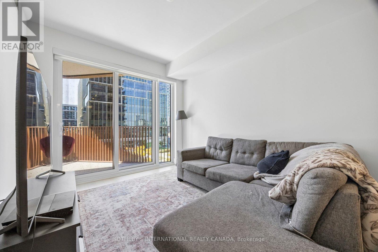
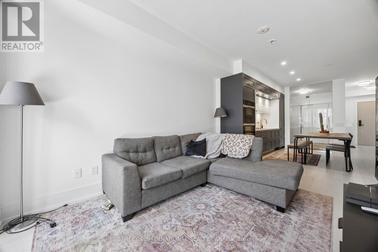
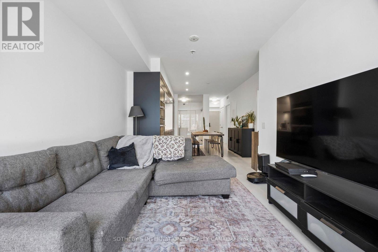
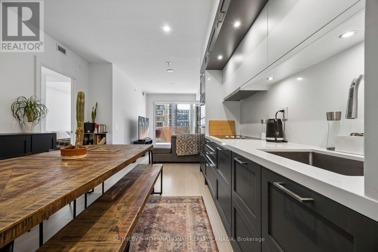
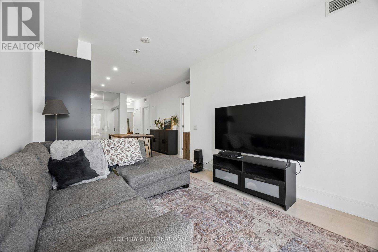
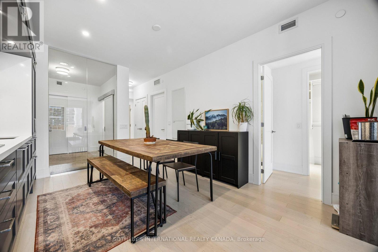
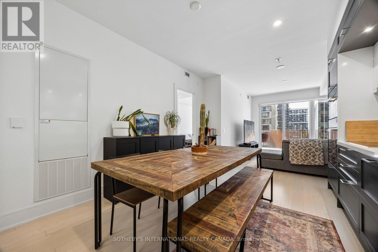
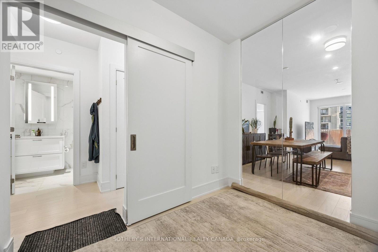
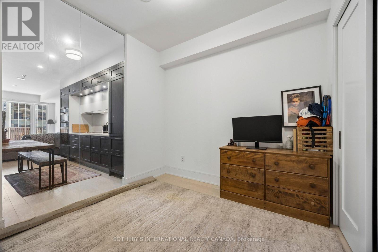
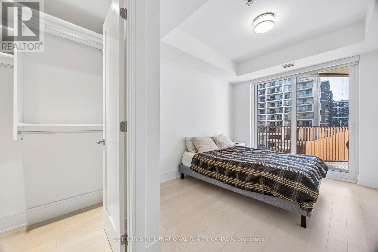
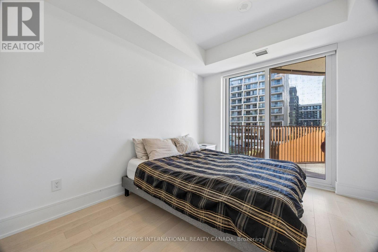
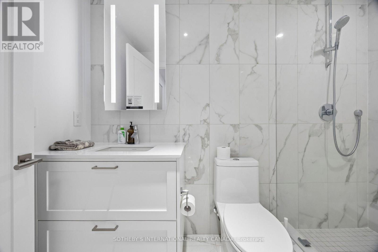
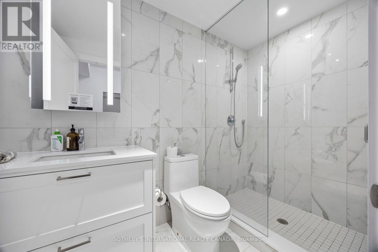
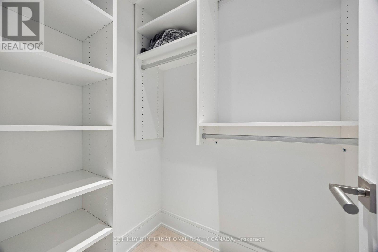
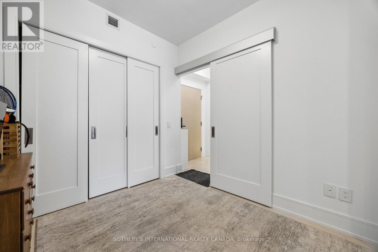
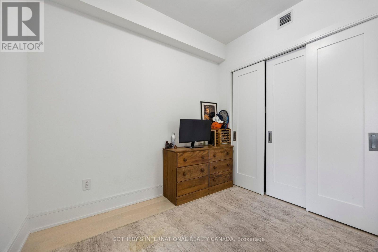
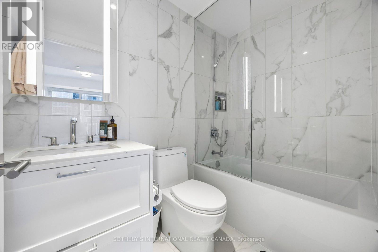
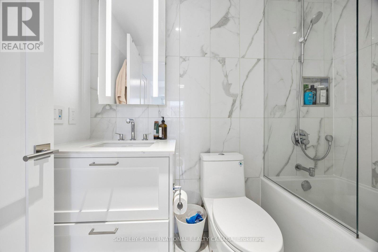
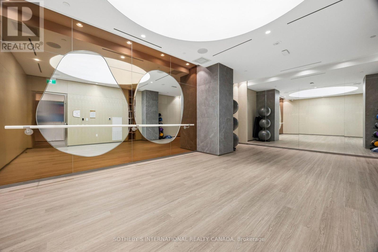
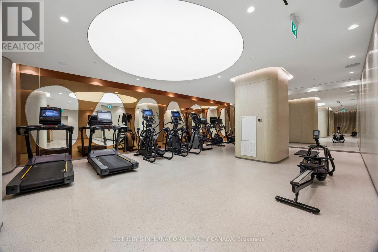
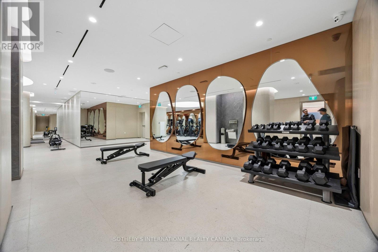
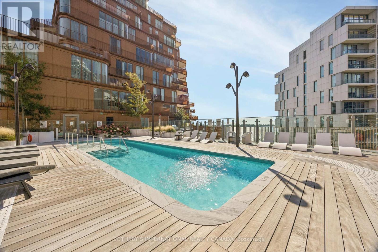
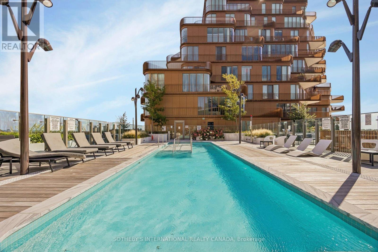
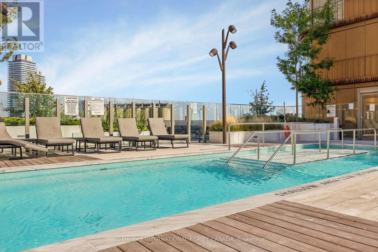
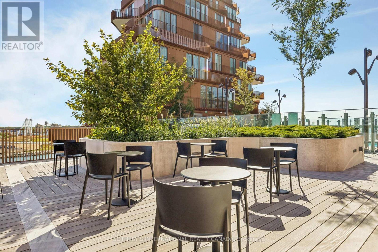
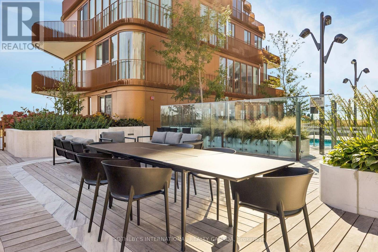
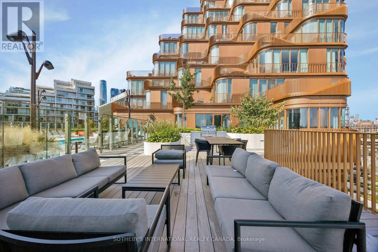
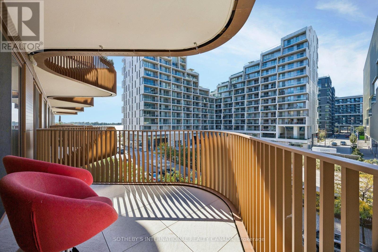
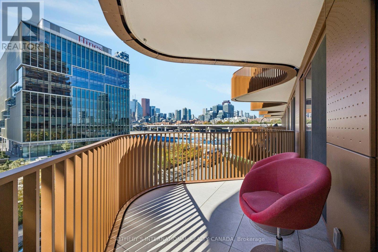
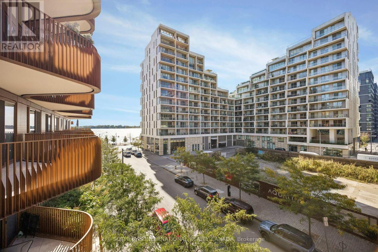
Where the city meets the lake, this 2-bedroom, 2-bathroom suite at Tridel's Aqualuna offers approximately 840 sq ft of polished, light-filled living on Toronto's waterfront.Floor-to-ceiling windows frame the space in natural light, and remote-controlled automatic blinds let you set the mood with a touch. The kitchen pairs Miele appliances with soft-close cabinetry, deep pot drawers, and an integrated waste bin tucked beneath the sink, so every detail is considered and clutter stays out of sight. Bespoke California Closets bring tailored storage to the bedrooms, and a dedicated laundry room keeps daily routines discreet. Beyond the glass, a rare oversized balcony extends your living space outdoors, ideal for morning coffee or evenings with friends.Parking and a locker are included.Life at Aqualuna is defined by its amenities: an outdoor pool overlooking the lake, a state-of-the-art fitness centre, a yoga studio, a sauna, a billiards room, and guest suites for visiting family and friends.Here, the lake sets the rhythm of the day. Mornings begin with a run or ride along the Martin Goodman Trail, afternoons drift by under the pink umbrellas of Sugar Beach, and evenings end with a stroll along the boardwalk as the city lights reflect off the water. Weekend escapes are effortless, with the Toronto Island ferry close by for beaches, picnics, and sweeping skyline views.When the city calls, it is right at your doorstep. Wander the cobblestone lanes and galleries of the Distillery District, catch a game at Rogers Centre, or take in the CN Tower and Ripley's Aquarium. Loblaws and the LCBO cover the essentials, and the DVP is minutes away.A refined waterfront residence for those who want the city's energy and the lake's calm in equal measure. (id:31565)

| Level | Type | Length | Width | Dimensions |
|---|---|---|---|---|
| Main level | Living room | 3.81 m | 3.05 m | 3.81 m x 3.05 m |
| Main level | Dining room | 4.12 m | 3.81 m | 4.12 m x 3.81 m |
| Main level | Kitchen | 4.12 m | 3.81 m | 4.12 m x 3.81 m |
| Main level | Primary Bedroom | 3.35 m | 3.05 m | 3.35 m x 3.05 m |
| Main level | Bedroom 2 | 3.74 m | 3.59 m | 3.74 m x 3.59 m |
| Amenity Near By | |
|---|---|
| Features | Balcony |
| Maintenance Fee | |
| Maintenance Fee Payment Unit | |
| Management Company | Del Property Management |
| Ownership | Condominium/Strata |
| Parking |
|
| Transaction | For rent |
| Bathroom Total | 2 |
|---|---|
| Bedrooms Total | 2 |
| Bedrooms Above Ground | 2 |
| Age | 0 to 5 years |
| Amenities | Storage - Locker |
| Appliances | Oven - Built-In, Dishwasher, Dryer, Hood Fan, Oven, Sauna, Stove, Washer, Whirlpool, Window Coverings, Refrigerator |
| Basement Type | None |
| Cooling Type | Central air conditioning |
| Exterior Finish | Steel, Concrete |
| Fireplace Present | |
| Flooring Type | Hardwood |
| Heating Fuel | Natural gas |
| Heating Type | Forced air |
| Size Interior | 800 - 899 sqft |
| Type | Apartment |
The trademarks REALTOR®, REALTORS®, and the REALTOR® logo are controlled by The Canadian Real Estate Association (CREA) and identify real estate professionals who are members of CREA. The trademarks MLS®, Multiple Listing Service® and the associated logos are owned by The Canadian Real Estate Association (CREA) and identify the quality of services provided by real estate professionals who are members of CREA. The trademark DDF® is owned by The Canadian Real Estate Association (CREA) and identifies CREA's Data Distribution Facility (DDF®)

Contact us for more information.