
Check out the newest condos…

Contact us for more information.

| Bathrooms | Bedrooms | Property Type |
|---|---|---|
| 2 | 2 | Single Family |
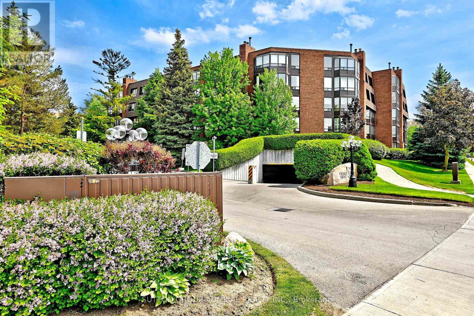
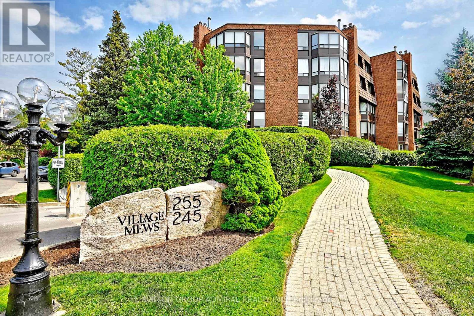
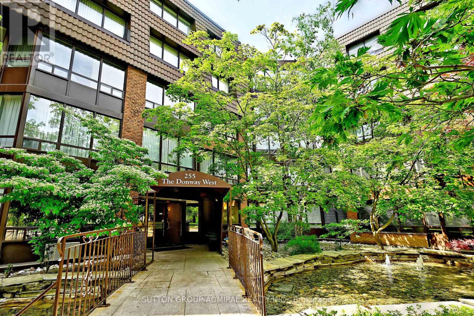
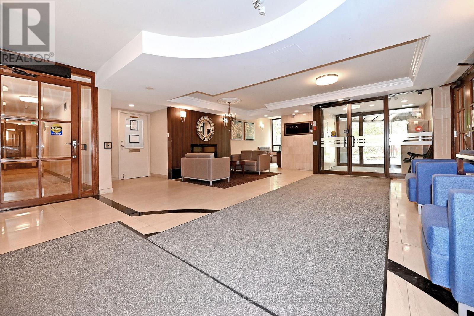
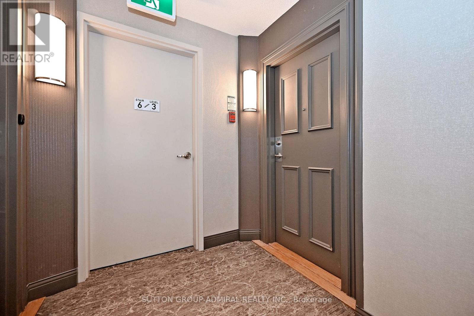
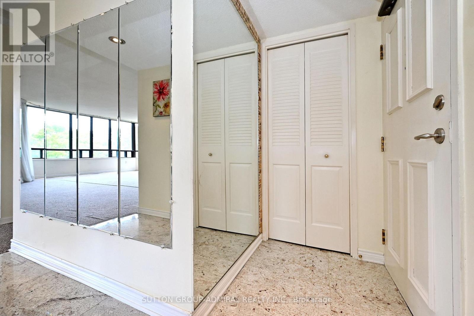
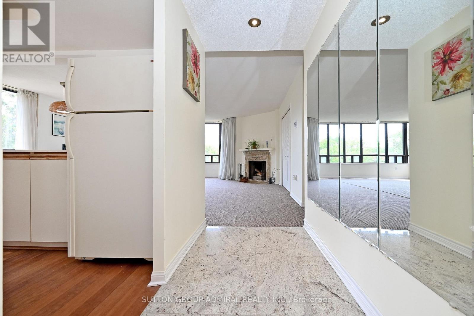
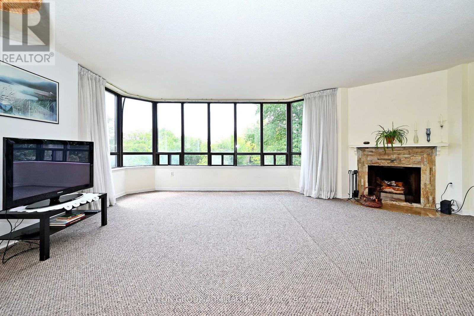
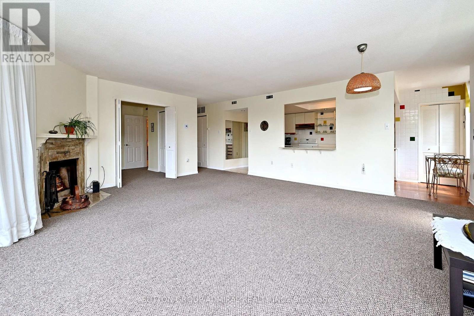
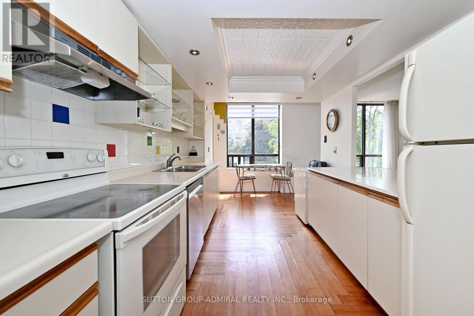
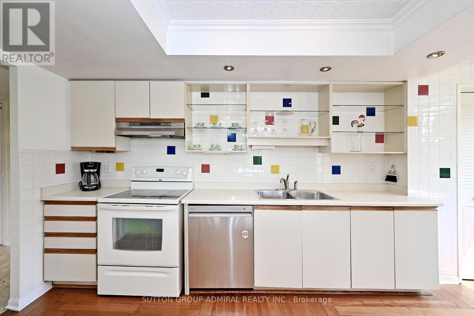
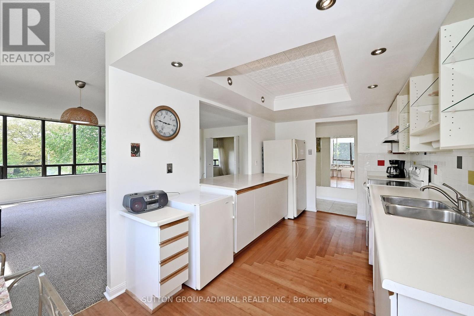
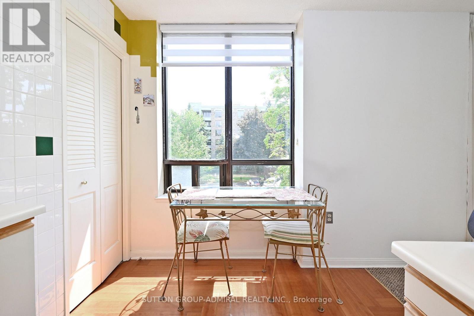
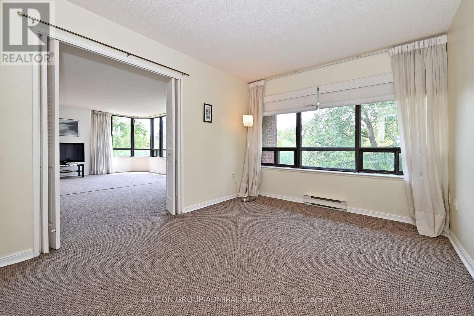
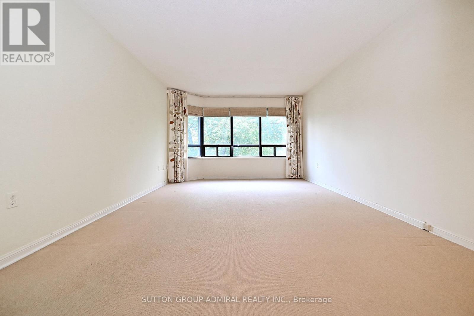
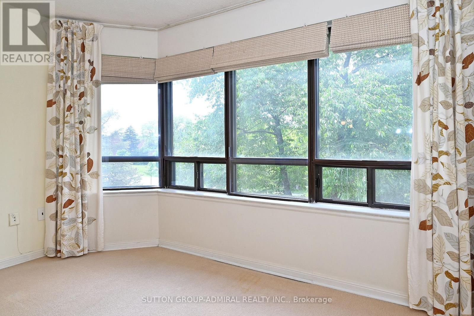
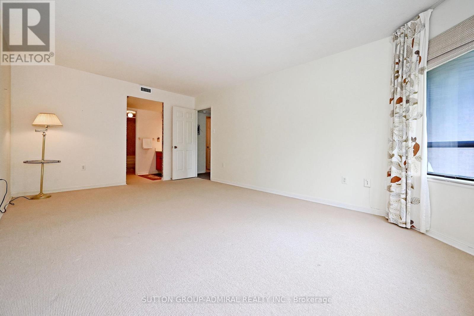
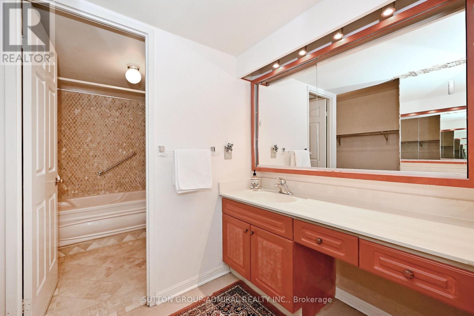
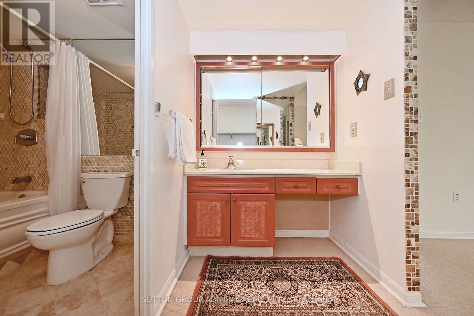
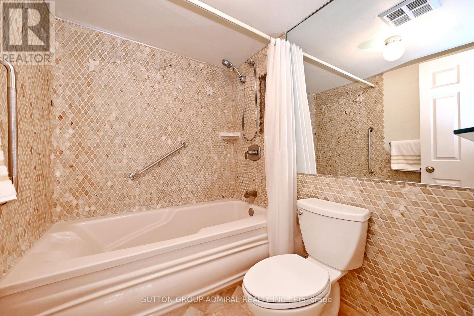
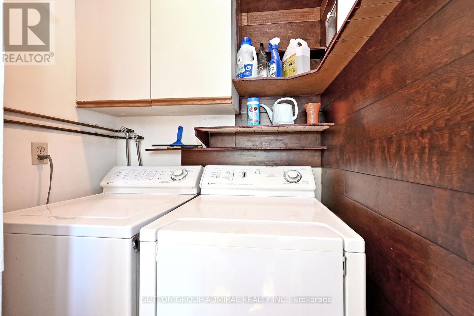
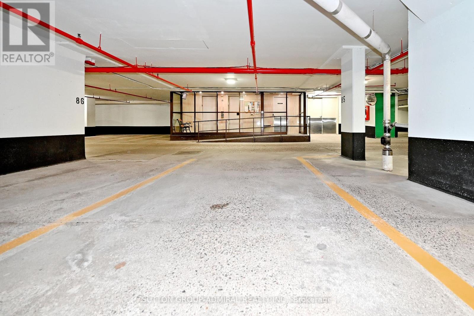
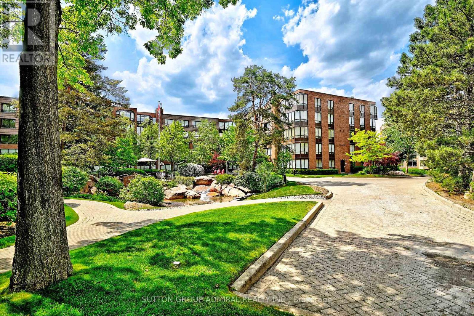
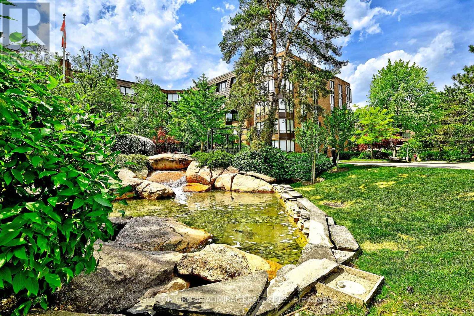
Superb two-bedroom two-bathroom 1,400 sq.ft. corner unit condo in the prestigious resort-like Village Mews in the heart of the Banbury-Don Mills community. The exceptional floor plan offers an open concept kitchen and an expansive living and dining area surrounded by seven large windows which provide an abundance of natural light throughout the day and superb views of the gardens and a huge cherry tree. The large principal bedroom has a four-piece ensuite and a walk-in closet while the second bedroom could be used as a den, a home office or as an extension for entertaining. Other features include a wood burning fireplace, marble flooring and custom mirrors in the foyer, pot lights, ensuite storage, two parking spaces lone being right in front of the elevator entrance)and a large corner locker. Stunning and very well kept park-like grounds offer waterfalls, ponds, a pavilion party room and an outdoor patio Ideal location steps to the The Shops on Don Mills, 24-Hr. Shoppers Drug Mart, Major Banks, Library, Fine Dining, VIP Theater, Public Transit and easy access to the DVP and 401. (id:31565)

| Level | Type | Length | Width | Dimensions |
|---|---|---|---|---|
| Main level | Foyer | 2.95 m | 3.35 m | 2.95 m x 3.35 m |
| Main level | Kitchen | 5.14 m | 2.6 m | 5.14 m x 2.6 m |
| Main level | Living room | 6.55 m | 6.02 m | 6.55 m x 6.02 m |
| Main level | Dining room | 6.55 m | 6.02 m | 6.55 m x 6.02 m |
| Main level | Primary Bedroom | 5.5 m | 3.65 m | 5.5 m x 3.65 m |
| Main level | Bedroom 2 | 3.61 m | 3.05 m | 3.61 m x 3.05 m |
| Main level | Utility room | 1.66 m | 1.45 m | 1.66 m x 1.45 m |
| Main level | Laundry room | 1.52 m | 1.5 m | 1.52 m x 1.5 m |
| Amenity Near By | |
|---|---|
| Features | Wheelchair access |
| Maintenance Fee | 1104.98 |
| Maintenance Fee Payment Unit | Monthly |
| Management Company | First Services Residential (416) 443-0375 |
| Ownership | Condominium/Strata |
| Parking |
|
| Transaction | For sale |
| Bathroom Total | 2 |
|---|---|
| Bedrooms Total | 2 |
| Bedrooms Above Ground | 2 |
| Amenities | Car Wash, Visitor Parking, Fireplace(s), Separate Heating Controls, Separate Electricity Meters, Storage - Locker |
| Appliances | Garage door opener remote(s), Intercom, Water Heater, Dishwasher, Dryer, Freezer, Range, Stove, Washer, Refrigerator |
| Basement Type | None |
| Cooling Type | Central air conditioning |
| Exterior Finish | Brick |
| Fireplace Present | True |
| Flooring Type | Marble, Hardwood, Ceramic |
| Foundation Type | Unknown |
| Heating Fuel | Electric |
| Heating Type | Forced air, Heat Pump |
| Size Interior | 1400 - 1599 sqft |
| Type | Apartment |
The trademarks REALTOR®, REALTORS®, and the REALTOR® logo are controlled by The Canadian Real Estate Association (CREA) and identify real estate professionals who are members of CREA. The trademarks MLS®, Multiple Listing Service® and the associated logos are owned by The Canadian Real Estate Association (CREA) and identify the quality of services provided by real estate professionals who are members of CREA. The trademark DDF® is owned by The Canadian Real Estate Association (CREA) and identifies CREA's Data Distribution Facility (DDF®)

Contact us for more information.