
Check out the newest condos…

Contact us for more information.

| Bathrooms | Bedrooms | Property Type |
|---|---|---|
| 1 | 1 | Single Family |
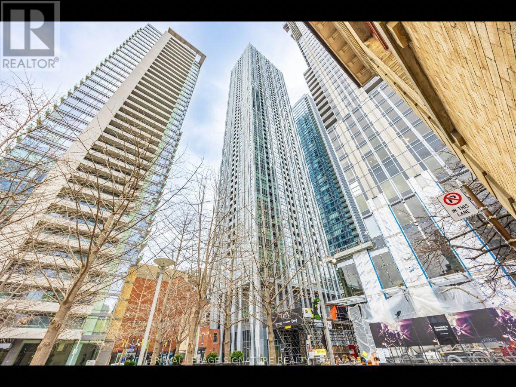
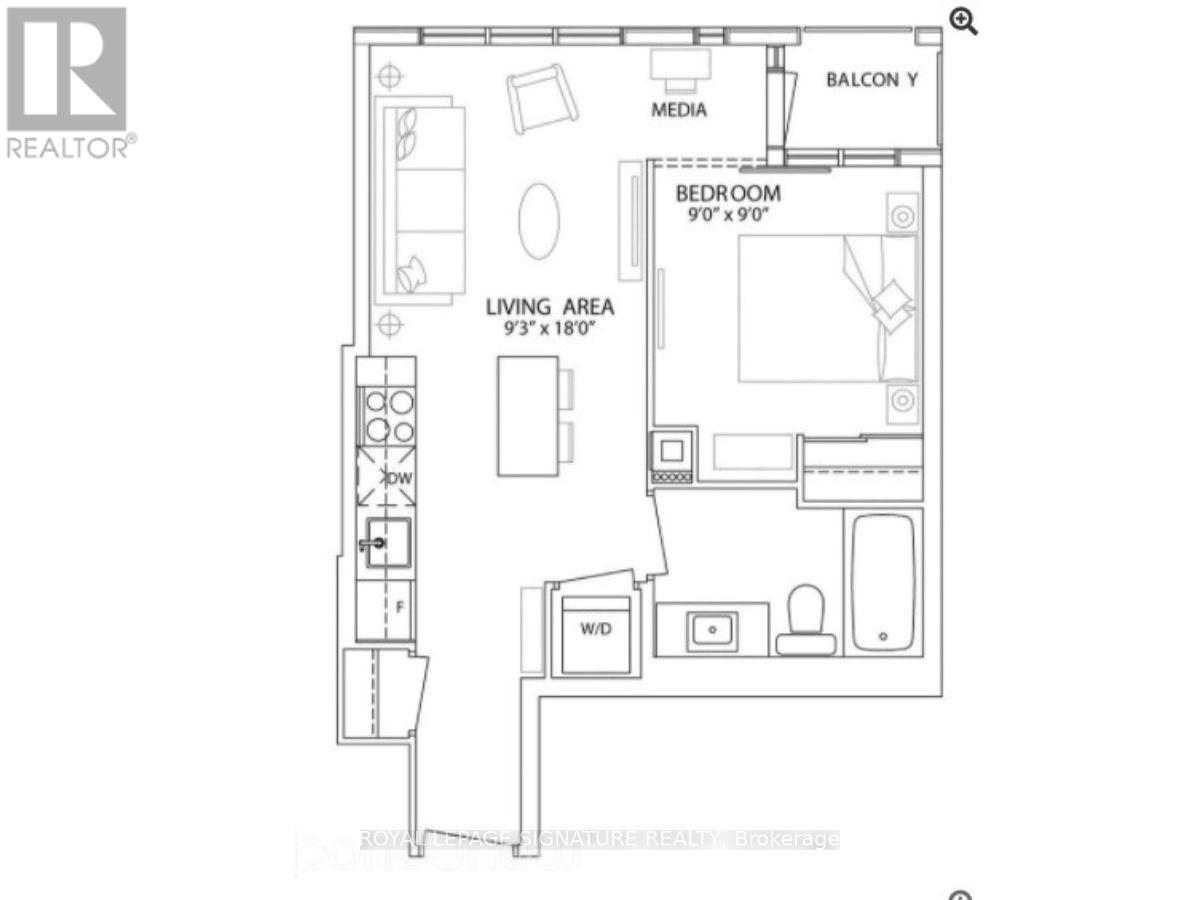
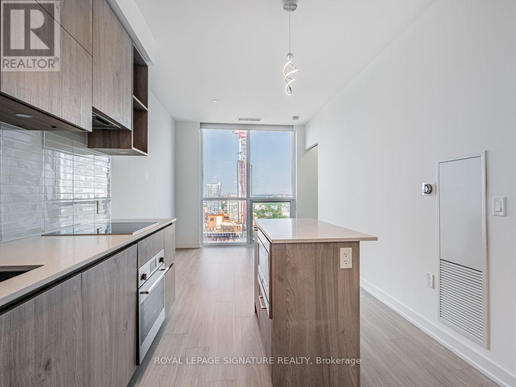
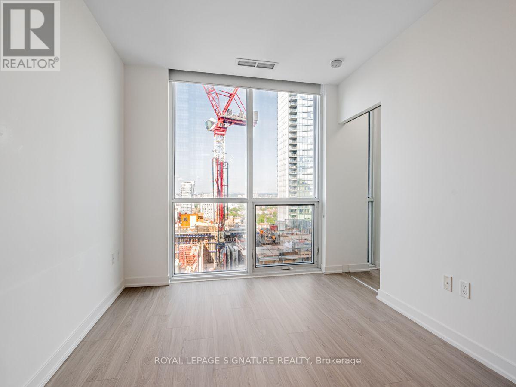
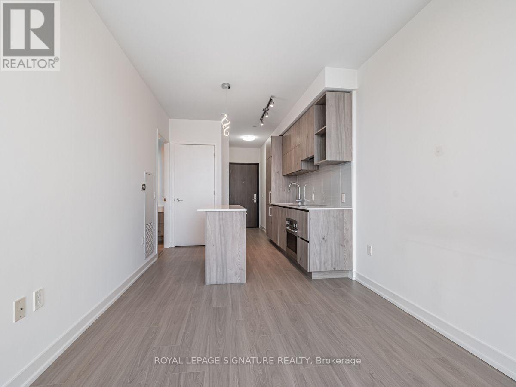
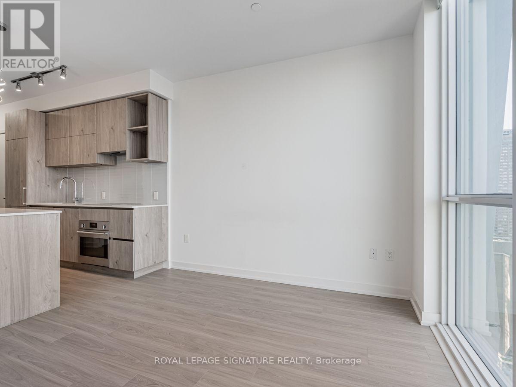
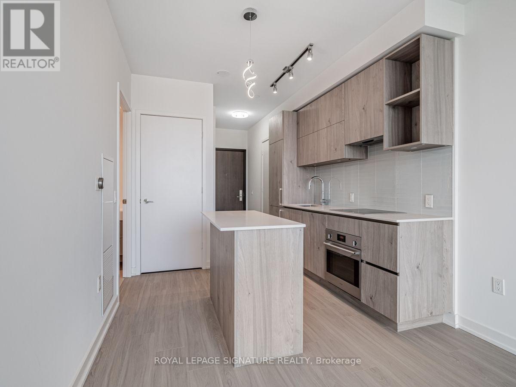
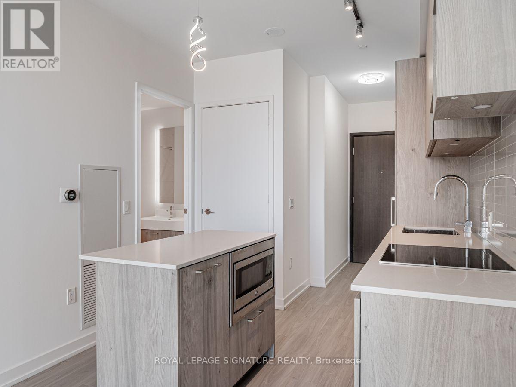
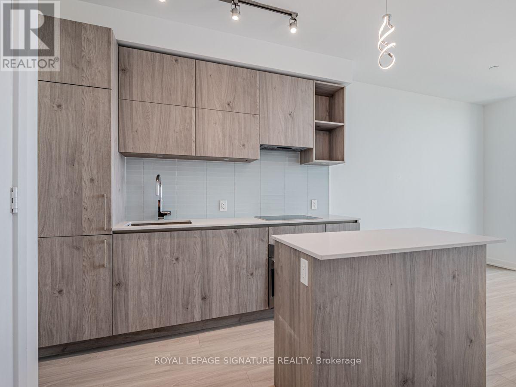
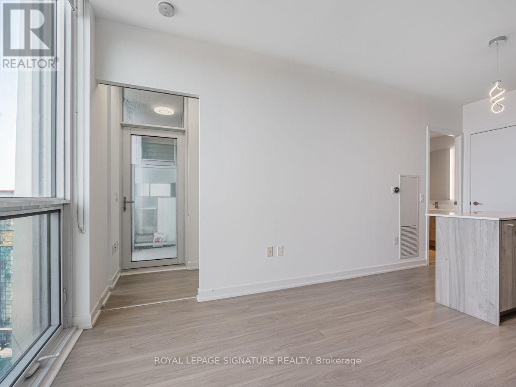
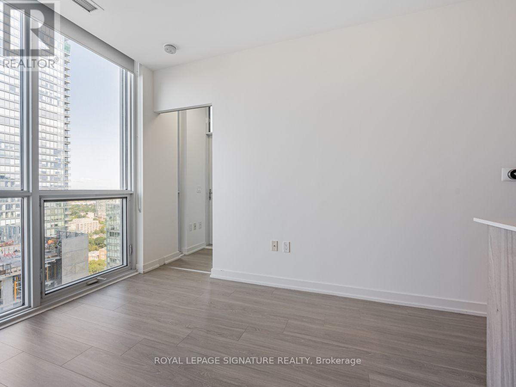
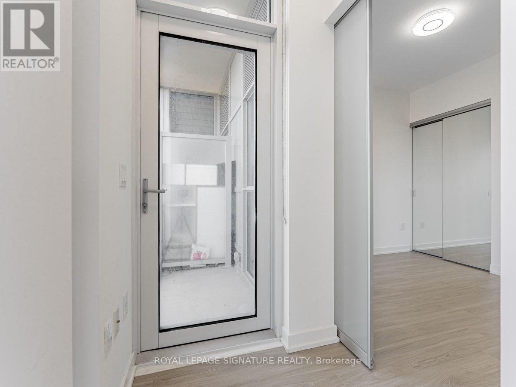
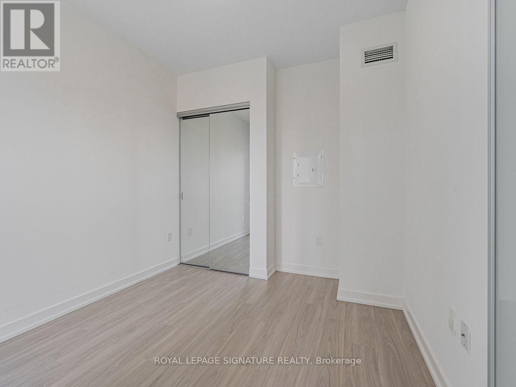
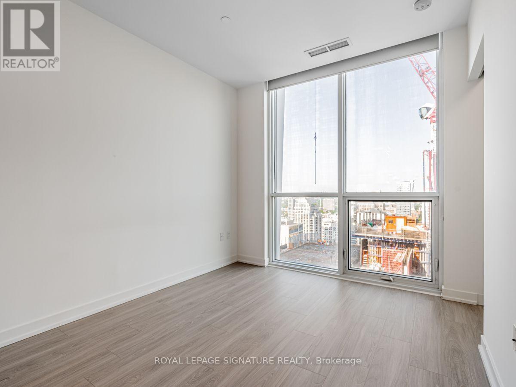
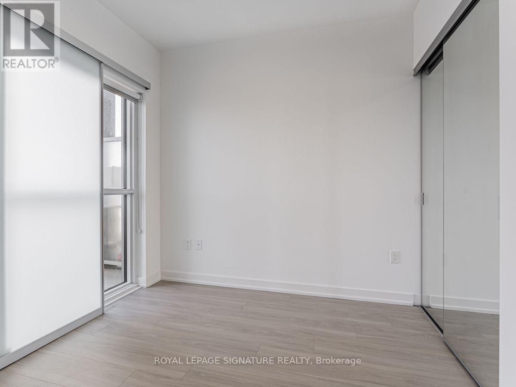
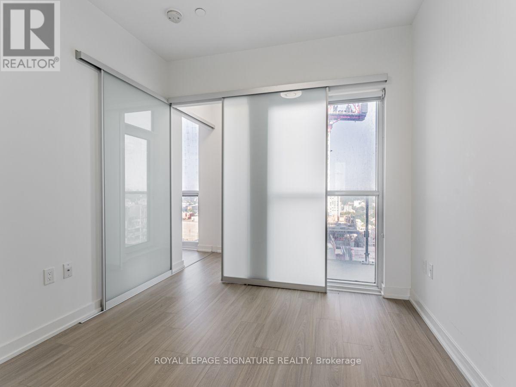
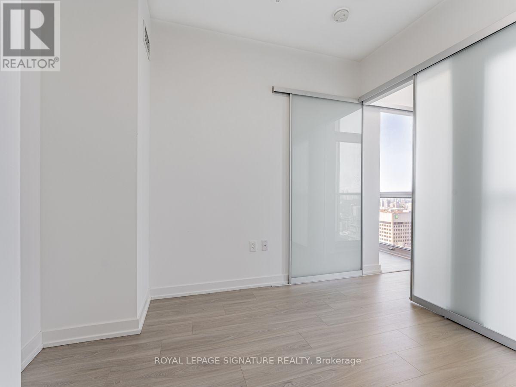
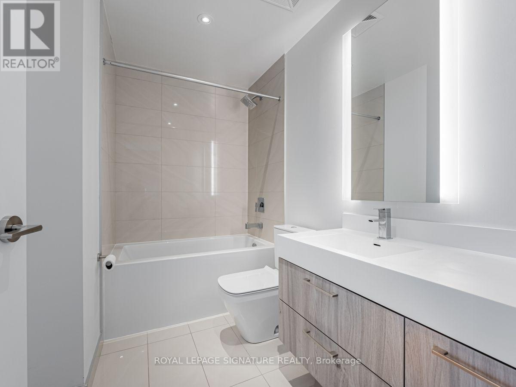
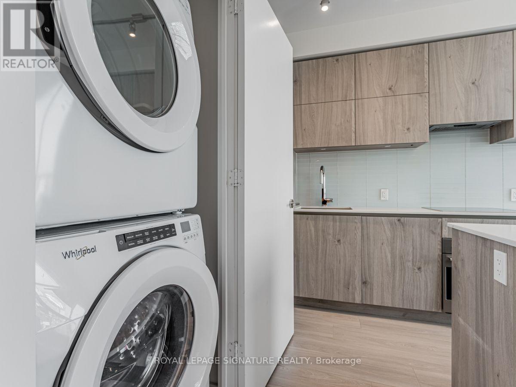
Live in the heart of Yorkville at the iconic 1 Yorkville, one of Toronto's most prestigious luxury residences in one of the city's most vibrant and sought-after neighbourhoods. This stunning, sun-filled one-bedroom suite is exceptionally well maintained and features 9-foot smooth ceilings, an open-concept layout, laminate flooring, upgraded LED light fixtures, and a sleek modern kitchen with quartz countertops and stainless steel appliances. Enjoy a private balcony, a large in-suite washer and dryer, and a convenient storage locker. Residents enjoy an incredible selection of resort-inspired amenities, including a 24-hour concierge, rooftop terrace with BBQs, Zen garden, outdoor theatre, party room, fully equipped fitness centre, CrossFit studio, outdoor pool, hot and cold plunge pools, sauna, hot tub, guest suites, games room, and more. Step outside and experience the best of Yorkville, known for its sophisticated atmosphere, luxury boutiques, upscale restaurants, beautiful cafés, and exciting city lifestyle. Just steps from Bloor-Yonge Station, Eataly, the Toronto Reference Library, University of Toronto, Yorkville Village, Mink Mile shopping, grocery stores, entertainment, and some of Toronto's best dining.Perfect for students or professionals looking for a stylish, well-kept home in an unbeatable downtown location. The suite is managed by an attentive and responsive landlord who communicates promptly and addresses maintenance matters quickly. (id:31565)

| Level | Type | Length | Width | Dimensions |
|---|---|---|---|---|
| Flat | Living room | 3.17 m | 2.93 m | 3.17 m x 2.93 m |
| Flat | Kitchen | 2.34 m | 2.93 m | 2.34 m x 2.93 m |
| Flat | Bedroom | 3.14 m | 2.95 m | 3.14 m x 2.95 m |
| Amenity Near By | Public Transit, Park, Place of Worship, Schools |
|---|---|
| Features | Balcony, Carpet Free |
| Maintenance Fee | |
| Maintenance Fee Payment Unit | |
| Management Company | Duka Property Management Inc. |
| Ownership | Condominium/Strata |
| Parking |
|
| Transaction | For rent |
| Bathroom Total | 1 |
|---|---|
| Bedrooms Total | 1 |
| Bedrooms Above Ground | 1 |
| Amenities | Exercise Centre, Party Room, Sauna, Storage - Locker, Security/Concierge |
| Appliances | Oven - Built-In, Range, Blinds, Cooktop, Dishwasher, Dryer, Microwave, Stove, Washer, Refrigerator |
| Basement Type | None |
| Cooling Type | Central air conditioning |
| Exterior Finish | Concrete |
| Fireplace Present | |
| Flooring Type | Laminate |
| Heating Fuel | Other |
| Heating Type | Coil Fan |
| Size Interior | 0 - 499 sqft |
| Type | Apartment |
The trademarks REALTOR®, REALTORS®, and the REALTOR® logo are controlled by The Canadian Real Estate Association (CREA) and identify real estate professionals who are members of CREA. The trademarks MLS®, Multiple Listing Service® and the associated logos are owned by The Canadian Real Estate Association (CREA) and identify the quality of services provided by real estate professionals who are members of CREA. The trademark DDF® is owned by The Canadian Real Estate Association (CREA) and identifies CREA's Data Distribution Facility (DDF®)

Contact us for more information.