
Check out the newest condos…

Contact us for more information.

| Bathrooms | Bedrooms | Property Type |
|---|---|---|
| 2 | 4 | Single Family |
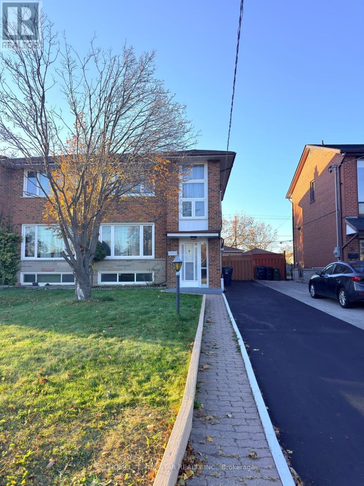
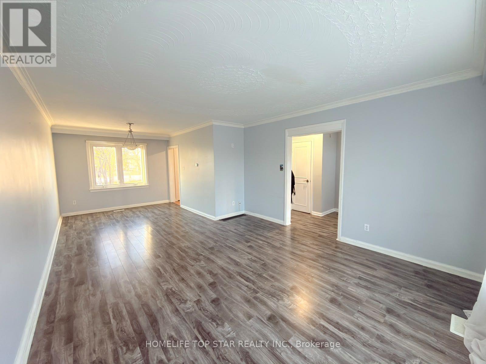
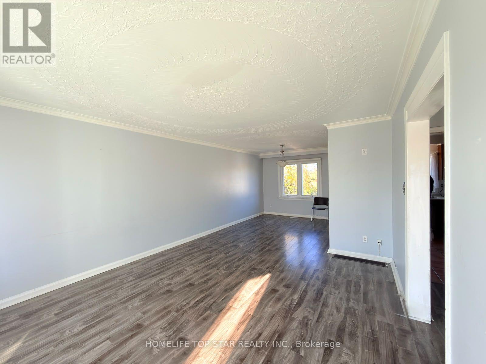
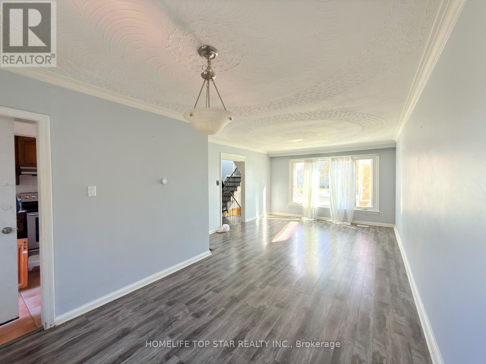
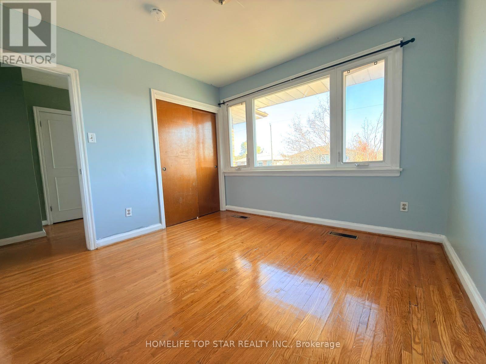
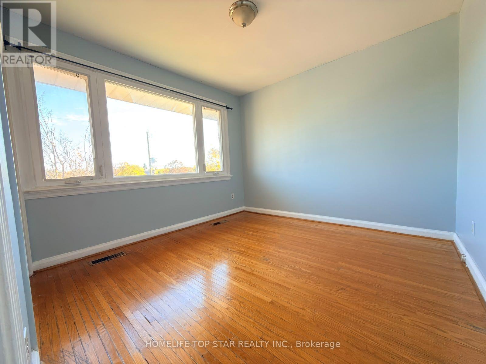
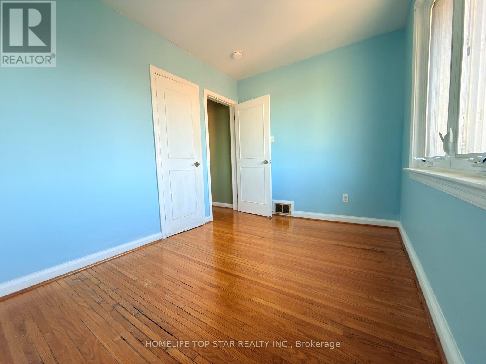
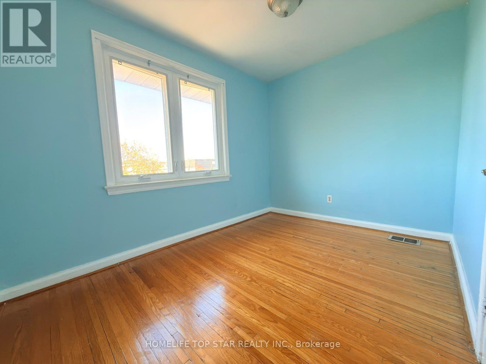
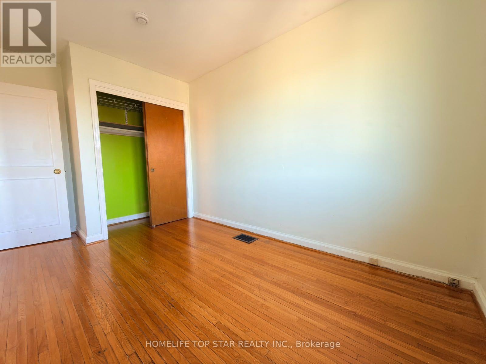
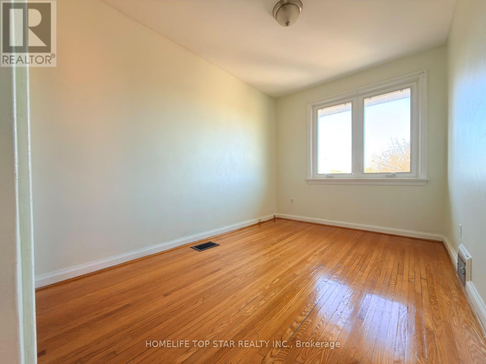
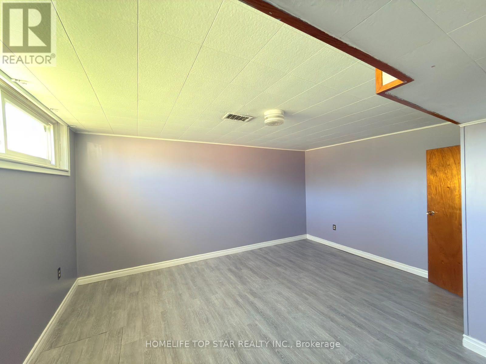
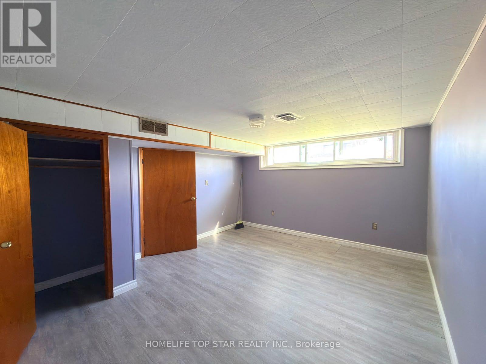
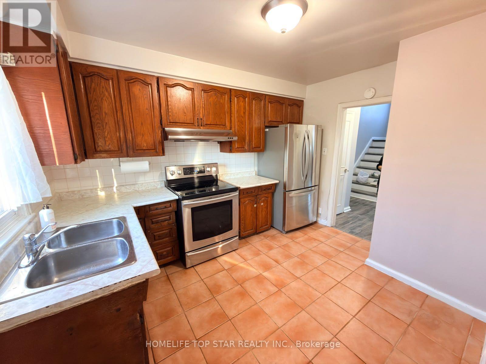
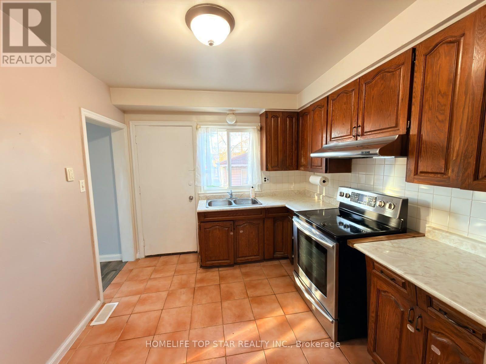
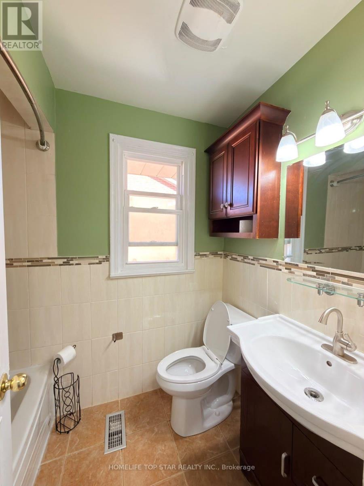
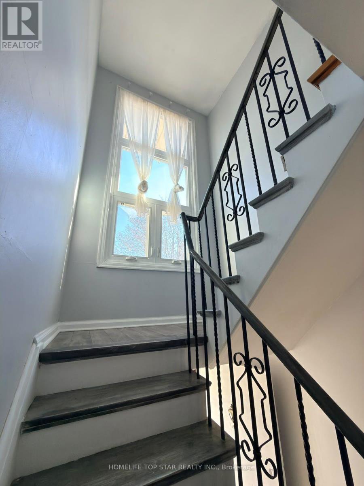
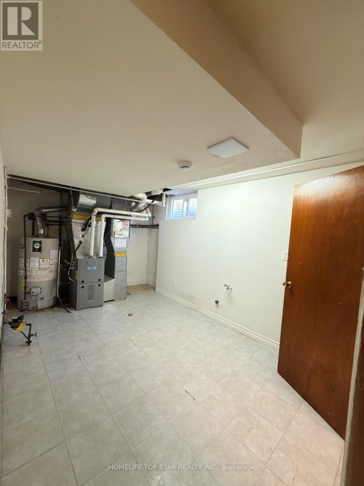
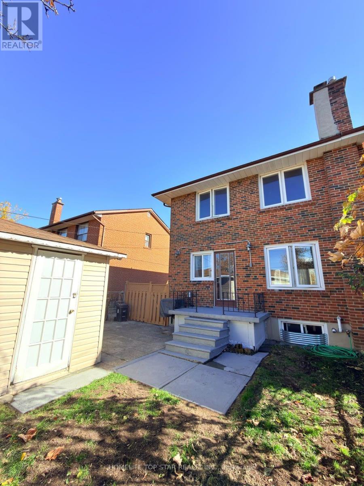
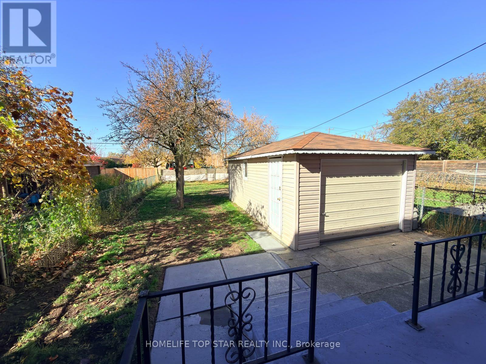
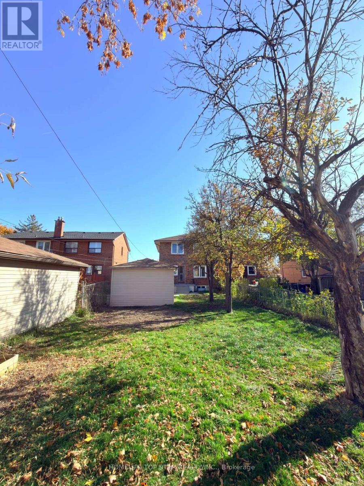
Welcome to 32 Wyndcliff Crescent! This bright, spacious 4-bedroom, 2-bathroom semi-detached home is freshly painted, completely carpet-free, and 100% move-in ready for your family. Space for Everyone: Enjoy a fantastic layout featuring 3 generous bedrooms upstairs, plus a super-convenient 4th bedroom and full bath in the finished basement-absolutely perfect for an extended family or overnight guests! Your Private Oasis: Step outside into a massive backyard that backs onto a quiet, peaceful area with no through-road behind. Plus, enjoy central A/C and a long driveway with plenty of space to park up to 3 vehicles. Prime & Super Convenient Location: Nestled right on the border of a highly desirable Victoria Village community, commuting is an absolute breeze! You are just steps away from 24-hour TTC routes on Victoria Park and Lawrence, with quick, easy access to the Eglinton Line 5 LRT, DVP and Hwy 401. Everything you need is close by-walk to great local schools, neighborhood parks, and the Victoria Terrace Shopping Centre (Metro, No Frills, shopping, and dining). A beautiful family home in an unbeatable location!. Great Savings-Hot Water Tank Is Owned (No Monthly Rental Fee!) (id:31565)

| Level | Type | Length | Width | Dimensions |
|---|---|---|---|---|
| Second level | Primary Bedroom | 3.2 m | 3.18 m | 3.2 m x 3.18 m |
| Second level | Bedroom 2 | 4.3 m | 2.4 m | 4.3 m x 2.4 m |
| Second level | Bedroom 3 | 3.42 m | 2.5 m | 3.42 m x 2.5 m |
| Basement | Bedroom 4 | 4.42 m | 3.76 m | 4.42 m x 3.76 m |
| Main level | Living room | 4.43 m | 3.94 m | 4.43 m x 3.94 m |
| Main level | Dining room | 3.1 m | 2.96 m | 3.1 m x 2.96 m |
| Main level | Kitchen | 3.6 m | 2.88 m | 3.6 m x 2.88 m |
| Amenity Near By | |
|---|---|
| Features | Carpet Free |
| Maintenance Fee | |
| Maintenance Fee Payment Unit | |
| Management Company | |
| Ownership | Freehold |
| Parking |
|
| Transaction | For rent |
| Bathroom Total | 2 |
|---|---|
| Bedrooms Total | 4 |
| Bedrooms Above Ground | 4 |
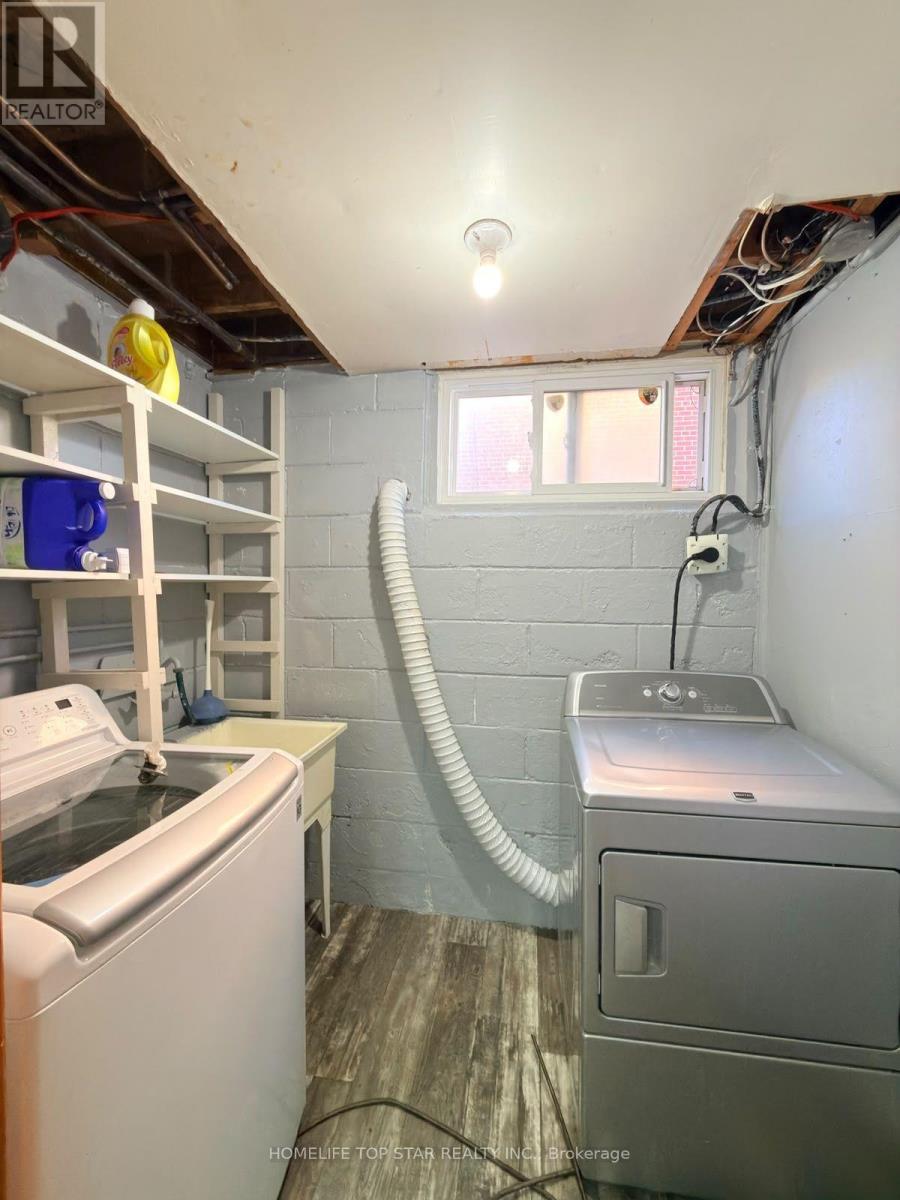
| Appliances | Dryer, Water Heater, Stove, Washer, Refrigerator |
| Basement Development | Finished |
| Basement Type | N/A (Finished) |
| Construction Style Attachment | Semi-detached |
| Cooling Type | Central air conditioning |
| Exterior Finish | Brick |
| Fireplace Present | |
| Flooring Type | Hardwood, Ceramic, Wood |
| Foundation Type | Concrete |
| Heating Fuel | Natural gas |
| Heating Type | Forced air |
| Size Interior | 1100 - 1500 sqft |
| Stories Total | 2 |
| Type | House |
| Utility Water | Municipal water |
The trademarks REALTOR®, REALTORS®, and the REALTOR® logo are controlled by The Canadian Real Estate Association (CREA) and identify real estate professionals who are members of CREA. The trademarks MLS®, Multiple Listing Service® and the associated logos are owned by The Canadian Real Estate Association (CREA) and identify the quality of services provided by real estate professionals who are members of CREA. The trademark DDF® is owned by The Canadian Real Estate Association (CREA) and identifies CREA's Data Distribution Facility (DDF®)

Contact us for more information.